


- Studio–3 Bedrooms
- $1,045-$2,130 Total Monthly Price
Total Monthly Price
Base Rent$1,045 - $2,130Total Monthly Price$1,045 - $2,130 - 500–1,300 Square Feet
Rent Specials
Apply, qualify, and move in for ONE MONTH FREE at Brentwood Apartments! Restrictions apply, please contact our team for more details.
About Brentwood Apartments
Brentwood invites you to discover a welcoming apartment community designed for real life. Spacious floor plans, friendly neighbors, and everyday conveniences create a relaxed setting where you can settle in, enjoy comfort, and make the most of each day.
Brentwood Apartments is located in the Clarkston Neighborhood and 30032 Zip code of Decatur, GA. This community is professionally managed by RADCO Residential, LLC
Unique Features and Amenities
- BBQ/Picnic Area
- Carpeting
- Ceiling Fan
- COMING SOON - SWIMMING POOL!
- FLEXible Payment Options
- Pet Friendly
- Rental Payment Credit Reporting with RentPlus!
- W/D Hookup
Property Contact Info

- Listed by:
- Agency:
- Vendor Logo:
- Website:
- View Property Website
- Call Us:
- (833) 962-8306
- Disclaimer:
Office Hours
| Monday | 9:00 am–6:00 pm |
| Tuesday | 9:00 am–6:00 pm |
| Wednesday | 9:00 am–6:00 pm |
| Thursday | 9:00 am–6:00 pm |
| Friday | 9:00 am–6:00 pm |
| Saturday | 10:00 am–4:00 pm |
| Sunday | Closed |
Floorplan Pricing and Availability
Brentwood Apartments offers Studio to 3 Bedroom apartments starting from $1,045 and having 500–1,300 sq ft. Here is the current pricing and availability:
New! Interactive Property Map
 ApartmentHomeLiving.com's new Interactive Property Map allows you to see where every available unit is located at this community.Try It Now >
Studio
STUDIO
Studio, 1 Bath, 500 sq ftAvailable SoonModel Gallery
Floorplans
Availability Details
Prices shown for this property are the Total Monthly Price including Fees.Availability Date Unit Sq Ft Available Soon STUDIO 500 sq ft Model Amenities and Features
Features
- Air Conditioning
- Ceiling Fans
- High Speed Internet Access
- Smoke Free
- Tub/Shower
- Washer/Dryer Hookup
Kitchen
- Dishwasher
- Disposal
- Granite Countertops
- Pantry
- Quartz Countertops
- Range
- Refrigerator
Apartment Model: STUDIOCall For RatesStudio, 1 Bath, 500 sq ftAvailable SoonFloor plans are artist's rendering. All dimensions are approximate. Actual product and specifications may vary in dimension or detail. Not all features are available in every rental home. Please see a representative for details.
![]()
STUDIO - Floorplan 1 Bedroom
1 BEDROOM
From $1,045
1 Bed, 1 Bath, 875 sq ftTotal Monthly PriceAvailable NowTotal Monthly Price
Base Rent$1,045 - $1,364Total Monthly Price$1,045 - $1,364Model Gallery
Floorplans
Photos
Availability Details
Prices shown for this property are the Total Monthly Price including Fees.Price Availability Date Unit Sq Ft View Details $1,045 Available Now 3779B 875 $1,045 Available Now 3761E 875 $1,050 September 18, 2026 3779D 875 Model Amenities and Features
Features
- High Speed Internet Access
- Smoke Free
Model Lease Information
Model Price Range
- $1,045 - $1,364Total Monthly PriceBase Rent: $1,045 - $1,364Required Monthly Fees: None
Current Available Pricing
- $1,045 - $1,050 Total Monthly Price
Unit 3779B Amenities and Features
Features
- High Speed Internet Access
- Smoke Free
Unit 3779B Lease Information
Unit Price
- $1,045Total Monthly PriceBase Rent: $1,045Required Monthly Fees: None
Model Lease Information
Model Price Range
- $1,045 - $1,364Total Monthly Price
Unit 3761E Amenities and Features
Features
- High Speed Internet Access
- Smoke Free
Unit 3761E Lease Information
Unit Price
- $1,045Total Monthly PriceBase Rent: $1,045Required Monthly Fees: None
Model Lease Information
Model Price Range
- $1,045 - $1,364Total Monthly Price
Unit 3779D Amenities and Features
Features
- High Speed Internet Access
- Smoke Free
Unit 3779D Lease Information
Unit Price
- $1,050Total Monthly PriceBase Rent: $1,050Required Monthly Fees: None
Model Lease Information
Model Price Range
- $1,045 - $1,364Total Monthly Price
Apartment Model: 1 BEDROOMFrom $1,0451 Bedroom, 1 Bath, 875 sq ftAvailable NowFloorplansPhotos![]()
1 BEDROOM - Image 1 ![]()
1 BEDROOM - Image 2 ![]()
1 BEDROOM - Image 3 ![]()
1 BEDROOM - Image 4 ![]()
1 BEDROOM - Image 5 ![]()
1 BEDROOM - Image 6 ![]()
1 BEDROOM - Image 7 ![]()
1 BEDROOM - Image 8 Floor plans are artist's rendering. All dimensions are approximate. Actual product and specifications may vary in dimension or detail. Not all features are available in every rental home. Please see a representative for details.
![]()
1 BEDROOM - Floorplan 1 Floor plans are artist's rendering. All dimensions are approximate. Actual product and specifications may vary in dimension or detail. Not all features are available in every rental home. Please see a representative for details.
![]()
1 BEDROOM - Floorplan 2 Floor plans are artist's rendering. All dimensions are approximate. Actual product and specifications may vary in dimension or detail. Not all features are available in every rental home. Please see a representative for details.
![]()
1 BEDROOM - Floorplan 3 Apartment Unit: 3779BApartment Model: 1 BEDROOM$1,0451 Bedroom, 1 Bath, 875 sq ftAvailable NowApartment Unit: 3761EApartment Model: 1 BEDROOM$1,0451 Bedroom, 1 Bath, 875 sq ftAvailable NowApartment Unit: 3779DApartment Model: 1 BEDROOM$1,0501 Bedroom, 1 Bath, 875 sq ftAvailable September 18, 20262 Bedrooms
2 BEDROOM - 1 BATHROOM
From $1,185
2 Beds, 1 Bath, 1020 sq ftTotal Monthly PriceAvailable NowTotal Monthly Price
Base Rent$1,185 - $1,570Total Monthly Price$1,185 - $1,570Model Gallery
Floorplans
Photos
Availability Details
Prices shown for this property are the Total Monthly Price including Fees.Price Availability Date Unit Sq Ft $1,185 Available Now 3767D 1020 Unit 3767D Amenities and Features
Features
- High Speed Internet Access
- Smoke Free
Unit 3767D Lease Information
Unit Price
- $1,185Total Monthly PriceBase Rent: $1,185Required Monthly Fees: None
Model Lease Information
Model Price Range
- $1,185 - $1,570Total Monthly Price
Apartment Model: 2 BEDROOM - 1 BATHROOMFrom $1,1852 Bedroom, 1 Bath, 1020 sq ftAvailable NowFloorplansPhotos![]()
2 BEDROOM - 1 BATHROOM - Image 1 ![]()
2 BEDROOM - 1 BATHROOM - Image 2 ![]()
2 BEDROOM - 1 BATHROOM - Image 3 ![]()
2 BEDROOM - 1 BATHROOM - Image 4 ![]()
2 BEDROOM - 1 BATHROOM - Image 5 ![]()
2 BEDROOM - 1 BATHROOM - Image 6 ![]()
2 BEDROOM - 1 BATHROOM - Image 7 ![]()
2 BEDROOM - 1 BATHROOM - Image 8 ![]()
2 BEDROOM - 1 BATHROOM - Image 9 Floor plans are artist's rendering. All dimensions are approximate. Actual product and specifications may vary in dimension or detail. Not all features are available in every rental home. Please see a representative for details.
![]()
2 BEDROOM - 1 BATHROOM - Floorplan 1 Floor plans are artist's rendering. All dimensions are approximate. Actual product and specifications may vary in dimension or detail. Not all features are available in every rental home. Please see a representative for details.
![]()
2 BEDROOM - 1 BATHROOM - Floorplan 2 Floor plans are artist's rendering. All dimensions are approximate. Actual product and specifications may vary in dimension or detail. Not all features are available in every rental home. Please see a representative for details.
![]()
2 BEDROOM - 1 BATHROOM - Floorplan 3 Apartment Unit: 3767DApartment Model: 2 BEDROOM - 1 BATHROOM$1,1852 Bedroom, 1 Bath, 1020 sq ftAvailable Now2 BEDROOM - 2 BATHROOM
From $1,250
2 Beds, 2 Baths, 1090 sq ftTotal Monthly PriceAvailable NowTotal Monthly Price
Base Rent$1,250 - $1,614Total Monthly Price$1,250 - $1,614Model Gallery
Floorplans
Availability Details
Prices shown for this property are the Total Monthly Price including Fees.Price Availability Date Unit Sq Ft View Details $1,250 Available Now 3785C 1090 $1,250 Available Now 3799A-R 1090 Model Amenities and Features
Features
- High Speed Internet Access
- Smoke Free
Model Lease Information
Model Price Range
- $1,250 - $1,614Total Monthly PriceBase Rent: $1,250 - $1,614Required Monthly Fees: None
Current Available Pricing
- $1,250Total Monthly Price
Unit 3785C Amenities and Features
Features
- High Speed Internet Access
- Smoke Free
Unit 3785C Lease Information
Unit Price
- $1,250Total Monthly PriceBase Rent: $1,250Required Monthly Fees: None
Model Lease Information
Model Price Range
- $1,250 - $1,614Total Monthly Price
Unit 3799A-R Amenities and Features
Features
- High Speed Internet Access
- Smoke Free
Unit 3799A-R Lease Information
Unit Price
- $1,250Total Monthly PriceBase Rent: $1,250Required Monthly Fees: None
Model Lease Information
Model Price Range
- $1,250 - $1,614Total Monthly Price
Apartment Model: 2 BEDROOM - 2 BATHROOMFrom $1,2502 Bedroom, 2 Bath, 1090 sq ftAvailable NowFloor plans are artist's rendering. All dimensions are approximate. Actual product and specifications may vary in dimension or detail. Not all features are available in every rental home. Please see a representative for details.
![]()
2 BEDROOM - 2 BATHROOM - Floorplan Apartment Unit: 3785CApartment Model: 2 BEDROOM - 2 BATHROOM$1,2502 Bedroom, 2 Bath, 1090 sq ftAvailable NowApartment Unit: 3799A-RApartment Model: 2 BEDROOM - 2 BATHROOM$1,2502 Bedroom, 2 Bath, 1090 sq ftAvailable Now3 Bedrooms
3 BEDROOM - 2 BATHROOM
From $1,460
3 Beds, 2 Baths, 1300 sq ftTotal Monthly PriceAvailable Sep 27Total Monthly Price
Base Rent$1,460 - $2,130Total Monthly Price$1,460 - $2,130Model Gallery
Floorplans
Availability Details
Prices shown for this property are the Total Monthly Price including Fees.Price Availability Date Unit Sq Ft $1,460 September 27, 2026 3795C 1300 Unit 3795C Amenities and Features
Features
- High Speed Internet Access
- Smoke Free
Unit 3795C Lease Information
Unit Price
- $1,460Total Monthly PriceBase Rent: $1,460Required Monthly Fees: None
Model Lease Information
Model Price Range
- $1,460 - $2,130Total Monthly Price
Apartment Model: 3 BEDROOM - 2 BATHROOMFrom $1,4603 Bedroom, 2 Bath, 1300 sq ftAvailable September 27, 2026Floor plans are artist's rendering. All dimensions are approximate. Actual product and specifications may vary in dimension or detail. Not all features are available in every rental home. Please see a representative for details.
![]()
3 BEDROOM - 2 BATHROOM - Floorplan 1 Floor plans are artist's rendering. All dimensions are approximate. Actual product and specifications may vary in dimension or detail. Not all features are available in every rental home. Please see a representative for details.
![]()
3 BEDROOM - 2 BATHROOM - Floorplan 2 Floor plans are artist's rendering. All dimensions are approximate. Actual product and specifications may vary in dimension or detail. Not all features are available in every rental home. Please see a representative for details.
![]()
3 BEDROOM - 2 BATHROOM - Floorplan 3 Apartment Unit: 3795CApartment Model: 3 BEDROOM - 2 BATHROOM$1,4603 Bedroom, 2 Bath, 1300 sq ftAvailable September 27, 2026


Schedule a Tour
Property Information
- Renovated In 2003
- 156 Units
- 2 Stories
- Built in 1969
Lease Terms
- 6 - 15 mo
Fees and Policies
The fees listed below are community-provided and may exclude utilities or add-ons. All payments are made directly to the property and are non-refundable unless otherwise specified.
Required Fees
One-Time Basics
- Due at Application
- Administrative FeeiAdministrative Fee Charged Per Unit.$150.00
- Application Fee Per ApplicantiCharged per applicant.$75.00
- Application FeeiApplication Fee Charged Per Applicant.$75.00
- Due at Move-In
- Security DepositiSecurity Deposit Charged Per Unit.$200-$2000
Utilities
- Amenity FeeiAmenity Fee Charged Per Unit.$15.00/mo
- Electric ServicesiElectric Services Charged Per Unit.Varies/mo
- Pet ControliPest Control Charged per unit.$5.00/mo
- Trash ServicesiTrash Services Charged per unit.$10.00/mo
- Utility Account Set-up FeeiUtility Account Set-up Fee Charged per unit.$20.00
- Gas ServicesiGas Services Charged per unit.Varies/mo
- Water and Sewer ServicesiWater and Sewer Services Charged per unit.Varies/mo
Other Fees and Policies
Situational Fees
- MTM Flat FeeiMonth to Month Flat Fee Charged Per Unit.$300.00/mo
- Damage Waiver ProgramiDamage Waiver Program Charged Per Unit.$15.00/mo
Pet Fees
- Cat
- Cat FeeiMax of 2. Charged Per Pet.$300.00
- Cat RentiCharged Per Pet.$20.00/mo
- Dog
- Dog FeeiMax of 2. Charged Per Pet.$300.00
- Dog RentiCharged Per Pet.$20.00/mo
- Other Pet
- Pet FeeiPet Fee Charged Per Pet.$400.00
- Pet RentiPet Rent Charged Per Pet.$25.00/mo
Tosa Inu/Ken, American Bandogge, Cane Corso, Rottweiler, Doberman, Pit Bull, Bull Terrier, Staffordshire Terrier, Dogo Argentino, Boer Boel, Gull Dong, Basenji, Mastiff, Perro de Presa Canario, Fila Brasiliero, Wolf Hybrid, Caucasian Oucharka, Alaskan Malamutes, Kangal, German Shepherd, Shepherd, Chow, Spitz, Akita, Reptiles, Rabbits, and Pot-Bellied Pigs. Mixed breeds containing these bloodlines are also restricted.
Tosa Inu/Ken, American Bandogge, Cane Corso, Rottweiler, Doberman, Pit Bull, Bull Terrier, Staffordshire Terrier, Dogo Argentino, Boer Boel, Gull Dong, Basenji, Mastiff, Perro de Presa Canario, Fila Brasiliero, Wolf Hybrid, Caucasian Oucharka, Alaskan Malamutes, Kangal, German Shepherd, Shepherd, Chow, Spitz, Akita, Reptiles, Rabbits, and Pot-Bellied Pigs. Mixed breeds containing these bloodlines are also restricted.
Max of 2. First Pet Non-Refundable Fee is $300.00, $500.00 for Two Pets.
Property Fee Disclaimer: Based on community-supplied data and independent market research. Subject to change without notice. May exclude fees for mandatory or optional services and usage-based utilities.
Features and Amenities
Unique Amenities
- BBQ/Picnic Area
- Carpeting
- Ceiling Fan
- COMING SOON - SWIMMING POOL!
- FLEXible Payment Options
- Pet Friendly
- Rental Payment Credit Reporting with RentPlus!
- W/D Hookup
On-Site Services
- Property Manager On Site
Community Features
- Business Center
Outdoor Features
- Grill
- Picnic Area
Recreation and Fitness
- Fitness Center
- Playground
- Pool
Interior Features
- Ceiling Fans
- High Speed Internet Access
- Tub/Shower
- Washer/Dryer Hookup
- Air Conditioning
- Smoke Free
Kitchen Amenities
- Quartz Countertops
- Dishwasher
- Disposal
- Pantry
- Range
- Refrigerator
- Granite Countertops
Living Area Features
- Walk In Closets
- Vinyl Flooring
- Carpet
- Large Bedrooms
- Linen Closet
- Views
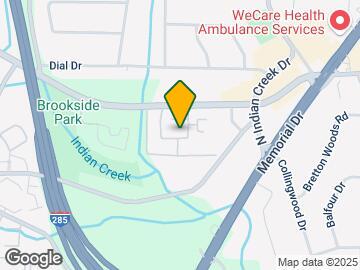
Map
- Shopping
- Colleges
- Grocery
- Medical
- Parks
- Transportation

Map
Getting Around
50 / 100 Fairly walkable
40 / 100 Some public transit
30 / 100 Somewhat Bikeable
100 / 100 Exceptionally car friendly
 details
Getting to Know the Area
60 / 100 Restaurants
40 / 100 Cafes
60 / 100 Nightlife
60 / 100 Shopping
60 / 100 Parks
0 / 100 Noise Level
Frequently Asked Questions about Brentwood Apartments
Where is Brentwood Apartments located?
Brentwood Apartments is located at 3799 N Decatur Rd near the Clarkston area of Decatur, GA
What is the current rent range at Brentwood Apartments?
Studio to 3 Bedroom Apartments at Brentwood Apartments currently range from $1,045 to $2,130
When is the leasing office open?
- The office Hours for Brentwood Apartments are
- Monday 9:00 am–6:00 pm
- Tuesday 9:00 am–6:00 pm
- Wednesday 9:00 am–6:00 pm
- Thursday 9:00 am–6:00 pm
- Friday 9:00 am–6:00 pm
- Saturday 10:00 am–4:00 pm
- Sunday Closed
Are pets allowed?
Call us today to find out our pet policy and if we allow pets
Are there any rent specials?
The current rent special at Brentwood Apartments is: Apply, qualify, and move in for ONE MONTH FREE at Brentwood Apartments! Restrictions apply, please contact our team for more details..
Nearby Schools
Clarkston High School
Dunaire Elementary School
Freedom Middle School
About GreatSchools Data on ApartmentHomeLiving.com.
Points of Interest
Time and distance from Brentwood Apartments.
Arts Museums and Landmarks
Big Box and Retail
Kroger
Walgreens
Aldi
Colleges and Universities
Georgia Perimeter College - Clarkston Campus
Groceries
Kroger
Aldi
Publix
Hospitals
Children's Healthcare Of Atlanta - Egleston Hospital
Military Bases
Georgia National Guard
Parks and Recreation
Brentwood Apartments has 5 parks within 7.8 miles, including Fernback Science Center, Stone Mountain Park, Freedom Park, Ansley Park, and King Center.
Restaurants and Dining
Planet Bombay
Dark Horse Tavern
ONE Midtown Kitchen
Shopping Centers
Brentwood Apartments has 5 shopping centers within 0.6 miles.
Nearby Neighborhoods
Rental Price Ranges in the Area
| Bedroom | Average Rent | Cheapest Rent | Highest Rent |
|---|---|---|---|
| Decatur Studio Apartments | $1,673 | $749 | $3,638 |
| Decatur 1 Bedroom Apartments | $1,595 | $685 | $4,645 |
| Decatur 2 Bedroom Apartments | $1,764 | $825 | $6,355 |
| Decatur 3 Bedroom Apartments | $2,011 | $830 | $7,380 |
| Decatur 4 Bedroom Apartments | $2,908 | $1,590 | $6,990 |
Browse Top Apartments in Decatur
By Price
By Community Type
- Decatur Apartments for Rent by Owner
- Decatur Apartments with Rent Specials
- Decatur Top Rated Apartments
- Decatur Corporate Apartments
- Decatur Furnished Apartments
- Decatur Gated Apartments
- Decatur Loft Apartments
- Decatur Low Income Apartments
- New Decatur Apartments
- Decatur Senior Apartments
- Decatur Short-term Apartments
- Decatur Student Apartments
- Decatur Apartments with Utilities Included
Max of 2. First Pet Non-Refundable Fee is $300.00, $500.00 for Two Pets.