- Studio–3 Bedrooms
- $1,127-$1,297 Pricing
- 550–1,000 Square Feet
About Brentwood Place
Brentwood Place Apartments offers studio, 1, 2, and 3-bedroom units. Our apartments feature walk-in closets, ceiling fans, large living rooms, central heat and air, and are cable ready. Our renovated units are complete with wood-look flooring, microwave, dishwasher, and breakfast bar. Our community offers several amenities. Our residents enjoy grilling areas, relaxing pool with sundeck, on-site laundry facility, children's play area, and extra storage. Located in the Brentwood school district, Brentwood Place is home to many families and students.
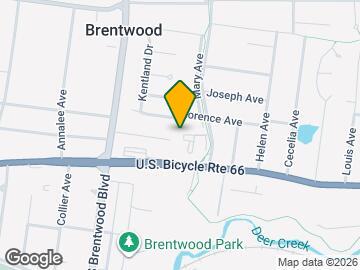
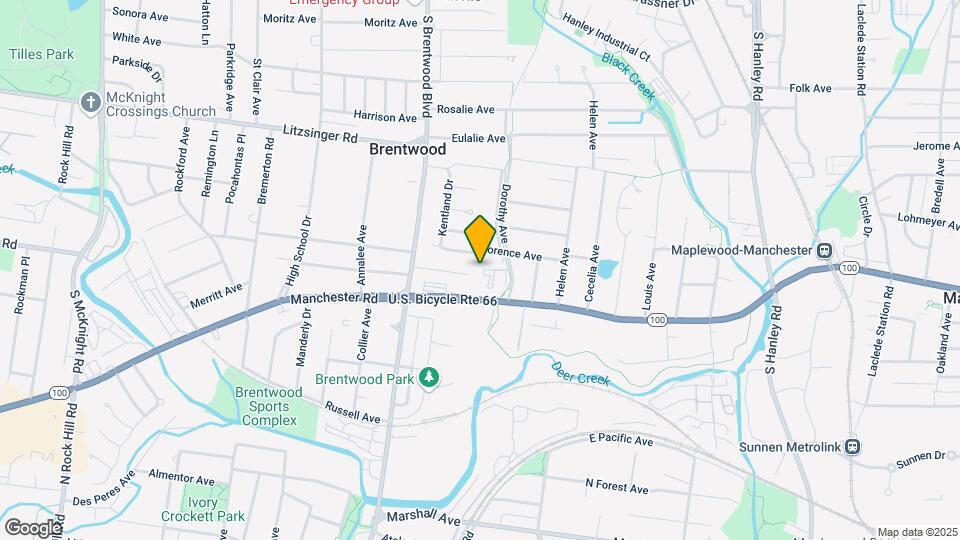
Brentwood Place is located in the Brentwood Neighborhood and 63144 Zip code of St. Louis, MO. This community is professionally managed by Mills Properties
Unique Features and Amenities
- 24 Hour Laundry Facility
- Extra Storage
- Grilling Areas
- Off Street Parking
- Pool with Sundeck
- Recycling Program
Property Contact Info

- Listed by:
- Agency:
- Vendor Logo:
- Website:
- View Property Website
- Call Us:
- (636) 435-2276
- Disclaimer:
Office Hours
| Monday | 8:30 am–5:00 pm |
| Tuesday | 8:30 am–5:00 pm |
| Wednesday | 8:30 am–5:00 pm |
| Thursday | 8:30 am–5:00 pm |
| Friday | 8:30 am–5:00 pm |
| Saturday | Closed |
| Sunday | Closed |
Floorplan Pricing and Availability
Brentwood Place offers Studio to 3 Bedroom apartments starting from $1,127 and having 550–1,000 sq ft. Here is the current pricing and availability:
New! Interactive Property Map
Studio
Studio
Studio, 1 Bath, 550 sq ftModel Gallery
Floorplans
Availability Details
Availability Date Unit Sq Ft Call for Availability Studio 550 sq ft Model Amenities and Features
Features
- Air Conditioning
- Cable Ready
- Ceiling Fans
Kitchen
- Dishwasher
- Disposal
- Microwave
Living Space
- Walk-In Closets
Apartment Model: StudioCall For RatesStudio, 1 Bath, 550 sq ftUnavailable![]()
Studio - Floorplan 1 Bedroom
1 Bedroom 1 Bath
$1,127
1 Bed, 1 Bath, 714 sq ftAvailable Oct 15Model Gallery
Floorplans
3D Tours
Availability Details
Price Availability Date Unit Sq Ft $1,127 October 15, 2026 04 714 Unit 04 Amenities and Features
Kitchen
- Dishwasher
Unit 04 Rent and Fees
Unit Price
- $1,127
View Details and Rent EstimateModel Rent and Fees
Price
- $1,127
Apartment Model: 1 Bedroom 1 Bath$1,1271 Bedroom, 1 Bath, 714 sq ftAvailable October 15, 2026Floorplans3D Tours![]()
1 Bedroom 1 Bath - Floorplan 1 Bedroom 1 Bath - 3D Tour Apartment Unit: 04Apartment Model: 1 Bedroom 1 Bath$1,1271 Bedroom, 1 Bath, 714 sq ftAvailable October 15, 20262 Bedrooms
2 Bedroom 1 Bath
$1,297
2 Beds, 1 Bath, 846 sq ftAvailable Sep 15Model Gallery
Floorplans
3D Tours
Availability Details
Price Availability Date Unit Sq Ft $1,297 September 15, 2026 32 846 Unit 32 Amenities and Features
Features
- Air Conditioning
- Cable Ready
- Ceiling Fans
Kitchen
- Dishwasher
- Disposal
- Microwave
Living Space
- Walk-In Closets
Unit 32 Rent and Fees
Unit Price
- $1,297
View Details and Rent EstimateModel Rent and Fees
Price
- $1,297
Apartment Model: 2 Bedroom 1 Bath$1,2972 Bedroom, 1 Bath, 846 sq ftAvailable September 15, 2026Floorplans3D Tours![]()
2 Bedroom 1 Bath - Floorplan 2 Bedroom 1 Bath - 3D Tour 2 Bedroom 1 Bath - 3D Tour 2 Bedroom 1 Bath - 3D Tour Apartment Unit: 32Apartment Model: 2 Bedroom 1 Bath$1,2972 Bedroom, 1 Bath, 846 sq ftAvailable September 15, 20263 Bedrooms
3 Bedroom 1 Bath
3 Beds, 1 Bath, 920 sq ftModel Gallery
Floorplans
Availability Details
Availability Date Unit Sq Ft Call for Availability 3 Bedroom 1 Bath 920 sq ft Apartment Model: 3 Bedroom 1 BathCall For Rates3 Bedroom, 1 Bath, 920 sq ftUnavailable![]()
3 Bedroom 1 Bath - Floorplan 3 Bedroom 1.5 Bath
3 Beds, 1.5 Baths, 980 sq ftModel Gallery
Floorplans
Availability Details
Availability Date Unit Sq Ft Call for Availability 3 Bedroom 1.5 Bath 980 sq ft Apartment Model: 3 Bedroom 1.5 BathCall For Rates3 Bedroom, 1.5 Bath, 980 sq ftUnavailable![]()
3 Bedroom 1.5 Bath - Floorplan 3 Bedroom 2 Bath
3 Beds, 2 Baths, 1000 sq ftLargest 3 BedroomThis is the largest 3 Bedroom at this PropertyModel Gallery
Floorplans
Availability Details
Availability Date Unit Sq Ft Call for Availability 3 Bedroom 2 Bath 1000 sq ft Apartment Model: 3 Bedroom 2 BathCall For Rates3 Bedroom, 2 Bath, 1000 sq ftUnavailable![]()
3 Bedroom 2 Bath - Floorplan
Schedule a Tour
3D Tours
Property Information
- 83 Units
- 2 Stories
- Built in 1965
Lease Terms
- 6 - 15 mo
Fees and Policies
The fees listed below are community-provided and may exclude utilities or add-ons. All payments are made directly to the property and are non-refundable unless otherwise specified. Use the Cost Calculator to determine costs based on your needs.
Required Fees
One-Time Basics
- Due at Application
- Application Fee Per ApplicantiCharged per applicant.$60.00
- Due at Move-In
- Administrative FeeiCharged per unit.$250.00
Other Fees and Policies
Pet Fees
- Cat
- One-Time Pet FeeiMax of 2. Charged Per Pet.$250.00
- Monthly Pet FeeiMax of 2. Charged Per Pet.$25.00
- Dog
- Monthly Pet FeeiMax of 2. Charged Per Pet.$25.00
- One-Time Pet FeeiMax of 2. Charged Per Pet.$250.00
We welcome 2 pets per apartment. There is a one-time, non-refundable pet fee of $250 per pet. Pet rent is $25 per month per animal. We use a third-party pet screening company during the application process for all applicants to complete. Please contact our leasing office for complete Pet Policy information.
Max of 2.
Parking Fees
- Surface Lot
- Parking DepositiCharged per vehicle.$0.00
Open parking for residents.
Storage Fees
- Storage Unit
- Storage DepositiCharged per rentable item.$0.00
- Storage RentiCharged per rentable item.$0.00/mo
Property Fee Disclaimer: Based on community-supplied data and independent market research. Subject to change without notice. May exclude fees for mandatory or optional services and usage-based utilities.
Features and Amenities
Unique Amenities
- 24 Hour Laundry Facility
- Extra Storage
- Grilling Areas
- Off Street Parking
- Pool with Sundeck
- Recycling Program
On-Site Services
- Recycling
- Laundry Facilities
Recreation and Fitness
- Pool

Map
- Shopping
- Colleges
- Grocery
- Medical

Map
Getting Around
60 / 100 Moderately walkable
30 / 100 Limited public transit
40 / 100 Fairly bikeable
90 / 100 Exceptionally car friendly
Getting to Know the Area
70 / 100 Restaurants
60 / 100 Cafes
60 / 100 Nightlife
80 / 100 Shopping
60 / 100 Parks
50 / 100 Noise Level
Frequently Asked Questions about Brentwood Place
Where is Brentwood Place located?
Brentwood Place is located at 72D VanMark Way near the Brentwood area of St. Louis, MO
What is the current rent range at Brentwood Place?
Studio to 3 Bedroom Apartments at Brentwood Place currently range from $1,127 to $1,297
When is the leasing office open?
- The office Hours for Brentwood Place are
- Monday 8:30 am–5:00 pm
- Tuesday 8:30 am–5:00 pm
- Wednesday 8:30 am–5:00 pm
- Thursday 8:30 am–5:00 pm
- Friday 8:30 am–5:00 pm
- Saturday Closed
- Sunday Closed
Are pets allowed?
Call us today to find out our pet policy and if we allow pets
Renters Reviews and Ratings
Wish I never moved in
Property Manager Responded
It’s okay but would rather be elsewhere
Property Manager Responded
Unacceptable!
Property Manager Responded
Not safe. Nothing gets fixed.
Property Manager Responded
This is the worst apartment I have ever lived.
Disgusting, outdated, inefficient and unsafe...
Brentwood Place
Nearby Schools
Brentwood High
Mark Twain Elementary
About GreatSchools Data on ApartmentHomeLiving.com.
Points of Interest
Time and distance from Brentwood Place.
Big Box and Retail
Aldi
Target
Walmart
Colleges and Universities
Groceries
Aldi
Schnucks
Hospitals
Military Bases
US Army Reserve Center
Lambert-St Louis Air National Guard
Price Support Center
Restaurants and Dining
Shopping Centers
Brentwood Place has 5 shopping centers within 0.6 miles.
Nearby Neighborhoods
Rental Price Ranges in the Area
| Bedroom | Average Rent | Cheapest Rent | Highest Rent |
|---|---|---|---|
| St. Louis Studio Apartments | $1,224 | $200 | $3,000 |
| St. Louis 1 Bedroom Apartments | $1,405 | $200 | $4,000 |
| St. Louis 2 Bedroom Apartments | $1,688 | $550 | $7,935 |
| St. Louis 3 Bedroom Apartments | $2,226 | $674 | $6,895 |
| St. Louis 4 Bedroom Apartments | $988 | $725 | $4,995 |
| St. Louis 5 Bedroom Apartments | $2,250 | $1,800 | $2,700 |
Browse Top Apartments in St. Louis
By Price
- Cheap St. Louis Apartments
- St. Louis Apartments Under $500
- St. Louis Apartments Under $600
- St. Louis Apartments Under $700
- St. Louis Apartments Under $800
- St. Louis Apartments Under $900
- St. Louis Apartments Under $1000
- St. Louis Apartments Under $1200
- St. Louis Apartments Under $1500
- St. Louis Apartments Under $2000
- St. Louis Luxury Apartments
By Community Type
- St. Louis Apartments for Rent by Owner
- St. Louis Apartments with Rent Specials
- St. Louis Top Rated Apartments
- St. Louis Corporate Apartments
- St. Louis Furnished Apartments
- St. Louis Gated Apartments
- St. Louis Loft Apartments
- St. Louis Low Income Apartments
- St. Louis Military Apartments
- New St. Louis Apartments
- St. Louis Senior Apartments
- St. Louis Short-term Apartments
- St. Louis Student Apartments
- St. Louis Apartments with Utilities Included


Max of 2.