- 1–3 Bedrooms
- $1,629-$2,525 Pricing
- 797–1,157 Square Feet
About Briarlane Apartments
Tucked just minutes from Downtown Grand Rapids, Reeds Lake, and the shops and eats at Knapp’s Corner, Briarlane is where neighborly charm meets everyday convenience. Choose from spacious 1, 2, and 3-bedroom homes with the perks you actually want — like in-home washer/dryer, updated flooring and appliances, plus your own reserved carport and storage locker. Step outside to rolling green lawns, shady trees, and neighbors who feel more like friends. Take a dip in the sparkling heated pool, fit in a workout at the fitness studio, or just soak in the community feel that makes Briarlane special. Love where you live. Schedule your tour today and discover life at Briarlane.
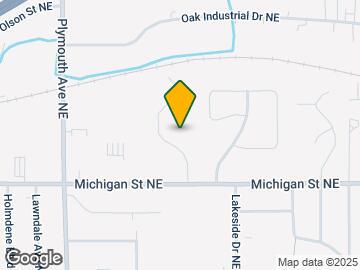
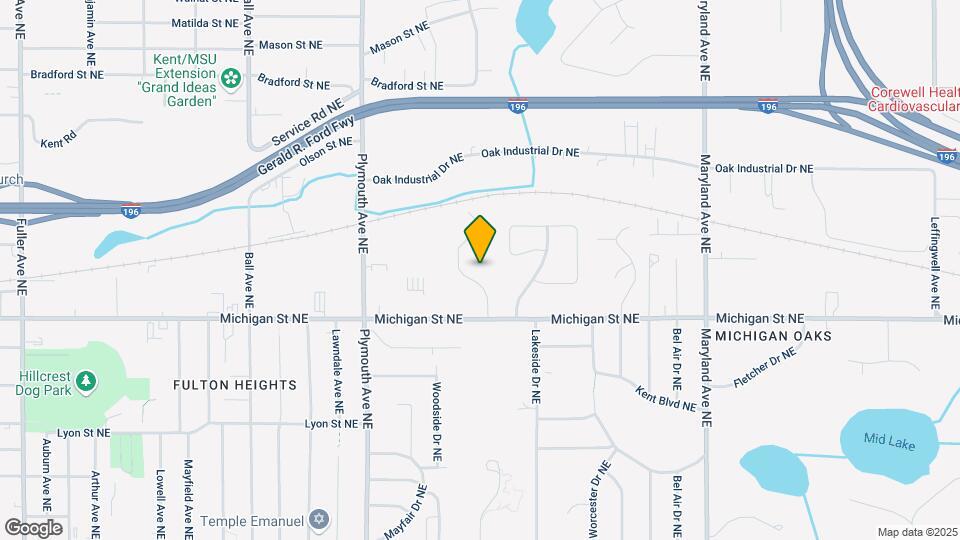
Briarlane Apartments is located in the Michigan Oaks Neighborhood and 49503 Zip code of Grand Rapids, MI. This community is professionally managed by DTN Management Company
Unique Features and Amenities
- 24 Hour Emergency Maintenance Service
- Cable/Internet Ready
- Central Air Conditioning
- Clubhouse & Fitness Room
- Floor Plans Feature Living/Dining Rooms
- Free Recycling Program
- Full-Size Washer/Dryer in all Two-Bedroom Units
- Large Balcony or Patio
- New Windows and Oversized Sliding Doors
- One Carport Included
- Pet Friendly
- Separate Storage Lockers
- Some Floor Plans Include Microwave
- Updated Kitchens with Newer Appliances
- Window Blinds
Property Contact Info

- Listed by:
- Agency:
- Vendor Logo:
- Website:
- View Property Website
- Call Us:
- (616) 952-3343
- Disclaimer:
Office Hours
| Monday | 9:00 am–6:00 pm |
| Tuesday | 9:00 am–6:00 pm |
| Wednesday | 9:00 am–6:00 pm |
| Thursday | 9:00 am–6:00 pm |
| Friday | 9:00 am–6:00 pm |
| Saturday | 10:00 am–4:00 pm |
| Sunday | Closed |
Floorplan Pricing and Availability
Briarlane Apartments offers 1 to 3 Bedroom apartments starting from $1,629 and having 797–1,157 sq ft. Here is the current pricing and availability:
New! Interactive Property Map
1 Bedroom
1 Bedroom, 1 Bathroom
From $1,867
1 Bed, 1 Bath, 797 sq ftAvailable NowModel Gallery
Floorplans
Availability Details
Price Availability Date Unit Sq Ft View Details $1,867 Available Now F469 797 $1,867 September 10, 2026 B420 797 Model Amenities and Features
Features
- Air Conditioning
- Cable Ready
- Heating
- Tub/Shower
Kitchen
- Dishwasher
- Disposal
- Kitchen
- Range
Living Space
- Carpet
- Hardwood Floors
- Window Coverings
Model Rent and Fees
Model Price Range
- $1,867 - $1,950
Current Available Pricing
- $1,867
Unit F469 Amenities and Features
Features
- Air Conditioning
- Cable Ready
- Heating
- Tub/Shower
Kitchen
- Dishwasher
- Disposal
- Kitchen
- Range
Living Space
- Carpet
- Hardwood Floors
- Window Coverings
Unit F469 Rent and Fees
Unit Price
- $1,867
View Details and Rent EstimateModel Rent and Fees
Model Price Range
- $1,867 - $1,950
Unit B420 Amenities and Features
Features
- Air Conditioning
- Cable Ready
- Heating
- Tub/Shower
Kitchen
- Dishwasher
- Disposal
- Kitchen
- Range
Living Space
- Carpet
- Hardwood Floors
- Window Coverings
Unit B420 Rent and Fees
Unit Price
- $1,867
View Details and Rent EstimateModel Rent and Fees
Model Price Range
- $1,867 - $1,950
Apartment Model: 1 Bedroom, 1 BathroomFrom $1,8671 Bedroom, 1 Bath, 797 sq ftAvailable Now![]()
1 Bedroom, 1 Bathroom - Floorplan 1 ![]()
1 Bedroom, 1 Bathroom - Floorplan 2 Apartment Unit: F469Apartment Model: 1 Bedroom, 1 Bathroom$1,8671 Bedroom, 1 Bath, 797 sq ftAvailable NowApartment Unit: B420Apartment Model: 1 Bedroom, 1 Bathroom$1,8671 Bedroom, 1 Bath, 797 sq ftAvailable September 10, 20262 Bedrooms
2 Bedroom, 1 Bathroom
From $1,629
2 Beds, 1 Bath, 1032 sq ftAvailable Aug 10Model Gallery
Floorplans
Availability Details
Price Availability Date Unit Sq Ft View Details $1,890 August 10, 2026 E545 1032 $1,629 September 10, 2026 D510 1032 $1,879 September 10, 2026 E517 1032 Model Amenities and Features
Features
- Air Conditioning
- Cable Ready
- Heating
- Tub/Shower
- Washer/Dryer Hookup
Kitchen
- Dishwasher
- Disposal
- Kitchen
- Range
Living Space
- Carpet
- Dining Room
- Hardwood Floors
- Walk-In Closets
- Window Coverings
Model Rent and Fees
Model Price Range
- $1,629 - $2,069
Current Available Pricing
- $1,629 - $1,890
Unit E545 Amenities and Features
Features
- Air Conditioning
- Cable Ready
- Heating
- Tub/Shower
- Washer/Dryer Hookup
Kitchen
- Dishwasher
- Disposal
- Kitchen
- Range
Living Space
- Carpet
- Dining Room
- Hardwood Floors
- Walk-In Closets
- Window Coverings
Unit E545 Rent and Fees
Unit Price
- $1,890
View Details and Rent EstimateModel Rent and Fees
Model Price Range
- $1,629 - $2,069
Unit D510 Amenities and Features
Features
- Air Conditioning
- Cable Ready
- Heating
- Tub/Shower
- Washer/Dryer Hookup
Kitchen
- Dishwasher
- Disposal
- Kitchen
- Range
Living Space
- Carpet
- Dining Room
- Hardwood Floors
- Walk-In Closets
- Window Coverings
Unit D510 Rent and Fees
Unit Price
- $1,629
View Details and Rent EstimateModel Rent and Fees
Model Price Range
- $1,629 - $2,069
Unit E517 Amenities and Features
Features
- Air Conditioning
- Cable Ready
- Heating
- Tub/Shower
- Washer/Dryer Hookup
Kitchen
- Dishwasher
- Disposal
- Kitchen
- Range
Living Space
- Carpet
- Dining Room
- Hardwood Floors
- Walk-In Closets
- Window Coverings
Unit E517 Rent and Fees
Unit Price
- $1,879
View Details and Rent EstimateModel Rent and Fees
Model Price Range
- $1,629 - $2,069
Apartment Model: 2 Bedroom, 1 BathroomFrom $1,6292 Bedroom, 1 Bath, 1032 sq ftAvailable August 10, 2026![]()
2 Bedroom, 1 Bathroom - Floorplan 1 ![]()
2 Bedroom, 1 Bathroom - Floorplan 2 Apartment Unit: E545Apartment Model: 2 Bedroom, 1 Bathroom$1,8902 Bedroom, 1 Bath, 1032 sq ftAvailable August 10, 2026Apartment Unit: D510Apartment Model: 2 Bedroom, 1 Bathroom$1,6292 Bedroom, 1 Bath, 1032 sq ftAvailable September 10, 2026Apartment Unit: E517Apartment Model: 2 Bedroom, 1 Bathroom$1,8792 Bedroom, 1 Bath, 1032 sq ftAvailable September 10, 20262 Bedroom, 1.5 Bathroom
From $1,910
2 Beds, 1.5 Baths, 1032 sq ftAvailable Aug 10Model Gallery
Floorplans
Availability Details
Price Availability Date Unit Sq Ft View Details $1,910 August 10, 2026 A407 1032 $1,910 August 10, 2026 A415 1032 $1,910 August 10, 2026 B432 1032 Model Amenities and Features
Features
- Air Conditioning
- Balcony
Kitchen
- Kitchen
- Microwave
Model Rent and Fees
Model Price Range
- $1,820 - $2,091
Current Available Pricing
- $1,910
Unit A407 Rent and Fees
Unit Price
- $1,910
View Details and Rent EstimateModel Rent and Fees
Model Price Range
- $1,820 - $2,091
Unit A415 Rent and Fees
Unit Price
- $1,910
View Details and Rent EstimateModel Rent and Fees
Model Price Range
- $1,820 - $2,091
Unit B432 Rent and Fees
Unit Price
- $1,910
View Details and Rent EstimateModel Rent and Fees
Model Price Range
- $1,820 - $2,091
Apartment Model: 2 Bedroom, 1.5 BathroomFrom $1,8202 Bedroom, 1.5 Bath, 1032 sq ftAvailable August 10, 2026![]()
2 Bedroom, 1.5 Bathroom - Floorplan 1 ![]()
2 Bedroom, 1.5 Bathroom - Floorplan 2 Apartment Unit: A407Apartment Model: 2 Bedroom, 1.5 Bathroom$1,9102 Bedroom, 1.5 Bath, 1032 sq ftAvailable August 10, 2026Apartment Unit: A415Apartment Model: 2 Bedroom, 1.5 Bathroom$1,9102 Bedroom, 1.5 Bath, 1032 sq ftAvailable August 10, 2026Apartment Unit: B432Apartment Model: 2 Bedroom, 1.5 Bathroom$1,9102 Bedroom, 1.5 Bath, 1032 sq ftAvailable August 10, 20263 Bedrooms
3 Bedroom, 1.5 Bathroom
From $2,080
3 Beds, 1.5 Baths, 1157 sq ftAvailable Aug 10Model Gallery
Floorplans
Availability Details
Price Availability Date Unit Sq Ft View Details $2,090 August 10, 2026 A445 1157 $2,090 August 10, 2026 B410 1157 $2,080 August 10, 2026 E529 1157 Model Amenities and Features
Features
- Air Conditioning
- Balcony
Kitchen
- Kitchen
- Microwave
Model Rent and Fees
Model Price Range
- $2,080 - $2,525
Current Available Pricing
- $2,080 - $2,090
Unit A445 Rent and Fees
Unit Price
- $2,090
View Details and Rent EstimateModel Rent and Fees
Model Price Range
- $2,080 - $2,525
Unit B410 Rent and Fees
Unit Price
- $2,090
View Details and Rent EstimateModel Rent and Fees
Model Price Range
- $2,080 - $2,525
Unit E529 Rent and Fees
Unit Price
- $2,080
View Details and Rent EstimateModel Rent and Fees
Model Price Range
- $2,080 - $2,525
Apartment Model: 3 Bedroom, 1.5 BathroomFrom $2,0803 Bedroom, 1.5 Bath, 1157 sq ftAvailable August 10, 2026![]()
3 Bedroom, 1.5 Bathroom - Floorplan 1 ![]()
3 Bedroom, 1.5 Bathroom - Floorplan 2 Apartment Unit: A445Apartment Model: 3 Bedroom, 1.5 Bathroom$2,0903 Bedroom, 1.5 Bath, 1157 sq ftAvailable August 10, 2026Apartment Unit: B410Apartment Model: 3 Bedroom, 1.5 Bathroom$2,0903 Bedroom, 1.5 Bath, 1157 sq ftAvailable August 10, 2026Apartment Unit: E529Apartment Model: 3 Bedroom, 1.5 Bathroom$2,0803 Bedroom, 1.5 Bath, 1157 sq ftAvailable August 10, 2026
Schedule a Tour
3D Tours
Property Information
- 120 Units
- 3 Stories
- Built in 1970
- Renovated In 2004
Fees and Policies
The fees listed below are community-provided and may exclude utilities or add-ons. All payments are made directly to the property and are non-refundable unless otherwise specified. Use the Cost Calculator to determine costs based on your needs.
Required Fees
One-Time Basics
- Due at Application
- Application Fee Per ApplicantiCharged per applicant.$50.00
- Due at Move-In
- Administrative FeeiCharged per unit.$99.00
Other Fees and Policies
Parking Fees
- Car Port
- Parking FeeiCharged Per Unit.$25.00/mo
- Other
Additional Parking Options
Storage Fees
- Storage Unit
- Storage DepositiCharged per rentable item.$0.00
- Storage RentiCharged per rentable item.$0.00/mo
Pet Policy and Fees
Cats
- 2 Pet Limit
None
Comments: Pet friendly. Breed restrictions may apply. Contact for details!
Dogs
- 2 Pet Limit
- Pet interview, Spayed/Neutered
None
Comments: Pet friendly. Breed restrictions may apply. Contact for details!
Property Fee Disclaimer: Based on community-supplied data and independent market research. Subject to change without notice. May exclude fees for mandatory or optional services and usage-based utilities.
Features and Amenities
On-Site Services
- Property Manager On Site
- Health Club Discount
- Recycling
Community Features
- Clubhouse
Recreation and Fitness
- Pool
Interior Features
- Balcony
- Air Conditioning
Kitchen Amenities
- Microwave
- Kitchen
Living Area Features
- Dining Room
Outdoor Features
- Patio
- Lawn

Map
- Shopping
- Colleges
- Grocery
- Medical
- Parks

Map
Frequently Asked Questions about Briarlane Apartments
Where is Briarlane Apartments located?
Briarlane Apartments is located at 450 Briar Lane NE near the Michigan Oaks area of Grand Rapids, MI
What is the current rent range at Briarlane Apartments?
1 Bedroom to 3 Bedroom Apartments at Briarlane Apartments currently range from $1,629 to $2,090
When is the leasing office open?
- The office Hours for Briarlane Apartments are
- Monday 9:00 am–6:00 pm
- Tuesday 9:00 am–6:00 pm
- Wednesday 9:00 am–6:00 pm
- Thursday 9:00 am–6:00 pm
- Friday 9:00 am–6:00 pm
- Saturday 10:00 am–4:00 pm
- Sunday Closed
Are pets allowed?
Call us today to find out our pet policy and if we allow pets
Renters Reviews and Ratings
Excellent property
Lovely Apartment!
Home Sweet Apt
A Great Place to Live
Home sweet home
Great Place to Live
Fantastic Community!
STAY AWAY!
Property Manager Responded
Great Apartment!
Decent
Nearby Schools
Congress Elementary
Ottawa Hills High School
Grand Rapids University Preparatory Academy
City High Middle School
About GreatSchools Data on ApartmentHomeLiving.com.
Points of Interest
Time and distance from Briarlane Apartments.
Arts Museums and Landmarks
Big Box and Retail
Walgreens
Goodwill
Meijer
Colleges and Universities
Grand Rapids Community College - Downtown Campus
Groceries
Meijer
Aldi
Trader Joe's
Hospitals
Corewell Health Blodgett Hospital
Corewell Health Helen Devos Children's Hospital
Corewell Health Butterworth Hospital
Parks and Recreation
Briarlane Apartments has 5 parks within 4.2 miles, including Frederik Meijer Gardens, Huff Park, Millennium Park, Rosa Parks Circle Ice Skating Rink, and Provin Trails Park.
Shopping Centers
Briarlane Apartments has 5 shopping centers within 1.4 miles.
Nearby Neighborhoods
Rental Price Ranges in the Area
| Bedroom | Average Rent | Cheapest Rent | Highest Rent |
|---|---|---|---|
| Grand Rapids Studio Apartments | $1,307 | $895 | $2,500 |
| Grand Rapids 1 Bedroom Apartments | $1,533 | $440 | $3,789 |
| Grand Rapids 2 Bedroom Apartments | $1,796 | $500 | $4,102 |
| Grand Rapids 3 Bedroom Apartments | $2,291 | $555 | $4,401 |
| Grand Rapids 4 Bedroom Apartments | $1,751 | $645 | $4,057 |
Browse Top Apartments in Grand Rapids
By Price
- Cheap Grand Rapids Apartments
- Grand Rapids Apartments Under $500
- Grand Rapids Apartments Under $600
- Grand Rapids Apartments Under $900
- Grand Rapids Apartments Under $1000
- Grand Rapids Apartments Under $1200
- Grand Rapids Apartments Under $1500
- Grand Rapids Apartments Under $2000
- Grand Rapids Luxury Apartments
By Community Type
- Grand Rapids Apartments for Rent by Owner
- Grand Rapids Apartments with Rent Specials
- Grand Rapids Top Rated Apartments
- Grand Rapids Corporate Apartments
- Grand Rapids Furnished Apartments
- Grand Rapids Gated Apartments
- Grand Rapids Loft Apartments
- Grand Rapids Low Income Apartments
- New Grand Rapids Apartments
- Grand Rapids Senior Apartments
- Grand Rapids Short-term Apartments
- Grand Rapids Student Apartments
- Grand Rapids Apartments with Utilities Included


One storage unit is assigned per apartment, included in rent.