


- Student Housing
- Studio–3 Bedrooms
- $1,300-$2,100 Pricing
- 460–1,248 Square Feet
About Briarwood Apartments
Take advantage of our limited-time offers! No Application Fees! $500 Security Deposit: All standardly approved applications qualify for a reduced $500 security deposit on any available unit. First Responder Credit: First responders (Police, EMS, Nurses, and Doctors) will receive a $250 rent credit applied to their account upon move-in. Valid ID or proof of employment required. Fast-Action Gift Card: Receive a $50 gift card (your choice of Amazon or Kwik Trip) when you sign and return your lease within 24 hours of it being sent. Briarwood Apartments is perfectly situated in Madison's vibrant Tenney-Lapham neighborhood. Enjoy easy access to everything you need to feel at home: scenic parks and lakes, local shopping and dining, downtown and the Capitol, hospitals and the airport, commuter routes, and campus. Choose from spacious 1, 2, or 3 bedroom layouts all with FREE underground parking. Our recently updated homes feature luxury vinyl plank flooring and efficient new heating and cooling systems. Plus, we offer added value in your monthly rent just ask for details! Pet-friendly? Absolutely. Your pup will love our private "Briarwoof" Dog Park and convenient pet stations throughout the community. Relax at our gated outdoor pool, and count on our friendly, on-site management and maintenance team to treat you with professionalism and care. Come home to comfort. Come home to Briarwood. *Some restrictions apply.
Briarwood Apartments is located in the Sherman Terrace Neighborhood and 53704 Zip code of Madison, WI. This community is professionally managed by Wisconsin Management Company
Unique Features and Amenities
- 24-hour Emergency Maintenance
- Abundant Cabinet Space
- Bus Stop Right In Front Of Office
- Ceiling Fan
- Courtyard with green space
- Designer Walls in select homes
- Garbage Disposal
- Hardwood Floors in select homes
- Indoor Trash/Recycling Facilities
- Intercom Entry System
- Large Surface Parking Areas
- Laundry Rooms Have Smartphone App
- On-Site Maintenance
- Pool View Available
- Premium Carpet & Vinyl Floors
- Private Patio/Balcony
- Smart Electric in select homes
- Water & Sewer, Trash and Recycling Included
- Water Conservation Features In All Homes
Property Contact Info

- Listed by:
- Agency:
- Vendor Logo:
- Website:
- View Property Website
- Call Us:
- (608) 688-9047
- Disclaimer:
Office Hours
| Monday | 9:00 am–5:00 pm |
| Tuesday | 9:00 am–5:00 pm |
| Wednesday | 9:00 am–5:00 pm |
| Thursday | 9:00 am–5:00 pm |
| Friday | 9:00 am–5:00 pm |
| Saturday | Closed |
| Sunday | Closed |
Floorplan Pricing and Availability
Briarwood Apartments offers Studio to 3 Bedroom apartments starting from $1,300 and having 460–1,248 sq ft. Here is the current pricing and availability:
New! Interactive Property Map
 ApartmentHomeLiving.com's new Interactive Property Map allows you to see where every available unit is located at this community.Try It Now >
Studio
Studio
Studio, 1 Bath, 460 sq ftAvailable SoonModel Gallery
Floorplans
Availability Details
Availability Date Unit Sq Ft Available Soon Studio 460 sq ft Model Amenities and Features
Features
- Air Conditioning
- Balcony
- Cable Ready
- Ceiling Fans
- Heating
- High Speed Internet Access
- Intercom
- Smoke Free
- Storage Space
- Tub/Shower
Kitchen
- Breakfast Nook
- Dishwasher
- Disposal
- Freezer
- Kitchen
- Oven
- Range
- Refrigerator
- Stainless Steel Appliances
Apartment Model: StudioCall For RatesStudio, 1 Bath, 460 sq ftAvailable Soon![]()
Studio - Floorplan 1 ![]()
Studio - Floorplan 2 One Bedroom A
Studio, 1 Bath, 570 sq ftAvailable SoonModel Gallery
Floorplans
Availability Details
Availability Date Unit Sq Ft Available Soon One Bedroom A 570 sq ft Model Amenities and Features
Features
- Air Conditioning
- Balcony
- Cable Ready
- Ceiling Fans
- Heating
- High Speed Internet Access
- Intercom
- Smoke Free
- Storage Space
- Tub/Shower
Kitchen
- Breakfast Nook
- Dishwasher
- Disposal
- Freezer
- Kitchen
- Oven
- Range
- Refrigerator
- Stainless Steel Appliances
Apartment Model: One Bedroom ACall For RatesStudio, 1 Bath, 570 sq ftAvailable Soon![]()
One Bedroom A - Floorplan 1 ![]()
One Bedroom A - Floorplan 2 1 Bedroom
One Bedroom
From $1,300
1 Bed, 1 Bath, 685 sq ftAvailable NowModel Gallery
Floorplans
Availability Details
Price Availability Date Unit Sq Ft Deposit View Details $1,450 Available Now 1810-22 685 $500 $1,450 Available Now 1802-26 685 $500 $1,450 Available Now 1818-20 685 $500 Model Amenities and Features
Features
- Air Conditioning
- Balcony
- Cable Ready
- Heating
- Tub/Shower
Kitchen
- Dishwasher
- Disposal
- Kitchen
- Oven
- Range
- Refrigerator
Living Space
- Walk-In Closets
Outdoor Space
- Patio
Model Rent and Fees
Model Price Range
- $1,300 - $1,450
Current Available Pricing
- $1,450
Unit 1810-22 Amenities and Features
Features
- Air Conditioning
- Balcony
- Cable Ready
- Heating
- Tub/Shower
Kitchen
- Dishwasher
- Disposal
- Kitchen
- Oven
- Range
- Refrigerator
Living Space
- Walk-In Closets
Outdoor Space
- Patio
Unit 1810-22 Rent and Fees
Unit Price
- $1,450
View Details and Rent EstimateDeposit
- $500 deposit
Model Rent and Fees
Model Price Range
- $1,300 - $1,450
Unit 1802-26 Amenities and Features
Features
- Air Conditioning
- Balcony
- Cable Ready
- Heating
- Tub/Shower
Kitchen
- Dishwasher
- Disposal
- Kitchen
- Oven
- Range
- Refrigerator
Living Space
- Walk-In Closets
Outdoor Space
- Patio
Unit 1802-26 Rent and Fees
Unit Price
- $1,450
View Details and Rent EstimateDeposit
- $500 deposit
Model Rent and Fees
Model Price Range
- $1,300 - $1,450
Unit 1818-20 Amenities and Features
Features
- Air Conditioning
- Balcony
- Cable Ready
- Heating
- Tub/Shower
Kitchen
- Dishwasher
- Disposal
- Kitchen
- Oven
- Range
- Refrigerator
Living Space
- Walk-In Closets
Outdoor Space
- Patio
Unit 1818-20 Rent and Fees
Unit Price
- $1,450
View Details and Rent EstimateDeposit
- $500 deposit
Model Rent and Fees
Model Price Range
- $1,300 - $1,450
Apartment Model: One BedroomFrom $1,3001 Bedroom, 1 Bath, 685 sq ftAvailable Now![]()
One Bedroom - Floorplan 1 ![]()
One Bedroom - Floorplan 2 Apartment Unit: 1810-22Apartment Model: One Bedroom$1,4501 Bedroom, 1 Bath, 685 sq ftAvailable NowApartment Unit: 1802-26Apartment Model: One Bedroom$1,4501 Bedroom, 1 Bath, 685 sq ftAvailable NowApartment Unit: 1818-20Apartment Model: One Bedroom$1,4501 Bedroom, 1 Bath, 685 sq ftAvailable Now2 Bedrooms
Two Bedroom 1.5 Bath
$1,750
2 Beds, 1.5 Baths, 1036 sq ftAvailable Oct 1Model Gallery
Floorplans
Availability Details
Price Availability Date Unit Sq Ft Deposit $1,750 October 1, 2026 1818-29 1036 $500 Model Amenities and Features
Features
- Air Conditioning
- Balcony
- Cable Ready
- Ceiling Fans
- Heating
- High Speed Internet Access
- Intercom
- Smoke Free
- Storage Space
- Tub/Shower
Kitchen
- Breakfast Nook
- Dishwasher
- Disposal
- Freezer
- Kitchen
- Oven
- Range
- Refrigerator
- Stainless Steel Appliances
Unit 1818-29 Rent and Fees
Unit Price
- $1,750
View Details and Rent EstimateDeposit
- $500 deposit
Model Rent and Fees
Price
- $1,750
Apartment Model: Two Bedroom 1.5 Bath$1,7502 Bedroom, 1.5 Bath, 1036 sq ftAvailable October 1, 2026![]()
Two Bedroom 1.5 Bath - Floorplan Apartment Unit: 1818-29Apartment Model: Two Bedroom 1.5 Bath$1,7502 Bedroom, 1.5 Bath, 1036 sq ftAvailable October 1, 2026Two Bedroom 2 Bath
2 Beds, 2 Baths, 1084 sq ftAvailable SoonModel Gallery
Floorplans
Availability Details
Availability Date Unit Sq Ft Available Soon Two Bedroom 2 Bath 1084 sq ft Model Amenities and Features
Features
- Air Conditioning
- Balcony
- Cable Ready
- Ceiling Fans
- Heating
- High Speed Internet Access
- Intercom
- Smoke Free
- Storage Space
- Tub/Shower
Kitchen
- Breakfast Nook
- Dishwasher
- Disposal
- Freezer
- Kitchen
- Oven
- Range
- Refrigerator
- Stainless Steel Appliances
Apartment Model: Two Bedroom 2 BathCall For Rates2 Bedroom, 2 Bath, 1084 sq ftAvailable Soon![]()
Two Bedroom 2 Bath - Floorplan 1 ![]()
Two Bedroom 2 Bath - Floorplan 2 3 Bedrooms
Three Bedroom 2 Bath
$2,100
3 Beds, 2 Baths, 1248 sq ftAvailable Sep 4Model Gallery
Floorplans
Availability Details
Price Availability Date Unit Sq Ft Deposit View Details $2,100 September 4, 2026 1818-6 1248 $500 $2,100 September 21, 2026 1818-23 1248 $500 Model Amenities and Features
Features
- Air Conditioning
- Balcony
- Cable Ready
- Ceiling Fans
- Heating
- High Speed Internet Access
- Intercom
- Smoke Free
- Storage Space
- Tub/Shower
Kitchen
- Breakfast Nook
- Dishwasher
- Disposal
- Freezer
- Kitchen
- Oven
- Range
- Refrigerator
- Stainless Steel Appliances
Model Rent and Fees
Model Price
- $2,100
Unit 1818-6 Rent and Fees
Unit Price
- $2,100
View Details and Rent EstimateDeposit
- $500 deposit
Model Rent and Fees
Price
- $2,100
Unit 1818-23 Rent and Fees
Unit Price
- $2,100
View Details and Rent EstimateDeposit
- $500 deposit
Model Rent and Fees
Price
- $2,100
Apartment Model: Three Bedroom 2 BathFrom $2,1003 Bedroom, 2 Bath, 1248 sq ftAvailable September 4, 2026![]()
Three Bedroom 2 Bath - Floorplan 1 ![]()
Three Bedroom 2 Bath - Floorplan 2 Apartment Unit: 1818-6Apartment Model: Three Bedroom 2 Bath$2,1003 Bedroom, 2 Bath, 1248 sq ftAvailable September 4, 2026Apartment Unit: 1818-23Apartment Model: Three Bedroom 2 Bath$2,1003 Bedroom, 2 Bath, 1248 sq ftAvailable September 21, 2026


Schedule a Tour
3D Tours
Property Information
- 136 Units
- 2 Stories
- Built in 1978
Lease Terms
- 12 mo
- Short Term Lease Options
Fees and Policies
The fees listed below are community-provided and may exclude utilities or add-ons. All payments are made directly to the property and are non-refundable unless otherwise specified. Use the Cost Calculator to determine costs based on your needs.
Required Fees
One-Time Basics
- Due at Application
- Application Fee Per ApplicantiCharged per applicant.$0.00
Other Fees and Policies
Pet Fees
Pet Policies are Negotiable
- Cat
- Cat FeeiMax of 2. Charged Per Pet.$300.00
- Cat RentiCharged Per Pet.$50.00/mo
- Dog
- Dog FeeiMax of 2. Charged Per Pet.$300.00
- Dog RentiCharged Per Pet.$50.00/mo
None
Breed Resctrictions Apply
Max of 2. Spayed/Neutered required.
Storage Fees
- Storage Unit
- Storage DepositiCharged per rentable item.$0.00
- Storage RentiCharged per rentable item.$0.00/mo
Parking Info and Fees
- Surface Lot
- Covered
- Garage ParkingiOne FREE underground parking space per apartment
- 1 Max
- Other
Property Fee Disclaimer: Based on community-supplied data and independent market research. Subject to change without notice. May exclude fees for mandatory or optional services and usage-based utilities.
Features and Amenities
On-Site Services
- Maintenance On Site
- Property Manager On Site
- Online Services
- Recycling
- Renters Insurance Program
- Public Transportation
- 24 Hour Access
- Laundry Facilities
Community Features
- Walk Up
Outdoor Features
- Courtyard
- Picnic Area
- Controlled Access
- Patio
- Lawn
Recreation and Fitness
- Bicycle Storage
- Pool
Interior Features
- Balcony
- Storage Space
- Heating
- Ceiling Fans
- High Speed Internet Access
- Tub/Shower
- Intercom
- Cable Ready
- Air Conditioning
- Smoke Free
Kitchen Amenities
- Dishwasher
- Range
- Refrigerator
- Breakfast Nook
- Oven
- Kitchen
- Stainless Steel Appliances
- Disposal
- Freezer
Living Area Features
- Walk In Closets
- Dining Room
- Office
- Vinyl Flooring
- Carpet
- Linen Closet
- Window Coverings
- Hardwood Floors
Unique Amenities
- Garage Available

Map
- Shopping
- Colleges
- Grocery
- Medical
- Parks
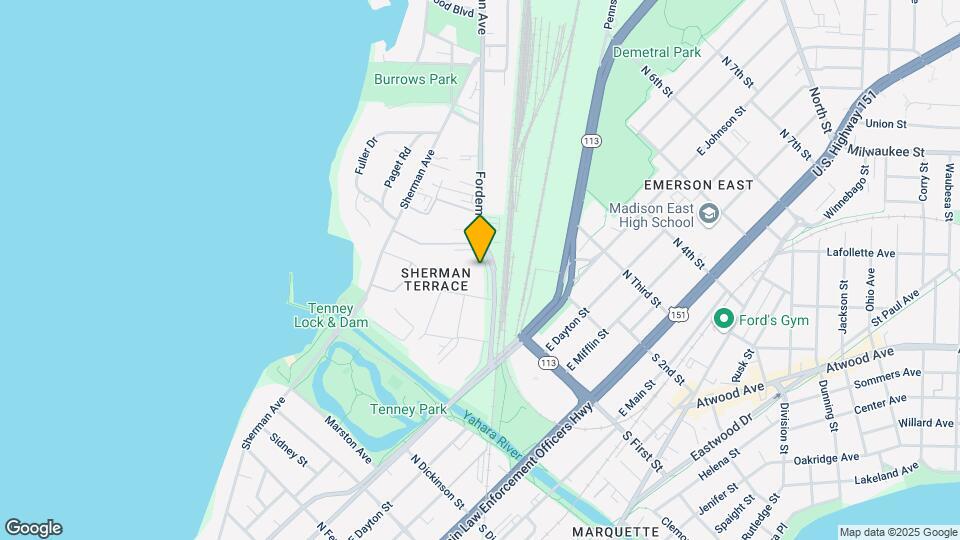
Map
Getting Around
30 / 100 Somewhat walkable
40 / 100 Some public transit
70 / 100 Moderately bikeable
80 / 100 Very car friendly
 details
Getting to Know the Area
80 / 100 Restaurants
70 / 100 Cafes
80 / 100 Nightlife
60 / 100 Shopping
80 / 100 Parks
30 / 100 Noise Level
Frequently Asked Questions about Briarwood Apartments
Where is Briarwood Apartments located?
Briarwood Apartments is located at 1818 Fordem Ave near the Sherman Terrace area of Madison, WI
What is the current rent range at Briarwood Apartments?
Studio to 3 Bedroom Apartments at Briarwood Apartments currently range from $1,300 to $2,100
When is the leasing office open?
- The office Hours for Briarwood Apartments are
- Monday 9:00 am–5:00 pm
- Tuesday 9:00 am–5:00 pm
- Wednesday 9:00 am–5:00 pm
- Thursday 9:00 am–5:00 pm
- Friday 9:00 am–5:00 pm
- Saturday Closed
- Sunday Closed
Are pets allowed?
Call us today to find out our pet policy and if we allow pets
Nearby Schools
Shorewood Hills Elementary School
Van Hise Elementary School
Hamilton Middle
Elvehjem Elementary School
East High School
Monona Grove High
Glendale Elementary
Lapham Elementary School
About GreatSchools Data on ApartmentHomeLiving.com.
Points of Interest
Time and distance from Briarwood Apartments.
Arts Museums and Landmarks
Big Box and Retail
Walgreens
Target
Jcpenney
Colleges and Universities
Groceries
Cub Foods
Whole Foods
Aldi
Hospitals
Mendota Mental Health Institute
Meriter Hospital
Ssm Health St. Mary's Hospital - Madison
Parks and Recreation
Briarwood Apartments has 1 park within 3.7 miles, including Lakeshore Nature Preserve.
Shopping Centers
Briarwood Apartments has 5 shopping centers within 1.4 miles.
Nearby Neighborhoods
Rental Price Ranges in the Area
| Bedroom | Average Rent | Cheapest Rent | Highest Rent |
|---|---|---|---|
| Madison Studio Apartments | $1,465 | $782 | $2,601 |
| Madison 1 Bedroom Apartments | $1,689 | $641 | $5,390 |
| Madison 2 Bedroom Apartments | $2,103 | $763 | $6,904 |
| Madison 3 Bedroom Apartments | $2,474 | $675 | $10,000+ |
| Madison 4 Bedroom Apartments | $1,936 | $650 | $6,700 |
| Madison 5 Bedroom Apartments | $2,459 | $941 | $7,250 |
Browse Top Apartments in Madison
By Price
By Community Type
- Madison Apartments for Rent by Owner
- Madison Apartments with Rent Specials
- Madison Top Rated Apartments
- Madison Corporate Apartments
- Madison Furnished Apartments
- Madison Gated Apartments
- Madison Loft Apartments
- Madison Low Income Apartments
- New Madison Apartments
- Madison Senior Apartments
- Madison Short-term Apartments
- Madison Student Apartments
- Madison Apartments with Utilities Included
Max of 2. Spayed/Neutered required.