


- Student Housing
- 1–3 Bedrooms
- $1,446-$2,322 Pricing
- 606–1,196 Square Feet
About Briarwood Place Apartment Homes
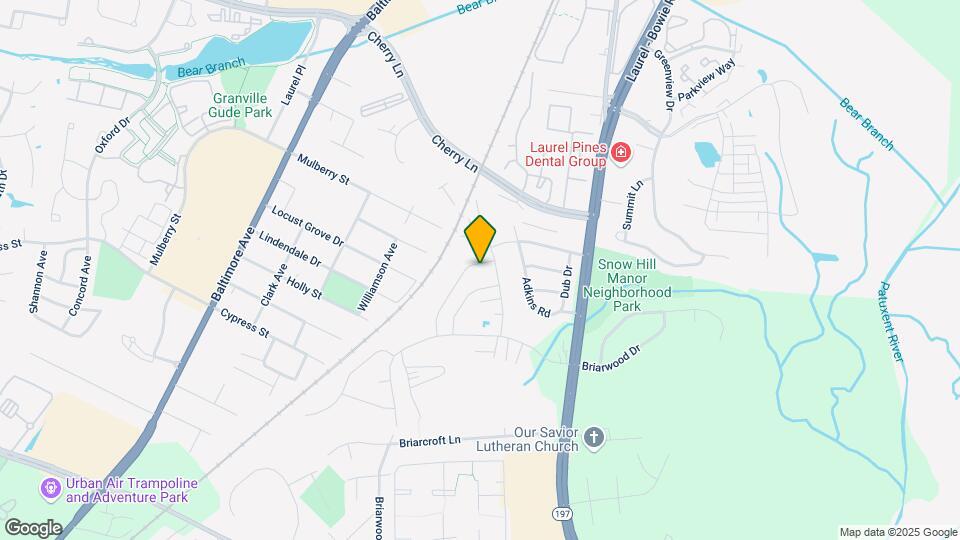
Welcome home to Briarwood Place for those who are looking for a world of convenience and a life of comfort in the heart of Laurel centrally located between Washington DC and downtown Baltimore. Minutes to NSA, FT. Meade, Goddard Space Flight Center, Bowie State, University of Maryland, PG and Howard Community Colleges, Arundel Mills Mall, Columbia Mall, Laurel Towne Center, Historical Main Street Laurel, Harris Teeter, University of Maryland College Park, Laurel Regional Medical Center, Maryland Live Casino and Laurel Race Track. Our location allows for easy access to I-295, I-495, I-95, BW Parkway, and Routes 200 and 100.

Briarwood Place Apartment Homes is located in the South Laurel Neighborhood and 20708 Zip code of Laurel, MD. This community is professionally managed by Morgan Properties
Unique Features and Amenities
- 1st Floor
- 2nd Floor
- Air Conditioner
- Amazon Hub
- Ceiling Fan
- Hardwood Floors in Select Homes
- High-Speed Internet Included
- Maple Cabinets
- Microwave in Select Homes
- Modern White Cabinets
- Non-Smoking Community
- Outdoor Fitness
- Patio/Balcony
- Pet Friendly
- Planned Resident Activities
- SCH - Bath
- Six-Panel Doors
- Smoke-Free Buildings
- Spacious Closet
- Stackable Washer and Dryer
- Terrace Level
- UPG - Bath
- Vinyl Plank Flooring
- Washer and Dryer
- White Cabinets
Property Contact Info

- Listed by:
- Agency:
- Vendor Logo:
- Website:
- View Property Website
- Call Us:
- (240) 624-6623
- Disclaimer:
Office Hours
| Monday | 9:00 am–5:00 pm |
| Tuesday | 9:00 am–5:00 pm |
| Wednesday | 9:00 am–5:00 pm |
| Thursday | 9:00 am–5:00 pm |
| Friday | 9:00 am–5:00 pm |
| Saturday | 10:00 am–5:00 pm |
| Sunday | Closed |
Floorplan Pricing and Availability
Briarwood Place Apartment Homes offers 1 to 3 Bedroom apartments starting from $1,446 and having 606–1,196 sq ft. Here is the current pricing and availability:
New! Interactive Property Map
1 Bedroom
One Bedroom
From $1,446
1 Bed, 1 Bath, 606-780 sq ftAvailable Sep 20Model Gallery
Floorplans
Availability Details
Price Availability Date Unit Sq Ft View Details $1,446 September 20, 2026 14103T04 606 $1,461 September 23, 2026 14104101 606 $1,562 October 6, 2026 8817-104 780 Model Amenities and Features
Features
- Air Conditioning
- Balcony
- Cable Ready
- Ceiling Fans
- High Speed Internet Access
- Smoke Free
- Washer/Dryer
Kitchen
- Dishwasher
- Disposal
- Granite Countertops
- Microwave
- Refrigerator
- Stainless Steel Appliances
Model Rent and Fees
Model Price Range
- $1,446 - $1,601
Current Available Pricing
- $1,446 - $1,562
Unit 14103T04 Rent and Fees
Unit Price
- $1,446
View Details and Rent EstimateModel Rent and Fees
Model Price Range
- $1,446 - $1,601
Unit 14104101 Rent and Fees
Unit Price
- $1,461
View Details and Rent EstimateModel Rent and Fees
Model Price Range
- $1,446 - $1,601
Unit 8817-104 Rent and Fees
Unit Price
- $1,562
View Details and Rent EstimateModel Rent and Fees
Model Price Range
- $1,446 - $1,601
Apartment Model: One BedroomFrom $1,4461 Bedroom, 1 Bath, 606-780 sq ftAvailable September 20, 2026![]()
One Bedroom - Floorplan 1 ![]()
One Bedroom - Floorplan 2 Apartment Unit: 14103T04Apartment Model: One Bedroom$1,4461 Bedroom, 1 Bath, 606 sq ftAvailable September 20, 2026Apartment Unit: 14104101Apartment Model: One Bedroom$1,4611 Bedroom, 1 Bath, 606 sq ftAvailable September 23, 2026Apartment Unit: 8817-104Apartment Model: One Bedroom$1,5621 Bedroom, 1 Bath, 780 sq ftAvailable October 6, 20262 Bedrooms
Two Bedroom
From $1,743
2 Beds, 1 Bath, 892-954 sq ftAvailable Oct 16Model Gallery
Floorplans
Availability Details
Price Availability Date Unit Sq Ft View Details $1,790 October 16, 2026 8805203 954 $1,743 October 31, 2026 8836-T03 950 $1,785 November 6, 2026 8807-202 950 Model Amenities and Features
Features
- Air Conditioning
- Balcony
- Cable Ready
- Ceiling Fans
- High Speed Internet Access
- Smoke Free
- Washer/Dryer
Kitchen
- Dishwasher
- Disposal
- Granite Countertops
- Microwave
- Refrigerator
- Stainless Steel Appliances
Model Rent and Fees
Model Price Range
- $1,743 - $1,804
Current Available Pricing
- $1,743 - $1,790
Unit 8805203 Rent and Fees
Unit Price
- $1,790
View Details and Rent EstimateModel Rent and Fees
Model Price Range
- $1,743 - $1,804
Unit 8836-T03 Rent and Fees
Unit Price
- $1,743
View Details and Rent EstimateModel Rent and Fees
Model Price Range
- $1,743 - $1,804
Unit 8807-202 Rent and Fees
Unit Price
- $1,785
View Details and Rent EstimateModel Rent and Fees
Model Price Range
- $1,743 - $1,804
Apartment Model: Two BedroomFrom $1,7432 Bedroom, 1 Bath, 892-954 sq ftAvailable October 16, 2026![]()
Two Bedroom - Floorplan 1 ![]()
Two Bedroom - Floorplan 2 Apartment Unit: 8805203Apartment Model: Two Bedroom$1,7902 Bedroom, 1 Bath, 954 sq ftAvailable October 16, 2026Apartment Unit: 8836-T03Apartment Model: Two Bedroom$1,7432 Bedroom, 1 Bath, 950 sq ftAvailable October 31, 2026Apartment Unit: 8807-202Apartment Model: Two Bedroom$1,7852 Bedroom, 1 Bath, 950 sq ftAvailable November 6, 20263 Bedrooms
Three Bedroom
From $2,040
3 Beds, 2 Baths, 1140-1196 sq ftAvailable Sep 18Model Gallery
Floorplans
3D Tours
Availability Details
Price Availability Date Unit Sq Ft View Details $2,314 September 18, 2026 8811T03 1196 $2,040 November 13, 2026 14005T03 1196 $2,305 November 13, 2026 8812-203 1140 Model Amenities and Features
Features
- Air Conditioning
- Balcony
- Cable Ready
- Ceiling Fans
- High Speed Internet Access
- Smoke Free
- Washer/Dryer
Kitchen
- Dishwasher
- Disposal
- Granite Countertops
- Microwave
- Refrigerator
- Stainless Steel Appliances
Model Rent and Fees
Model Price Range
- $2,040 - $2,322
Current Available Pricing
- $2,040 - $2,314
Unit 8811T03 Rent and Fees
Unit Price
- $2,314
View Details and Rent EstimateModel Rent and Fees
Model Price Range
- $2,040 - $2,322
Unit 14005T03 Rent and Fees
Unit Price
- $2,040
View Details and Rent EstimateModel Rent and Fees
Model Price Range
- $2,040 - $2,322
Unit 8812-203 Rent and Fees
Unit Price
- $2,305
View Details and Rent EstimateModel Rent and Fees
Model Price Range
- $2,040 - $2,322
Apartment Model: Three BedroomFrom $2,0403 Bedroom, 2 Bath, 1140-1196 sq ftAvailable September 18, 2026Floorplans3D Tours![]()
Three Bedroom - Floorplan 1 ![]()
Three Bedroom - Floorplan 2 ![]()
Three Bedroom - Floorplan 3 Three Bedroom - 3D Tour Three Bedroom - 3D Tour Apartment Unit: 8811T03Apartment Model: Three Bedroom$2,3143 Bedroom, 2 Bath, 1196 sq ftAvailable September 18, 2026Apartment Unit: 14005T03Apartment Model: Three Bedroom$2,0403 Bedroom, 2 Bath, 1196 sq ftAvailable November 13, 2026Apartment Unit: 8812-203Apartment Model: Three Bedroom$2,3053 Bedroom, 2 Bath, 1140 sq ftAvailable November 13, 2026
Schedule a Tour
3D Tours
Property Information
- 649 Units
- 3 Stories
- Built in 1964
Fees and Policies
The fees listed below are community-provided and may exclude utilities or add-ons. All payments are made directly to the property and are non-refundable unless otherwise specified. Use the Cost Calculator to determine costs based on your needs.
Required Fees
One-Time Basics
- Due at Application
- Application Fee Per ApplicantiCharged per applicant.$25.00
- Holding FeeiCharged per unit.$100.00
Other Fees and Policies
Pet Fees
- Cat
- Cat FeeiMax of 2. Charged Per Pet.$350.00
- Cat RentiCharged Per Pet.$30.00/mo
- Dog
- Dog FeeiMax of 2. Charged Per Pet.$350.00
- Dog RentiCharged Per Pet.$30.00/mo
Breed Restrictions
Breed Restrictions
Max of 2. | Restrictions: Breed Restrictions.
Property Fee Disclaimer: Based on community-supplied data and independent market research. Subject to change without notice. May exclude fees for mandatory or optional services and usage-based utilities.
Features and Amenities
On-Site Services
- Maintenance On Site
- Property Manager On Site
- 24 Hour Access
Community Features
- Walk Up
- Business Center
Outdoor Features
- Sundeck
- Courtyard
- Patio
Recreation and Fitness
- Fitness Center
- Playground
- Pool
Interior Features
- Balcony
- Ceiling Fans
- High Speed Internet Access
- Cable Ready
- Washer/Dryer
- Air Conditioning
- Smoke Free
Kitchen Amenities
- Refrigerator
- Disposal
- Dishwasher
- Microwave
- Stainless Steel Appliances
- Granite Countertops
Living Area Features
- Vinyl Flooring
- Window Coverings
- Hardwood Floors

Map
- Shopping
- Colleges
- Grocery
- Medical
- Transportation

Map
Getting Around
50 / 100 Fairly walkable
20 / 100 Limited public transit
40 / 100 Fairly bikeable
70 / 100 Moderately car friendly
Getting to Know the Area
60 / 100 Restaurants
40 / 100 Cafes
40 / 100 Nightlife
50 / 100 Shopping
100 / 100 Parks
100 / 100 Noise Level
Frequently Asked Questions about Briarwood Place Apartment Homes
Where is Briarwood Place Apartment Homes located?
Briarwood Place Apartment Homes is located at 8800 Hunting Ln near the South Laurel area of Laurel, MD
What is the current rent range at Briarwood Place Apartment Homes?
1 Bedroom to 3 Bedroom Apartments at Briarwood Place Apartment Homes currently range from $1,446 to $2,322
When is the leasing office open?
- The office Hours for Briarwood Place Apartment Homes are
- Monday 9:00 am–5:00 pm
- Tuesday 9:00 am–5:00 pm
- Wednesday 9:00 am–5:00 pm
- Thursday 9:00 am–5:00 pm
- Friday 9:00 am–5:00 pm
- Saturday 10:00 am–5:00 pm
- Sunday Closed
Are pets allowed?
Call us today to find out our pet policy and if we allow pets
Renters Reviews and Ratings
Verified RenterSubmitted by a verified resident of the apartment community. Participating residents may receive reward points in exchange for posting a review during their lease term, regardless of the nature of the review.
Property Manager Responded
Verified RenterSubmitted by a verified resident of the apartment community. Participating residents may receive reward points in exchange for posting a review during their lease term, regardless of the nature of the review.
Property Manager Responded
Verified RenterSubmitted by a verified resident of the apartment community. Participating residents may receive reward points in exchange for posting a review during their lease term, regardless of the nature of the review.
Property Manager Responded
Verified RenterSubmitted by a verified resident of the apartment community. Participating residents may receive reward points in exchange for posting a review during their lease term, regardless of the nature of the review.
Property Manager Responded
Verified RenterSubmitted by a verified resident of the apartment community. Participating residents may receive reward points in exchange for posting a review during their lease term, regardless of the nature of the review.
Property Manager Responded
Verified RenterSubmitted by a verified resident of the apartment community. Participating residents may receive reward points in exchange for posting a review during their lease term, regardless of the nature of the review.
Property Manager Responded
Verified RenterSubmitted by a verified resident of the apartment community. Participating residents may receive reward points in exchange for posting a review during their lease term, regardless of the nature of the review.
Property Manager Responded
Verified RenterSubmitted by a verified resident of the apartment community. Participating residents may receive reward points in exchange for posting a review during their lease term, regardless of the nature of the review.
Property Manager Responded
Verified RenterSubmitted by a verified resident of the apartment community. Participating residents may receive reward points in exchange for posting a review during their lease term, regardless of the nature of the review.
Property Manager Responded
Verified RenterSubmitted by a verified resident of the apartment community. Participating residents may receive reward points in exchange for posting a review during their lease term, regardless of the nature of the review.
Property Manager Responded
Verified RenterSubmitted by a verified resident of the apartment community. Participating residents may receive reward points in exchange for posting a review during their lease term, regardless of the nature of the review.
Property Manager Responded
Nearby Schools
Oaklands Elementary School
About GreatSchools Data on ApartmentHomeLiving.com.
Points of Interest
Time and distance from Briarwood Place Apartment Homes.
Big Box and Retail
Walgreens
Walmart
Carmax
Colleges and Universities
Montgomery College - Takoma Park - Silver Spring Campus
Groceries
Harris Teeter
Lidl
Food Lion
Hospitals
Laurel Regional Medical Center
Adventist Healthcare White Oak Medical Center
Doctors Community Hospital
Military Bases
Fort George Meade
US Naval Surface Weapons Center District 1
US Army Research Lab
Shopping Centers
Briarwood Place Apartment Homes has 5 shopping centers within 0.7 miles.
Transit Stations
Laurel-Camden Line
Laurel Racetrack-Camden Line
Muirkirk-Camden Line
Nearby Neighborhoods
Rental Price Ranges in the Area
| Bedroom | Average Rent | Cheapest Rent | Highest Rent |
|---|---|---|---|
| Laurel Studio Apartments | $1,495 | $1,170 | $2,509 |
| Laurel 1 Bedroom Apartments | $1,866 | $1,305 | $3,166 |
| Laurel 2 Bedroom Apartments | $2,240 | $1,400 | $3,902 |
| Laurel 3 Bedroom Apartments | $2,751 | $1,625 | $3,730 |
| Laurel 4 Bedroom Apartments | $2,385 | $2,250 | $2,520 |
| 2 Bedroom Homes | $2,300 | $2,100 | $2,500 |
| 3 Bedroom Homes | $2,934 | $2,295 | $3,900 |
| 4 Bedroom Homes | $3,394 | $2,925 | $4,050 |
| 5 Bedroom Homes | $3,166 | $2,800 | $3,500 |
Browse Top Apartments in Laurel
By Price
By Community Type
- Laurel Apartments with Rent Specials
- Laurel Top Rated Apartments
- Laurel Corporate Apartments
- Laurel Furnished Apartments
- Laurel Gated Apartments
- Laurel Loft Apartments
- Laurel Low Income Apartments
- New Laurel Apartments
- Laurel Senior Apartments
- Laurel Short-term Apartments
- Laurel Student Apartments
- Laurel Apartments with Utilities Included


Max of 2. | Restrictions: Breed Restrictions.