

- Studio–2 Bedrooms
- $900-$1,460 Pricing
- 508–1,148 Square Feet
About Briarwood by Broadmoor
Maintenance-free living meets modern luxury at Briarwood by Broadmoor. Each newly remodeled studio, one-bedroom or two-bedroom apartment comes with sleek nickel hardware, updated countertops and new appliances. In-unit laundry and super-sized closets are also available. If entertaining is your jam, you've definitely come to the right place. With two private swimming pools, a community volleyball court and multiple outdoor grilling stations, there's always something exciting to do at your place. If you'd rather hit the town than host at home, you're in luck, too. I-80 is just blocks away. At Briarwood, you'll never have to deal with the stress and hassle of homeownership. If you need a lightbulb replaced or a package signed for, simply give a shout. Our friendly office and maintenance staff is happy to take care of you.
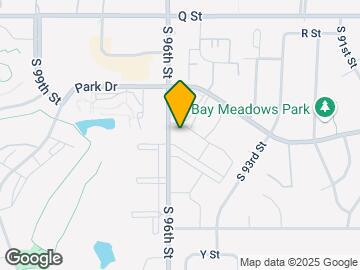
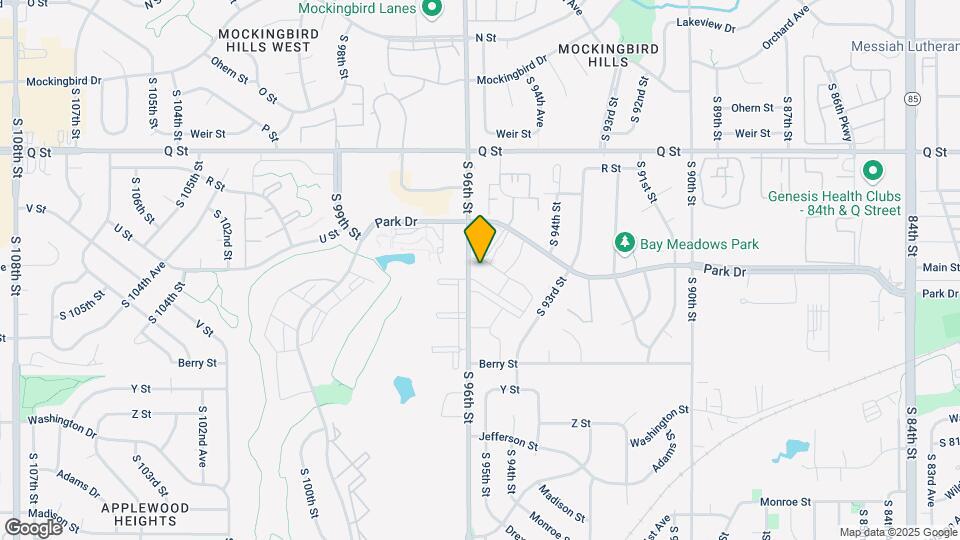
Briarwood by Broadmoor is located in the Ralston Neighborhood and 68127 Zip code of Omaha, NE. This community is professionally managed by Broadmoor Development Co.

Unique Features and Amenities
- Additional Storage*
- Air Conditioner
- Controlled Access Building Entries
- Free On-Site Recycling
- Grill and Picnic Area
- Private Balcony/Patio
- Spacious Walk In Closets*
- Stylish Black Appliances*
- Vaulted Ceiling*
Property Contact Info

- Listed by:
- Agency:
- Vendor Logo:
- Website:
- View Property Website
- Call Us:
- (402) 378-9265
- Disclaimer:
Office Hours
| Monday | 9:00 am–6:00 pm |
| Tuesday | 9:00 am–6:00 pm |
| Wednesday | 9:00 am–6:00 pm |
| Thursday | 9:00 am–6:00 pm |
| Friday | 9:00 am–6:00 pm |
| Saturday | 10:00 am–5:00 pm |
| Sunday | Closed |
Floorplan Pricing and Availability
Briarwood by Broadmoor offers Studio to 2 Bedroom apartments starting from $900 and having 508–1,148 sq ft. Here is the current pricing and availability:
New! Interactive Property Map
Studio
Dundee
From $1,010
Studio, 1 Bath, 508 sq ftAvailable NowModel Gallery
Floorplans
Availability Details
Price Availability Date Unit Sq Ft Deposit $1,010 Available Now 04003 508 $300 Model Amenities and Features
Features
- Air Conditioning
- Balcony
- Cable Ready
- Ceiling Fans
- Heating
- High Speed Internet Access
- Washer/Dryer
Kitchen
- Disposal
- Kitchen
- Microwave
- Oven
- Range
- Refrigerator
Unit 04003 Rent and Fees
Unit Price
- $1,010
Deposit
- $300 deposit
Model Rent and Fees
Model Price Range
- $900 - $1,010
Apartment Model: DundeeFrom $900Studio, 1 Bath, 508 sq ftAvailable Now![]()
Dundee - Floorplan Apartment Unit: 04003Apartment Model: Dundee$1,010Studio, 1 Bath, 508 sq ftAvailable Now1 Bedroom
Show Unavailable FloorplansVinton
From $1,090
1 Bed, 1 Bath, 720 sq ftAvailable NowModel Gallery
Floorplans
3D Tours
Availability Details
Price Availability Date Unit Sq Ft Deposit View Details $1,140 Available Now 29006 720 $300 $1,090 August 22, 2026 03008 720 $300 $1,090 September 1, 2026 22009 720 $300 Model Amenities and Features
Features
- Air Conditioning
- Balcony
- Cable Ready
- Ceiling Fans
- Heating
- High Speed Internet Access
- Washer/Dryer
Kitchen
- Disposal
- Kitchen
- Microwave
- Oven
- Range
- Refrigerator
Model Rent and Fees
Model Price Range
- $1,020 - $1,140
Current Available Pricing
- $1,090 - $1,140
Unit 29006 Rent and Fees
Unit Price
- $1,140
Deposit
- $300 deposit
Model Rent and Fees
Model Price Range
- $1,020 - $1,140
Unit 03008 Rent and Fees
Unit Price
- $1,090
Deposit
- $300 deposit
Model Rent and Fees
Model Price Range
- $1,020 - $1,140
Unit 22009 Rent and Fees
Unit Price
- $1,090
Deposit
- $300 deposit
Model Rent and Fees
Model Price Range
- $1,020 - $1,140
Apartment Model: VintonFrom $1,0201 Bedroom, 1 Bath, 720 sq ftAvailable NowFloorplans3D Tours![]()
Vinton - Floorplan Vinton - 3D Tour Apartment Unit: 29006Apartment Model: Vinton$1,1401 Bedroom, 1 Bath, 720 sq ftAvailable NowApartment Unit: 03008Apartment Model: Vinton$1,0901 Bedroom, 1 Bath, 720 sq ftAvailable August 22, 2026Apartment Unit: 22009Apartment Model: Vinton$1,0901 Bedroom, 1 Bath, 720 sq ftAvailable September 1, 2026Field Club
From $1,180
1 Bed, 1 Bath, 720-772 sq ftAvailable Aug 31Largest 1 BedroomThis is the largest 1 Bedroom at this PropertyModel Gallery
Floorplans
Availability Details
Price Availability Date Unit Sq Ft Deposit $1,180 August 31, 2026 30305 772 $300 Model Amenities and Features
Features
- Air Conditioning
- Balcony
- Cable Ready
- Ceiling Fans
- Heating
- High Speed Internet Access
- Washer/Dryer
Kitchen
- Disposal
- Kitchen
- Microwave
- Oven
- Range
- Refrigerator
Unit 30305 Rent and Fees
Unit Price
- $1,180
Deposit
- $300 deposit
Model Rent and Fees
Model Price Range
- $1,170 - $1,290
Apartment Model: Field ClubFrom $1,1701 Bedroom, 1 Bath, 720-772 sq ftAvailable August 31, 2026![]()
Field Club - Floorplan Apartment Unit: 30305Apartment Model: Field Club$1,1801 Bedroom, 1 Bath, 772 sq ftAvailable August 31, 2026Rockbrook
1 Bed, 1 Bath, 689 sq ftModel Gallery
Floorplans
Availability Details
Price Availability Date Unit Sq Ft From $1,120 Call for Availability Rockbrook 689 sq ft Model Amenities and Features
Features
- Air Conditioning
- Balcony
- Cable Ready
- Ceiling Fans
- Heating
- High Speed Internet Access
- Washer/Dryer
Kitchen
- Disposal
- Kitchen
- Microwave
- Oven
- Range
- Refrigerator
Model Rent and Fees
Model Price Range
- $1,120 - $1,160
Apartment Model: RockbrookFrom $1,1201 Bedroom, 1 Bath, 689 sq ftUnavailable![]()
Rockbrook - Floorplan 2 Bedrooms
Bemis
2 Beds, 1 Bath, 902 sq ftModel Gallery
Floorplans
3D Tours
Availability Details
Price Availability Date Unit Sq Ft From $1,200 Call for Availability Bemis 902 sq ft Model Amenities and Features
Features
- Air Conditioning
- Balcony
- Cable Ready
- Ceiling Fans
- Heating
- High Speed Internet Access
- Washer/Dryer
Kitchen
- Disposal
- Kitchen
- Microwave
- Oven
- Range
- Refrigerator
Model Rent and Fees
Model Price Range
- $1,200 - $1,330
Apartment Model: BemisFrom $1,2002 Bedroom, 1 Bath, 902 sq ftUnavailableFloorplans3D Tours![]()
Bemis - Floorplan Bemis - 3D Tour Gold Coast
2 Beds, 2 Baths, 1012 sq ftModel Gallery
Floorplans
Availability Details
Price Availability Date Unit Sq Ft From $1,270 Call for Availability Gold Coast 1012 sq ft Model Amenities and Features
Features
- Air Conditioning
- Balcony
- Cable Ready
- Ceiling Fans
- Heating
- High Speed Internet Access
- Washer/Dryer
Kitchen
- Disposal
- Kitchen
- Microwave
- Oven
- Range
- Refrigerator
Model Rent and Fees
Model Price Range
- $1,270 - $1,400
Apartment Model: Gold CoastFrom $1,2702 Bedroom, 2 Bath, 1012 sq ftUnavailable![]()
Gold Coast - Floorplan Regency
2 Beds, 2 Baths, 1148 sq ftLargest 2 BedroomThis is the largest 2 Bedroom at this PropertyModel Gallery
Floorplans
Availability Details
Price Availability Date Unit Sq Ft From $1,440 Call for Availability Regency 1148 sq ft Model Amenities and Features
Features
- Air Conditioning
- Balcony
- Cable Ready
- Ceiling Fans
- Heating
- High Speed Internet Access
- Washer/Dryer
Kitchen
- Disposal
- Kitchen
- Microwave
- Oven
- Range
- Refrigerator
Model Rent and Fees
Model Price Range
- $1,440 - $1,460
Apartment Model: RegencyFrom $1,4402 Bedroom, 2 Bath, 1148 sq ftUnavailable![]()
Regency - Floorplan
Schedule a Tour
3D Tours
Property Information
- Renovated In 1997
- 312 Units
- 3 Stories
- Built in 1973
Lease Terms
- 12 mo
- Short Term Lease Options
Fees and Policies
The fees listed below are community-provided and may exclude utilities or add-ons. All payments are made directly to the property and are non-refundable unless otherwise specified.
Required Fees
One-Time Basics
- Due at Application
- Application Fee Per ApplicantiCharged per applicant.$35.00
Utilities
- Facilities Fee - Studio, 1 BRiCharged per unit.$30.00/mo
- Facilities Fee - 2 BRiCharged per unit.$35.00/mo
Other Fees and Policies
Pet Fees
- Cat
- Cat FeeiMax of 2. Charged Per Pet.$250.00
- Cat RentiCharged Per Pet.$25.00/mo
None
Parking Info and Fees
- Garage Parking
- Other
Property Fee Disclaimer: Based on community-supplied data and independent market research. Subject to change without notice. May exclude fees for mandatory or optional services and usage-based utilities.
Features and Amenities
Unique Amenities
- Additional Storage*
- Air Conditioner
- Controlled Access Building Entries
- Free On-Site Recycling
- Grill and Picnic Area
- Private Balcony/Patio
- Spacious Walk In Closets*
- Stylish Black Appliances*
- Vaulted Ceiling*
On-Site Services
- Maintenance On Site
- Property Manager On Site
- Online Services
- Recycling
- Laundry Facilities
Community Features
- Business Center
- Walk Up
Outdoor Features
- Grill
- Picnic Area
- Controlled Access
- Patio
Recreation and Fitness
- Fitness Center
- Basketball Court
- Volleyball Court
- Pool
Interior Features
- Balcony
- Heating
- Ceiling Fans
- High Speed Internet Access
- Cable Ready
- Washer/Dryer
- Air Conditioning
Kitchen Amenities
- Microwave
- Oven
- Range
- Refrigerator
- Disposal
- Kitchen
Living Area Features
- Walk In Closets
- Vaulted Ceiling
- Office

Map
- Shopping
- Colleges
- Grocery
- Medical
- Parks

Map
Getting Around
60 / 100 Moderately walkable
30 / 100 Limited public transit
50 / 100 Fairly bikeable
80 / 100 Very car friendly
Getting to Know the Area
60 / 100 Restaurants
70 / 100 Cafes
70 / 100 Nightlife
60 / 100 Shopping
60 / 100 Parks
100 / 100 Noise Level
Frequently Asked Questions about Briarwood by Broadmoor
Where is Briarwood by Broadmoor located?
Briarwood by Broadmoor is located at 9434 U Ct near the Ralston area of Omaha, NE
What is the current rent range at Briarwood by Broadmoor?
Studio to 2 Bedroom Apartments at Briarwood by Broadmoor currently range from $900 to $1,460
When is the leasing office open?
- The office Hours for Briarwood by Broadmoor are
- Monday 9:00 am–6:00 pm
- Tuesday 9:00 am–6:00 pm
- Wednesday 9:00 am–6:00 pm
- Thursday 9:00 am–6:00 pm
- Friday 9:00 am–6:00 pm
- Saturday 10:00 am–5:00 pm
- Sunday Closed
Are pets allowed?
Call us today to find out our pet policy and if we allow pets
Renters Reviews and Ratings
Great Property!
Great team !!
Good Overall
Customer Service is BAD
What you can expect
May be going back soon!
Great welcoming family friendly community!
Property Manager Responded
Great Place to Live!
Property Manager Responded
Great Place to live
A great place to live!
Love my apt
Customer Service Is Horrible
Property Manager Responded
Nearby Schools
Meadows Elementary School
Ralston Middle School
Ralston High School
About GreatSchools Data on ApartmentHomeLiving.com.
Points of Interest
Time and distance from Briarwood by Broadmoor.
Big Box and Retail
Menards
Target
Lowe's
Colleges and Universities
Metropolitan Community College of Omaha - Sarpy Center
Metropolitan Community College of Omaha - South Omaha Campus
Groceries
Hy-Vee
Aldi
Trader Joe's
Hospitals
Military Bases
Offutt Air Force Base
Parks and Recreation
Briarwood by Broadmoor has 2 parks within 8.0 miles, including Gene Leahy Mall, and Heartland of America Park.
Shopping Centers
Briarwood by Broadmoor has 5 shopping centers within 0.8 miles.
Nearby Neighborhoods
Rental Price Ranges in the Area
| Bedroom | Average Rent | Cheapest Rent | Highest Rent |
|---|---|---|---|
| Omaha Studio Apartments | $1,155 | $475 | $2,194 |
| Omaha 1 Bedroom Apartments | $1,316 | $510 | $10,000+ |
| Omaha 2 Bedroom Apartments | $1,683 | $620 | $4,281 |
| Omaha 3 Bedroom Apartments | $2,219 | $800 | $6,625 |
| Omaha 4 Bedroom Apartments | $2,618 | $679 | $7,995 |
Browse Top Apartments in Omaha
By Price
By Community Type
- Omaha Apartments for Rent by Owner
- Omaha Apartments with Rent Specials
- Omaha Top Rated Apartments
- Omaha Corporate Apartments
- Omaha Furnished Apartments
- Omaha Gated Apartments
- Omaha Loft Apartments
- Omaha Low Income Apartments
- Omaha Military Apartments
- New Omaha Apartments
- Omaha Senior Apartments
- Omaha Short-term Apartments
- Omaha Student Apartments
- Omaha Apartments with Utilities Included


Max of 2. must be spayed or neutered.