


- 1–2 Bedrooms
- $895-$1,175 Total Monthly Price
Total Monthly Price
Base Rent$895 - $1,175Total Monthly Price$895 - $1,175 - 634–1,053 Square Feet
Rent Specials
Prefferred Employers Discount~~Preferred Employers:1st responders, Teachers, UMC and Covenant employees, TTU Employees, Law and Medical Students get $20-$25 off w/ 12 month lease
About Brickstone Villas
Brickstone Villas offers four floorplans of 1 and 2 bedroom apartment homes which have been thoughtfully designed to fit your needs for a perfect place to call "home". We offer affordable luxury such as granite style countertops, hardwood faux flooring, all black modern kitchen appliances, plush carpeting, front door parking, backyards and 24 hour emergency maintenance. Enjoy our clubhouse and business center for all of your office needs outside of home such as scanning, printing, access to two computers and free Wi-Fi. Rejuvenate in our 24 hour fitness room. Feel free to host your special event in our resident lounge which offers a coffee bar, big screen TV, spacious sitting area and fully equipped kitchen. Refresh and unwind at our beautiful gated SWIMMING POOL with plenty of room to lounge. Enjoy an evening with friends by our wood and gas burning fireplaces, grilling at our built-in barbeque area poolside or simply enjoying a swim in our beautiful pool. Perfect for a warm spring or summer's night!
Brickstone Villas is located in the 79423 Zip code of Lubbock, TX. This community is professionally managed by KNL Nordic Management
Unique Features and Amenities
- 24 hr emergency maintenance
- 24 hr fitness center
- all vinyl
- all vinyl flooring
- backyards
- black appliances throughout
- breakfast bar
- business
- ceiling fans in living and bedroom
- faux blinds & faux wood flooring
- faux wood flooring & carpet in bedroom
- firepit
- friendly staff
- front door parking
- full size washer/dryer connections
- hard wood floors thru out
- Large bedrooms with walk in closet
- no carpet
- package delivery.
- pet friendly
- resort pool
- single story apartment living
- Texas Tech University
Property Contact Info

- Listed by:
- Agency:
- Vendor Logo:
- Website:
- View Property Website
- Call Us:
- (806) 589-4610
- Disclaimer:
Office Hours
| Monday | 8:30 am–5:30 pm |
| Tuesday | 8:30 am–5:30 pm |
| Wednesday | 8:30 am–5:30 pm |
| Thursday | 8:30 am–5:30 pm |
| Friday | 8:30 am–5:30 pm |
| Saturday | 10:00 am–2:00 pm |
| Sunday | Closed |
Floorplan Pricing and Availability
Brickstone Villas offers 1 to 2 Bedroom apartments starting from $903 and having 634–1,053 sq ft. Here is the current pricing and availability:
New! Interactive Property Map
1 Bedroom
The Mustang
$903
1 Bed, 1 Bath, 634 sq ftTotal Monthly PriceAvailable NowTotal Monthly Price
Base Rent$903Total Monthly Price$903Model Gallery
Floorplans
Photos
Availability Details
Prices shown for this property are the Total Monthly Price including Fees.Price Availability Date Unit Sq Ft View Details $903 Available Now 1009 634 $903 September 4, 2026 1003 634 $903 September 11, 2026 0202 634 Model Amenities and Features
Features
- Air Conditioning
- Ceiling Fans
- Heating
- High Speed Internet Access
- Smoke Free
- Washer/Dryer
- Washer/Dryer Hookup
Kitchen
- Dishwasher
- Disposal
- Freezer
- Kitchen
- Microwave
- Oven
- Range
- Refrigerator
Living Space
- Vinyl Flooring
Outdoor Space
- Lawn
- Patio
- Yard
Model Lease Information
Model Price
- $903Total Monthly PriceBase Rent: $903Required Monthly Fees: None
Unit 1009 Amenities and Features
Kitchen
- Dishwasher
- Disposal
- Microwave
- Range
- Refrigerator
Unit 1009 Lease Information
Unit Price
- $903Total Monthly PriceBase Rent: $903Required Monthly Fees: None
View Details and Rent EstimateModel Lease Information
Price
- $903Total Monthly Price
Unit 1003 Amenities and Features
Features
- Air Conditioning
- Ceiling Fans
- Heating
- High Speed Internet Access
- Smoke Free
- Washer/Dryer
- Washer/Dryer Hookup
Kitchen
- Dishwasher
- Disposal
- Freezer
- Kitchen
- Microwave
- Oven
- Range
- Refrigerator
Living Space
- Vinyl Flooring
Outdoor Space
- Lawn
- Patio
- Yard
Unit 1003 Lease Information
Unit Price
- $903Total Monthly PriceBase Rent: $903Required Monthly Fees: None
View Details and Rent EstimateUnit Description
Ask about our discounts for teachers, 1st responders, UMC and Covenant employees, Texas Tech employees, Law & Med students. Brickstone Villas offers four floor plans of 1 and 2 bedroom apartment homes which have been thoughtfully designed to fit your needs for a perfect place to call "home". We offer affordable luxury such as granite style countertops, hardwood faux flooring, all black modern kitchen appliances, plush carpeting, front door parking, backyards and 24 hour emergency maintenance. Enjoy our clubhouse and business center for all of your office needs outside of home such as scanning, printing, access to two computers and free Wi-Fi. Rejuvenate in our 24 hour fitness room. Feel free to host your special event in our resident lounge which offers a coffee bar, big screen TV, spacious sitting area and fully equipped kitchen. Refresh and unwind at our beautiful gated SWIMMING POOL with plenty of room to lounge. Enjoy an evening with friends by our wood and gas burning fireplaces, grilling at our built-in barbeque area poolside or simply enjoying a swim in our beautiful pool. Perfect for a warm spring or summer's night!
Model Lease Information
Price
- $903Total Monthly Price
Unit 0202 Amenities and Features
Features
- Air Conditioning
- Ceiling Fans
- Heating
- High Speed Internet Access
- Smoke Free
- Washer/Dryer
- Washer/Dryer Hookup
Kitchen
- Dishwasher
- Disposal
- Freezer
- Kitchen
- Microwave
- Oven
- Range
- Refrigerator
Living Space
- Vinyl Flooring
Outdoor Space
- Lawn
- Patio
- Yard
Unique Features
- all vinyl
- no carpet
Unit 0202 Lease Information
Unit Price
- $903Total Monthly PriceBase Rent: $903Required Monthly Fees: None
View Details and Rent EstimateModel Lease Information
Price
- $903Total Monthly Price
Apartment Model: The Mustang$9031 Bedroom, 1 Bath, 634 sq ftAvailable NowFloorplansPhotos![]()
The Mustang - Image Floor plans are artist's rendering. All dimensions are approximate. Actual product and specifications may vary in dimension or detail. Not all features are available in every rental home. Please see a representative for details.
![]()
The Mustang - Floorplan 1 Floor plans are artist's rendering. All dimensions are approximate. Actual product and specifications may vary in dimension or detail. Not all features are available in every rental home. Please see a representative for details.
![]()
The Mustang - Floorplan 2 Apartment Unit: 1009Apartment Model: The Mustang$9031 Bedroom, 1 Bath, 634 sq ftAvailable NowApartment Unit: 1003Apartment Model: The Mustang$9031 Bedroom, 1 Bath, 634 sq ftAvailable September 4, 2026Apartment Unit: 0202Apartment Model: The Mustang$9031 Bedroom, 1 Bath, 634 sq ftAvailable September 11, 2026The Stallion
$933
1 Bed, 1 Bath, 724 sq ftTotal Monthly PriceAvailable NowTotal Monthly Price
Base Rent$933Total Monthly Price$933Model Gallery
Floorplans
Photos
Availability Details
Prices shown for this property are the Total Monthly Price including Fees.Price Availability Date Unit Sq Ft View Details $933 Available Now 2114 724 $933 Available Now 1424 724 $933 November 10, 2026 2111 724 Model Amenities and Features
Features
- Air Conditioning
- Cable Ready
- Ceiling Fans
- Heating
- High Speed Internet Access
- Smoke Free
- Tub/Shower
- Washer/Dryer
- Washer/Dryer Hookup
Kitchen
- Dishwasher
- Disposal
- Kitchen
- Microwave
- Oven
- Pantry
- Range
- Refrigerator
Living Space
- Carpet
- Vinyl Flooring
Services
- Furnished
Model Lease Information
Model Price
- $933Total Monthly PriceBase Rent: $933Required Monthly Fees: None
Unit 2114 Amenities and Features
Features
- Air Conditioning
- Cable Ready
- Ceiling Fans
- Heating
- High Speed Internet Access
- Smoke Free
- Tub/Shower
- Washer/Dryer
- Washer/Dryer Hookup
Kitchen
- Dishwasher
- Disposal
- Kitchen
- Microwave
- Oven
- Pantry
- Range
- Refrigerator
Living Space
- Carpet
- Vinyl Flooring
Services
- Furnished
Unit 2114 Lease Information
Unit Price
- $933Total Monthly PriceBase Rent: $933Required Monthly Fees: None
View Details and Rent EstimateUnit Description
Ask about our discounts for teachers, 1st responders, UMC and Covenant employees, Texas Tech employees, Law & Med students. Brickstone Villas offers four floor plans of 1 and 2 bedroom apartment homes which have been thoughtfully designed to fit your needs for a perfect place to call "home". We offer affordable luxury such as granite style countertops, hardwood faux flooring, all black modern kitchen appliances, plush carpeting, front door parking, backyards and 24 hour emergency maintenance. Enjoy our clubhouse and business center for all of your office needs outside of home such as scanning, printing, access to two computers and free Wi-Fi. Rejuvenate in our 24 hour fitness room. Feel free to host your special event in our resident lounge which offers a coffee bar, big screen TV, spacious sitting area and fully equipped kitchen. Refresh and unwind at our beautiful gated SWIMMING POOL with plenty of room to lounge. Enjoy an evening with friends by our wood and gas burning fireplaces, grilling at our built-in barbeque area poolside or simply enjoying a swim in our beautiful pool. Perfect for a warm spring or summer's night!
Model Lease Information
Price
- $933Total Monthly Price
Unit 1424 Amenities and Features
Fitness & Recreation
- Pool
Interior
- Business Center
Unique Features
- 24 hr emergency maintenance
- 24 hr fitness center
- breakfast bar
- ceiling fans in living and bedroom
- full size washer/dryer connections
Unit 1424 Lease Information
Unit Price
- $933Total Monthly PriceBase Rent: $933Required Monthly Fees: None
View Details and Rent EstimateUnit Description
Ask about our discounts for teachers, 1st responders, UMC and Covenant employees, Texas Tech employees, and TTU Law & Medical students. Brickstone Villas offers four floor plans of 1 and 2-bedroom apartment homes, which have been thoughtfully designed to fit your needs for a perfect place to call "home". We offer affordable luxury, such as granite-style countertops, hardwood faux flooring, all black modern kitchen appliances, plush carpeting, front door parking, backyards, and 24-hour emergency maintenance. Enjoy our clubhouse and business center for all of your office needs outside of home, such as scanning, printing, access to two computers, and free Wi-Fi. Rejuvenate in our 24-hour fitness room. Feel free to host your special event in our resident lounge, which offers a coffee bar, big screen TV, spacious sitting area, and fully equipped kitchen. Refresh and unwind at our beautiful gated SWIMMING POOL with plenty of room to lounge. Enjoy an evening with friends by our wood and gas burning fireplaces, grilling at our built-in barbecue area, poolside. Perfect for a warm spring or summer's night! We’re available for tours:
Model Lease Information
Price
- $933Total Monthly Price
Unit 2111 Amenities and Features
Fitness & Recreation
- Pool
Interior
- Business Center
Living Space
- Walk-In Closets
Unique Features
- 24 hr emergency maintenance
- 24 hr fitness center
- breakfast bar
- faux wood flooring & carpet in bedroom
- full size washer/dryer connections
Unit 2111 Lease Information
Unit Price
- $933Total Monthly PriceBase Rent: $933Required Monthly Fees: None
View Details and Rent EstimateModel Lease Information
Price
- $933Total Monthly Price
Apartment Model: The StallionFrom $9331 Bedroom, 1 Bath, 724 sq ftAvailable NowFloorplansPhotos![]()
The Stallion - Image 1 ![]()
The Stallion - Image 2 ![]()
The Stallion - Image 3 ![]()
The Stallion - Image 4 ![]()
The Stallion - Image 5 ![]()
The Stallion - Image 6 ![]()
The Stallion - Image 7 ![]()
The Stallion - Image 8 ![]()
The Stallion - Image 9 ![]()
The Stallion - Image 10 Floor plans are artist's rendering. All dimensions are approximate. Actual product and specifications may vary in dimension or detail. Not all features are available in every rental home. Please see a representative for details.
![]()
The Stallion - Floorplan 1 Floor plans are artist's rendering. All dimensions are approximate. Actual product and specifications may vary in dimension or detail. Not all features are available in every rental home. Please see a representative for details.
![]()
The Stallion - Floorplan 2 Apartment Unit: 2114Apartment Model: The Stallion$9331 Bedroom, 1 Bath, 724 sq ftAvailable NowApartment Unit: 1424Apartment Model: The Stallion$9331 Bedroom, 1 Bath, 724 sq ftAvailable NowApartment Unit: 2111Apartment Model: The Stallion$9331 Bedroom, 1 Bath, 724 sq ftAvailable November 10, 20262 Bedrooms
The Palomino
$1,083
2 Beds, 2 Baths, 853 sq ftTotal Monthly PriceAvailable NowTotal Monthly Price
Base Rent$1,083Total Monthly Price$1,083Model Gallery
Floorplans
Photos
Availability Details
Prices shown for this property are the Total Monthly Price including Fees.Price Availability Date Unit Sq Ft $1,083 Available Now The Palomino 853 sq ft Model Amenities and Features
Features
- Air Conditioning
- Cable Ready
- Ceiling Fans
- Heating
- High Speed Internet Access
- Smoke Free
- Tub/Shower
- Washer/Dryer
- Washer/Dryer Hookup
Kitchen
- Dishwasher
- Disposal
- Freezer
- Kitchen
- Microwave
- Oven
- Pantry
- Range
- Refrigerator
Living Space
- Vinyl Flooring
Outdoor Space
- Lawn
- Porch
- Yard
Model Lease Information
Model Price
- $1,083Total Monthly PriceBase Rent: $1,083Required Monthly Fees: None
Apartment Model: The Palomino$1,0832 Bedroom, 2 Bath, 853 sq ftAvailable NowFloorplansPhotos![]()
The Palomino - Image Floor plans are artist's rendering. All dimensions are approximate. Actual product and specifications may vary in dimension or detail. Not all features are available in every rental home. Please see a representative for details.
![]()
The Palomino - Floorplan 1 Floor plans are artist's rendering. All dimensions are approximate. Actual product and specifications may vary in dimension or detail. Not all features are available in every rental home. Please see a representative for details.
![]()
The Palomino - Floorplan 2 The Clydesdale
$1,183
2 Beds, 2 Baths, 1053 sq ftTotal Monthly PriceAvailable Oct 16Total Monthly Price
Base Rent$1,183Total Monthly Price$1,183Model Gallery
Floorplans
Photos
Availability Details
Prices shown for this property are the Total Monthly Price including Fees.Price Availability Date Unit Sq Ft View Details $1,183 October 16, 2026 2023 1053 $1,183 October 24, 2026 1523 1053 Model Amenities and Features
Features
- Air Conditioning
- Balcony
- Cable Ready
- Ceiling Fans
- Heating
- High Speed Internet Access
- Smoke Free
- Tub/Shower
- Washer/Dryer
- Washer/Dryer Hookup
Kitchen
- Dishwasher
- Disposal
- Eat-in Kitchen
- Freezer
- Kitchen
- Microwave
- Oven
- Range
- Refrigerator
Living Space
- Carpet
- High Ceilings
- Large Bedrooms
- Vinyl Flooring
- Walk-In Closets
Outdoor Space
- Patio
Model Lease Information
Model Price
- $1,183Total Monthly PriceBase Rent: $1,183Required Monthly Fees: None
Unit 2023 Amenities and Features
Features
- Air Conditioning
- Balcony
- Cable Ready
- Ceiling Fans
- Heating
- High Speed Internet Access
- Smoke Free
- Tub/Shower
- Washer/Dryer
- Washer/Dryer Hookup
Interior
- Business Center
Kitchen
- Dishwasher
- Disposal
- Eat-in Kitchen
- Freezer
- Kitchen
- Microwave
- Oven
- Range
- Refrigerator
Living Space
- Carpet
- High Ceilings
- Large Bedrooms
- Vinyl Flooring
- Walk-In Closets
Outdoor Space
- Patio
Services
- Package Service
Unique Features
- 24 hr fitness center
- firepit
- friendly staff
- resort pool
Unit 2023 Lease Information
Unit Price
- $1,183Total Monthly PriceBase Rent: $1,183Required Monthly Fees: None
View Details and Rent EstimateModel Lease Information
Price
- $1,183Total Monthly Price
Unit 1523 Amenities and Features
Kitchen
- Dishwasher
- Disposal
- Microwave
- Range
- Refrigerator
Unit 1523 Lease Information
Unit Price
- $1,183Total Monthly PriceBase Rent: $1,183Required Monthly Fees: None
View Details and Rent EstimateModel Lease Information
Price
- $1,183Total Monthly Price
Apartment Model: The Clydesdale$1,1832 Bedroom, 2 Bath, 1053 sq ftAvailable October 16, 2026FloorplansPhotos![]()
The Clydesdale - Image 1 ![]()
The Clydesdale - Image 2 ![]()
The Clydesdale - Image 3 ![]()
The Clydesdale - Image 4 ![]()
The Clydesdale - Image 5 ![]()
The Clydesdale - Image 6 ![]()
The Clydesdale - Image 7 ![]()
The Clydesdale - Image 8 ![]()
The Clydesdale - Image 9 ![]()
The Clydesdale - Image 10 Floor plans are artist's rendering. All dimensions are approximate. Actual product and specifications may vary in dimension or detail. Not all features are available in every rental home. Please see a representative for details.
![]()
The Clydesdale - Floorplan Apartment Unit: 2023Apartment Model: The Clydesdale$1,1832 Bedroom, 2 Bath, 1053 sq ftAvailable October 16, 2026Apartment Unit: 1523Apartment Model: The Clydesdale$1,1832 Bedroom, 2 Bath, 1053 sq ftAvailable October 24, 2026
Schedule a Tour
3D Tours
Property Information
- 202 Units
- 2 Stories
- Built in 2015
- Furnished
Lease Terms
- 6 - 12 mo
Fees and Policies
The fees listed below are community-provided and may exclude utilities or add-ons. All payments are made directly to the property and are non-refundable unless otherwise specified. Use the Cost Calculator to determine costs based on your needs.
Required Fees
One-Time Basics
- Due at Application
- Administrative Feei1 bedroom = $300 2 bedroom =$350 Charged Per Unit.$300.00
- Application Fee Per ApplicantiCharged per applicant.$60.00
Utilities
- Trash Admin FeeiCharged Per Unit.$3.00/mo
- Utility - Water/SeweriCharged Per Resident.Usage-Based/mo
- Utility - TrashiCharged Per Resident.Usage-Based/mo
- PestiCharged Per Unit.$5.00/mo
- Utility - ElectriciCharged Per Unit. Payable to Third Party.Varies/mo
- Liability InsuranceiCharged Per Unit. Payable to Third Party.Varies/mo
Other Fees and Policies
Personal Add-Ons
- Washer/Dryer RentaliCharged Per Unit.$30.00/mo
- High Speed Internet AccessiCharged Per Unit. Payable to Third Party.Varies/mo
- CableiCharged Per Unit. Payable to Third Party.$50.00/mo
Pet Fees
- Cat
- Pet FeeiMax of 2. Charged Per Unit.$300.00
- Monthly Pet FeeiMax of 2. Charged Per Pet.$30.00/mo
- Dog
- Pet FeeiMax of 2. Charged Per Pet.$300.00
- Monthly Pet FeeiMax of 2. Charged Per Pet.$30.00/mo
Max of 2. Pet fee can be broken into 3 payments. DNA testing required for dogs, as well as a Pet Screening profile.
Parking Info and Fees
- Surface Lot
- 2 Max
Property Fee Disclaimer: Based on community-supplied data and independent market research. Subject to change without notice. May exclude fees for mandatory or optional services and usage-based utilities.
Features and Amenities
On-Site Services
- Maintenance On Site
- Package Service
- Planned Social Activities
- Property Manager On Site
- Renters Insurance Program
- Online Services
- Key Fob Entry
Community Features
- Walk Up
- Lounge
- Multi Use Room
- Breakfast/Coffee Concierge
- Business Center
- Clubhouse
- Corporate Suites
Outdoor Features
- Grill
- Fenced Lot
- Courtyard
- Cabana
- Gated
- Yard
- Porch
- Lawn
- Patio
Recreation and Fitness
- Fitness Center
- Pool
Interior Features
- Balcony
- Ceiling Fans
- Fireplace
- High Speed Internet Access
- Sprinkler System
- Tub/Shower
- Heating
- Cable Ready
- Washer/Dryer Hookup
- Washer/Dryer
- Air Conditioning
- Wi Fi
- Wheelchair Accessible
- Smoke Free
Kitchen Amenities
- Range
- Refrigerator
- Oven
- Pantry
- Microwave
- Dishwasher
- Eat In Kitchen
- Disposal
- Freezer
- Warming Drawer
- Kitchen
Living Area Features
- High Ceilings
- Walk In Closets
- Vinyl Flooring
- Large Bedrooms
- Office
- Double Pane Windows
- Carpet
- Hardwood Floors

Map
- Shopping
- Colleges
- Grocery
- Medical
- Parks

Map
Getting Around
40 / 100 Fairly walkable
30 / 100 Somewhat Bikeable
90 / 100 Exceptionally car friendly
Getting to Know the Area
60 / 100 Restaurants
40 / 100 Cafes
20 / 100 Nightlife
50 / 100 Shopping
60 / 100 Parks
100 / 100 Noise Level
Frequently Asked Questions about Brickstone Villas
Where is Brickstone Villas located?
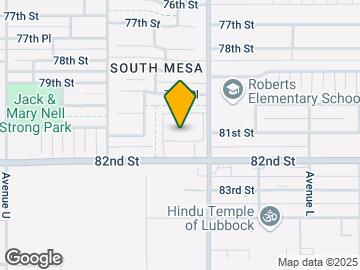
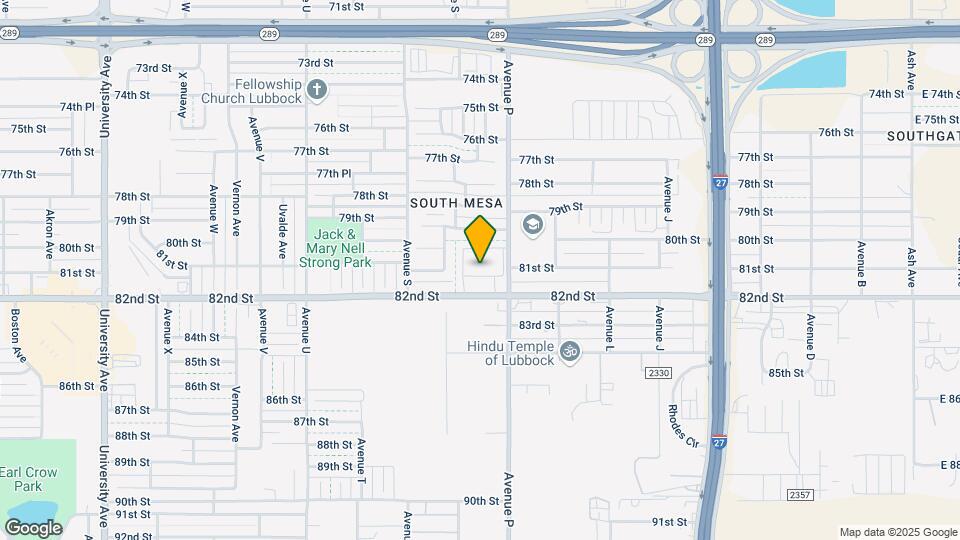
Brickstone Villas is located at 1606 82nd St, Lubbock, TX
What is the current rent range at Brickstone Villas?
1 Bedroom to 2 Bedroom Apartments at Brickstone Villas currently range from $903 to $1,183
When is the leasing office open?
- The office Hours for Brickstone Villas are
- Monday 8:30 am–5:30 pm
- Tuesday 8:30 am–5:30 pm
- Wednesday 8:30 am–5:30 pm
- Thursday 8:30 am–5:30 pm
- Friday 8:30 am–5:30 pm
- Saturday 10:00 am–2:00 pm
- Sunday Closed
Are pets allowed?
Call us today to find out our pet policy and if we allow pets
Are there any rent specials?
The current rent special at Brickstone Villas is: Prefferred Employers Discount~~Preferred Employers:1st responders, Teachers, UMC and Covenant employees, TTU Employees, Law and Medical Students get $20-$25 off w/ 12 month lease.
Renters Reviews and Ratings
Excellent Apartments
Property Manager Responded
So welcoming
Property Manager Responded
Long term residents
Property Manager Responded
Best in Lubbock
Nearby Schools
Monterey High School
Roy W Roberts Elementary School
Atkins Middle School
About GreatSchools Data on ApartmentHomeLiving.com.
Points of Interest
Time and distance from Brickstone Villas.
Big Box and Retail
Walmart
Walgreens
Kohl's
Colleges and Universities
Groceries
United Supermarkets
Hospitals
Parks and Recreation
Brickstone Villas has 5 parks within 5.0 miles, including Clapp Park, Lubbock Garden and Arts Center, Lubbock Memorial Arboretum, Mackenzie Park, and Joyland.
Shopping Centers
Brickstone Villas has 5 shopping centers within 1.5 miles.
Nearby Neighborhoods
Rental Price Ranges in the Area
| Bedroom | Average Rent | Cheapest Rent | Highest Rent |
|---|---|---|---|
| Lubbock Studio Apartments | $833 | $499 | $2,100 |
| Lubbock 1 Bedroom Apartments | $899 | $353 | $1,433 |
| Lubbock 2 Bedroom Apartments | $1,017 | $488 | $3,295 |
| Lubbock 3 Bedroom Apartments | $1,312 | $425 | $2,400 |
| Lubbock 4 Bedroom Apartments | $1,206 | $350 | $2,600 |
Browse Top Apartments in Lubbock
By Price
- Cheap Lubbock Apartments
- Lubbock Apartments Under $500
- Lubbock Apartments Under $600
- Lubbock Apartments Under $700
- Lubbock Apartments Under $800
- Lubbock Apartments Under $900
- Lubbock Apartments Under $1000
- Lubbock Apartments Under $1200
- Lubbock Apartments Under $1500
- Lubbock Apartments Under $2000
- Lubbock Luxury Apartments
By Community Type
- Lubbock Apartments for Rent by Owner
- Lubbock Apartments with Rent Specials
- Lubbock Top Rated Apartments
- Lubbock Corporate Apartments
- Lubbock Furnished Apartments
- Lubbock Gated Apartments
- Lubbock Loft Apartments
- Lubbock Low Income Apartments
- New Lubbock Apartments
- Lubbock Senior Apartments
- Lubbock Short-term Apartments
- Lubbock Student Apartments
- Lubbock Apartments with Utilities Included


Max of 2. Pet fee can be broken into 3 payments.