- 1–3 Bedrooms
- $878-$2,209 Pricing
- 721–1,326 Square Feet
About Bridge Pointe Apartments
Apartments in Huntsville, AL, Bridge Pointe offers 1-, 2-, and 3-bedroom floor plans within the Huntsville City School District. Homes feature full-size washers and dryers, hardwood-style flooring, walk-in closets, vaulted ceilings and wooded views in select apartments, private balconies or patios, and gourmet kitchens with breakfast bars. Community amenities include a fitness center with cardio and free weights, a swimming pool with sundeck, business center, tennis court, and available attached garages. These pet-friendly apartments welcome up to two pets and include a private off-leash dog park. Located near Research Park and just off Old Madison Pike, with access to Redstone Arsenal and other major employers in the area.
Bridge Pointe Apartments is located in the Madison Neighborhood and 35806 Zip code of Huntsville, AL. This community is professionally managed by IRT Living
Unique Features and Amenities
- Bark Park
- Billiards Room
- Extra Storage Available
- Garden-Style Tub
- Gathering Room - Social Center
- Gourmet Kitchen with Breakfast Bar
- Internet Cafe with Wi-Fi Hotspot
- Outdoor Grill and Picnic Area
- Private Off-Leash Dog Park
- Smoke Free Community
- Valet Trash Service
- Valet Waste Trash Service
Property Contact Info

- Listed by:
- Agency:
- Vendor Logo:
- Website:
- View Property Website
- Call Us:
- (938) 666-6125
- Disclaimer:
Office Hours
| Monday | 9:00 am–6:00 pm |
| Tuesday | 10:00 am–6:00 pm |
| Wednesday | 9:00 am–6:00 pm |
| Thursday | 10:00 am–6:00 pm |
| Friday | 9:00 am–6:00 pm |
| Saturday | 10:00 am–5:00 pm |
| Sunday | Closed |
Floorplan Pricing and Availability
Bridge Pointe Apartments offers 1 to 3 Bedroom apartments starting from $878 and having 721–1,326 sq ft. Here is the current pricing and availability:
New! Interactive Property Map
1 Bedroom
Cedar
From $878
1 Bed, 1 Bath, 721 sq ftAvailable Aug 5Model Gallery
Floorplans
Availability Details
Price Availability Date Unit Sq Ft View Details $937 August 5, 2026 700-713 721 $878 August 7, 2026 700-717 721 $946 August 8, 2026 700-710 721 Model Amenities and Features
Features
- Ceiling Fans
- Washer/Dryer
Living Space
- Vaulted Ceiling
- Views
- Walk-In Closets
Outdoor Space
- Patio
Unique Features
- Extra Storage Available
- Garden-Style Tub
- Gourmet Kitchen with Breakfast Bar
Model Rent and Fees
Model Price Range
- $878 - $1,762
Current Available Pricing
- $878 - $1,704
Unit 700-713 Amenities and Features
Features
- Ceiling Fans
- Washer/Dryer
Living Space
- Vaulted Ceiling
- Views
- Walk-In Closets
Outdoor Space
- Patio
Unique Features
- Extra Storage Available
- Garden-Style Tub
- Gourmet Kitchen with Breakfast Bar
Unit 700-713 Rent and Fees
Unit Price
- From $937
Model Rent and Fees
Model Price Range
- $878 - $1,762
Unit 700-717 Amenities and Features
Features
- Ceiling Fans
- Washer/Dryer
Living Space
- Vaulted Ceiling
- Views
- Walk-In Closets
Outdoor Space
- Patio
Unique Features
- Extra Storage Available
- Garden-Style Tub
- Gourmet Kitchen with Breakfast Bar
Unit 700-717 Rent and Fees
Unit Price
- From $878
Model Rent and Fees
Model Price Range
- $878 - $1,762
Unit 700-710 Amenities and Features
Features
- Ceiling Fans
- Washer/Dryer
Living Space
- Vaulted Ceiling
- Views
- Walk-In Closets
Outdoor Space
- Patio
Unique Features
- Extra Storage Available
- Garden-Style Tub
- Gourmet Kitchen with Breakfast Bar
Unit 700-710 Rent and Fees
Unit Price
- From $946
Model Rent and Fees
Model Price Range
- $878 - $1,762
Apartment Model: CedarFrom $8781 Bedroom, 1 Bath, 721 sq ftAvailable August 5, 2026![]()
Cedar - Floorplan 1 ![]()
Cedar - Floorplan 2 Apartment Unit: 700-713Apartment Model: CedarFrom $9371 Bedroom, 1 Bath, 721 sq ftAvailable August 5, 2026Apartment Unit: 700-717Apartment Model: CedarFrom $8781 Bedroom, 1 Bath, 721 sq ftAvailable August 7, 2026Apartment Unit: 700-710Apartment Model: CedarFrom $9461 Bedroom, 1 Bath, 721 sq ftAvailable August 8, 2026Maple
From $976
1 Bed, 1 Bath, 830 sq ftAvailable Oct 12Model Gallery
Floorplans
3D Tours
Availability Details
Price Availability Date Unit Sq Ft $976 October 12, 2026 100-102 830 Unit 100-102 Amenities and Features
Features
- Ceiling Fans
- Washer/Dryer
Living Space
- Vaulted Ceiling
- Views
- Walk-In Closets
Outdoor Space
- Patio
Unique Features
- Extra Storage Available
- Garden-Style Tub
- Gourmet Kitchen with Breakfast Bar
Unit 100-102 Rent and Fees
Unit Price
- From $976
Model Rent and Fees
Model Price Range
- $976 - $1,757
Apartment Model: MapleFrom $9761 Bedroom, 1 Bath, 830 sq ftAvailable October 12, 2026Floorplans3D Tours![]()
Maple - Floorplan 1 ![]()
Maple - Floorplan 2 Maple - 3D Tour Apartment Unit: 100-102Apartment Model: MapleFrom $9761 Bedroom, 1 Bath, 830 sq ftAvailable October 12, 20262 Bedrooms
Willow
From $984
2 Beds, 2 Baths, 1095 sq ftAvailable NowModel Gallery
Floorplans
Availability Details
Price Availability Date Unit Sq Ft View Details $1,043 Available Now 200-204 1095 $1,019 Available Now 900-921 1095 $1,019 August 3, 2026 400-407 1095 Model Amenities and Features
Features
- Ceiling Fans
- Washer/Dryer
Living Space
- Vaulted Ceiling
- Views
- Walk-In Closets
Outdoor Space
- Patio
Unique Features
- Extra Storage Available
- Garden-Style Tub
- Gourmet Kitchen with Breakfast Bar
Model Rent and Fees
Model Price Range
- $984 - $1,844
Current Available Pricing
- $1,019 - $1,722
Unit 200-204 Amenities and Features
Features
- Ceiling Fans
- Washer/Dryer
Living Space
- Vaulted Ceiling
- Views
- Walk-In Closets
Outdoor Space
- Patio
Unique Features
- Extra Storage Available
- Garden-Style Tub
- Gourmet Kitchen with Breakfast Bar
Unit 200-204 Rent and Fees
Unit Price
- From $1,043
Model Rent and Fees
Model Price Range
- $984 - $1,844
Unit 900-921 Amenities and Features
Features
- Ceiling Fans
- Washer/Dryer
Living Space
- Vaulted Ceiling
- Views
- Walk-In Closets
Outdoor Space
- Patio
Unique Features
- Extra Storage Available
- Garden-Style Tub
- Gourmet Kitchen with Breakfast Bar
Unit 900-921 Rent and Fees
Unit Price
- From $1,019
Model Rent and Fees
Model Price Range
- $984 - $1,844
Unit 400-407 Amenities and Features
Features
- Ceiling Fans
- Washer/Dryer
Living Space
- Vaulted Ceiling
- Views
- Walk-In Closets
Outdoor Space
- Patio
Unique Features
- Extra Storage Available
- Garden-Style Tub
- Gourmet Kitchen with Breakfast Bar
Unit 400-407 Rent and Fees
Unit Price
- From $1,019
Model Rent and Fees
Model Price Range
- $984 - $1,844
Apartment Model: WillowFrom $9842 Bedroom, 2 Bath, 1095 sq ftAvailable Now![]()
Willow - Floorplan 1 ![]()
Willow - Floorplan 2 Apartment Unit: 200-204Apartment Model: WillowFrom $1,0432 Bedroom, 2 Bath, 1095 sq ftAvailable NowApartment Unit: 900-921Apartment Model: WillowFrom $1,0192 Bedroom, 2 Bath, 1095 sq ftAvailable NowApartment Unit: 400-407Apartment Model: WillowFrom $1,0192 Bedroom, 2 Bath, 1095 sq ftAvailable August 3, 2026Pine
From $1,004
2 Beds, 2 Baths, 986 sq ftAvailable Aug 6Model Gallery
Floorplans
Availability Details
Price Availability Date Unit Sq Ft View Details $1,038 August 6, 2026 200-205 986 $1,004 August 24, 2026 900-905 986 $1,014 September 11, 2026 900-901 986 Model Amenities and Features
Features
- Ceiling Fans
- Washer/Dryer
Living Space
- Vaulted Ceiling
- Views
- Walk-In Closets
Outdoor Space
- Patio
Unique Features
- Extra Storage Available
- Garden-Style Tub
- Gourmet Kitchen with Breakfast Bar
Model Rent and Fees
Model Price Range
- $1,004 - $1,766
Unit 200-205 Amenities and Features
Features
- Ceiling Fans
- Washer/Dryer
Living Space
- Vaulted Ceiling
- Views
- Walk-In Closets
Outdoor Space
- Patio
Unique Features
- Extra Storage Available
- Garden-Style Tub
- Gourmet Kitchen with Breakfast Bar
Unit 200-205 Rent and Fees
Unit Price
- From $1,038
Model Rent and Fees
Model Price Range
- $1,004 - $1,766
Unit 900-905 Amenities and Features
Features
- Ceiling Fans
- Washer/Dryer
Living Space
- Vaulted Ceiling
- Views
- Walk-In Closets
Outdoor Space
- Patio
Unique Features
- Extra Storage Available
- Garden-Style Tub
- Gourmet Kitchen with Breakfast Bar
Unit 900-905 Rent and Fees
Unit Price
- From $1,004
Model Rent and Fees
Model Price Range
- $1,004 - $1,766
Unit 900-901 Amenities and Features
Features
- Ceiling Fans
- Washer/Dryer
Living Space
- Vaulted Ceiling
- Views
- Walk-In Closets
Outdoor Space
- Patio
Unique Features
- Extra Storage Available
- Garden-Style Tub
- Gourmet Kitchen with Breakfast Bar
Unit 900-901 Rent and Fees
Unit Price
- From $1,014
Model Rent and Fees
Model Price Range
- $1,004 - $1,766
Apartment Model: PineFrom $1,0042 Bedroom, 2 Bath, 986 sq ftAvailable August 6, 2026![]()
Pine - Floorplan 1 ![]()
Pine - Floorplan 2 Apartment Unit: 200-205Apartment Model: PineFrom $1,0382 Bedroom, 2 Bath, 986 sq ftAvailable August 6, 2026Apartment Unit: 900-905Apartment Model: PineFrom $1,0042 Bedroom, 2 Bath, 986 sq ftAvailable August 24, 2026Apartment Unit: 900-901Apartment Model: PineFrom $1,0142 Bedroom, 2 Bath, 986 sq ftAvailable September 11, 20263 Bedrooms
Redwood
From $1,126
3 Beds, 2 Baths, 1326 sq ftAvailable Aug 4Model Gallery
Floorplans
Availability Details
Price Availability Date Unit Sq Ft View Details $1,126 August 4, 2026 100-108 1326 $1,126 August 6, 2026 100-115 1326 $1,200 August 19, 2026 600-603 1326 Model Amenities and Features
Features
- Ceiling Fans
- Washer/Dryer
Living Space
- Vaulted Ceiling
- Views
- Walk-In Closets
Outdoor Space
- Patio
Unique Features
- Extra Storage Available
- Garden-Style Tub
- Gourmet Kitchen with Breakfast Bar
Model Rent and Fees
Model Price Range
- $1,126 - $2,209
Current Available Pricing
- $1,126 - $2,160
Unit 100-108 Amenities and Features
Features
- Ceiling Fans
- Washer/Dryer
Living Space
- Vaulted Ceiling
- Views
- Walk-In Closets
Outdoor Space
- Patio
Unique Features
- Extra Storage Available
- Garden-Style Tub
- Gourmet Kitchen with Breakfast Bar
Unit 100-108 Rent and Fees
Unit Price
- From $1,126
Model Rent and Fees
Model Price Range
- $1,126 - $2,209
Unit 100-115 Amenities and Features
Features
- Ceiling Fans
- Washer/Dryer
Living Space
- Vaulted Ceiling
- Views
- Walk-In Closets
Outdoor Space
- Patio
Unique Features
- Extra Storage Available
- Garden-Style Tub
- Gourmet Kitchen with Breakfast Bar
Unit 100-115 Rent and Fees
Unit Price
- From $1,126
Model Rent and Fees
Model Price Range
- $1,126 - $2,209
Unit 600-603 Amenities and Features
Features
- Ceiling Fans
- Washer/Dryer
Living Space
- Vaulted Ceiling
- Views
- Walk-In Closets
Outdoor Space
- Patio
Unique Features
- Extra Storage Available
- Garden-Style Tub
- Gourmet Kitchen with Breakfast Bar
Unit 600-603 Rent and Fees
Unit Price
- From $1,200
Model Rent and Fees
Model Price Range
- $1,126 - $2,209
Apartment Model: RedwoodFrom $1,1263 Bedroom, 2 Bath, 1326 sq ftAvailable August 4, 2026![]()
Redwood - Floorplan 1 ![]()
Redwood - Floorplan 2 Apartment Unit: 100-108Apartment Model: RedwoodFrom $1,1263 Bedroom, 2 Bath, 1326 sq ftAvailable August 4, 2026Apartment Unit: 100-115Apartment Model: RedwoodFrom $1,1263 Bedroom, 2 Bath, 1326 sq ftAvailable August 6, 2026Apartment Unit: 600-603Apartment Model: RedwoodFrom $1,2003 Bedroom, 2 Bath, 1326 sq ftAvailable August 19, 2026
Schedule a Tour
Videos
3D Tours
Property Information
- 178 Units
- 3 Stories
- Built in 2002
Lease Terms
- 3 - 16 mo
Fees and Policies
The fees listed below are community-provided and may exclude utilities or add-ons. All payments are made directly to the property and are non-refundable unless otherwise specified.
Required Fees
One-Time Basics
- Due at Application
- Application Fee Per ApplicantiCharged per applicant.$75.00
- Due at Move-In
- Move-In FeeiCharged per unit.$275.00
- Administrative FeeiCharged per unit.$175.00
- Transfer feeiCharged per unit.$500.00
- NSF FeesiCharged per unit.$30.00
Other Fees and Policies
Pet Fees
- Cat
- Pet DepositiMax of 2. Charged per Pet.$0.00
- Pet FeeiMax of 2. Charged per Pet.$350.00
- Monthly Pet FeeiMax of 2. Charged Per Pet.$25.00/mo
- Dog
- Pet DepositiMax of 2. Charged per Pet.$0.00
- Pet FeeiMax of 2. Charged per Pet.$350.00
- Monthly Pet FeeiMax of 2. Charged Per Pet.$25.00/mo
- Other Pet
- One-Time Pet FeeiMax of 2. Charged Per Pet.$400.00
- Monthly Pet FeeiMax of 2. Charged Per Pet.$30.00
Max of 2.
Breed restrictions apply.
Max of 2.
Parking Info and Fees
- Garage Parking
Property Fee Disclaimer: Based on community-supplied data and independent market research. Subject to change without notice. May exclude fees for mandatory or optional services and usage-based utilities.
Features and Amenities
On-Site Services
- Pet Play Area
- Renters Insurance Program
- Community Wide Wi Fi
- Online Services
Community Features
- Business Center
- Clubhouse
- Lounge
- Walk Up
Outdoor Features
- Grill
- Sundeck
- Picnic Area
- Patio
Recreation and Fitness
- Fitness Center
- Tennis Court
- Pool
Interior Features
- Balcony
- Ceiling Fans
- High Speed Internet Access
- Washer/Dryer
- Air Conditioning
- Wi Fi
- Smoke Free
Kitchen Amenities
- Kitchen
- Dishwasher
- Eat In Kitchen
- Range
- Refrigerator
- Oven
Living Area Features
- Walk In Closets
- Vaulted Ceiling
- Views
- Large Bedrooms

Map
- Shopping
- Colleges
- Grocery
- Medical

Map
Getting Around
30 / 100 Somewhat walkable
50 / 100 Fairly bikeable
100 / 100 Exceptionally car friendly
Getting to Know the Area
50 / 100 Restaurants
20 / 100 Cafes
30 / 100 Nightlife
40 / 100 Shopping
40 / 100 Parks
50 / 100 Noise Level
Frequently Asked Questions about Bridge Pointe Apartments
Where is Bridge Pointe Apartments located?
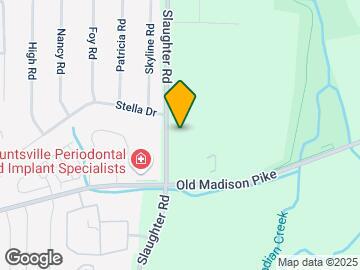
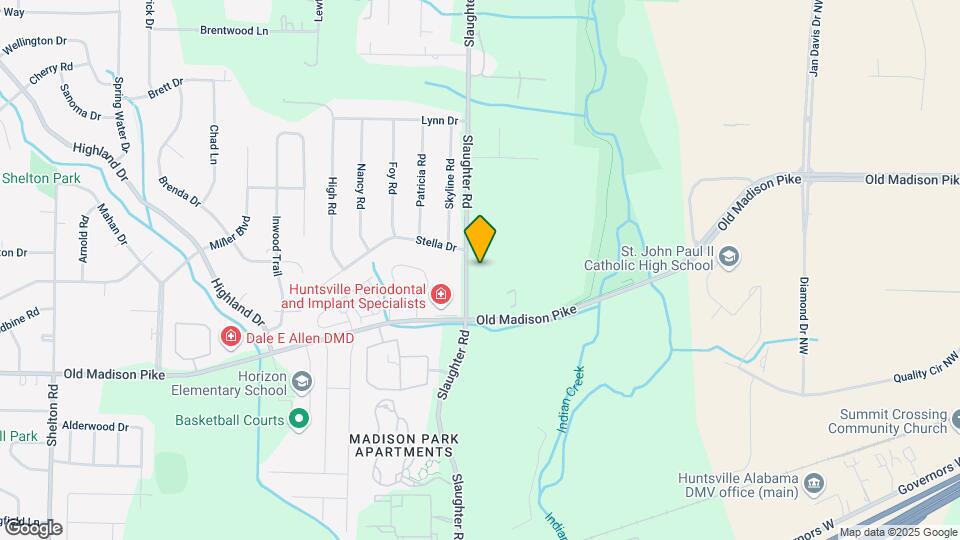
Bridge Pointe Apartments is located at 7584 Old Madison Pike NW near the Madison area of Huntsville, AL
What is the current rent range at Bridge Pointe Apartments?
1 Bedroom to 3 Bedroom Apartments at Bridge Pointe Apartments currently range from $878 to $2,209
When is the leasing office open?
- The office Hours for Bridge Pointe Apartments are
- Monday 9:00 am–6:00 pm
- Tuesday 10:00 am–6:00 pm
- Wednesday 9:00 am–6:00 pm
- Thursday 10:00 am–6:00 pm
- Friday 9:00 am–6:00 pm
- Saturday 10:00 am–5:00 pm
- Sunday Closed
Are pets allowed?
Call us today to find out our pet policy and if we allow pets
Renters Reviews and Ratings
OVERPRICED & OUTDATED
Property Manager Responded
Great experience
Property Manager Responded
Location
Property Manager Responded
Terrible value for the price
Run do not walk this place will send you bills a year after you leave
Not good at all
Hottest apartment in Huntsville and Madison AL
Terrible apartments, Terrible people, Terrible neighbors
Horrible place to live!
BPerry
Property Manager Responded
Great Location!
very nice
Points of Interest
Time and distance from Bridge Pointe Apartments.
Big Box and Retail
Cabela's
Aldi
Target
Colleges and Universities
Groceries
Aldi
Kroger
Trader Joe's
Hospitals
Shopping Centers
Bridge Pointe Apartments has 5 shopping centers within 1.7 miles.
Nearby Neighborhoods
Rental Price Ranges in the Area
| Bedroom | Average Rent | Cheapest Rent | Highest Rent |
|---|---|---|---|
| Huntsville Studio Apartments | $1,204 | $559 | $2,068 |
| Huntsville 1 Bedroom Apartments | $1,277 | $599 | $3,811 |
| Huntsville 2 Bedroom Apartments | $1,538 | $725 | $3,719 |
| Huntsville 3 Bedroom Apartments | $1,806 | $899 | $8,449 |
| Huntsville 4 Bedroom Apartments | $1,698 | $815 | $2,775 |
Browse Top Apartments in Huntsville
By Price
- Cheap Huntsville Apartments
- Huntsville Apartments Under $600
- Huntsville Apartments Under $700
- Huntsville Apartments Under $800
- Huntsville Apartments Under $900
- Huntsville Apartments Under $1000
- Huntsville Apartments Under $1200
- Huntsville Apartments Under $1500
- Huntsville Apartments Under $2000
- Huntsville Luxury Apartments
By Community Type
- Huntsville Apartments for Rent by Owner
- Huntsville Apartments with Rent Specials
- Huntsville Top Rated Apartments
- Huntsville Corporate Apartments
- Huntsville Furnished Apartments
- Huntsville Gated Apartments
- Huntsville Loft Apartments
- Huntsville Low Income Apartments
- Huntsville Military Apartments
- New Huntsville Apartments
- Huntsville Senior Apartments
- Huntsville Short-term Apartments
- Huntsville Student Apartments
- Huntsville Apartments with Utilities Included


Max of 2.