- 1–2 Bedrooms
- $951-$1,446 Pricing
- 602–941 Square Feet
About Bridgeport
Conveniently located just twenty minutes from Downtown Dallas, Texas, Bridgeport Apartments offers a variety of distinctive, budget-friendly one and two bedroom apartment homes. Residents of our beautiful community will enjoy many amenities including a relaxing swimming pool, fitness center, and lush landscaped surroundings. Bridgeport Apartments provides a convenient location in Dallas, which is close to shopping, restaurants, and entertainment. Dallas is also home to The Dallas Cowboys, White Rock Lake, The Dallas Mavericks, and world-class shopping at The Galleria Mall. Baylor Medical Center, Town East Mall, and Casa Linda Shopping Center are located just minutes from Bridgeport Apartments, making it a convenient place to call home. If you are looking for the ultimate in affordable apartment living in Dallas, Texas, come home to Bridgeport Apartments.
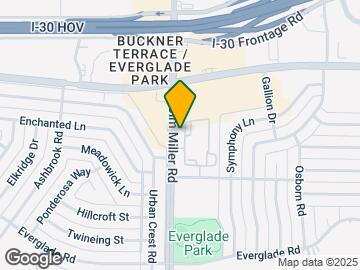
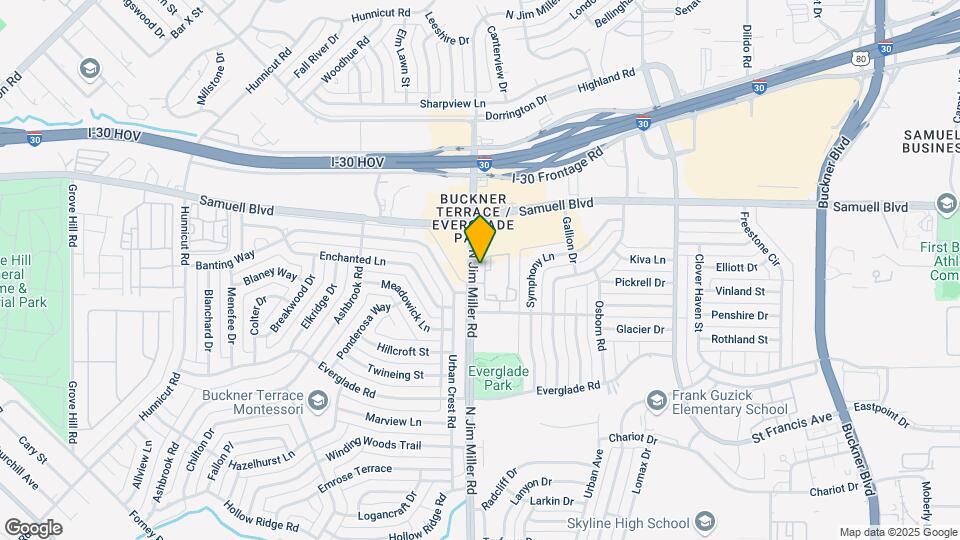
Bridgeport is located in the Buckner Terrace Everglade Park Neighborhood and 75227 Zip code of Dallas, TX. This community is professionally managed by BSR Real Estate Investment Trust
Unique Features and Amenities
- Black Appliance Package
- Deluxe Faucets and Fixtures
- Dining Area
- Luxury Vinyl Plank Floors
- Spacious Closets
- Spacious Floor Plans
Property Contact Info

- Listed by:
- Agency:
- Vendor Logo:
- Website:
- View Property Website
- Call Us:
- (469) 949-6809
- Disclaimer:
Office Hours
| Monday | 9:00 am–6:00 pm |
| Tuesday | 9:00 am–6:00 pm |
| Wednesday | 9:00 am–6:00 pm |
| Thursday | 9:00 am–6:00 pm |
| Friday | 9:00 am–6:00 pm |
| Saturday | 10:00 am–5:00 pm |
| Sunday | Closed |
Floorplan Pricing and Availability
Bridgeport offers 1 to 2 Bedroom apartments starting from $951 and having 602–941 sq ft. Here is the current pricing and availability:
New! Interactive Property Map
1 Bedroom
Show Unavailable FloorplansMaverick
From $951
1 Bed, 1 Bath, 724 sq ftAvailable NowModel Gallery
Floorplans
3D Tours
Availability Details
Price Availability Date Unit Sq Ft View Details $951 Available Now 235 724 $1,099 August 11, 2026 216 724 Model Amenities and Features
Features
- High Speed Internet Access
- Smoke Free
Model Rent and Fees
Model Price Range
- $951 - $1,141
Current Available Pricing
- $951 - $1,099
Unit 235 Amenities and Features
Features
- High Speed Internet Access
- Smoke Free
Unique Features
- Black Appliance Package
- Deluxe Faucets and Fixtures
Unit 235 Rent and Fees
Unit Price
- $951
Model Rent and Fees
Model Price Range
- $951 - $1,141
Unit 216 Amenities and Features
Features
- High Speed Internet Access
- Smoke Free
Unique Features
- Black Appliance Package
- Deluxe Faucets and Fixtures
Unit 216 Rent and Fees
Unit Price
- $1,099
Model Rent and Fees
Model Price Range
- $951 - $1,141
Apartment Model: MaverickFrom $9511 Bedroom, 1 Bath, 724 sq ftAvailable NowFloorplans3D Tours![]()
Maverick - Floorplan Maverick - 3D Tour Apartment Unit: 235Apartment Model: Maverick$9511 Bedroom, 1 Bath, 724 sq ftAvailable NowApartment Unit: 216Apartment Model: Maverick$1,0991 Bedroom, 1 Bath, 724 sq ftAvailable August 11, 2026Ranger
From $951
1 Bed, 1 Bath, 629 sq ftAvailable NowModel Gallery
Floorplans
Availability Details
Price Availability Date Unit Sq Ft View Details $951 Available Now 234 629 $989 July 24, 2026 1531 629 $1,029 August 3, 2026 623 629 Model Amenities and Features
Features
- High Speed Internet Access
- Smoke Free
Model Rent and Fees
Model Price Range
- $951 - $1,076
Current Available Pricing
- $951 - $1,029
Unit 234 Amenities and Features
Features
- High Speed Internet Access
- Smoke Free
Unique Features
- Black Appliance Package
- Deluxe Faucets and Fixtures
Unit 234 Rent and Fees
Unit Price
- $951
Model Rent and Fees
Model Price Range
- $951 - $1,076
Unit 1531 Amenities and Features
Features
- High Speed Internet Access
- Smoke Free
Unique Features
- Black Appliance Package
- Deluxe Faucets and Fixtures
Unit 1531 Rent and Fees
Unit Price
- $989
Model Rent and Fees
Model Price Range
- $951 - $1,076
Unit 623 Amenities and Features
Features
- High Speed Internet Access
- Smoke Free
Unique Features
- Black Appliance Package
- Deluxe Faucets and Fixtures
Unit 623 Rent and Fees
Unit Price
- $1,029
Model Rent and Fees
Model Price Range
- $951 - $1,076
Apartment Model: RangerFrom $9511 Bedroom, 1 Bath, 629 sq ftAvailable Now![]()
Ranger - Floorplan Apartment Unit: 234Apartment Model: Ranger$9511 Bedroom, 1 Bath, 629 sq ftAvailable NowApartment Unit: 1531Apartment Model: Ranger$9891 Bedroom, 1 Bath, 629 sq ftAvailable July 24, 2026Apartment Unit: 623Apartment Model: Ranger$1,0291 Bedroom, 1 Bath, 629 sq ftAvailable August 3, 2026Bluebonnet
From $1,050
1 Bed, 1 Bath, 644 sq ftAvailable NowAvailability Details
Price Availability Date Unit Sq Ft View Details $1,060 Available Now 1218 644 $1,050 Available Now 321 644 Model Amenities and Features
Features
- Air Conditioning
- Cable Ready
- Ceiling Fans
- Fireplace
- High Speed Internet Access
- Smoke Free
- Tub/Shower
- Washer/Dryer Hookup
- Windows
Kitchen
- Dishwasher
- Disposal
- Freezer
- Ice Maker
- Oven
- Refrigerator
Model Rent and Fees
Model Price Range
- $1,050 - $1,086
Current Available Pricing
- $1,050 - $1,060
Unit 1218 Amenities and Features
Unique Features
- Black Appliance Package
- Deluxe Faucets and Fixtures
Unit 1218 Rent and Fees
Unit Price
- $1,060
Model Rent and Fees
Model Price Range
- $1,050 - $1,086
Unit 321 Amenities and Features
Unique Features
- Black Appliance Package
- Deluxe Faucets and Fixtures
Unit 321 Rent and Fees
Unit Price
- $1,050
Model Rent and Fees
Model Price Range
- $1,050 - $1,086
Apartment Unit: 1218Apartment Model: Bluebonnet$1,0601 Bedroom, 1 Bath, 644 sq ftAvailable NowApartment Unit: 321Apartment Model: Bluebonnet$1,0501 Bedroom, 1 Bath, 644 sq ftAvailable NowBluebonnet
From $1,054
1 Bed, 1 Bath, 616 sq ftAvailable Jul 24Model Gallery
Floorplans
Availability Details
Price Availability Date Unit Sq Ft View Details $1,079 July 24, 2026 3110 616 $1,054 July 31, 2026 1205 616 $1,079 July 31, 2026 1211 616 Model Amenities and Features
Features
- Smoke Free
Model Rent and Fees
Model Price Range
- $1,054 - $1,089
Current Available Pricing
- $1,054 - $1,079
Unit 3110 Amenities and Features
Features
- Smoke Free
Unique Features
- Black Appliance Package
- Deluxe Faucets and Fixtures
Unit 3110 Rent and Fees
Unit Price
- $1,079
Model Rent and Fees
Model Price Range
- $1,054 - $1,089
Unit 1205 Amenities and Features
Features
- Smoke Free
Unique Features
- Black Appliance Package
- Deluxe Faucets and Fixtures
Unit 1205 Rent and Fees
Unit Price
- $1,054
Model Rent and Fees
Model Price Range
- $1,054 - $1,089
Unit 1211 Amenities and Features
Features
- Smoke Free
Unique Features
- Black Appliance Package
- Deluxe Faucets and Fixtures
Unit 1211 Rent and Fees
Unit Price
- $1,079
Model Rent and Fees
Model Price Range
- $1,054 - $1,089
Apartment Model: BluebonnetFrom $1,0541 Bedroom, 1 Bath, 616 sq ftAvailable July 24, 2026![]()
Bluebonnet - Floorplan 1 ![]()
Bluebonnet - Floorplan 2 Apartment Unit: 3110Apartment Model: Bluebonnet$1,0791 Bedroom, 1 Bath, 616 sq ftAvailable July 24, 2026Apartment Unit: 1205Apartment Model: Bluebonnet$1,0541 Bedroom, 1 Bath, 616 sq ftAvailable July 31, 2026Apartment Unit: 1211Apartment Model: Bluebonnet$1,0791 Bedroom, 1 Bath, 616 sq ftAvailable July 31, 2026Ranger
From $1,089
1 Bed, 1 Bath, 613 sq ftAvailable Aug 23Availability Details
Price Availability Date Unit Sq Ft $1,089 August 23, 2026 223 613 Unit 223 Amenities and Features
Unique Features
- Black Appliance Package
- Deluxe Faucets and Fixtures
Unit 223 Rent and Fees
Unit Price
- $1,089
Model Rent and Fees
Model Price Range
- $1,089 - $1,111
Apartment Unit: 223Apartment Model: Ranger$1,0891 Bedroom, 1 Bath, 613 sq ftAvailable August 23, 2026Bluebonnet
1 Bed, 1 Bath, 602 sq ftModel Gallery
Floorplans
3D Tours
Availability Details
Price Availability Date Unit Sq Ft $1,076 Call for Availability Bluebonnet 602 sq ft Model Amenities and Features
Features
- High Speed Internet Access
- Smoke Free
Model Rent and Fees
Model Price
- $1,076
Apartment Model: Bluebonnet$1,0761 Bedroom, 1 Bath, 602 sq ftUnavailableFloorplans3D Tours![]()
Bluebonnet - Floorplan Bluebonnet - 3D Tour Bluebonnet
1 Bed, 1 Bath, 628 sq ftAvailability Details
Price Availability Date Unit Sq Ft $1,036 Call for Availability Bluebonnet 628 sq ft Model Amenities and Features
Features
- Air Conditioning
- Cable Ready
- Ceiling Fans
- Fireplace
- High Speed Internet Access
- Smoke Free
- Tub/Shower
- Washer/Dryer Hookup
- Windows
Kitchen
- Dishwasher
- Disposal
- Freezer
- Ice Maker
- Oven
- Refrigerator
Model Rent and Fees
Model Price
- $1,036
Bluebonnet w/ Sunroom
1 Bed, 1 Bath, 693 sq ftModel Gallery
Floorplans
Availability Details
Price Availability Date Unit Sq Ft $1,061 Call for Availability Bluebonnet w/ Sunroom 693 sq ft Model Amenities and Features
Features
- Air Conditioning
- Cable Ready
- Ceiling Fans
- Fireplace
- High Speed Internet Access
- Smoke Free
- Tub/Shower
- Washer/Dryer Hookup
- Windows
Kitchen
- Dishwasher
- Disposal
- Freezer
- Ice Maker
- Oven
- Refrigerator
Model Rent and Fees
Model Price
- $1,061
Apartment Model: Bluebonnet w/ Sunroom$1,0611 Bedroom, 1 Bath, 693 sq ftUnavailable![]()
Bluebonnet w/ Sunroom - Floorplan Maverick w/ Sunroom
1 Bed, 1 Bath, 803 sq ftModel Gallery
Photos
Availability Details
Price Availability Date Unit Sq Ft $1,111 Call for Availability Maverick w/ Sunroom 803 sq ft Model Amenities and Features
Features
- Air Conditioning
- Cable Ready
- Ceiling Fans
- Fireplace
- High Speed Internet Access
- Smoke Free
- Tub/Shower
- Washer/Dryer Hookup
- Windows
Kitchen
- Dishwasher
- Disposal
- Freezer
- Ice Maker
- Oven
- Refrigerator
Model Rent and Fees
Model Price
- $1,111
Apartment Model: Maverick w/ Sunroom$1,1111 Bedroom, 1 Bath, 803 sq ftUnavailable![]()
Maverick w/ Sunroom - Image Maverick w/ Sunroom
1 Bed, 1 Bath, 820 sq ftLargest 1 BedroomThis is the largest 1 Bedroom at this PropertyAvailability Details
Price Availability Date Unit Sq Ft $1,136 Call for Availability Maverick w/ Sunroom 820 sq ft Model Amenities and Features
Features
- Air Conditioning
- Cable Ready
- Ceiling Fans
- Fireplace
- High Speed Internet Access
- Smoke Free
- Tub/Shower
- Washer/Dryer Hookup
- Windows
Kitchen
- Dishwasher
- Disposal
- Freezer
- Ice Maker
- Oven
- Refrigerator
Model Rent and Fees
Model Price
- $1,136
2 Bedrooms
Show Unavailable FloorplansLonestar
From $1,195
2 Beds, 1 Bath, 868 sq ftAvailable NowCheapest 2 BedroomThis is the cheapest 2 Bedroom at this PropertyModel Gallery
Floorplans
3D Tours
Availability Details
Price Availability Date Unit Sq Ft View Details $1,195 Available Now 417 868 $1,284 Available Now 1116 868 $1,264 August 7, 2026 1127 868 Model Amenities and Features
Features
- Air Conditioning
- Cable Ready
- Ceiling Fans
- Fireplace
- High Speed Internet Access
- Smoke Free
- Tub/Shower
- Washer/Dryer Hookup
- Windows
Kitchen
- Dishwasher
- Disposal
- Freezer
- Ice Maker
- Oven
- Refrigerator
Model Rent and Fees
Model Price Range
- $1,195 - $1,369
Current Available Pricing
- $1,195 - $1,284
Unit 417 Amenities and Features
Unique Features
- Black Appliance Package
- Deluxe Faucets and Fixtures
Unit 417 Rent and Fees
Unit Price
- $1,195
Model Rent and Fees
Model Price Range
- $1,195 - $1,369
Unit 1116 Amenities and Features
Unique Features
- Black Appliance Package
- Deluxe Faucets and Fixtures
Unit 1116 Rent and Fees
Unit Price
- $1,284
Model Rent and Fees
Model Price Range
- $1,195 - $1,369
Unit 1127 Amenities and Features
Unique Features
- Black Appliance Package
- Deluxe Faucets and Fixtures
Unit 1127 Rent and Fees
Unit Price
- $1,264
Model Rent and Fees
Model Price Range
- $1,195 - $1,369
Apartment Model: LonestarFrom $1,1952 Bedroom, 1 Bath, 868 sq ftAvailable NowFloorplans3D Tours![]()
Lonestar - Floorplan Lonestar - 3D Tour Apartment Unit: 417Apartment Model: Lonestar$1,1952 Bedroom, 1 Bath, 868 sq ftAvailable NowApartment Unit: 1116Apartment Model: Lonestar$1,2842 Bedroom, 1 Bath, 868 sq ftAvailable NowApartment Unit: 1127Apartment Model: Lonestar$1,2642 Bedroom, 1 Bath, 868 sq ftAvailable August 7, 2026Texan
From $1,425
2 Beds, 2 Baths, 909 sq ftAvailable NowModel Gallery
Floorplans
3D Tours
Availability Details
Price Availability Date Unit Sq Ft View Details $1,435 Available Now 1018 909 $1,425 July 31, 2026 1328 909 Model Amenities and Features
Features
- Air Conditioning
- Cable Ready
- Ceiling Fans
- Fireplace
- High Speed Internet Access
- Smoke Free
- Tub/Shower
- Washer/Dryer Hookup
- Windows
Kitchen
- Dishwasher
- Disposal
- Freezer
- Ice Maker
- Oven
- Refrigerator
Model Rent and Fees
Model Price Range
- $1,425 - $1,446
Current Available Pricing
- $1,425 - $1,435
Unit 1018 Amenities and Features
Unique Features
- Black Appliance Package
- Deluxe Faucets and Fixtures
Unit 1018 Rent and Fees
Unit Price
- $1,435
Model Rent and Fees
Model Price Range
- $1,425 - $1,446
Unit 1328 Amenities and Features
Unique Features
- Black Appliance Package
- Deluxe Faucets and Fixtures
Unit 1328 Rent and Fees
Unit Price
- $1,425
Model Rent and Fees
Model Price Range
- $1,425 - $1,446
Apartment Model: TexanFrom $1,4252 Bedroom, 2 Bath, 909 sq ftAvailable NowFloorplans3D Tours![]()
Texan - Floorplan Texan - 3D Tour Apartment Unit: 1018Apartment Model: Texan$1,4352 Bedroom, 2 Bath, 909 sq ftAvailable NowApartment Unit: 1328Apartment Model: Texan$1,4252 Bedroom, 2 Bath, 909 sq ftAvailable July 31, 2026Lonestar w/ Sunroom
2 Beds, 1 Bath, 941 sq ftLargest 2 BedroomThis is the largest 2 Bedroom at this PropertyModel Gallery
Floorplans
Availability Details
Price Availability Date Unit Sq Ft $1,324 Call for Availability Lonestar w/ Sunroom 941 sq ft Model Amenities and Features
Features
- Air Conditioning
- Cable Ready
- Ceiling Fans
- Fireplace
- High Speed Internet Access
- Smoke Free
- Tub/Shower
- Washer/Dryer Hookup
- Windows
Kitchen
- Dishwasher
- Disposal
- Freezer
- Ice Maker
- Oven
- Refrigerator
Model Rent and Fees
Model Price
- $1,324
Apartment Model: Lonestar w/ Sunroom$1,3242 Bedroom, 1 Bath, 941 sq ftUnavailable![]()
Lonestar w/ Sunroom - Floorplan
Schedule a Tour
3D Tours
Property Information
- 312 Units
- 3 Stories
- Built in 1984
Lease Terms
- 3 - 15 mo
Fees and Policies
The fees listed below are community-provided and may exclude utilities or add-ons. All payments are made directly to the property and are non-refundable unless otherwise specified.
Required Fees
One-Time Basics
- Due at Application
- Application Fee Per ApplicantiCharged per applicant.$75.00
- Due at Move-In
- Administrative FeeiCharged per unit.$0.00
Other Fees and Policies
Pet Fees
- Cat
- Pet DepositiMax of 2. Charged Per Pet.$200.00
- One-Time Pet FeeiMax of 2. Charged Per Pet.$200-$400
- Monthly Pet FeeiMax of 2. Charged Per Pet.$25.00
- Dog
- Pet DepositiMax of 2. Charged Per Pet.$200.00
- Monthly Pet FeeiMax of 2. Charged Per Pet.$25.00
- One-Time Pet FeeiMax of 2. Charged Per Pet.$200-$400
No Breed Restrictions.
Max of 2. a second pet doubles these fees.
Property Fee Disclaimer: Based on community-supplied data and independent market research. Subject to change without notice. May exclude fees for mandatory or optional services and usage-based utilities.
Features and Amenities
Unique Amenities
- Black Appliance Package
- Deluxe Faucets and Fixtures
- Dining Area
- Luxury Vinyl Plank Floors
- Spacious Closets
- Spacious Floor Plans
Community Features
- Business Center
- Walk Up
Outdoor Features
- Grill
- Picnic Area
Recreation and Fitness
- Pool
Interior Features
- Windows
- Ceiling Fans
- Fireplace
- High Speed Internet Access
- Tub/Shower
- Cable Ready
- Washer/Dryer Hookup
- Air Conditioning
- Smoke Free
Kitchen Amenities
- Oven
- Ice Maker
- Dishwasher
- Refrigerator
- Disposal
- Freezer
Living Area Features
- Dining Room
- Window Coverings
- Carpet

Map
- Shopping
- Colleges
- Grocery
- Medical
- Transportation

Map
Frequently Asked Questions about Bridgeport
Where is Bridgeport located?
Bridgeport is located at 5440 N Jim Miller Rd near the Buckner Terrace Everglade Park area of Dallas, TX
What is the current rent range at Bridgeport?
1 Bedroom to 2 Bedroom Apartments at Bridgeport currently range from $951 to $1,435
When is the leasing office open?
- The office Hours for Bridgeport are
- Monday 9:00 am–6:00 pm
- Tuesday 9:00 am–6:00 pm
- Wednesday 9:00 am–6:00 pm
- Thursday 9:00 am–6:00 pm
- Friday 9:00 am–6:00 pm
- Saturday 10:00 am–5:00 pm
- Sunday Closed
Are pets allowed?
Call us today to find out our pet policy and if we allow pets
Renters Reviews and Ratings
Fav
Very nice customer service
So blessed to live here
Jose izaguirre
María García
Lena
Great Apartments
Great management team!
Noel Traylor
Corey
Excellent Experience!
Great apartments!
Nearby Schools
Skyline High School
Frank Guzick Elementary School
About GreatSchools Data on ApartmentHomeLiving.com.
Points of Interest
Time and distance from Bridgeport.
Arts Museums and Landmarks
Big Box and Retail
Walgreens
Albertsons
Colleges and Universities
Groceries
Albertsons
Whole Foods
La Michoacana Meat Market
Hospitals
Baylor Scott & White Heart & Vascular Hospital - Dallas
Restaurants and Dining
Shopping Centers
Bridgeport has 5 shopping centers within 0.8 miles.
Transit Stations
Lawnview Station-Green Line
Hatcher-Green Line
Fair Park-Green Line
Nearby Neighborhoods
Rental Price Ranges in the Area
| Bedroom | Average Rent | Cheapest Rent | Highest Rent |
|---|---|---|---|
| Dallas Studio Apartments | $1,391 | $556 | $10,000+ |
| Dallas 1 Bedroom Apartments | $1,525 | $575 | $10,000+ |
| Dallas 2 Bedroom Apartments | $2,020 | $669 | $10,000+ |
| Dallas 3 Bedroom Apartments | $2,663 | $765 | $10,000+ |
| Dallas 4 Bedroom Apartments | $5,445 | $1,249 | $10,000+ |
| Dallas 5 Bedroom Apartments | $12,136 | $2,395 | $10,000+ |
Browse Top Apartments in Dallas
By Price
By Community Type
- Dallas Apartments for Rent by Owner
- Dallas Apartments with Rent Specials
- Dallas Top Rated Apartments
- Dallas Corporate Apartments
- Dallas Furnished Apartments
- Dallas Gated Apartments
- Dallas Loft Apartments
- Dallas Low Income Apartments
- Dallas Military Apartments
- New Dallas Apartments
- Dallas Senior Apartments
- Dallas Short-term Apartments
- Dallas Student Apartments
- Dallas Apartments with Utilities Included


Max of 2. a second pet doubles these fees.