


- 1–2 Bedrooms
- $2,275-$3,350 Pricing
- 465–950 Square Feet
About Bridges at San Ramon
Now Leasing One & Two Bedroom Apartment Homes! Ask about our Move-in Specials!! Nestled among green, rolling hills in San Ramon, CA, Bridges at San Ramon is the place you want to be. You’ll love coming home to one of our beautiful one and two bedroom garden-style apartments. As soon as you arrive at our resort-style community, you’ll be welcomed with shimmering turquoise water and serene water fountains. With beautiful interiors, awesome community amenities, and an unbeatable location, life is good at Bridges at San Ramon. *Prices and availability are subject to change. Apartments Management Consultants, Broker License # 01525033
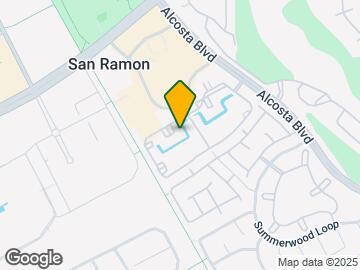
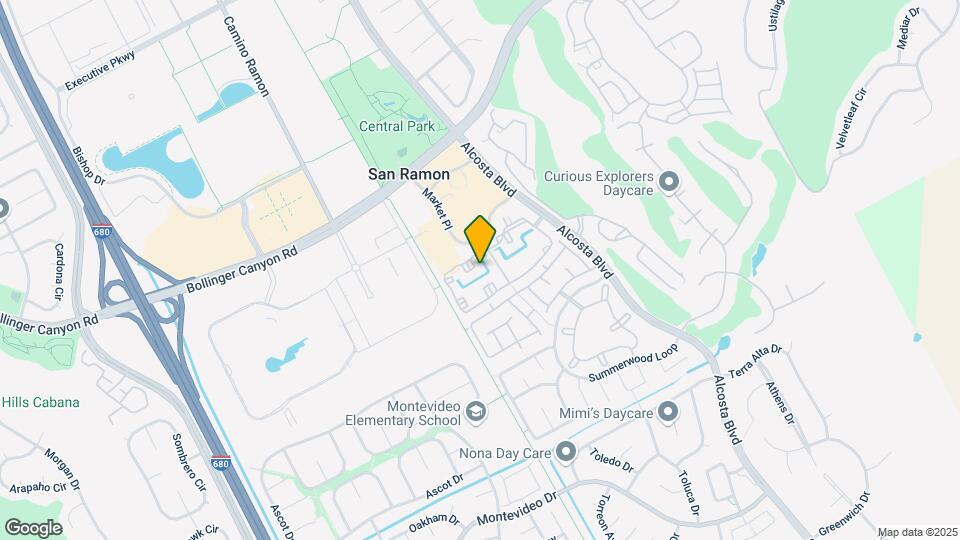
Bridges at San Ramon is located in the Outer Danville San Ramon Neighborhood and 94583 Zip code of San Ramon, CA. This community is professionally managed by Apartment Management Consultants L.L.C.
Unique Features and Amenities
- Close To Bishop Ranch Shopping Center
- Close To The Lot Shopping Center
- Community Pond With Water Feature
- Covered Parking
- Direct Access To Iron Horse Trail
- Easy Freeway Access To 680
- Online Leasing
- Online Payments
- Oversized Closets
- Parcel Pending Package Delivery Service
- Tesla Ev Charging Stations
- Walking Distance To Starbucks
- Walking Distance To Trader Joes
Property Contact Info

- Listed by:
- Agency:
- Vendor Logo:
- Website:
- View Property Website
- Call Us:
- (510) 876-4628
- Disclaimer:
Office Hours
| Monday | 9:00 am–6:00 pm |
| Tuesday | 9:00 am–6:00 pm |
| Wednesday | 9:00 am–6:00 pm |
| Thursday | 9:00 am–6:00 pm |
| Friday | 9:00 am–6:00 pm |
| Saturday | 9:00 am–6:30 pm |
| Sunday | 9:00 am–6:00 pm |
Floorplan Pricing and Availability
Bridges at San Ramon offers 1 to 2 Bedroom apartments starting from $2,275 and having 465–950 sq ft. Here is the current pricing and availability:
New! Interactive Property Map
1 Bedroom
1X1-625
From $2,275
1 Bed, 1 Bath, 625 sq ftAvailable Sep 27Model Gallery
Floorplans
Photos
Availability Details
Price Availability Date Unit Sq Ft Deposit View Details $2,325 September 27, 2026 415-21 625 $600 $2,315 October 8, 2026 415-24 625 $600 $2,275 October 10, 2026 415-14 625 $600 Model Amenities and Features
Features
- Air Conditioning
- Balcony
- Cable Ready
- Ceiling Fans
- Fireplace
- Heating
- High Speed Internet Access
- Storage Space
- Tub/Shower
- Washer/Dryer
Kitchen
- Dishwasher
- Disposal
- Freezer
- Granite Countertops
- Microwave
- Oven
- Range
- Refrigerator
- Stainless Steel Appliances
Living Space
- Carpet
- Dining Room
- Large Bedrooms
- Vaulted Ceiling
- Views
- Vinyl Flooring
- Walk-In Closets
- Window Coverings
Outdoor Space
- Patio
Model Rent and Fees
Model Price Range
- $2,275 - $2,325
Unit 415-21 Amenities and Features
Features
- Air Conditioning
- Balcony
- Cable Ready
- Ceiling Fans
- Fireplace
- Heating
- High Speed Internet Access
- Storage Space
- Tub/Shower
- Washer/Dryer
Kitchen
- Dishwasher
- Disposal
- Freezer
- Granite Countertops
- Microwave
- Oven
- Range
- Refrigerator
- Stainless Steel Appliances
Living Space
- Carpet
- Dining Room
- Large Bedrooms
- Vaulted Ceiling
- Views
- Vinyl Flooring
- Walk-In Closets
- Window Coverings
Outdoor Space
- Patio
Unit 415-21 Rent and Fees
Unit Price
- $2,325
View Details and Rent EstimateDeposit
- $600 deposit
Model Rent and Fees
Model Price Range
- $2,275 - $2,325
Unit 415-24 Amenities and Features
Features
- Air Conditioning
- Balcony
- Cable Ready
- Ceiling Fans
- Fireplace
- Heating
- High Speed Internet Access
- Storage Space
- Tub/Shower
- Washer/Dryer
Kitchen
- Dishwasher
- Disposal
- Freezer
- Granite Countertops
- Microwave
- Oven
- Range
- Refrigerator
- Stainless Steel Appliances
Living Space
- Carpet
- Dining Room
- Large Bedrooms
- Vaulted Ceiling
- Views
- Vinyl Flooring
- Walk-In Closets
- Window Coverings
Outdoor Space
- Patio
Unit 415-24 Rent and Fees
Unit Price
- $2,315
View Details and Rent EstimateDeposit
- $600 deposit
Model Rent and Fees
Model Price Range
- $2,275 - $2,325
Unit 415-14 Amenities and Features
Features
- Air Conditioning
- Balcony
- Cable Ready
- Ceiling Fans
- Fireplace
- Heating
- High Speed Internet Access
- Storage Space
- Tub/Shower
- Washer/Dryer
Kitchen
- Dishwasher
- Disposal
- Freezer
- Granite Countertops
- Microwave
- Oven
- Range
- Refrigerator
- Stainless Steel Appliances
Living Space
- Carpet
- Dining Room
- Large Bedrooms
- Vaulted Ceiling
- Views
- Vinyl Flooring
- Walk-In Closets
- Window Coverings
Outdoor Space
- Patio
Unit 415-14 Rent and Fees
Unit Price
- $2,275
View Details and Rent EstimateDeposit
- $600 deposit
Model Rent and Fees
Model Price Range
- $2,275 - $2,325
Apartment Model: 1X1-625From $2,2751 Bedroom, 1 Bath, 625 sq ftAvailable September 27, 2026FloorplansPhotos![]()
1X1-625 - Image 1 ![]()
1X1-625 - Image 2 ![]()
1X1-625 - Image 3 ![]()
1X1-625 - Image 4 ![]()
1X1-625 - Image 5 ![]()
1X1-625 - Image 6 ![]()
1X1-625 - Image 7 ![]()
1X1-625 - Floorplan 1 ![]()
1X1-625 - Floorplan 2 Apartment Unit: 415-21Apartment Model: 1X1-625$2,3251 Bedroom, 1 Bath, 625 sq ftAvailable September 27, 2026Apartment Unit: 415-24Apartment Model: 1X1-625$2,3151 Bedroom, 1 Bath, 625 sq ftAvailable October 8, 2026Apartment Unit: 415-14Apartment Model: 1X1-625$2,2751 Bedroom, 1 Bath, 625 sq ftAvailable October 10, 20261X1JR-465
1 Bed, 1 Bath, 465 sq ftAvailable SoonModel Gallery
Floorplans
Photos
Availability Details
Availability Date Unit Sq Ft Available Soon 1X1JR-465 465 sq ft Model Amenities and Features
Features
- Air Conditioning
- Balcony
- Cable Ready
- Ceiling Fans
- Fireplace
- Heating
- High Speed Internet Access
- Storage Space
- Tub/Shower
- Washer/Dryer
Kitchen
- Dishwasher
- Disposal
- Granite Countertops
- Kitchen
- Microwave
- Oven
- Range
- Refrigerator
- Stainless Steel Appliances
Living Space
- Carpet
- Dining Room
- Large Bedrooms
- Vaulted Ceiling
- Views
- Vinyl Flooring
- Walk-In Closets
- Window Coverings
Outdoor Space
- Patio
Apartment Model: 1X1JR-465Call For Rates1 Bedroom, 1 Bath, 465 sq ftAvailable SoonFloorplansPhotos![]()
1X1JR-465 - Image 1 ![]()
1X1JR-465 - Image 2 ![]()
1X1JR-465 - Image 3 ![]()
1X1JR-465 - Image 4 ![]()
1X1JR-465 - Floorplan 1 ![]()
1X1JR-465 - Floorplan 2 2 Bedrooms
2X2L-950
From $3,050
2 Beds, 2 Baths, 950 sq ftAvailable NowLargest 2 BedroomThis is the largest 2 Bedroom at this PropertyModel Gallery
Floorplans
Photos
Availability Details
Price Availability Date Unit Sq Ft Deposit View Details $3,050 Available Now 305-23 950 $700 $3,350 Available Now 450-12 950 $700 $3,255 Available Now 450-23 950 $700 Model Amenities and Features
Features
- Air Conditioning
- Balcony
- Cable Ready
- Ceiling Fans
- Fireplace
- Heating
- High Speed Internet Access
- Storage Space
- Tub/Shower
- Washer/Dryer
Kitchen
- Dishwasher
- Disposal
- Freezer
- Granite Countertops
- Microwave
- Oven
- Range
- Refrigerator
- Stainless Steel Appliances
Living Space
- Carpet
- Dining Room
- Family Room
- Large Bedrooms
- Linen Closet
- Vaulted Ceiling
- Views
- Vinyl Flooring
- Walk-In Closets
- Window Coverings
Outdoor Space
- Patio
Model Rent and Fees
Model Price Range
- $3,050 - $3,350
Unit 305-23 Amenities and Features
Features
- Air Conditioning
- Balcony
- Cable Ready
- Ceiling Fans
- Fireplace
- Heating
- High Speed Internet Access
- Storage Space
- Tub/Shower
- Washer/Dryer
Kitchen
- Dishwasher
- Disposal
- Freezer
- Granite Countertops
- Microwave
- Oven
- Range
- Refrigerator
- Stainless Steel Appliances
Living Space
- Carpet
- Dining Room
- Family Room
- Large Bedrooms
- Linen Closet
- Vaulted Ceiling
- Views
- Vinyl Flooring
- Walk-In Closets
- Window Coverings
Outdoor Space
- Patio
Unit 305-23 Rent and Fees
Unit Price
- $3,050
View Details and Rent EstimateDeposit
- $700 deposit
Model Rent and Fees
Model Price Range
- $3,050 - $3,350
Unit 450-12 Amenities and Features
Features
- Air Conditioning
- Balcony
- Cable Ready
- Ceiling Fans
- Fireplace
- Heating
- High Speed Internet Access
- Storage Space
- Tub/Shower
- Washer/Dryer
Kitchen
- Dishwasher
- Disposal
- Freezer
- Granite Countertops
- Microwave
- Oven
- Range
- Refrigerator
- Stainless Steel Appliances
Living Space
- Carpet
- Dining Room
- Family Room
- Large Bedrooms
- Linen Closet
- Vaulted Ceiling
- Views
- Vinyl Flooring
- Walk-In Closets
- Window Coverings
Outdoor Space
- Patio
Unit 450-12 Rent and Fees
Unit Price
- $3,350
View Details and Rent EstimateDeposit
- $700 deposit
Model Rent and Fees
Model Price Range
- $3,050 - $3,350
Unit 450-23 Amenities and Features
Features
- Air Conditioning
- Balcony
- Cable Ready
- Ceiling Fans
- Fireplace
- Heating
- High Speed Internet Access
- Storage Space
- Tub/Shower
- Washer/Dryer
Kitchen
- Dishwasher
- Disposal
- Freezer
- Granite Countertops
- Microwave
- Oven
- Range
- Refrigerator
- Stainless Steel Appliances
Living Space
- Carpet
- Dining Room
- Family Room
- Large Bedrooms
- Linen Closet
- Vaulted Ceiling
- Views
- Vinyl Flooring
- Walk-In Closets
- Window Coverings
Outdoor Space
- Patio
Unit 450-23 Rent and Fees
Unit Price
- $3,255
View Details and Rent EstimateDeposit
- $700 deposit
Model Rent and Fees
Model Price Range
- $3,050 - $3,350
Apartment Model: 2X2L-950From $3,0502 Bedroom, 2 Bath, 950 sq ftAvailable NowFloorplansPhotos![]()
2X2L-950 - Image 1 ![]()
2X2L-950 - Image 2 ![]()
2X2L-950 - Image 3 ![]()
2X2L-950 - Image 4 ![]()
2X2L-950 - Image 5 ![]()
2X2L-950 - Image 6 ![]()
2X2L-950 - Image 7 ![]()
2X2L-950 - Image 8 ![]()
2X2L-950 - Floorplan Apartment Unit: 305-23Apartment Model: 2X2L-950$3,0502 Bedroom, 2 Bath, 950 sq ftAvailable NowApartment Unit: 450-12Apartment Model: 2X2L-950$3,3502 Bedroom, 2 Bath, 950 sq ftAvailable NowApartment Unit: 450-23Apartment Model: 2X2L-950$3,2552 Bedroom, 2 Bath, 950 sq ftAvailable Now2X1-750
2 Beds, 1 Bath, 750 sq ftAvailable SoonModel Gallery
Floorplans
Photos
Availability Details
Availability Date Unit Sq Ft Available Soon 2X1-750 750 sq ft Model Amenities and Features
Features
- Balcony
- Cable Ready
- Ceiling Fans
- Fireplace
- Heating
- High Speed Internet Access
- Storage Space
- Tub/Shower
- Washer/Dryer
Kitchen
- Dishwasher
- Disposal
- Freezer
- Granite Countertops
- Microwave
- Oven
- Range
- Refrigerator
- Stainless Steel Appliances
Living Space
- Carpet
- Dining Room
- Large Bedrooms
- Vaulted Ceiling
- Views
- Vinyl Flooring
- Walk-In Closets
- Window Coverings
Outdoor Space
- Patio
Apartment Model: 2X1-750Call For Rates2 Bedroom, 1 Bath, 750 sq ftAvailable SoonFloorplansPhotos![]()
2X1-750 - Image 1 ![]()
2X1-750 - Image 2 ![]()
2X1-750 - Image 3 ![]()
2X1-750 - Image 4 ![]()
2X1-750 - Image 5 ![]()
2X1-750 - Floorplan 1 ![]()
2X1-750 - Floorplan 2 2X2S-935
2 Beds, 2 Baths, 935 sq ftAvailable SoonModel Gallery
Floorplans
Photos
Availability Details
Availability Date Unit Sq Ft Available Soon 2X2S-935 935 sq ft Model Amenities and Features
Features
- Air Conditioning
- Balcony
- Cable Ready
- Ceiling Fans
- Fireplace
- Heating
- High Speed Internet Access
- Storage Space
- Tub/Shower
- Washer/Dryer
Kitchen
- Dishwasher
- Disposal
- Freezer
- Granite Countertops
- Microwave
- Oven
- Range
- Refrigerator
- Stainless Steel Appliances
Living Space
- Carpet
- Dining Room
- Family Room
- Large Bedrooms
- Vaulted Ceiling
- Views
- Vinyl Flooring
- Walk-In Closets
- Window Coverings
Outdoor Space
- Patio
Apartment Model: 2X2S-935Call For Rates2 Bedroom, 2 Bath, 935 sq ftAvailable SoonFloorplansPhotos![]()
2X2S-935 - Image 1 ![]()
2X2S-935 - Image 2 ![]()
2X2S-935 - Floorplan 1 ![]()
2X2S-935 - Floorplan 2
Schedule a Tour
Videos
3D Tours
Property Information
- 200 Units
- 2 Stories
- Built in 1987
Lease Terms
- 13 mo
Fees and Policies
The fees listed below are community-provided and may exclude utilities or add-ons. All payments are made directly to the property and are non-refundable unless otherwise specified. Use the Cost Calculator to determine costs based on your needs.
Other Fees and Policies
Pet Fees
- Cat
- Pet DepositiMax of 2. Charged Per Pet.$700.00
- Monthly Pet FeeiMax of 2. Charged Per Pet.$55.00/mo
- Dog
- Pet DepositiMax of 2. Charged Per Pet.$700.00
- Monthly Pet FeeiMax of 2. Charged Per Pet.$65.00/mo
Call property for details
Breed restrictions
Max of 2.
Birds
AllowedFish
AllowedParking Info and Fees
- Surface Lot
- Covered
- 1 Max
- Garage ParkingiMonthly rentals. Single and double garage available.
Property Fee Disclaimer: Based on community-supplied data and independent market research. Subject to change without notice. May exclude fees for mandatory or optional services and usage-based utilities.
Features and Amenities
On-Site Services
- Maintenance On Site
- Package Service
- Planned Social Activities
- Property Manager On Site
- Car Charging Station
- Online Services
- Recycling
- Renters Insurance Program
- Community Wide Wi Fi
Community Features
- Walk Up
- Lounge
- Clubhouse
Outdoor Features
- Courtyard
- Sundeck
- Pond
- Controlled Access
- Patio
Recreation and Fitness
- Fitness Center
- Spa
- Walking/Biking Trails
- Playground
- Pool
Interior Features
- Balcony
- Storage Space
- Ceiling Fans
- Fireplace
- High Speed Internet Access
- Heating
- Tub/Shower
- Satellite Tv
- Cable Ready
- Washer/Dryer
- Air Conditioning
- Wi Fi
Kitchen Amenities
- Oven
- Range
- Refrigerator
- Disposal
- Freezer
- Dishwasher
- Microwave
- Stainless Steel Appliances
- Kitchen
- Granite Countertops
Living Area Features
- Walk In Closets
- Vaulted Ceiling
- Carpet
- Vinyl Flooring
- Dining Room
- Family Room
- Linen Closet
- Tile Floors
- Views
- Window Coverings
- Large Bedrooms
Student Features
- Study Lounge
Unique Amenities
- Garage Available

Map
- Shopping
- Colleges
- Grocery
- Medical
- Transportation

Map
Getting Around
50 / 100 Fairly walkable
20 / 100 Limited public transit
50 / 100 Fairly bikeable
90 / 100 Exceptionally car friendly
Getting to Know the Area
70 / 100 Restaurants
90 / 100 Cafes
50 / 100 Nightlife
70 / 100 Shopping
100 / 100 Noise Level
Frequently Asked Questions about Bridges at San Ramon
Where is Bridges at San Ramon located?
Bridges at San Ramon is located at 309 Springfield Dr near the Outer Danville San Ramon area of San Ramon, CA
What is the current rent range at Bridges at San Ramon?
1 Bedroom to 2 Bedroom Apartments at Bridges at San Ramon currently range from $2,275 to $3,350
When is the leasing office open?
- The office Hours for Bridges at San Ramon are
- Monday 9:00 am–6:00 pm
- Tuesday 9:00 am–6:00 pm
- Wednesday 9:00 am–6:00 pm
- Thursday 9:00 am–6:00 pm
- Friday 9:00 am–6:00 pm
- Saturday 9:00 am–6:30 pm
- Sunday 9:00 am–6:00 pm
Are pets allowed?
Call us today to find out our pet policy and if we allow pets
Renters Reviews and Ratings
Would have opted for something else had I known it would be like this
Property Manager Responded
Pricey Apartments
Property Manager Responded
Great Location
Affordable Pricing for Safe Location
Nearby Schools
Walt Disney Elementary
Pine Valley Middle
Bollinger Canyon Elementary
California High School
Dougherty Valley High
Windemere Ranch Middle School
San Ramon Valley High
About GreatSchools Data on ApartmentHomeLiving.com.
Points of Interest
Time and distance from Bridges at San Ramon.
Big Box and Retail
Target
Safeway
Cvs/Pharmacy
Colleges and Universities
California State University, East Bay - Hayward Hills Campus
Groceries
Safeway
Raley's
Trader Joe's
Hospitals
Military Bases
Air National Guard Base
Shopping Centers
Bridges at San Ramon has 5 shopping centers within 0.8 miles.
Nearby Neighborhoods
Rental Price Ranges in the Area
| Bedroom | Average Rent | Cheapest Rent | Highest Rent |
|---|---|---|---|
| San Ramon Studio Apartments | $2,368 | $2,069 | $2,800 |
| San Ramon 1 Bedroom Apartments | $2,778 | $1,967 | $3,795 |
| San Ramon 2 Bedroom Apartments | $3,423 | $2,385 | $4,400 |
| San Ramon 3 Bedroom Apartments | $3,833 | $3,150 | $4,836 |
| San Ramon 4 Bedroom Apartments | $5,197 | $4,595 | $5,800 |
| 2 Bedroom Homes | $3,462 | $2,000 | $5,900 |
| 3 Bedroom Homes | $4,323 | $3,195 | $6,500 |
| 4 Bedroom Homes | $4,664 | $3,895 | $5,495 |
| 5 Bedroom Homes | $7,482 | $4,900 | $10,000+ |
Browse Top Apartments in San Ramon
By Community Type
- San Ramon Apartments for Rent by Owner
- San Ramon Apartments with Rent Specials
- San Ramon Top Rated Apartments
- San Ramon Corporate Apartments
- San Ramon Furnished Apartments
- San Ramon Gated Apartments
- San Ramon Loft Apartments
- San Ramon Low Income Apartments
- New San Ramon Apartments
- San Ramon Senior Apartments
- San Ramon Short-term Apartments
- San Ramon Apartments with Utilities Included


Max of 2.