

- 2–3 Bedrooms
- $1,350-$1,650 Pricing
- 1,008–1,290 Square Feet
About Bridgewater Park Apartments
Bridgewater Park Apartments is a community of garden style apartment homes, located in the community of Stow. Bridgewater Park Apartments has been designed to surpass your expectations of an apartment community. Bridgewater Park Apartments offers the enjoyments of a quiet, lushly landscaped community with the added bonus of being right next to The Metro Parks bike and hike trails; we're just minutes from Blossom Music Center. At Bridgewater Park Apartments you will have your choice of several unique floorplans, all with views of plush open spaces. You will also be able to enjoy the great outdoors from your private patio or balcony. Come enjoy the "good life" at Bridgewater Park Apartments. Take full advantage of the luxurious clubhouse offering meeting/party facilities, a fully equipped kitchen, and a fitness center. Spend your days at the pool,or on the tennis courts. At Bridgewater you will enjoy spending time with friends and family, while sharing your spacious home and peaceful surroundings.The leasing office has extended daily hours for your convenience.
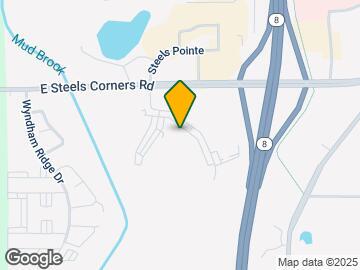
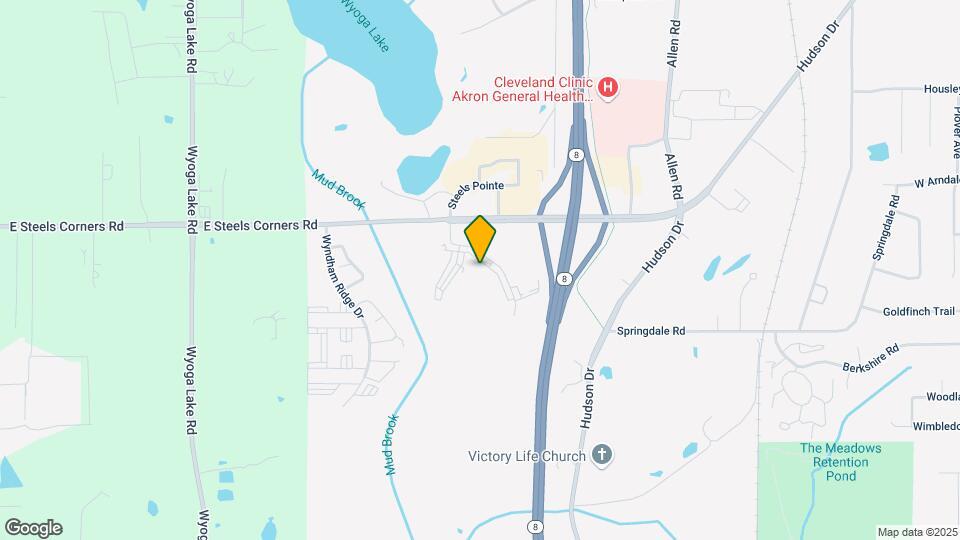
Bridgewater Park Apartments is located in the Stow Neighborhood and 44224 Zip code of Stow, OH. This community is professionally managed by Botnick Realty Company

Property Contact Info

- Listed by:
- Agency:
- Vendor Logo:
- Website:
- View Property Website
- Call Us:
- (234) 259-6460
- Disclaimer:
Office Hours
| Monday | 9:00 am–5:00 pm |
| Tuesday | 9:00 am–5:00 pm |
| Wednesday | 9:00 am–5:00 pm |
| Thursday | 9:00 am–5:00 pm |
| Friday | 9:00 am–5:00 pm |
| Saturday | Closed |
| Sunday | Closed |
Floorplan Pricing and Availability
Bridgewater Park Apartments offers 2 to 3 Bedroom apartments starting from $1,350 and having 1,008–1,290 sq ft. Here is the current pricing and availability:
New! Interactive Property Map
2 Bedrooms
The Avalon
$1,350
2 Beds, 1 Bath, 1008 sq ftAvailable NowModel Gallery
Floorplans
3D Tours
Availability Details
Price Availability Date Unit Sq Ft $1,350 Available Now The Avalon 1008 sq ft Model Amenities and Features
Features
- Air Conditioning
- Cable Ready
- Fireplace
- Heating
- Security System
- Tub/Shower
- Washer/Dryer Hookup
Kitchen
- Dishwasher
- Disposal
- Kitchen
- Microwave
- Range
Living Space
- Carpet
- Dining Room
- Walk-In Closets
- Window Coverings
Model Rent and Fees
Model Price
- $1,350
Apartment Model: The Avalon$1,3502 Bedroom, 1 Bath, 1008 sq ftAvailable NowFloorplans3D Tours![]()
The Avalon - Floorplan The Avalon - 3D Tour The Avalon - 3D Tour The Avalon - 3D Tour The Avalon - 3D Tour The Avalon - 3D Tour The Bainbridge
$1,450
2 Beds, 2 Baths, 1043 sq ftAvailable NowModel Gallery
Floorplans
Availability Details
Price Availability Date Unit Sq Ft $1,450 Available Now The Bainbridge 1043 sq ft Model Amenities and Features
Features
- Air Conditioning
- Cable Ready
- Fireplace
- Heating
- Security System
- Tub/Shower
- Washer/Dryer Hookup
Kitchen
- Dishwasher
- Disposal
- Kitchen
- Microwave
- Range
Living Space
- Carpet
- Dining Room
- Walk-In Closets
- Window Coverings
Model Rent and Fees
Model Price
- $1,450
Apartment Model: The Bainbridge$1,4502 Bedroom, 2 Bath, 1043 sq ftAvailable Now![]()
The Bainbridge - Floorplan 3 Bedrooms
The Calais
$1,550
3 Beds, 2 Baths, 1180 sq ftAvailable NowModel Gallery
Floorplans
3D Tours
Availability Details
Price Availability Date Unit Sq Ft $1,550 Available Now The Calais 1180 sq ft Model Amenities and Features
Features
- Air Conditioning
- Cable Ready
- Fireplace
- Heating
- Security System
- Tub/Shower
- Washer/Dryer Hookup
Kitchen
- Dishwasher
- Disposal
- Kitchen
- Microwave
- Range
Living Space
- Carpet
- Dining Room
- Walk-In Closets
- Window Coverings
Model Rent and Fees
Model Price
- $1,550
Apartment Model: The Calais$1,5503 Bedroom, 2 Bath, 1180 sq ftAvailable NowFloorplans3D Tours![]()
The Calais - Floorplan The Calais - 3D Tour The Calais - 3D Tour The Empire
$1,650
3 Beds, 2 Baths, 1290 sq ftAvailable NowModel Gallery
Floorplans
Availability Details
Price Availability Date Unit Sq Ft $1,650 Available Now The Empire 1290 sq ft Model Amenities and Features
Features
- Air Conditioning
- Cable Ready
- Fireplace
- Heating
- Security System
- Tub/Shower
- Washer/Dryer Hookup
Kitchen
- Dishwasher
- Disposal
- Kitchen
- Microwave
- Range
Living Space
- Carpet
- Dining Room
- Walk-In Closets
- Window Coverings
Model Rent and Fees
Model Price
- $1,650
Apartment Model: The Empire$1,6503 Bedroom, 2 Bath, 1290 sq ftAvailable Now![]()
The Empire - Floorplan
Schedule a Tour
3D Tours
Property Information
- 180 Units
- 3 Stories
- Built in 1998
- Furnished Units Available
Fees and Policies
The fees listed below are community-provided and may exclude utilities or add-ons. All payments are made directly to the property and are non-refundable unless otherwise specified.
Required Fees
One-Time Basics
- Application Fee Per Applicant$35.00
Other Fees and Policies
Pet Fees
- Cat
- One-Time Pet FeeiMax of 2. Charged Per Pet.$300.00
- Monthly Pet FeeiMax of 2. Charged Per Pet.$25.00/mo
- Dog
- One-Time Pet FeeiMax of 2. Charged Per Pet.$300.00
- Monthly Pet FeeiMax of 2. Charged Per Pet.$35.00/mo
Max of 2.
Parking Fees
- Garage
- Parking FeeiMax of 1. Charged per vehicle.$45.00/mo
- Surface Lot
Max of 1. Garage parking is available for $45.00 per month.
Additional Parking Options
Property Fee Disclaimer: Based on community-supplied data and independent market research. Subject to change without notice. May exclude fees for mandatory or optional services and usage-based utilities.
Features and Amenities
Unique Amenities
- Heated pool
- picnic area/barbeque grills
- stock fishing pond
On-Site Services
- Maintenance On Site
- Package Service
- Property Manager On Site
Community Features
- Lounge
- Corporate Housing
- Business Center
- Clubhouse
- Walk Up
Outdoor Features
- Grill
- Pond
- Sundeck
- Picnic Area
- Patio
Recreation and Fitness
- Fitness Center
- Tennis Court
- Walking/Biking Trails
- Playground
- Pool
Interior Features
- Balcony
- Security System
- Tub/Shower
- Fireplace
- Heating
- Cable Ready
- Washer/Dryer Hookup
- Air Conditioning
Kitchen Amenities
- Dishwasher
- Microwave
- Range
- Kitchen
- Disposal
Living Area Features
- Walk In Closets
- Office
- Window Coverings
- Dining Room
- Carpet

Map
- Shopping
- Colleges
- Grocery
- Medical
- Parks

Map
Getting Around
30 / 100 Somewhat walkable
30 / 100 Somewhat Bikeable
100 / 100 Exceptionally car friendly
Getting to Know the Area
70 / 100 Restaurants
40 / 100 Cafes
80 / 100 Nightlife
30 / 100 Shopping
30 / 100 Noise Level
Frequently Asked Questions about Bridgewater Park Apartments
Where is Bridgewater Park Apartments located?
Bridgewater Park Apartments is located at 4172 Bridgewater Pkwy near the Stow area of Stow, OH
What is the current rent range at Bridgewater Park Apartments?
2 Bedroom to 3 Bedroom Apartments at Bridgewater Park Apartments currently range from $1,350 to $1,650
When is the leasing office open?
- The office Hours for Bridgewater Park Apartments are
- Monday 9:00 am–5:00 pm
- Tuesday 9:00 am–5:00 pm
- Wednesday 9:00 am–5:00 pm
- Thursday 9:00 am–5:00 pm
- Friday 9:00 am–5:00 pm
- Saturday Closed
- Sunday Closed
Are pets allowed?
Call us today to find out our pet policy and if we allow pets
Renters Reviews and Ratings
Bridgewater Apartments
Apartment life
Bridgewater Apartment
Would not Recommend
Nearby Schools
Stow-Munroe Falls High School
Kimpton Middle School
Lakeview Elementary School
Indian Trail Elementary School
About GreatSchools Data on ApartmentHomeLiving.com.
Points of Interest
Time and distance from Bridgewater Park Apartments.
Arts Museums and Landmarks
Big Box and Retail
Menards
Target
Kohl's
Colleges and Universities
Groceries
Giant Eagle
Meijer
El Rancho
Hospitals
Parks and Recreation
Bridgewater Park Apartments has 5 parks within 7.6 miles, including Stan Hywet, Akron Dog Park, Hower House, Lock 3, and Akron Zoological Park.
Restaurants and Dining
Shopping Centers
Bridgewater Park Apartments has 5 shopping centers within 1.1 miles.
Nearby Neighborhoods
Rental Price Ranges in the Area
| Bedroom | Average Rent | Cheapest Rent | Highest Rent |
|---|---|---|---|
| Stow Studio Apartments | $913 | $672 | $1,295 |
| Stow 1 Bedroom Apartments | $1,230 | $785 | $2,950 |
| Stow 2 Bedroom Apartments | $1,606 | $890 | $3,950 |
| Stow 3 Bedroom Apartments | $1,717 | $1,080 | $2,800 |
| Stow 4 Bedroom Apartments | $2,800 | $1,400 | $4,201 |
| 2 Bedroom Homes | $1,105 | $995 | $1,300 |
| 3 Bedroom Homes | $1,901 | $1,295 | $3,300 |
| 4 Bedroom Homes | $2,602 | $1,400 | $3,700 |
| 5 Bedroom Homes | $2,850 | $2,850 | $2,850 |
Browse Top Apartments in Stow
By Price
By Community Type
- Stow Apartments for Rent by Owner
- Stow Apartments with Rent Specials
- Stow Top Rated Apartments
- Stow Corporate Apartments
- Stow Furnished Apartments
- Stow Gated Apartments
- Stow Loft Apartments
- Stow Low Income Apartments
- New Stow Apartments
- Stow Senior Apartments
- Stow Short-term Apartments
- Stow Student Apartments
- Stow Apartments with Utilities Included


Max of 2.