

- Studio–2 Bedrooms
- $1,419-$2,659 Pricing
- 466–1,367 Square Feet
About Brighton Chase
Right at the heart of everything you want, Brighton Chase brings resort-style living to Rocky River, OH, with easy access to all the amenities, culture, services and entertainment that you desire from Downtown Cleveland, Ohio City & Lakewood. Choose from 17 unique studio, 1 and 2 bedroom floor plans with modern, urban finishes and every detail of design, quality and lifestyle attended to. Granite countertops, modern wood cabinetry and lush California Berber carpet provide a wow factor, while Energy Star appliances and high efficiency heating and cooling systems keep utilities in check. Enjoy stylish living, unsurpassed amenities and amazing service when you live at Brighton Chase.
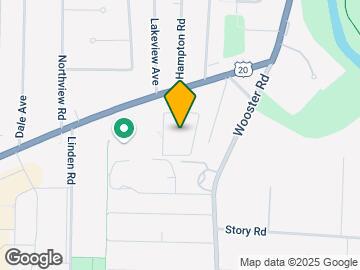
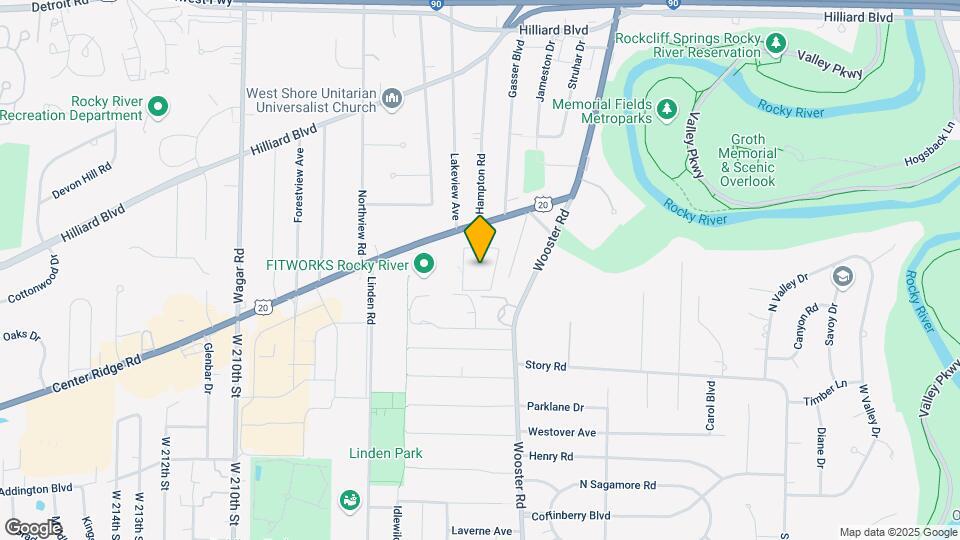
Brighton Chase is located in the Rocky River Neighborhood and 44116 Zip code of Rocky River, OH.
Unique Features and Amenities
- 15 Unique Floor Plan Designs
- 2 Spectacularly Landscaped Courtyards
- 2 Spectacularly-Landscaped Courtyards
- 24 Hour Fitness Center
- 24-hour Fitness Center
- BBQ/Picnic Area
- Billiards
- Clubhouse w/ Entertainment Kitchen
- Courtyard Views In Select Units
- Covered and Garage Parking Available
- Cozy Lounge Areas On Most Floors
- Designer Interior Paint
- Dog Park (Coming Soon!)
- Dogs & Cats Welcome (Restrictions Apply)
- Dramatic 9' and 10' Ceilings
- Dual Vanities In Select Units
- DVD Library
- Easy Access To Downtown Via I-90
- Full-size Washer & Dryer Included
- Garage Parking Available
- Gas Grilling Area
- Large Kitchen Islands In Select Units
- Located In Beautiful Rocky River
- Lush Carpeting In Living and Bedrooms
- Luxurious Granite Countertops
- Planned Member Activities
- Private Dens In Select Units
- Private Dens In Some Units
- Private Screening Room With Surround Sound
- Refreshing Pool With Tanning Ledge
- Resort-style Interior Hallways
- Rocky River School District
- Rocky River School District (K-12)
- Screening Room With Dvd Library
- Stainless Steel Kitchen Appliances
- Stainless Steel Refrigerator w/IceMaker
- Stylishly Designed Urban Interiors
- Walk-In Rain Showers
- Walk-in Rainfall Showers
- Walls Of Windows With Views
- Washer & Dryer Included
- Wide Wood-Style Plank Flooring
- Wood-style Plank Flooring
Property Contact Info
- Listed by:
- Agency:
- Vendor Logo:
- Website:
- View Property Website
- Call Us:
- (216) 208-4725
- Disclaimer:
Office Hours
| Monday | 10:00 am–6:00 pm |
| Tuesday | 10:00 am–6:00 pm |
| Wednesday | 10:00 am–6:00 pm |
| Thursday | 10:00 am–6:00 pm |
| Friday | 10:00 am–6:00 pm |
| Saturday | 10:00 am–5:00 pm |
| Sunday | Closed |
Floorplan Pricing and Availability
Brighton Chase offers Studio to 2 Bedroom apartments starting from $1,419 and having 466–1,367 sq ft. Here is the current pricing and availability:
New! Interactive Property Map
Studio
Mead
$1,419
Studio, 1 Bath, 466 sq ftAvailable Sep 19Model Gallery
Floorplans
Availability Details
Price Availability Date Unit Sq Ft $1,419 September 19, 2026 236 466 Unit 236 Amenities and Features
Features
- Air Conditioning
- Cable Ready
- Heating
- High Speed Internet Access
- Tub/Shower
- Washer/Dryer
Kitchen
- Dishwasher
- Disposal
- Microwave
- Range
Living Space
- Carpet
- Hardwood Floors
- Tile Floors
- Walk-In Closets
- Window Coverings
Unit 236 Rent and Fees
Unit Price
- $1,419
Model Rent and Fees
Price
- $1,419
Apartment Model: Mead$1,419Studio, 1 Bath, 466 sq ftAvailable September 19, 2026![]()
Mead - Floorplan 1 ![]()
Mead - Floorplan 2 Apartment Unit: 236Apartment Model: Mead$1,419Studio, 1 Bath, 466 sq ftAvailable September 19, 20261 Bedroom
Show Unavailable FloorplansTahoe
From $1,599
1 Bed, 1 Bath, 570-594 sq ftAvailable NowCheapest 1 BedroomThis is the cheapest 1 Bedroom at this PropertyModel Gallery
Floorplans
3D Tours
Availability Details
Price Availability Date Unit Sq Ft View Details $1,599 Available Now 207 570 $1,639 Available Now 423 570 $1,629 Available Now 469 570 Model Amenities and Features
Features
- Air Conditioning
- Cable Ready
- Heating
- High Speed Internet Access
- Tub/Shower
- Washer/Dryer
Kitchen
- Dishwasher
- Disposal
- Microwave
- Range
Living Space
- Carpet
- Hardwood Floors
- Tile Floors
- Walk-In Closets
- Window Coverings
Model Rent and Fees
Model Price Range
- $1,599 - $1,639
Unit 207 Amenities and Features
Features
- Air Conditioning
- Cable Ready
- Heating
- High Speed Internet Access
- Tub/Shower
- Washer/Dryer
Kitchen
- Dishwasher
- Disposal
- Microwave
- Range
Living Space
- Carpet
- Hardwood Floors
- Tile Floors
- Walk-In Closets
- Window Coverings
Unit 207 Rent and Fees
Unit Price
- $1,599
Model Rent and Fees
Model Price Range
- $1,599 - $1,639
Unit 423 Amenities and Features
Features
- Air Conditioning
- Cable Ready
- Heating
- High Speed Internet Access
- Tub/Shower
- Washer/Dryer
Kitchen
- Dishwasher
- Disposal
- Microwave
- Range
Living Space
- Carpet
- Hardwood Floors
- Tile Floors
- Walk-In Closets
- Window Coverings
Unit 423 Rent and Fees
Unit Price
- $1,639
Model Rent and Fees
Model Price Range
- $1,599 - $1,639
Unit 469 Amenities and Features
Features
- Air Conditioning
- Cable Ready
- Heating
- High Speed Internet Access
- Tub/Shower
- Washer/Dryer
Kitchen
- Dishwasher
- Disposal
- Microwave
- Range
Living Space
- Carpet
- Hardwood Floors
- Tile Floors
- Walk-In Closets
- Window Coverings
Unit 469 Rent and Fees
Unit Price
- $1,629
Model Rent and Fees
Model Price Range
- $1,599 - $1,639
Apartment Model: TahoeFrom $1,5991 Bedroom, 1 Bath, 570-594 sq ftAvailable NowFloorplans3D Tours![]()
Tahoe - Floorplan 1 ![]()
Tahoe - Floorplan 2 Tahoe - 3D Tour Apartment Unit: 207Apartment Model: Tahoe$1,5991 Bedroom, 1 Bath, 570 sq ftAvailable NowApartment Unit: 423Apartment Model: Tahoe$1,6391 Bedroom, 1 Bath, 570 sq ftAvailable NowApartment Unit: 469Apartment Model: Tahoe$1,6291 Bedroom, 1 Bath, 570 sq ftAvailable NowErie
From $1,889
1 Bed, 1 Bath, 786 sq ftAvailable NowModel Gallery
Floorplans
Availability Details
Price Availability Date Unit Sq Ft View Details $1,904 Available Now 359 786 $1,889 September 1, 2026 277 786 $1,944 October 16, 2026 248 786 Model Amenities and Features
Features
- Heating
- High Speed Internet Access
- Tub/Shower
- Washer/Dryer
Kitchen
- Dishwasher
- Disposal
- Microwave
- Range
Living Space
- Carpet
- Hardwood Floors
- Tile Floors
- Walk-In Closets
- Window Coverings
Model Rent and Fees
Model Price Range
- $1,889 - $1,944
Unit 359 Amenities and Features
Features
- Heating
- High Speed Internet Access
- Tub/Shower
- Washer/Dryer
Kitchen
- Dishwasher
- Disposal
- Microwave
- Range
Living Space
- Carpet
- Hardwood Floors
- Tile Floors
- Walk-In Closets
- Window Coverings
Unit 359 Rent and Fees
Unit Price
- $1,904
Model Rent and Fees
Model Price Range
- $1,889 - $1,944
Unit 277 Amenities and Features
Features
- Heating
- High Speed Internet Access
- Tub/Shower
- Washer/Dryer
Kitchen
- Dishwasher
- Disposal
- Microwave
- Range
Living Space
- Carpet
- Hardwood Floors
- Tile Floors
- Walk-In Closets
- Window Coverings
Unit 277 Rent and Fees
Unit Price
- $1,889
Model Rent and Fees
Model Price Range
- $1,889 - $1,944
Unit 248 Amenities and Features
Features
- Heating
- High Speed Internet Access
- Tub/Shower
- Washer/Dryer
Kitchen
- Dishwasher
- Disposal
- Microwave
- Range
Living Space
- Carpet
- Hardwood Floors
- Tile Floors
- Walk-In Closets
- Window Coverings
Unit 248 Rent and Fees
Unit Price
- $1,944
Model Rent and Fees
Model Price Range
- $1,889 - $1,944
Apartment Model: ErieFrom $1,8891 Bedroom, 1 Bath, 786 sq ftAvailable Now![]()
Erie - Floorplan 1 ![]()
Erie - Floorplan 2 Apartment Unit: 359Apartment Model: Erie$1,9041 Bedroom, 1 Bath, 786 sq ftAvailable NowApartment Unit: 277Apartment Model: Erie$1,8891 Bedroom, 1 Bath, 786 sq ftAvailable September 1, 2026Apartment Unit: 248Apartment Model: Erie$1,9441 Bedroom, 1 Bath, 786 sq ftAvailable October 16, 2026Ozark
$1,799
1 Bed, 1 Bath, 684 sq ftAvailable Aug 18Model Gallery
Floorplans
Availability Details
Price Availability Date Unit Sq Ft $1,799 August 18, 2026 413 684 Unit 413 Amenities and Features
Features
- Air Conditioning
- Cable Ready
- Heating
- High Speed Internet Access
- Tub/Shower
- Washer/Dryer
Kitchen
- Dishwasher
- Disposal
- Microwave
- Range
Living Space
- Carpet
- Hardwood Floors
- Tile Floors
- Walk-In Closets
- Window Coverings
Unit 413 Rent and Fees
Unit Price
- $1,799
Model Rent and Fees
Price
- $1,799
Apartment Model: Ozark$1,7991 Bedroom, 1 Bath, 684 sq ftAvailable August 18, 2026![]()
Ozark - Floorplan 1 ![]()
Ozark - Floorplan 2 Apartment Unit: 413Apartment Model: Ozark$1,7991 Bedroom, 1 Bath, 684 sq ftAvailable August 18, 2026Powell
1 Bed, 1 Bath, 720 sq ftModel Gallery
Floorplans
Availability Details
Availability Date Unit Sq Ft Call for Availability Powell 720 sq ft Model Amenities and Features
Features
- Air Conditioning
- Cable Ready
- Heating
- High Speed Internet Access
- Tub/Shower
- Washer/Dryer
Kitchen
- Dishwasher
- Disposal
- Microwave
- Range
Living Space
- Carpet
- Hardwood Floors
- Tile Floors
- Walk-In Closets
- Window Coverings
Apartment Model: PowellCall For Rates1 Bedroom, 1 Bath, 720 sq ftUnavailable![]()
Powell - Floorplan 1 ![]()
Powell - Floorplan 2 Huron
1 Bed, 1 Bath, 766 sq ftModel Gallery
Floorplans
Availability Details
Availability Date Unit Sq Ft Call for Availability Huron 766 sq ft Model Amenities and Features
Features
- Air Conditioning
- Cable Ready
- Heating
- High Speed Internet Access
- Tub/Shower
- Washer/Dryer
Kitchen
- Dishwasher
- Disposal
- Microwave
- Range
Living Space
- Carpet
- Hardwood Floors
- Tile Floors
- Walk-In Closets
- Window Coverings
Apartment Model: HuronCall For Rates1 Bedroom, 1 Bath, 766 sq ftUnavailable![]()
Huron - Floorplan 1 ![]()
Huron - Floorplan 2 George
1 Bed, 1 Bath, 827 sq ftModel Gallery
Floorplans
Availability Details
Availability Date Unit Sq Ft Call for Availability George 827 sq ft Model Amenities and Features
Features
- Air Conditioning
- Cable Ready
- Heating
- High Speed Internet Access
- Tub/Shower
- Washer/Dryer
Kitchen
- Dishwasher
- Disposal
- Microwave
- Range
Living Space
- Carpet
- Hardwood Floors
- Tile Floors
- Walk-In Closets
- Window Coverings
Apartment Model: GeorgeCall For Rates1 Bedroom, 1 Bath, 827 sq ftUnavailable![]()
George - Floorplan 1 ![]()
George - Floorplan 2 Oneida
1 Bed, 1 Bath, 876 sq ftModel Gallery
Floorplans
Availability Details
Availability Date Unit Sq Ft Call for Availability Oneida 876 sq ft Model Amenities and Features
Features
- Air Conditioning
- Cable Ready
- Heating
- High Speed Internet Access
- Tub/Shower
- Washer/Dryer
Kitchen
- Dishwasher
- Disposal
- Microwave
- Range
Living Space
- Carpet
- Den
- Hardwood Floors
- Tile Floors
- Walk-In Closets
- Window Coverings
Apartment Model: OneidaCall For Rates1 Bedroom, 1 Bath, 876 sq ftUnavailable![]()
Oneida - Floorplan 1 ![]()
Oneida - Floorplan 2 Seneca
1 Bed, 1 Bath, 894 sq ftModel Gallery
Floorplans
Availability Details
Availability Date Unit Sq Ft Call for Availability Seneca 894 sq ft Model Amenities and Features
Features
- Air Conditioning
- Cable Ready
- Heating
- High Speed Internet Access
- Tub/Shower
- Washer/Dryer
Kitchen
- Dishwasher
- Disposal
- Microwave
- Range
Living Space
- Carpet
- Den
- Hardwood Floors
- Tile Floors
- Walk-In Closets
- Window Coverings
Apartment Model: SenecaCall For Rates1 Bedroom, 1 Bath, 894 sq ftUnavailable![]()
Seneca - Floorplan 1 ![]()
Seneca - Floorplan 2 Ontario
1 Bed, 1 Bath, 913 sq ftLargest 1 BedroomThis is the largest 1 Bedroom at this PropertyModel Gallery
Floorplans
Availability Details
Availability Date Unit Sq Ft Call for Availability Ontario 913 sq ft Model Amenities and Features
Features
- Air Conditioning
- Cable Ready
- Heating
- High Speed Internet Access
- Tub/Shower
- Washer/Dryer
Kitchen
- Dishwasher
- Disposal
- Microwave
- Range
Living Space
- Carpet
- Hardwood Floors
- Tile Floors
- Walk-In Closets
- Window Coverings
Apartment Model: OntarioCall For Rates1 Bedroom, 1 Bath, 913 sq ftUnavailable![]()
Ontario - Floorplan 1 ![]()
Ontario - Floorplan 2 2 Bedrooms
Show Unavailable FloorplansMurray
$2,139
2 Beds, 2 Baths, 952 sq ftAvailable NowModel Gallery
Floorplans
3D Tours
Availability Details
Price Availability Date Unit Sq Ft $2,139 Available Now Murray 952 sq ft Model Amenities and Features
Features
- Air Conditioning
- Cable Ready
- Heating
- High Speed Internet Access
- Tub/Shower
- Washer/Dryer
Kitchen
- Dishwasher
- Disposal
- Microwave
- Range
Living Space
- Carpet
- Hardwood Floors
- Tile Floors
- Walk-In Closets
- Window Coverings
Model Rent and Fees
Model Price
- $2,139
Apartment Model: Murray$2,1392 Bedroom, 2 Bath, 952 sq ftAvailable NowFloorplans3D Tours![]()
Murray - Floorplan 1 ![]()
Murray - Floorplan 2 Murray - 3D Tour Vermillion
$2,309
2 Beds, 2 Baths, 1039 sq ftAvailable NowModel Gallery
Floorplans
Availability Details
Price Availability Date Unit Sq Ft $2,309 Available Now Vermillion 1039 sq ft Model Amenities and Features
Features
- Air Conditioning
- Cable Ready
- Heating
- High Speed Internet Access
- Tub/Shower
- Washer/Dryer
Kitchen
- Dishwasher
- Disposal
- Microwave
- Range
Living Space
- Carpet
- Hardwood Floors
- Tile Floors
- Walk-In Closets
- Window Coverings
Model Rent and Fees
Model Price
- $2,309
Apartment Model: Vermillion$2,3092 Bedroom, 2 Bath, 1039 sq ftAvailable Now![]()
Vermillion - Floorplan 1 ![]()
Vermillion - Floorplan 2 Michigan
$2,279
2 Beds, 2 Baths, 1110 sq ftAvailable Oct 10Cheapest 2 BedroomThis is the cheapest 2 Bedroom at this PropertyModel Gallery
Floorplans
Availability Details
Price Availability Date Unit Sq Ft $2,279 October 10, 2026 119 1110 Unit 119 Amenities and Features
Features
- Air Conditioning
- Cable Ready
- Heating
- High Speed Internet Access
- Tub/Shower
- Washer/Dryer
Kitchen
- Dishwasher
- Disposal
- Microwave
- Range
Living Space
- Carpet
- Hardwood Floors
- Tile Floors
- Window Coverings
Unit 119 Rent and Fees
Unit Price
- $2,279
Model Rent and Fees
Price
- $2,279
Apartment Model: Michigan$2,2792 Bedroom, 2 Bath, 1110 sq ftAvailable October 10, 2026![]()
Michigan - Floorplan 1 ![]()
Michigan - Floorplan 2 Apartment Unit: 119Apartment Model: Michigan$2,2792 Bedroom, 2 Bath, 1110 sq ftAvailable October 10, 2026Cumberland
$2,659
2 Beds, 2 Baths, 1292-1367 sq ftAvailable Nov 13Largest 2 BedroomThis is the largest 2 Bedroom at this PropertyModel Gallery
Floorplans
Availability Details
Price Availability Date Unit Sq Ft $2,659 November 13, 2026 322 1292 Unit 322 Amenities and Features
Features
- Air Conditioning
- Balcony
- Cable Ready
- Heating
- High Speed Internet Access
- Tub/Shower
- Washer/Dryer
Kitchen
- Dishwasher
- Disposal
- Granite Countertops
- Ice Maker
- Kitchen
- Microwave
- Range
- Refrigerator
Living Space
- Carpet
- Crown Molding
- Den
- Hardwood Floors
- Tile Floors
- Views
- Walk-In Closets
- Window Coverings
Outdoor Space
- Grill
Unit 322 Rent and Fees
Unit Price
- $2,659
Model Rent and Fees
Price
- $2,659
Apartment Model: Cumberland$2,6592 Bedroom, 2 Bath, 1292-1367 sq ftAvailable November 13, 2026![]()
Cumberland - Floorplan 1 ![]()
Cumberland - Floorplan 2 Apartment Unit: 322Apartment Model: Cumberland$2,6592 Bedroom, 2 Bath, 1292 sq ftAvailable November 13, 2026Norman
2 Beds, 2 Baths, 1152 sq ftModel Gallery
Floorplans
Availability Details
Availability Date Unit Sq Ft Call for Availability Norman 1152 sq ft Model Amenities and Features
Features
- Air Conditioning
- Cable Ready
- Heating
- High Speed Internet Access
- Tub/Shower
- Washer/Dryer
Kitchen
- Dishwasher
- Disposal
- Microwave
- Range
Living Space
- Carpet
- Hardwood Floors
- Tile Floors
- Window Coverings
Apartment Model: NormanCall For Rates2 Bedroom, 2 Bath, 1152 sq ftUnavailable![]()
Norman - Floorplan 1 ![]()
Norman - Floorplan 2
Schedule a Tour
3D Tours
Property Information
- 264 Units
- 4 Stories
- Built in 2014
Lease Terms
- 12 - 15 mo
- Short Term Lease Options
Fees and Policies
The fees listed below are community-provided and may exclude utilities or add-ons. All payments are made directly to the property and are non-refundable unless otherwise specified.
Required Fees
One-Time Basics
- Due at Application
- Reservation/Holding FeeiCharged per unit.$200.00
- Application FeeiCharged per unit.$50.00
- Due at Move-In
- Membership FeeiCharged per unit.$200.00
Other Fees and Policies
Pet Fees
- Cat
- Cat FeeiMax of 2. Charged Per Pet.$400.00
- Cat RentiCharged Per Pet.$35.00/mo
- Dog
- Dog FeeiMax of 2. Charged Per Pet.$400.00
- Dog RentiCharged Per Pet.$35.00/mo
None
None
Max of 2. $375 1x fee (1) or $500 1x fee (2). Additional breed and in-suite restrictions may apply. Inquire about our pet-friendly suites.
Parking Fees
- Covered
- Parking FeeiCharged per vehicle.$100.00/mo
- Garage
- Parking FeeiCharged per vehicle.$125.00/mo
- Surface Lot
- Parking FeeiMax of 2. Charged per vehicle.$0.00/mo
- Other
Podium Parking.
Max of 2.
Additional Parking Options
Storage Fees
- Storage Unit
- Storage RentiCharged per rentable item.$60.00/mo
Property Fee Disclaimer: Based on community-supplied data and independent market research. Subject to change without notice. May exclude fees for mandatory or optional services and usage-based utilities.
Features and Amenities
On-Site Services
- Maintenance On Site
- Package Service
- Planned Social Activities
- Property Manager On Site
- Online Services
- Video Patrol
- Public Transportation
- Key Fob Entry
Community Features
- Conference Rooms
- Multi Use Room
- Lounge
- Business Center
- Clubhouse
- Elevator
Outdoor Features
- Grill
- Sundeck
- Fenced Lot
- Courtyard
- Picnic Area
- Controlled Access
Recreation and Fitness
- Fitness Center
- Media Center/Movie Theatre
- Bicycle Storage
- Pool
Interior Features
- Balcony
- Storage Space
- Security System
- Sprinkler System
- Tub/Shower
- Framed Mirrors
- Heating
- Double Vanities
- High Speed Internet Access
- Surround Sound
- Trash Compactor
- Cable Ready
- Washer/Dryer
- Air Conditioning
- Wi Fi
- Wheelchair Accessible (Rooms)
Kitchen Amenities
- Microwave
- Dishwasher
- Oven
- Island Kitchen
- Range
- Refrigerator
- Ice Maker
- Kitchen
- Disposal
- Freezer
- Stainless Steel Appliances
- Granite Countertops
Living Area Features
- Walk In Closets
- Crown Molding
- Den
- Double Pane Windows
- Carpet
- Tile Floors
- Views
- Window Coverings
- Hardwood Floors
Unique Amenities
- Garage Available

Map
- Shopping
- Colleges
- Grocery
- Medical
- Parks
- Transportation

Map
Getting Around
50 / 100 Fairly walkable
40 / 100 Some public transit
50 / 100 Fairly bikeable
100 / 100 Exceptionally car friendly
Getting to Know the Area
70 / 100 Restaurants
60 / 100 Cafes
80 / 100 Nightlife
70 / 100 Shopping
90 / 100 Parks
10 / 100 Noise Level
Frequently Asked Questions about Brighton Chase
Where is Brighton Chase located?
Brighton Chase is located at 19875 Center Ridge Rd near the Rocky River area of Rocky River, OH
What is the current rent range at Brighton Chase?
Studio to 2 Bedroom Apartments at Brighton Chase currently range from $1,419 to $2,659
When is the leasing office open?
- The office Hours for Brighton Chase are
- Monday 10:00 am–6:00 pm
- Tuesday 10:00 am–6:00 pm
- Wednesday 10:00 am–6:00 pm
- Thursday 10:00 am–6:00 pm
- Friday 10:00 am–6:00 pm
- Saturday 10:00 am–5:00 pm
- Sunday Closed
Are pets allowed?
Call us today to find out our pet policy and if we allow pets
Renters Reviews and Ratings
Do Not Move Here
Do not rent here
Property Manager Responded
Our sixth year!
Property Manager Responded
Not all what it seems
Property Manager Responded
horrible experience
Amenities and Location Abound
Comme ci, comme ca
Nice newer apartment complex
Beautiful modern apartments !
Excellent
Beautiful but noisy
Nearby Schools
Goldwood Primary Elementary School
Rocky River High School
Rocky River Middle School
Kensington Intermediate Elementary School
About GreatSchools Data on ApartmentHomeLiving.com.
Points of Interest
Time and distance from Brighton Chase.
Arts Museums and Landmarks
Big Box and Retail
Lowe's
Target
Aldi
Colleges and Universities
Cuyahoga Community College - Corporate College West
Groceries
Heinen's Fine Foods
Aldi
Marc's
Hospitals
Fairview Hospital
Uh St. John Medical Center
Southwest General Health Center
Parks and Recreation
Brighton Chase has 1 park within 6.4 miles, including Mill Stream Run Reservation.
Restaurants and Dining
Shopping Centers
Brighton Chase has 5 shopping centers within 1.2 miles.
Transit Stations
Nearby Neighborhoods
Rental Price Ranges in the Area
| Bedroom | Average Rent | Cheapest Rent | Highest Rent |
|---|---|---|---|
| Rocky River Studio Apartments | $969 | $710 | $1,419 |
| Rocky River 1 Bedroom Apartments | $1,321 | $750 | $2,225 |
| Rocky River 2 Bedroom Apartments | $1,561 | $995 | $3,385 |
| Rocky River 3 Bedroom Apartments | $1,797 | $1,250 | $3,296 |
| Rocky River 4 Bedroom Apartments | $4,298 | $3,957 | $4,599 |
| 2 Bedroom Homes | $1,529 | $1,050 | $2,500 |
| 3 Bedroom Homes | $1,891 | $1,275 | $3,900 |
| 4 Bedroom Homes | $2,610 | $1,400 | $4,500 |
| 5 Bedroom Homes | $3,300 | $3,300 | $3,300 |
Browse Top Apartments in Rocky River
By Price
By Community Type
- Rocky River Apartments for Rent by Owner
- Rocky River Apartments with Rent Specials
- Rocky River Top Rated Apartments
- Rocky River Corporate Apartments
- Rocky River Furnished Apartments
- Rocky River Gated Apartments
- New Rocky River Apartments
- Rocky River Senior Apartments
- Rocky River Short-term Apartments
- Rocky River Student Apartments
- Rocky River Apartments with Utilities Included


Max of 2. $375 1x fee (1) or $500 1x fee (2).