Your message has been sent! Thank you!

Brightwood Apartments

Verified
This is a CoStar Verified® Listing

Brightwood in Waterloo, ON is verified by CoStar’s® proprietary screening and fraud detection process, so you can shop and rent with confidence on ApartmentHomeLiving.com. Always protect yourself when shopping online.

(877) 796-9144
Check Availability
150 Wissler Rd, Waterloo, ON N2K 3C6

Contact

Brightwood

150 Wissler Rd
Waterloo, ON N2K 3C6
(877) 796-9144
Brightwood in Waterloo, ON - Building Photo
  • 1–2 Bedrooms
  • $1,975-$2,700 Pricing
  • 600–964 Square Feet

Rent Specials

2 Months Free~~2 Months Free Rent + RENT FREEZE Guarantee for 2 Years. Inquire for more details.

About Brightwood

Join us for an OPEN HOUSE on Sunday, June 28th, from 11 AM - 3 PM! **Limited-Time Offers: Move In Today & Don't Pay Rent Until September 1st, 2026!** Limited time offer for new residents only. Subject to availability, approval, and full terms and conditions. Now Open, Book your Tour Today! Brightwood is a six-storey, 128-suite concrete and wood-constructed residence located in a well-established neighbourhood, offering the perfect balance of peaceful living and everyday convenience. Just minutes from major employment areas, the Manulife Sportsplex, and Conestoga MallWaterloos largest shopping destinationresidents enjoy easy access to work, recreation, and retail. Each suite is thoughtfully designed for comfortable, modern living and features four full-size appliances, in-suite laundry, durable LVP flooring, window coverings, and sleek quartz countertops. Residents can also enjoy a range of shared amenities, including a welcoming common room, an outdoor terrace, and a fully equipped fitness room. Ground-floor commercial space adds extra convenience with everyday essentials just steps from home. Brightwood is also approximately 52% more energy efficient than a typical building, helping support long-term comfort and reduced environmental impact. Reach out at .

Unique Features and Amenities

  • Air Conditioner
  • Barrier Free & Accessible Suites
  • Bike Racks
  • Rooftop Terrace
  • Social Room
  • Storage Lockers

See All Amenities

Property Contact Info

Office Hours

Monday10:00 am–6:00 pm
Tuesday10:00 am–6:00 pm
Wednesday11:00 am–7:00 pm
Thursday10:00 am–6:00 pm
FridayClosed
SaturdayClosed
Sunday10:00 am–4:00 pm

Floorplan Pricing and Availability

Brightwood offers 1 to 2 Bedroom apartments starting from $1,975 and having 600–964 sq ft. Here is the current pricing and availability:

Cost CalculatorEstimate your monthly and one-time fees
  • 1 Bedroom

    1 Bedroom

    From $1,975

    1 Bed, 1 Bath, 600-650 sq ft
    Available Now

    Availability Details

    PriceAvailability DateUnitSq FtView Details
    $2,080Available Now324650
    $1,975Available Now521600
    $1,995Available Now307624

    Model Amenities and Features

    Features

    • Air Conditioning
    • Balcony
    • Cable Ready
    • Heating
    • High Speed Internet Access
    • Intercom
    • Security System
    • Smoke Free
    • Sprinkler System
    • Storage Space
    • Tub/Shower
    • Washer/Dryer
    • Wheelchair Accessible

    Kitchen

    • Dishwasher
    • Eat-in Kitchen
    • Kitchen
    • Microwave
    • Oven
    • Quartz Countertops
    • Range
    • Refrigerator
    • Stainless Steel Appliances
    • Warming Drawer

    Model Rent and Fees

    Model Price Range

    • $1,975 - $2,080

    Unit 324 Rent and Fees

    Unit Price

    • $2,080
    • View Details and Rent Estimate

    Model Rent and Fees

    Model Price Range

    • $1,975 - $2,080

    Unit 521 Rent and Fees

    Unit Price

    • $1,975
    • View Details and Rent Estimate

    Model Rent and Fees

    Model Price Range

    • $1,975 - $2,080

    Unit 307 Rent and Fees

    Unit Price

    • $1,995
    • View Details and Rent Estimate

    Model Rent and Fees

    Model Price Range

    • $1,975 - $2,080
  • 2 Bedrooms

    2 Bedroom

    From $2,490

    2 Beds, 2 Baths, 877-964 sq ft
    Available Now

    Availability Details

    PriceAvailability DateUnitSq FtView Details
    $2,700Available Now308964
    $2,490Available Now525889
    $2,685Available Now419950

    Model Amenities and Features

    Features

    • Air Conditioning
    • Balcony
    • Cable Ready
    • Heating
    • High Speed Internet Access
    • Intercom
    • Security System
    • Smoke Free
    • Sprinkler System
    • Storage Space
    • Tub/Shower
    • Washer/Dryer
    • Wheelchair Accessible

    Kitchen

    • Dishwasher
    • Eat-in Kitchen
    • Kitchen
    • Microwave
    • Oven
    • Quartz Countertops
    • Range
    • Refrigerator
    • Stainless Steel Appliances
    • Warming Drawer

    Model Rent and Fees

    Model Price Range

    • $2,490 - $2,700

    Unit 308 Rent and Fees

    Unit Price

    • $2,700
    • View Details and Rent Estimate

    Model Rent and Fees

    Model Price Range

    • $2,490 - $2,700

    Unit 525 Rent and Fees

    Unit Price

    • $2,490
    • View Details and Rent Estimate

    Model Rent and Fees

    Model Price Range

    • $2,490 - $2,700

    Unit 419 Rent and Fees

    Unit Price

    • $2,685
    • View Details and Rent Estimate

    Model Rent and Fees

    Model Price Range

    • $2,490 - $2,700
Price shown is base rent. Excludes user-selected optional fees and variable or usage-based fees and required charges due at or prior to move-in or at move-out. View Fees and Policies for details. Price, availability, fees, and any applicable rent special are subject to change without notice.

Schedule a Tour

Schedule a Tour
Call us at: (877) 796-9144 to schedule a tour.

Videos

3D Tours

Property Information

  • Built in 2026
  • 6 Stories
  • 128 Units

Lease Terms

  • 12 mo

Fees and Policies

The fees listed below are community-provided and may exclude utilities or add-ons. All payments are made directly to the property and are non-refundable unless otherwise specified. Use the Cost Calculator to determine costs based on your needs.

Required Fees

Utilities

HydroiCharged Per Unit.Usage-Based/mo
Utility - WateriCharged Per Unit.Usage-Based/mo

Other Fees and Policies

Pet Fees

Cat
Pet FeeiCharged Per Pet.Included in Rent
Pet interview, Spayed/Neutered
Restrictions:

None

Dog
Pet FeeiCharged Per Unit.Included in Rent
Pet interview, Spayed/Neutered
Restrictions:

None

Parking Fees

Garage
Parking FeeiCharged Per Vehicle.$105.00/mo
Parking
Parking FeeiCharged Per Vehicle.$65.00/mo

Storage Fees

Storage Locker
Storage FeeiCharged Per Rentable Item.$50.00
Bike Storage
Storage FeeiCharged Per Rentable Item.Included in Rent

Property Fee Disclaimer: Based on community-supplied data and independent market research. Subject to change without notice. May exclude fees for mandatory or optional services and usage-based utilities.

Features and Amenities

Unique Amenities

  • Air Conditioner
  • Barrier Free & Accessible Suites
  • Bike Racks
  • Rooftop Terrace
  • Social Room
  • Storage Lockers

On-Site Services

  • Composting
  • Maintenance On Site
  • On Site Retail
  • Package Service
  • Pet Washing Station
  • Property Manager On Site
  • Online Services
  • Recycling
  • Video Patrol
  • Community Wide Wi Fi
  • Public Transportation
  • 24 Hour Access
  • Key Fob Entry
  • Car Charging Station

Community Features

  • Multi Use Room
  • Disposal Chutes
  • Lounge
  • Elevator

Outdoor Features

  • Grill
  • Picnic Area
  • Roof Terrace
  • Courtyard
  • Controlled Access

Recreation and Fitness

  • Fitness Center
  • Bicycle Storage
  • Media Center/Movie Theatre
  • Gameroom

Interior Features

  • Balcony
  • Security System
  • Storage Space
  • High Speed Internet Access
  • Sprinkler System
  • Intercom
  • Tub/Shower
  • Heating
  • Cable Ready
  • Washer/Dryer
  • Air Conditioning
  • Wheelchair Accessible
  • Smoke Free

Kitchen Amenities

  • Warming Drawer
  • Kitchen
  • Stainless Steel Appliances
  • Dishwasher
  • Eat In Kitchen
  • Microwave
  • Oven
  • Range
  • Refrigerator
  • Quartz Countertops

Living Area Features

  • High Ceilings
  • Walk In Closets
  • Linen Closet
  • Window Coverings
  • Vinyl Flooring
  • Large Bedrooms
Google Map

Map

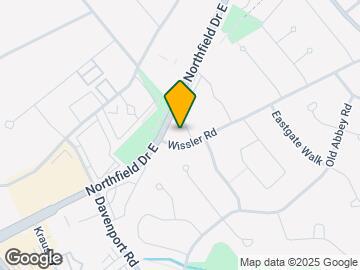
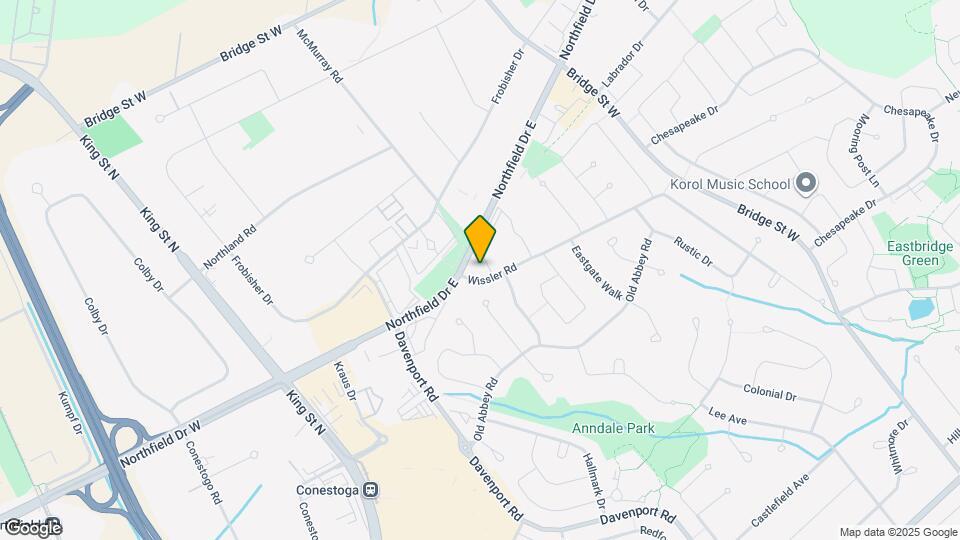
150 Wissler Rd, Waterloo, ON N2K 3C6

Frequently Asked Questions about Brightwood

Where is Brightwood located?

Brightwood is located at 150 Wissler Rd near the Waterloo North East area of Waterloo, ON

What is the current rent range at Brightwood?

1 Bedroom to 2 Bedroom Apartments at Brightwood currently range from $1,975 to $2,700

When is the leasing office open?

  • The office Hours for Brightwood are
  • Monday 10:00 am–6:00 pm
  • Tuesday 10:00 am–6:00 pm
  • Wednesday 11:00 am–7:00 pm
  • Thursday 10:00 am–6:00 pm
  • Friday Closed
  • Saturday Closed
  • Sunday 10:00 am–4:00 pm

Are pets allowed?

Call us today to find out our pet policy and if we allow pets

Are there any rent specials?

The current rent special at Brightwood is: 2 Months Free~~2 Months Free Rent + RENT FREEZE Guarantee for 2 Years. Inquire for more details..

Lifestyle Ratings

  • Family Friendly 4.0

    Family Friendly apartments feature the best community amenities for larger families like larger floorplans, playgrounds and day care options.

    Rating Factors

    This 4.0-star Family Friendly rating is based on the following features:

    • Smoke Free Options
    • Community-Wide WiFi
    • Media Center/Movie Theatre
    • Fitness Center
    • Washer/Dryer In Unit
    • Video Patrol
    • Controlled Gate Access
    • Large Bedrooms
    • Eat in Kitchen or Dining Rooms
    • Dishwashers
    • High Speed Internet Access
    • Gameroom
    • Bicycle Storage
    • Roof Terrace
    • Elevator(s)
    • Maintenance on site
    • On-Site Retail
    • Multi-Use Room
    • Key Fob Entry
    • Package Service
    • Pet Washing Station
    • Composting
    • Vinyl Flooring
    • Window Coverings
    • Kitchens
    • Wheelchair Access
    • Air Conditioning
    • Heating
    • Tub/Showers
    • Intercoms
    • Sprinkler System
    • Property Manager on Site
    • Storage Spaces
    • Security Systems
    • Balconies
    • Public Transportation
    • 24 Hour Access
    • Disposal Chutes
    • Courtyard
    • Lounge
    • Picnic Area
    • Grill(s)
    • Cable Ready
    See more
    See less
  • Eco-Friendly 4.0

    The Eco-Friendly Lifestyle score highlights how amenities and features at top local communities may support environmentally friendly, clean, and energy efficient living.

    Rating Factors

    This 4.0-star Eco-Friendly rating is based on the following features:

    • Composting
    • Car Charging Station(s)
    • Smoke Free Options
    • Recycling
    • Public Transportation
  • Student Living 3.2

    Rentals that are highly rated for the Student Living Lifestyle rating have top features and amenities that benefit students and others who enjoy living the student lifestyle.

    Rating Factors

    This 3.2-star Student Living rating is based on the following features:

    • Community-Wide WiFi
    • Package Service
    • Gameroom
    • Washer/Dryer In Unit
    • Smoke Free Options
    • Fitness Center
    • Roof Terrace
    • Bicycle Storage
    • Elevator(s)
    • Multi-Use Room
    • 24 Hour Access
    • Public Transportation
    • Storage Spaces
    • Property Manager on Site
    • Window Coverings
    • Air Conditioning
    • Wheelchair Access
    • Heating
    • Tub/Showers
    • Kitchens
    • Stainless Steel Appliances
    • Dishwashers
    • Eat in Kitchen or Dining Rooms
    • Ovens
    • Ranges
    • Refrigerators
    • High Ceilings
    • Large Bedrooms
    • Maintenance on site
    • On-Site Retail
    • Pet Washing Station
    • Recycling
    • Key Fob Entry
    • Disposal Chutes
    • Lounge
    • Grill(s)
    • Picnic Area
    • Controlled Gate Access
    • Media Center/Movie Theatre
    • Balconies
    • Security Systems
    • High Speed Internet Access
    • Intercoms
    • Courtyard
    • Warming Drawers
    • Cable Ready
    See more
    See less
Learn more about Lifestyle Search

Nearby Schools

St Luke Catholic Elementary School

550 Chesapeake Dr
Public School - Grades K-5
In Attendance Zone3 minute drive / 1.0 miles away

St David Catholic Secondary School

4 High St
Public School - Grades 9-12
In Attendance Zone4 minute drive / 1.4 miles away

Lester B Pearson Public School

520 Chesapeake Dr
Public School - Grades K-5
In Attendance Zone2 minute drive / 0.9 miles away

Bluevale Collegiate Institute

80 Bluevale St N
Public School - Grades 9-12
In Attendance Zone5 minute drive / 2.4 miles away

Ééc Mère-Élisabeth-Bruyère

280 Glenridge promenade
Public School - Grades K-5
In Attendance Zone4 minute drive / 1.6 miles away
School data provided by Local Logic.

Points of Interest

Time and distance from Brightwood.

Big Box and Retail

Staples

620 King St N
2 minute drive / 0.84 miles away

Walmart

1400 Ottawa St S
13 minute drive / 6.49 miles away

Colleges and Universities

Wilfrid Laurier University - Waterloo Campus

75 University Avenue West
5 minute drive / 2.66 miles away

University of Waterloo - Main Campus

200 University Avenue West
6 minute drive / 2.9 miles away

Nearby Neighborhoods

Waterloo North East

Studio to 7 Bedroom Apartments from $600
View Rentals

Woolwich North Dumfries

Studio to 7 Bedroom Apartments from $500
View Rentals

Rental Price Ranges in the Area

BedroomAverage RentCheapest RentHighest Rent
Waterloo Studio Apartments $1,420$1,200$1,545
Waterloo 1 Bedroom Apartments $1,724$750$5,180
Waterloo 2 Bedroom Apartments $2,083$1,140$5,665
Waterloo 3 Bedroom Apartments $2,545$795$6,105
Waterloo 4 Bedroom Apartments $1,397$750$3,620
Waterloo 5 Bedroom Apartments $1,780$575$5,650

Browse Top Apartments in Waterloo

Viewing: Brightwood | Desktop Version | Listing Updated: 07/20/2026 | AHLDIA