

- 1–3 Bedrooms
- $1,281-$1,686 Total Monthly Price
Total Monthly Price
Base Rent$1,281 - $1,686Total Monthly Price$1,281 - $1,686 - 702–1,312 Square Feet
Rent Specials
Apply, qualify, and move in during July 2026 for WAIVED APP & ADMINISTRATION FEES at move in! Restrictions apply, contact our team for more information.
About Bristol Creek Apartment Homes
Discover the unparalleled comfort of Bristol Creek Apartment Homes in Decatur, GA, where homes are tailored just for you. Our well-situated property offers in-unit dishwashers, fireplaces, and private patios. As a resident, enjoy amenities such as a basketball court and a refreshing swimming pool, all within proximity to Exchange Park and The Mall at Stonecrest. Experience more than just a residence – Bristol Creek Apartment Homes is a lifestyle to love, especially if you're seeking a pet-friendly community.
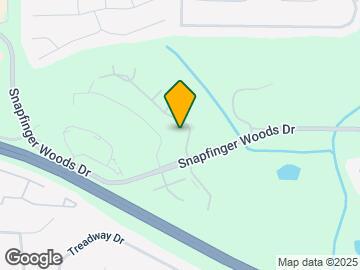
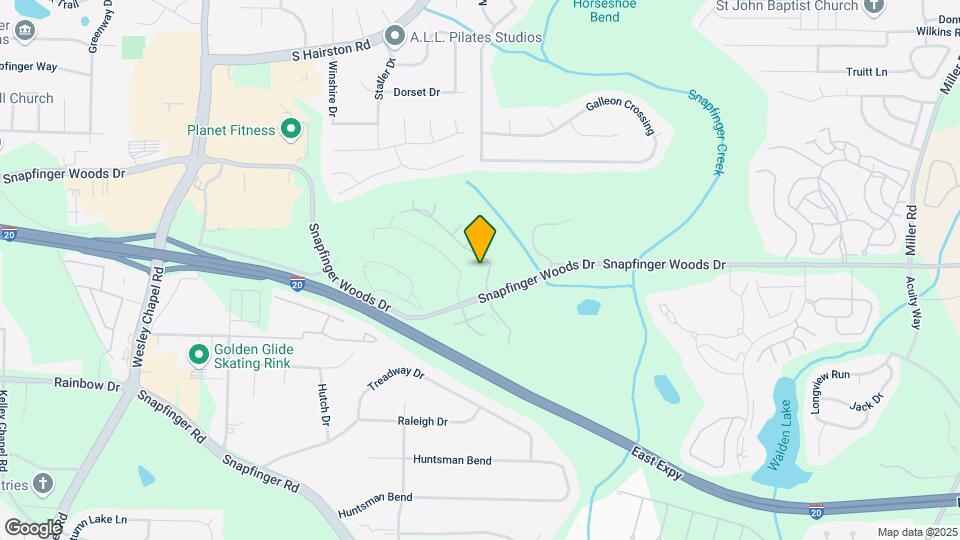
Bristol Creek Apartment Homes is located in the Southeast DeKalb Neighborhood and 30035 Zip code of Decatur, GA. This community is professionally managed by RADCO - The Groves Lithonia
Unique Features and Amenities
- Air Conditioner
- FLEXible Payment Options
- Large Closets
- Patio/Balcony
- Rental Payment Credit Reporting with RentPlus!
- Smart Lock in Select Units
- Update Appliances in Select Units
Property Contact Info
- Listed by:
- Agency:
- Vendor Logo:
- Website:
- View Property Website
- Call Us:
- (888) 565-3462
- Disclaimer:
Office Hours
| Monday | 9:00 am–6:00 pm |
| Tuesday | 9:00 am–6:00 pm |
| Wednesday | 9:00 am–6:00 pm |
| Thursday | 9:00 am–6:00 pm |
| Friday | 9:00 am–6:00 pm |
| Saturday | Closed |
| Sunday | Closed |
Floorplan Pricing and Availability
Bristol Creek Apartment Homes offers 1 to 3 Bedroom apartments starting from $1,281 and having 702–1,312 sq ft. Here is the current pricing and availability:
New! Interactive Property Map
1 Bedroom
Floorplan A1
1 Bed, 1 Bath, 702 sq ftModel Gallery
Floorplans
Photos
Availability Details
Prices shown for this property are the Total Monthly Price including Fees.Availability Date Unit Sq Ft Call for Availability A1 702 sq ft Model Amenities and Features
Features
- Air Conditioning
- Cable Ready
- High Speed Internet Access
- Security System
- Washer/Dryer Hookup
Kitchen
- Dishwasher
- Microwave
Living Space
- Walk-In Closets
Apartment Model: A1Call For Rates1 Bedroom, 1 Bath, 702 sq ftUnavailableFloorplansPhotos![]()
A1 - Image 1 ![]()
A1 - Image 2 ![]()
A1 - Image 3 ![]()
A1 - Image 4 ![]()
A1 - Image 5 ![]()
A1 - Image 6 ![]()
A1 - Image 7 Floor plans are artist's rendering. All dimensions are approximate. Actual product and specifications may vary in dimension or detail. Not all features are available in every rental home. Please see a representative for details.
![]()
A1 - Floorplan 2 Bedrooms
Floorplan B1
From $1,281
2 Beds, 2 Baths, 994 sq ftTotal Monthly PriceAvailable NowTotal Monthly Price
Base Rent$1,281 - $1,496Total Monthly Price$1,281 - $1,496Model Gallery
Floorplans
Availability Details
Prices shown for this property are the Total Monthly Price including Fees.Price Availability Date Unit Sq Ft View Details $1,471 Available Now 602 994 $1,496 July 10, 2026 804 994 $1,281 August 4, 2026 510 994 Model Amenities and Features
Features
- Air Conditioning
- Balcony
- Fireplace
- Washer/Dryer
Kitchen
- Granite Countertops
Model Lease Information
Model Price Range
- $1,281 - $1,496Total Monthly PriceBase Rent: $1,281 - $1,496Required Monthly Fees: None
Unit 602 Lease Information
Unit Price
- $1,471Total Monthly PriceBase Rent: $1,471Required Monthly Fees: None
Model Lease Information
Model Price Range
- $1,281 - $1,496Total Monthly Price
Unit 804 Lease Information
Unit Price
- $1,496Total Monthly PriceBase Rent: $1,496Required Monthly Fees: None
Model Lease Information
Model Price Range
- $1,281 - $1,496Total Monthly Price
Unit 510 Lease Information
Unit Price
- $1,281Total Monthly PriceBase Rent: $1,281Required Monthly Fees: None
Model Lease Information
Model Price Range
- $1,281 - $1,496Total Monthly Price
Apartment Model: B1From $1,2812 Bedroom, 2 Bath, 994 sq ftAvailable NowFloor plans are artist's rendering. All dimensions are approximate. Actual product and specifications may vary in dimension or detail. Not all features are available in every rental home. Please see a representative for details.
![]()
B1 - Floorplan Apartment Unit: 602Apartment Model: B1$1,4712 Bedroom, 2 Bath, 994 sq ftAvailable NowApartment Unit: 804Apartment Model: B1$1,4962 Bedroom, 2 Bath, 994 sq ftAvailable July 10, 2026Apartment Unit: 510Apartment Model: B1$1,2812 Bedroom, 2 Bath, 994 sq ftAvailable August 4, 2026Floorplan B2
$1,341
2 Beds, 2 Baths, 1071 sq ftTotal Monthly PriceAvailable Aug 7Total Monthly Price
Base Rent$1,341Total Monthly Price$1,341Model Gallery
Floorplans
Availability Details
Prices shown for this property are the Total Monthly Price including Fees.Price Availability Date Unit Sq Ft $1,341 August 7, 2026 703 1071 Model Amenities and Features
Features
- Air Conditioning
- Balcony
- Fireplace
- Washer/Dryer
Kitchen
- Granite Countertops
Unit 703 Lease Information
Unit Price
- $1,341Total Monthly PriceBase Rent: $1,341Required Monthly Fees: None
Model Lease Information
Price
- $1,341Total Monthly Price
Apartment Model: B2$1,3412 Bedroom, 2 Bath, 1071 sq ftAvailable August 7, 2026Floor plans are artist's rendering. All dimensions are approximate. Actual product and specifications may vary in dimension or detail. Not all features are available in every rental home. Please see a representative for details.
![]()
B2 - Floorplan Apartment Unit: 703Apartment Model: B2$1,3412 Bedroom, 2 Bath, 1071 sq ftAvailable August 7, 20263 Bedrooms
Floorplan C1
From $1,451
3 Beds, 2 Baths, 1248 sq ftTotal Monthly PriceAvailable NowTotal Monthly Price
Base Rent$1,451 - $1,686Total Monthly Price$1,451 - $1,686Model Gallery
Floorplans
Availability Details
Prices shown for this property are the Total Monthly Price including Fees.Price Availability Date Unit Sq Ft View Details $1,686 Available Now 518 1248 $1,451 July 20, 2026 212 1248 Model Amenities and Features
Features
- Air Conditioning
- Balcony
- Fireplace
- Washer/Dryer
Kitchen
- Granite Countertops
Model Lease Information
Model Price Range
- $1,451 - $1,686Total Monthly PriceBase Rent: $1,451 - $1,686Required Monthly Fees: None
Unit 518 Lease Information
Unit Price
- $1,686Total Monthly PriceBase Rent: $1,686Required Monthly Fees: None
Model Lease Information
Model Price Range
- $1,451 - $1,686Total Monthly Price
Unit 212 Lease Information
Unit Price
- $1,451Total Monthly PriceBase Rent: $1,451Required Monthly Fees: None
Model Lease Information
Model Price Range
- $1,451 - $1,686Total Monthly Price
Apartment Model: C1From $1,4513 Bedroom, 2 Bath, 1248 sq ftAvailable NowFloor plans are artist's rendering. All dimensions are approximate. Actual product and specifications may vary in dimension or detail. Not all features are available in every rental home. Please see a representative for details.
![]()
C1 - Floorplan Apartment Unit: 518Apartment Model: C1$1,6863 Bedroom, 2 Bath, 1248 sq ftAvailable NowApartment Unit: 212Apartment Model: C1$1,4513 Bedroom, 2 Bath, 1248 sq ftAvailable July 20, 2026Floorplan C2
$1,466
3 Beds, 2 Baths, 1312 sq ftTotal Monthly PriceAvailable NowTotal Monthly Price
Base Rent$1,466Total Monthly Price$1,466Model Gallery
Floorplans
Availability Details
Prices shown for this property are the Total Monthly Price including Fees.Price Availability Date Unit Sq Ft $1,466 Available Now 414 1312 Model Amenities and Features
Features
- Air Conditioning
- Balcony
- Fireplace
- Washer/Dryer
Kitchen
- Granite Countertops
Unit 414 Lease Information
Unit Price
- $1,466Total Monthly PriceBase Rent: $1,466Required Monthly Fees: None
Model Lease Information
Price
- $1,466Total Monthly Price
Apartment Model: C2$1,4663 Bedroom, 2 Bath, 1312 sq ftAvailable NowFloor plans are artist's rendering. All dimensions are approximate. Actual product and specifications may vary in dimension or detail. Not all features are available in every rental home. Please see a representative for details.
![]()
C2 - Floorplan Apartment Unit: 414Apartment Model: C2$1,4663 Bedroom, 2 Bath, 1312 sq ftAvailable Now
Schedule a Tour
Property Information
- 169 Units
- 2 Stories
- Built in 1998
Lease Terms
- 12 mo
- Short Term Lease Options
Fees and Policies
The fees listed below are community-provided and may exclude utilities or add-ons. All payments are made directly to the property and are non-refundable unless otherwise specified.
Required Fees
One-Time Basics
- Due at Application
- Administrative FeeiAdministrative Fee Charged Per Unit.$150.00
- Application Fee Per ApplicantiCharged per applicant.$50.00
- Application FeeiApplication Fee Charged Per Applicant.$50.00
- Due at Move-In
- Security DepositiSecurity Deposit Charged Per Unit.$200-$2000
Utilities
- Electric ServicesiElectric Services Charged Per Unit.Varies/mo
- Gas ServicesiGas Services Charged per unit.Varies/mo
- Internet/Cable ServicesiInternet/Cable Services Charged per unit.$68.00/mo
- Pest Control FeeiPest Control Fee Charged per unit.$5.00/mo
- Utility Billing FeeiUtility Billing Fee Charged per unit.$0.00/mo
- Water and Sewer ServicesiWater and Sewer Services Charged per unit.Varies/mo
- Renter' s Insurance ProgramiRenter's Insurance Program Charged per unit.$13.00/mo
Other Fees and Policies
Situational Fees
- Early Lease Termination FeeiFinal Billing Fee Charged Per Unit.$10.00
- On-site Transfer FeeiOn-site Transfer Fee Charged Per Unit.$400.00
- Final Utility Billing FeeiUtility Billing Fee Charged per unit.$5.10
Pet Fees
- Other Pet
- Pet DepositiPet Deposit Charged Per Pet.$400.00
- Pet RentiPet Rent Charged Per Pet.$10.00/mo
Cats
None
Comments: | Restrictions: None
Dogs
None
Comments: | Restrictions: None
Parking Info and Fees
- Garage Parking
- Other
Property Fee Disclaimer: Based on community-supplied data and independent market research. Subject to change without notice. May exclude fees for mandatory or optional services and usage-based utilities.
Features and Amenities
Unique Amenities
- Air Conditioner
- FLEXible Payment Options
- Large Closets
- Patio/Balcony
- Rental Payment Credit Reporting with RentPlus!
- Smart Lock in Select Units
- Update Appliances in Select Units
On-Site Services
- Maintenance On Site
- Property Manager On Site
Community Features
- Corporate Housing
- Walk Up
Recreation and Fitness
- Basketball Court
- Playground
- Pool
Interior Features
- Balcony
- Fireplace
- Washer/Dryer
- Air Conditioning
Kitchen Amenities
- Granite Countertops
Living Area Features
- Linen Closet

Map
- Shopping
- Colleges
- Grocery
- Medical
- Parks
- Transportation

Map
Frequently Asked Questions about Bristol Creek Apartment Homes
Where is Bristol Creek Apartment Homes located?
Bristol Creek Apartment Homes is located at 10 Friendly Hills Dr near the Southeast DeKalb area of Decatur, GA
What is the current rent range at Bristol Creek Apartment Homes?
1 Bedroom to 3 Bedroom Apartments at Bristol Creek Apartment Homes currently range from $1,281 to $1,686
When is the leasing office open?
- The office Hours for Bristol Creek Apartment Homes are
- Monday 9:00 am–6:00 pm
- Tuesday 9:00 am–6:00 pm
- Wednesday 9:00 am–6:00 pm
- Thursday 9:00 am–6:00 pm
- Friday 9:00 am–6:00 pm
- Saturday Closed
- Sunday Closed
Are pets allowed?
Call us today to find out our pet policy and if we allow pets
Are there any rent specials?
The current rent special at Bristol Creek Apartment Homes is: Apply, qualify, and move in during July 2026 for WAIVED APP & ADMINISTRATION FEES at move in! Restrictions apply, contact our team for more information..
Lifestyle Ratings
Learn more about Lifestyle SearchRenters Reviews and Ratings
i have rats in my apartment
January 30, 2025 - Review from Apartments.comA rat ran past my girlfriends feet and ate through the wall and tried to bite my girlfriend on her foot. I went to the rent office they haven't came to the apartment yet. I put in a work order in and so has my father and sister. The rat ate through the wall. It has caused an electrical issue all through the apartment. They said it is an issue we created and its not on their end. We have lived here for years and they haven't fixed anything but they want to charge us extra money for the street ...lights, the lights in the building and charge us extra if one tenet drop trash we all have to pay for it.Read MoreProperty Manager Responded
February 3, 2025I'm very sorry to hear about the issues you're experiencing in your apartment. It's absolutely unacceptable that you've had to deal with a pest problem, and it's concerning that your needs have not been met despite filing work orders. We understand living in these conditions is difficult and we apologize for the inconvenience this has caused you. The quality of our residents' living environment is a top priority for us, so we'll make sure to investigate this issue promptly and rectify it as soon as possible.
Nearby Schools
Canby Lane Elementary School
Towers High School
About GreatSchools Data on ApartmentHomeLiving.com.
Points of Interest
Time and distance from Bristol Creek Apartment Homes.
Arts Museums and Landmarks
Big Box and Retail
Walgreens
Kroger
Aldi
Colleges and Universities
Georgia Perimeter College - Clarkston Campus
Groceries
Lidl
Kroger
Aldi
Hospitals
Emory Hillandale Hospital
Georgia Regional Hospital Atlanta
Emory Decatur Hospital
Military Bases
Georgia National Guard
Fort Gillem
Parks and Recreation
Bristol Creek Apartment Homes has 5 parks within 11.8 miles, including Stone Mountain Park, Fernback Science Center, Freedom Park, King Center, and Ansley Park.
Restaurants and Dining
Shopping Centers
Bristol Creek Apartment Homes has 5 shopping centers within 1.0 miles.
Nearby Neighborhoods
Rental Price Ranges in the Area
| Bedroom | Average Rent | Cheapest Rent | Highest Rent |
|---|---|---|---|
| Decatur Studio Apartments | $1,716 | $749 | $5,333 |
| Decatur 1 Bedroom Apartments | $1,671 | $696 | $6,122 |
| Decatur 2 Bedroom Apartments | $1,845 | $825 | $9,201 |
| Decatur 3 Bedroom Apartments | $2,112 | $830 | $10,000+ |
| Decatur 4 Bedroom Apartments | $3,169 | $1,590 | $10,000+ |
Browse Top Apartments in Decatur
By Price
By Community Type
- Decatur Apartments for Rent by Owner
- Decatur Apartments with Rent Specials
- Decatur Top Rated Apartments
- Decatur Corporate Apartments
- Decatur Furnished Apartments
- Decatur Gated Apartments
- Decatur Loft Apartments
- Decatur Low Income Apartments
- New Decatur Apartments
- Decatur Senior Apartments
- Decatur Short-term Apartments
- Decatur Student Apartments
- Decatur Apartments with Utilities Included


