


- 1–2 Bedrooms
- $1,245-$1,495 Total Monthly Price
Total Monthly Price
Base Rent$1,245 - $1,495Total Monthly Price$1,245 - $1,495 - 750–960 Square Feet
About Brittany Place Rock Hill
Welcome to Brittany Place of Rock Hill Your new home is waiting at Brittany Place, where comfort, convenience, and community come together. Ideally located just minutes from downtown Rock Hill, Winthrop University, Piedmont Medical Center, the YMCA Aquatic Center, and Northwestern High School—with easy access to Charlotte and surrounding areas. Our spacious one- and two-bedroom apartment homes are thoughtfully designed to fit your lifestyle. At Brittany Place, you’ll experience a way of life that goes beyond just living—where every detail is meant to enhance your day-to-day. Enjoy community amenities like a sparkling swimming pool, peaceful sidewalks throughout the property, and grilling stations with picnic tables—perfect for relaxing or connecting with neighbors. At Brittany Place, we’re confident you’ll find everything you’re looking for in your next home. Stop by today and meet our friendly, professional team—we can’t wait to welcome you!
Brittany Place Rock Hill is located in the 29732 Zip code of Rock Hill, SC. This community is professionally managed by Southwood Realty Company
Unique Features and Amenities
- 24-Hour Emergency Maintenance
- Close to Piedmont Medical Center
- Convenient to Restaurants and Shopping
- First Floor
- Near Winthrop University
- Pet Friendly
- Planned Social Events
- Second Floor
- Swimming Pool
- Walking Distance to Schools
Property Contact Info

- Listed by:
- Agency:
- Vendor Logo:
- Website:
- View Property Website
- Call Us:
- (803) 902-3345
- Disclaimer:
Office Hours
| Monday | 9:00 am–6:00 pm |
| Tuesday | 9:00 am–6:00 pm |
| Wednesday | 9:00 am–6:00 pm |
| Thursday | 9:00 am–6:00 pm |
| Friday | 9:00 am–6:00 pm |
| Saturday | 9:00 am–3:00 pm |
| Sunday | Closed |
Floorplan Pricing and Availability
Brittany Place Rock Hill offers 1 to 2 Bedroom apartments starting from $1,245 and having 750–960 sq ft. Here is the current pricing and availability:
New! Interactive Property Map
1 Bedroom
The Cypress
From $1,245
1 Bed, 1 Bath, 750 sq ftTotal Monthly PriceAvailable NowTotal Monthly Price
Base Rent$1,245 - $1,265Total Monthly Price$1,245 - $1,265Model Gallery
Floorplans
Availability Details
Prices shown for this property are the Total Monthly Price including Fees.Price Availability Date Unit Sq Ft View Details $1,265 Available Now 108 750 $1,265 Available Now 108 750 $1,265 Available Now 108 750 Model Amenities and Features
Features
- Air Conditioning
- Cable Ready
- Ceiling Fans
- Heating
- Washer/Dryer Hookup
Kitchen
- Dishwasher
- Disposal
- Granite Countertops
- Pantry
- Refrigerator
Model Lease Information
Model Price Range
- $1,245 - $1,265Total Monthly PriceBase Rent: $1,245 - $1,265Required Monthly Fees: None
Current Available Pricing
- $1,265Total Monthly Price
Deposit
- $300 deposit
Unit 108 Amenities and Features
Features
- Air Conditioning
- Cable Ready
- Ceiling Fans
- Heating
- Washer/Dryer Hookup
Kitchen
- Dishwasher
- Disposal
- Granite Countertops
- Pantry
- Refrigerator
Unique Features
- Second Floor
Unit 108 Lease Information
Unit Price
- $1,265Total Monthly PriceBase Rent: $1,265Required Monthly Fees: None
View Details and Rent EstimateDeposit
- $300 deposit
Model Lease Information
Model Price Range
- $1,245 - $1,265Total Monthly Price
Unit 108 Amenities and Features
Features
- Air Conditioning
- Cable Ready
- Ceiling Fans
- Heating
- Washer/Dryer Hookup
Kitchen
- Dishwasher
- Disposal
- Granite Countertops
- Pantry
- Refrigerator
Unique Features
- First Floor
Unit 108 Lease Information
Unit Price
- $1,265Total Monthly PriceBase Rent: $1,265Required Monthly Fees: None
View Details and Rent EstimateDeposit
- $300 deposit
Model Lease Information
Model Price Range
- $1,245 - $1,265Total Monthly Price
Unit 108 Amenities and Features
Features
- Air Conditioning
- Cable Ready
- Ceiling Fans
- Heating
- Washer/Dryer Hookup
Kitchen
- Dishwasher
- Disposal
- Granite Countertops
- Pantry
- Refrigerator
Unique Features
- First Floor
Unit 108 Lease Information
Unit Price
- $1,265Total Monthly PriceBase Rent: $1,265Required Monthly Fees: None
View Details and Rent EstimateDeposit
- $300 deposit
Model Lease Information
Model Price Range
- $1,245 - $1,265Total Monthly Price
Apartment Model: The CypressFrom $1,2451 Bedroom, 1 Bath, 750 sq ftAvailable NowFloor plans are artist's rendering. All dimensions are approximate. Actual product and specifications may vary in dimension or detail. Not all features are available in every rental home. Please see a representative for details.
![]()
The Cypress - Floorplan Apartment Unit: 108Apartment Model: The Cypress$1,2651 Bedroom, 1 Bath, 750 sq ftAvailable NowApartment Unit: 108Apartment Model: The Cypress$1,2651 Bedroom, 1 Bath, 750 sq ftAvailable NowApartment Unit: 108Apartment Model: The Cypress$1,2651 Bedroom, 1 Bath, 750 sq ftAvailable Now2 Bedrooms
The Magnolia
$1,495
2 Beds, 2 Baths, 960 sq ftTotal Monthly PriceAvailable NowTotal Monthly Price
Base Rent$1,495Total Monthly Price$1,495Model Gallery
Floorplans
3D Tours
Availability Details
Prices shown for this property are the Total Monthly Price including Fees.Price Availability Date Unit Sq Ft $1,495 Available Now 205 960 Unit 205 Amenities and Features
Features
- Air Conditioning
- Ceiling Fans
- Heating
- Tub/Shower
- Washer/Dryer Hookup
Kitchen
- Dishwasher
- Disposal
- Granite Countertops
- Ice Maker
- Kitchen
- Oven
- Range
- Refrigerator
Living Space
- Carpet
Unique Features
- Second Floor
Unit 205 Lease Information
Unit Price
- $1,495Total Monthly PriceBase Rent: $1,495Required Monthly Fees: None
View Details and Rent EstimateDeposit
- $300 deposit
Model Lease Information
Price
- $1,495Total Monthly Price
Apartment Model: The Magnolia$1,4952 Bedroom, 2 Bath, 960 sq ftAvailable NowFloorplans3D ToursFloor plans are artist's rendering. All dimensions are approximate. Actual product and specifications may vary in dimension or detail. Not all features are available in every rental home. Please see a representative for details.
![]()
The Magnolia - Floorplan The Magnolia - 3D Tour Apartment Unit: 205Apartment Model: The Magnolia$1,4952 Bedroom, 2 Bath, 960 sq ftAvailable Now
Schedule a Tour
3D Tours
Property Information
- 216 Units
- 2 Stories
- Built in 2001
Lease Terms
- 6 - 15 mo
Fees and Policies
The fees listed below are community-provided and may exclude utilities or add-ons. All payments are made directly to the property and are non-refundable unless otherwise specified. Use the Cost Calculator to determine costs based on your needs.
Required Fees
One-Time Basics
- Due at Application
- Application FeeiOnline application fee Charged Per Applicant.$75.00
Other Fees and Policies
Personal Add-Ons
- Pet Fees - MonthlyiMonthly Pet Rent - Dog Charged per unit.$20.00/mo
Pet Fees
- Dog
- Pet Fees - One TimeiOne-time nonrefundable pet fee/per pet Charged Per Pet.$300.00
We allow a maximum of two pets per apartment. Each pet incurs a non-refundable fee of $300, along with a monthly pet rent of $20. Additionally, there is a weight limit of 75 pounds for each pet. Please note that certain breed restrictions apply. For more details, feel free to contact the leasing office!
Others
AllowedProperty Fee Disclaimer: Based on community-supplied data and independent market research. Subject to change without notice. May exclude fees for mandatory or optional services and usage-based utilities.
Features and Amenities
Unique Amenities
- 24-Hour Emergency Maintenance
- Close to Piedmont Medical Center
- Convenient to Restaurants and Shopping
- First Floor
- Near Winthrop University
- Pet Friendly
- Planned Social Events
- Second Floor
- Swimming Pool
- Walking Distance to Schools
On-Site Services
- Maintenance On Site
- Package Service
- Planned Social Activities
- Property Manager On Site
- Renters Insurance Program
- Online Services
- 24 Hour Access
Community Features
- Walk Up
- Clubhouse
Outdoor Features
- Grill
- Picnic Area
- Sundeck
- Patio
Recreation and Fitness
- Pool
Interior Features
- Balcony
- Green Community
- Storage Space
- Ceiling Fans
- Heating
- Tub/Shower
- Cable Ready
- Washer/Dryer Hookup
- Air Conditioning
- Wi Fi
- Wheelchair Accessible
Kitchen Amenities
- Oven
- Pantry
- Dishwasher
- Microwave
- Range
- Refrigerator
- Disposal
- Ice Maker
- Kitchen
- Freezer
- Granite Countertops
Living Area Features
- Walk In Closets
- Vaulted Ceiling
- Dining Room
- Linen Closet
- Window Coverings
- Double Pane Windows
- Carpet
- Vinyl Flooring
Student Features
- Individual Locking Bedrooms
- Private Bathroom

Map
- Shopping
- Colleges
- Grocery
- Medical

Map
Getting Around
40 / 100 Fairly walkable
20 / 100 Somewhat Bikeable
80 / 100 Very car friendly
Getting to Know the Area
50 / 100 Restaurants
30 / 100 Cafes
20 / 100 Nightlife
30 / 100 Shopping
60 / 100 Noise Level
Frequently Asked Questions about Brittany Place Rock Hill
Where is Brittany Place Rock Hill located?
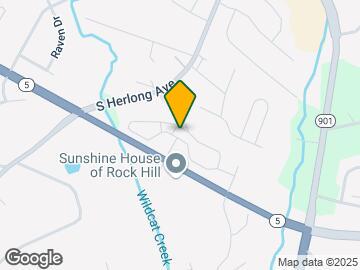
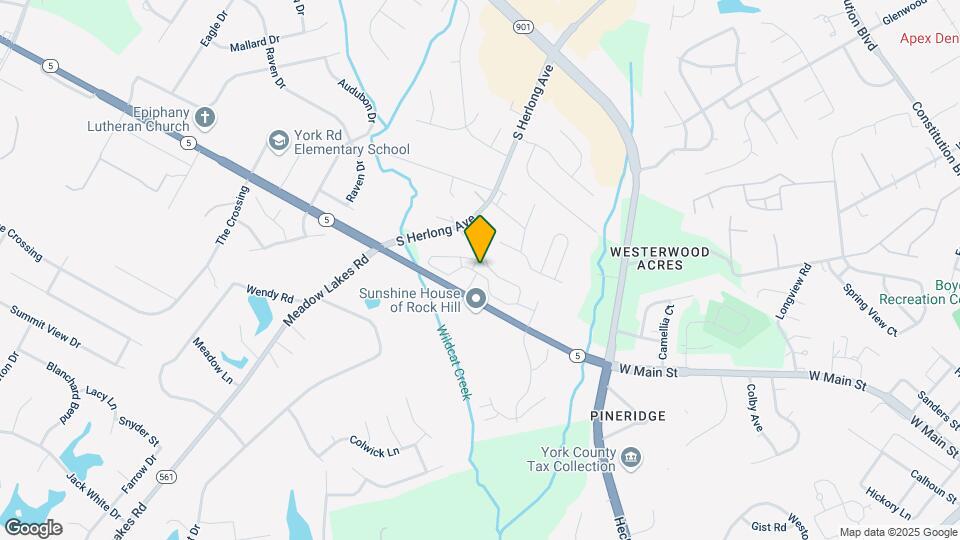
Brittany Place Rock Hill is located at 1890 Cathedral Mills Ln, Rock Hill, SC
What is the current rent range at Brittany Place Rock Hill?
1 Bedroom to 2 Bedroom Apartments at Brittany Place Rock Hill currently range from $1,245 to $1,495
When is the leasing office open?
- The office Hours for Brittany Place Rock Hill are
- Monday 9:00 am–6:00 pm
- Tuesday 9:00 am–6:00 pm
- Wednesday 9:00 am–6:00 pm
- Thursday 9:00 am–6:00 pm
- Friday 9:00 am–6:00 pm
- Saturday 9:00 am–3:00 pm
- Sunday Closed
Are pets allowed?
Call us today to find out our pet policy and if we allow pets
Renters Reviews and Ratings
Verified Renter
Property Manager Responded
Verified Renter
Property Manager Responded
Verified Renter
Property Manager Responded
Verified Renter
Property Manager Responded
Verified Renter
Property Manager Responded
Verified Renter
Property Manager Responded
Verified Renter
Property Manager Responded
Verified Renter
Property Manager Responded
Verified Renter
Property Manager Responded
Verified Renter
Property Manager Responded
Verified Renter
Property Manager Responded
Nearby Schools
Rawlinson Road Middle School
About GreatSchools Data on ApartmentHomeLiving.com.
Points of Interest
Time and distance from Brittany Place Rock Hill.
Big Box and Retail
Walmart
Walgreen's
Target
Colleges and Universities
Groceries
Lidl
Aldi
Publix
Hospitals
Rock Hill Hospital - Piedmont Medical Network
Fort Mill Hospital - Piedmont Medical Network
Shopping Centers
Brittany Place Rock Hill has 5 shopping centers within 1.1 miles.
Nearby Neighborhoods
Rental Price Ranges in the Area
| Bedroom | Average Rent | Cheapest Rent | Highest Rent |
|---|---|---|---|
| Rock Hill Studio Apartments | $1,301 | $850 | $1,889 |
| Rock Hill 1 Bedroom Apartments | $1,340 | $695 | $2,231 |
| Rock Hill 2 Bedroom Apartments | $1,560 | $1,150 | $2,730 |
| Rock Hill 3 Bedroom Apartments | $1,720 | $1,450 | $3,100 |
| 2 Bedroom Homes | $1,417 | $1,050 | $2,000 |
| 3 Bedroom Homes | $1,997 | $1,495 | $3,000 |
| 4 Bedroom Homes | $2,525 | $1,646 | $3,500 |
Browse Top Apartments in Rock Hill
By Price
By Community Type
- Rock Hill Apartments for Rent by Owner
- Rock Hill Apartments with Rent Specials
- Rock Hill Top Rated Apartments
- Rock Hill Corporate Apartments
- Rock Hill Furnished Apartments
- Rock Hill Gated Apartments
- Rock Hill Loft Apartments
- New Rock Hill Apartments
- Rock Hill Senior Apartments
- Rock Hill Short-term Apartments
- Rock Hill Student Apartments
- Rock Hill Apartments with Utilities Included


Please call for restrictions and fees.