

Request Notification
Brix Warehouse District
Phoenix, AZ 85003

- 1–3 Bedrooms
- 606–1,782 Square Feet
About Brix Warehouse District
Immerse yourself in cool urban vibes and upscale environs at Brix Warehouse District in the heart of downtown Phoenix, Arizona. This brand-new apartment community boasts sleek, modern living spaces with resort-quality amenities in an up-and-coming area. Choose from our wide selection of one, two, and three bedroom apartments and start loving your new lifestyle with on-site, on-demand amenities like a state-of-the-art fitness center with yoga room, a posh rooftop deck, and a swimming pool and lounge area.
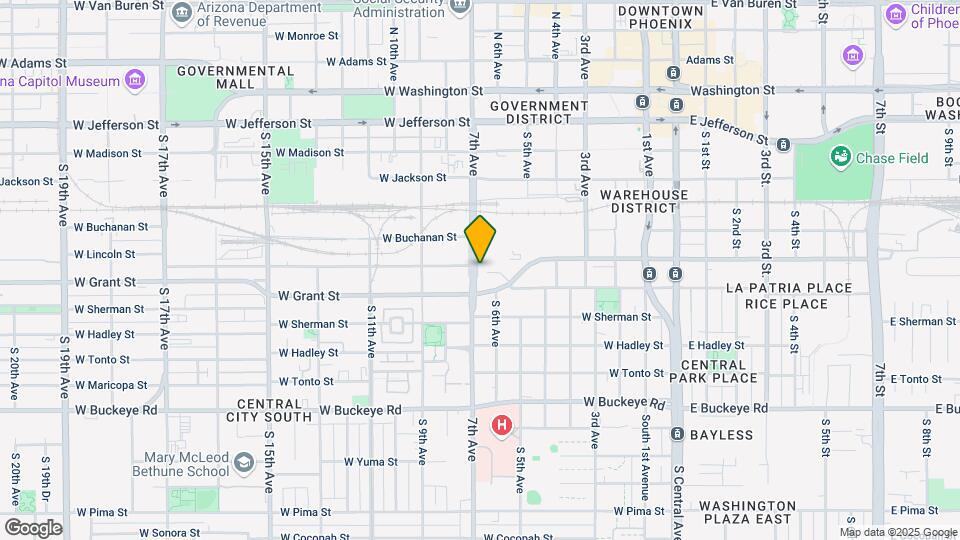
Brix Warehouse District is located in the Warehouse District Neighborhood and 85003 Zip code of Phoenix, AZ.
Unique Features and Amenities
- Cold Brew Bar for Your Daily Perk-Up
- Creators Speakeasy Lounge
- Luxurious Resident Clubhouse with TVs, Games & Photobooth
- Pet-Friendly Community
- Private Dog Park for Your Furry Friends
- Private Office Spaces with a Printing Station
- Rooftop Deck with Scenic Views
- Situated next to the Heart of Downtown Phoenix
- State-of-the-Art Fitness Center with Yoga Studio
Property Contact Info
This property currently does not have availability listed on ApartmentHomeLiving.com. Sign up to get notified when it becomes available.
Office Hours
| Monday | 9:00 am–5:00 pm |
| Tuesday | 10:00 am–5:00 pm |
| Wednesday | 9:00 am–5:00 pm |
| Thursday | 9:00 am–5:00 pm |
| Friday | 9:00 am–5:00 pm |
| Saturday | 9:00 am–5:00 pm |
| Sunday | Closed |
Floorplan Pricing and Availability
New! Interactive Property Map
1 Bedroom
Show Unavailable FloorplansFloorplan A1
1 Bed, 1 Bath, 706 sq ftAvailable NowCheapest 1 BedroomThis is the cheapest 1 Bedroom at this PropertyModel Gallery
Floorplans
Availability Details
Availability Date Unit Sq Ft View Details Available Now 273 706 November 18, 2026 251 706 November 18, 2026 353 706 Unit 273 Amenities and Features
Unique Features
- 9-Foot Ceilings for a Spacious Feel
- Contemporary Kitchens
- Custom Cabinetry & Stainless-Steel GE Appliances
- Dishwasher for Easy Cleanup
- Plank Vinyl Flooring for Sleek Durability
- Quartz Countertops with Tile Backsplash for a Modern Touch
- Walk-In Showers for a Spa-Inspired Experience*
Unit 251 Amenities and Features
Unique Features
- 9-Foot Ceilings for a Spacious Feel
- Contemporary Kitchens
- Custom Cabinetry & Stainless-Steel GE Appliances
- Dishwasher for Easy Cleanup
- Plank Vinyl Flooring for Sleek Durability
- Quartz Countertops with Tile Backsplash for a Modern Touch
- Walk-In Showers for a Spa-Inspired Experience*
Unit 353 Amenities and Features
Unique Features
- 9-Foot Ceilings for a Spacious Feel
- Contemporary Kitchens
- Custom Cabinetry & Stainless-Steel GE Appliances
- Dishwasher for Easy Cleanup
- Plank Vinyl Flooring for Sleek Durability
- Quartz Countertops with Tile Backsplash for a Modern Touch
- Walk-In Showers for a Spa-Inspired Experience*
Apartment Model: A11 Bedroom, 1 Bath, 706 sq ftAvailable Now![]()
A1 - Floorplan Apartment Unit: 273Apartment Model: A11 Bedroom, 1 Bath, 706 sq ftAvailable NowApartment Unit: 251Apartment Model: A11 Bedroom, 1 Bath, 706 sq ftAvailable November 18, 2026Apartment Unit: 353Apartment Model: A11 Bedroom, 1 Bath, 706 sq ftAvailable November 18, 2026Floorplan A2
1 Bed, 1 Bath, 756 sq ftAvailable NowModel Gallery
Floorplans
Availability Details
Availability Date Unit Sq Ft View Details Available Now 365 756 October 8, 2026 239 756 Unit 365 Amenities and Features
Unique Features
- 9-Foot Ceilings for a Spacious Feel
- Contemporary Kitchens
- Custom Cabinetry & Stainless-Steel GE Appliances
- Dishwasher for Easy Cleanup
- Plank Vinyl Flooring for Sleek Durability
- Quartz Countertops with Tile Backsplash for a Modern Touch
- Walk-In Showers for a Spa-Inspired Experience*
Unit 239 Amenities and Features
Unique Features
- 9-Foot Ceilings for a Spacious Feel
- Contemporary Kitchens
- Custom Cabinetry & Stainless-Steel GE Appliances
- Dishwasher for Easy Cleanup
- Plank Vinyl Flooring for Sleek Durability
- Quartz Countertops with Tile Backsplash for a Modern Touch
- Walk-In Showers for a Spa-Inspired Experience*
Apartment Model: A21 Bedroom, 1 Bath, 756 sq ftAvailable Now![]()
A2 - Floorplan Apartment Unit: 365Apartment Model: A21 Bedroom, 1 Bath, 756 sq ftAvailable NowApartment Unit: 239Apartment Model: A21 Bedroom, 1 Bath, 756 sq ftAvailable October 8, 2026Floorplan A3
1 Bed, 1 Bath, 806 sq ftAvailable NowModel Gallery
Floorplans
Availability Details
Availability Date Unit Sq Ft View Details Available Now 272 806 Available Now 209 806 Available Now 150 806 Unit 272 Amenities and Features
Unique Features
- 9-Foot Ceilings for a Spacious Feel
- Contemporary Kitchens
- Custom Cabinetry & Stainless-Steel GE Appliances
- Dishwasher for Easy Cleanup
- Plank Vinyl Flooring for Sleek Durability
- Quartz Countertops with Tile Backsplash for a Modern Touch
- Walk-In Showers for a Spa-Inspired Experience*
Unit 209 Amenities and Features
Unique Features
- 9-Foot Ceilings for a Spacious Feel
- Contemporary Kitchens
- Custom Cabinetry & Stainless-Steel GE Appliances
- Dishwasher for Easy Cleanup
- Plank Vinyl Flooring for Sleek Durability
- Quartz Countertops with Tile Backsplash for a Modern Touch
- Walk-In Showers for a Spa-Inspired Experience*
Unit 150 Amenities and Features
Unique Features
- 9-Foot Ceilings for a Spacious Feel
- Contemporary Kitchens
- Custom Cabinetry & Stainless-Steel GE Appliances
- Dishwasher for Easy Cleanup
- Plank Vinyl Flooring for Sleek Durability
- Quartz Countertops with Tile Backsplash for a Modern Touch
- Walk-In Showers for a Spa-Inspired Experience*
Apartment Model: A31 Bedroom, 1 Bath, 806 sq ftAvailable Now![]()
A3 - Floorplan Apartment Unit: 272Apartment Model: A31 Bedroom, 1 Bath, 806 sq ftAvailable NowApartment Unit: 209Apartment Model: A31 Bedroom, 1 Bath, 806 sq ftAvailable NowApartment Unit: 150Apartment Model: A31 Bedroom, 1 Bath, 806 sq ftAvailable NowFloorplan A5
1 Bed, 1 Bath, 905 sq ftAvailable NowModel Gallery
Floorplans
Availability Details
Availability Date Unit Sq Ft Available Now 241 905 Unit 241 Amenities and Features
Unique Features
- 9-Foot Ceilings for a Spacious Feel
- Contemporary Kitchens
- Custom Cabinetry & Stainless-Steel GE Appliances
- Dishwasher for Easy Cleanup
- Plank Vinyl Flooring for Sleek Durability
- Quartz Countertops with Tile Backsplash for a Modern Touch
- Walk-In Showers for a Spa-Inspired Experience*
Apartment Model: A51 Bedroom, 1 Bath, 905 sq ftAvailable Now![]()
A5 - Floorplan Apartment Unit: 241Apartment Model: A51 Bedroom, 1 Bath, 905 sq ftAvailable NowFloorplan A4
1 Bed, 1 Bath, 881 sq ftAvailable Sep 21Model Gallery
Floorplans
Availability Details
Availability Date Unit Sq Ft View Details September 21, 2026 313 881 December 1, 2026 131 881 December 1, 2026 331 881 Unit 313 Amenities and Features
Unique Features
- 9-Foot Ceilings for a Spacious Feel
- Contemporary Kitchens
- Custom Cabinetry & Stainless-Steel GE Appliances
- Dishwasher for Easy Cleanup
- Plank Vinyl Flooring for Sleek Durability
- Quartz Countertops with Tile Backsplash for a Modern Touch
- Walk-In Showers for a Spa-Inspired Experience*
Unit 131 Amenities and Features
Unique Features
- 9-Foot Ceilings for a Spacious Feel
- Contemporary Kitchens
- Custom Cabinetry & Stainless-Steel GE Appliances
- Dishwasher for Easy Cleanup
- Plank Vinyl Flooring for Sleek Durability
- Quartz Countertops with Tile Backsplash for a Modern Touch
- Walk-In Showers for a Spa-Inspired Experience*
Unit 331 Amenities and Features
Unique Features
- 9-Foot Ceilings for a Spacious Feel
- Contemporary Kitchens
- Custom Cabinetry & Stainless-Steel GE Appliances
- Dishwasher for Easy Cleanup
- Plank Vinyl Flooring for Sleek Durability
- Quartz Countertops with Tile Backsplash for a Modern Touch
- Walk-In Showers for a Spa-Inspired Experience*
Apartment Model: A41 Bedroom, 1 Bath, 881 sq ftAvailable September 21, 2026![]()
A4 - Floorplan Apartment Unit: 313Apartment Model: A41 Bedroom, 1 Bath, 881 sq ftAvailable September 21, 2026Apartment Unit: 131Apartment Model: A41 Bedroom, 1 Bath, 881 sq ftAvailable December 1, 2026Apartment Unit: 331Apartment Model: A41 Bedroom, 1 Bath, 881 sq ftAvailable December 1, 2026A1.1
1 Bed, 1 Bath, 606 sq ftModel Gallery
Floorplans
Availability Details
Availability Date Unit Sq Ft Unavailable A1.1 606 sq ft Apartment Model: A1.11 Bedroom, 1 Bath, 606 sq ftUnavailable![]()
A1.1 - Floorplan A2.1
1 Bed, 1 Bath, 762 sq ftModel Gallery
Floorplans
Availability Details
Availability Date Unit Sq Ft Unavailable A2.1 762 sq ft Apartment Model: A2.11 Bedroom, 1 Bath, 762 sq ftUnavailable![]()
A2.1 - Floorplan Floorplan A6
1 Bed, 1 Bath, 1072 sq ftModel Gallery
Floorplans
Availability Details
Availability Date Unit Sq Ft Unavailable A6 1072 sq ft Apartment Model: A61 Bedroom, 1 Bath, 1072 sq ftUnavailable![]()
A6 - Floorplan Floorplan A7
1 Bed, 1 Bath, 1081 sq ftLargest 1 BedroomThis is the largest 1 Bedroom at this PropertyModel Gallery
Floorplans
Availability Details
Availability Date Unit Sq Ft Unavailable A7 1081 sq ft Apartment Model: A71 Bedroom, 1 Bath, 1081 sq ftUnavailable![]()
A7 - Floorplan 2 Bedrooms
Show Unavailable FloorplansFloorplan B1
2 Beds, 2 Baths, 1085 sq ftAvailable NowModel Gallery
Floorplans
Availability Details
Availability Date Unit Sq Ft View Details Available Now 345 1085 November 6, 2026 367 1085 Unit 345 Amenities and Features
Unique Features
- 9-Foot Ceilings for a Spacious Feel
- Contemporary Kitchens
- Custom Cabinetry & Stainless-Steel GE Appliances
- Dishwasher for Easy Cleanup
- Plank Vinyl Flooring for Sleek Durability
- Quartz Countertops with Tile Backsplash for a Modern Touch
- Walk-In Showers for a Spa-Inspired Experience*
Unit 367 Amenities and Features
Unique Features
- 9-Foot Ceilings for a Spacious Feel
- Contemporary Kitchens
- Custom Cabinetry & Stainless-Steel GE Appliances
- Dishwasher for Easy Cleanup
- Plank Vinyl Flooring for Sleek Durability
- Quartz Countertops with Tile Backsplash for a Modern Touch
- Walk-In Showers for a Spa-Inspired Experience*
Apartment Model: B12 Bedroom, 2 Bath, 1085 sq ftAvailable Now![]()
B1 - Floorplan Apartment Unit: 345Apartment Model: B12 Bedroom, 2 Bath, 1085 sq ftAvailable NowApartment Unit: 367Apartment Model: B12 Bedroom, 2 Bath, 1085 sq ftAvailable November 6, 2026Floorplan B2
2 Beds, 2 Baths, 1181 sq ftAvailable Nov 25Cheapest 2 BedroomThis is the cheapest 2 Bedroom at this PropertyModel Gallery
Floorplans
Availability Details
Availability Date Unit Sq Ft View Details November 25, 2026 243 1181 November 25, 2026 328 1181 November 25, 2026 443 1181 Unit 243 Amenities and Features
Unique Features
- 9-Foot Ceilings for a Spacious Feel
- Contemporary Kitchens
- Custom Cabinetry & Stainless-Steel GE Appliances
- Dishwasher for Easy Cleanup
- Plank Vinyl Flooring for Sleek Durability
- Quartz Countertops with Tile Backsplash for a Modern Touch
- Walk-In Showers for a Spa-Inspired Experience*
Unit 328 Amenities and Features
Unique Features
- 9-Foot Ceilings for a Spacious Feel
- Contemporary Kitchens
- Custom Cabinetry & Stainless-Steel GE Appliances
- Dishwasher for Easy Cleanup
- Plank Vinyl Flooring for Sleek Durability
- Quartz Countertops with Tile Backsplash for a Modern Touch
- Walk-In Showers for a Spa-Inspired Experience*
Unit 443 Amenities and Features
Unique Features
- 9-Foot Ceilings for a Spacious Feel
- Contemporary Kitchens
- Custom Cabinetry & Stainless-Steel GE Appliances
- Dishwasher for Easy Cleanup
- Plank Vinyl Flooring for Sleek Durability
- Quartz Countertops with Tile Backsplash for a Modern Touch
- Walk-In Showers for a Spa-Inspired Experience*
Apartment Model: B22 Bedroom, 2 Bath, 1181 sq ftAvailable November 25, 2026![]()
B2 - Floorplan Apartment Unit: 243Apartment Model: B22 Bedroom, 2 Bath, 1181 sq ftAvailable November 25, 2026Apartment Unit: 328Apartment Model: B22 Bedroom, 2 Bath, 1181 sq ftAvailable November 25, 2026Apartment Unit: 443Apartment Model: B22 Bedroom, 2 Bath, 1181 sq ftAvailable November 25, 2026Floorplan B3
2 Beds, 2 Baths, 1235 sq ftAvailable Nov 28Model Gallery
Floorplans
Availability Details
Availability Date Unit Sq Ft View Details November 28, 2026 130 1235 November 28, 2026 258 1235 Unit 130 Amenities and Features
Unique Features
- 9-Foot Ceilings for a Spacious Feel
- Contemporary Kitchens
- Custom Cabinetry & Stainless-Steel GE Appliances
- Dishwasher for Easy Cleanup
- Plank Vinyl Flooring for Sleek Durability
- Quartz Countertops with Tile Backsplash for a Modern Touch
- Walk-In Showers for a Spa-Inspired Experience*
Unit 258 Amenities and Features
Unique Features
- 9-Foot Ceilings for a Spacious Feel
- Contemporary Kitchens
- Custom Cabinetry & Stainless-Steel GE Appliances
- Dishwasher for Easy Cleanup
- Plank Vinyl Flooring for Sleek Durability
- Quartz Countertops with Tile Backsplash for a Modern Touch
- Walk-In Showers for a Spa-Inspired Experience*
Apartment Model: B32 Bedroom, 2 Bath, 1235 sq ftAvailable November 28, 2026![]()
B3 - Floorplan Apartment Unit: 130Apartment Model: B32 Bedroom, 2 Bath, 1235 sq ftAvailable November 28, 2026Apartment Unit: 258Apartment Model: B32 Bedroom, 2 Bath, 1235 sq ftAvailable November 28, 2026B2.1
2 Beds, 2 Baths, 1194 sq ftModel Gallery
Floorplans
Availability Details
Availability Date Unit Sq Ft Unavailable B2.1 1194 sq ft Apartment Model: B2.12 Bedroom, 2 Bath, 1194 sq ftUnavailable![]()
B2.1 - Floorplan Floorplan B4
2 Beds, 2 Baths, 1280 sq ftLargest 2 BedroomThis is the largest 2 Bedroom at this PropertyModel Gallery
Floorplans
Availability Details
Availability Date Unit Sq Ft Unavailable B4 1280 sq ft Apartment Model: B42 Bedroom, 2 Bath, 1280 sq ftUnavailable![]()
B4 - Floorplan 3 Bedrooms
Show Unavailable FloorplansFloorplan C3
3 Beds, 2 Baths, 1608 sq ftAvailable NowModel Gallery
Floorplans
Availability Details
Availability Date Unit Sq Ft Available Now 411 1608 Unit 411 Amenities and Features
Unique Features
- 9-Foot Ceilings for a Spacious Feel
- Contemporary Kitchens
- Custom Cabinetry & Stainless-Steel GE Appliances
- Dishwasher for Easy Cleanup
- Plank Vinyl Flooring for Sleek Durability
- Quartz Countertops with Tile Backsplash for a Modern Touch
- Walk-In Showers for a Spa-Inspired Experience*
Apartment Model: C33 Bedroom, 2 Bath, 1608 sq ftAvailable Now![]()
C3 - Floorplan Apartment Unit: 411Apartment Model: C33 Bedroom, 2 Bath, 1608 sq ftAvailable NowFloorplan C1
3 Beds, 2 Baths, 1543 sq ftModel Gallery
Floorplans
Availability Details
Availability Date Unit Sq Ft Unavailable C1 1543 sq ft Apartment Model: C13 Bedroom, 2 Bath, 1543 sq ftUnavailable![]()
C1 - Floorplan Floorplan C2
3 Beds, 2 Baths, 1782 sq ftLargest 3 BedroomThis is the largest 3 Bedroom at this PropertyModel Gallery
Floorplans
Availability Details
Availability Date Unit Sq Ft Unavailable C2 1782 sq ft Apartment Model: C23 Bedroom, 2 Bath, 1782 sq ftUnavailable![]()
C2 - Floorplan
Property Information
- 300 Units
- 4 Stories
- Built in 2022
Lease Terms
- 3 - 18 mo
Fees and Policies
The fees listed below are community-provided and may exclude utilities or add-ons. All payments are made directly to the property and are non-refundable unless otherwise specified.
Required Fees
One-Time Basics
- Due at Application
- Application Fee Per ApplicantiFlat application fee of $50.00 per applicant. Charged Per Applicant.$50.00
- Application Fee Per ApplicantiCharged Per Applicant.$50.00
- Hold FeeiNon-refundable hold fee of $75.00. Charged per unit.$75.00
- Due at Move-In
- Administrative FeeiOne-time non-refundable administrative fee of $250.00. Charged Per Unit.$250.00
Other Fees and Policies
Situational Fees
- Late FeeiLate fee of $50.00 when rent is past due. Charged Per Unit.$50.00/per occurrence
- Late Fee Per DayiLate fee of $10.00 per day after rent is past due. Charged Per Unit.$10.00/per occurrence
Pet Fees
- One-Time Pet FeeiMax of 2. One-time fee charged when a resident keeps a permitted pet. Charged Per Pet.$250.00
- Monthly Pet RentiMax of 2. Monthly pet rent is $40.00 per pet. Charged Per Pet.$40.00/mo
- Non-Refundable Pet DepositiMax of 2. One-time non-refundable pet deposit. Charged Per Pet.$180.00
- Refundable Pet DepositiMax of 2. Pet deposit expected to be refundable subject to the lease terms. Charged Per Pet.$900.00
Cats
AllowedDogs
AllowedParking Fees
- Covered
- Covered ParkingiAssigned covered resident parking. Included at no additional charge. Charged Per Vehicle.$0.00/mo
Property Fee Disclaimer: Based on community-supplied data and independent market research. Subject to change without notice. May exclude fees for mandatory or optional services and usage-based utilities.
Features and Amenities
Unique Amenities
- Cold Brew Bar for Your Daily Perk-Up
- Creators Speakeasy Lounge
- Luxurious Resident Clubhouse with TVs, Games & Photobooth
- Pet-Friendly Community
- Private Dog Park for Your Furry Friends
- Private Office Spaces with a Printing Station
- Rooftop Deck with Scenic Views
- Situated next to the Heart of Downtown Phoenix
- State-of-the-Art Fitness Center with Yoga Studio
Map
- Shopping
- Colleges
- Grocery
- Medical
- Transportation
- Nearby Properties

Map
Getting Around
50 / 100 Fairly walkable
50 / 100 Some public transit
60 / 100 Moderately bikeable
100 / 100 Exceptionally car friendly
Getting to Know the Area
80 / 100 Restaurants
80 / 100 Cafes
80 / 100 Nightlife
70 / 100 Shopping
70 / 100 Parks
30 / 100 Noise Level
Renters Reviews and Ratings
Verified Renter
Verified Renter
Worst Parking Experience
Verified Renter
Verified Renter
Property Manager Responded
BEWARE OF THE FAKE REVIEWS
Property Manager Responded
You Can Do Better
Property Manager Responded
Verified Renter
Property Manager Responded
Verified Renter
Property Manager Responded
Verified Renter
Property Manager Responded
Verified Renter
Property Manager Responded
Nearby Schools
Phoenix Coding Academy
Lowell School
Central High School
About GreatSchools Data on ApartmentHomeLiving.com.
Points of Interest
Time and distance from Brix Warehouse District.
Big Box and Retail
Walgreens
Autozone
Staples
Colleges and Universities
Arizona State University - Downtown Phoenix Campus
Groceries
Central Market
Smart & Final
Safeway
Hospitals
Haven Behavioral Hospital Of Phoenix
Military Bases
Phoenix Sky Harbor Airport Air Guard Station
Restaurants and Dining
Alice Cooperstown
Pizzeria Bianco
Los Dos Molinos
Shopping Centers
Brix Warehouse District has 5 shopping centers within 0.9 miles.
Transit Stations
Tempe Transportation Center-METRO Light Rail
Nearby Neighborhoods
Rental Price Ranges in the Area
| Bedroom | Average Rent | Cheapest Rent | Highest Rent |
|---|---|---|---|
| Phoenix Studio Apartments | $1,324 | $618 | $6,378 |
| Phoenix 1 Bedroom Apartments | $1,560 | $675 | $10,000+ |
| Phoenix 2 Bedroom Apartments | $1,931 | $749 | $10,000+ |
| Phoenix 3 Bedroom Apartments | $2,589 | $775 | $10,000+ |
| Phoenix 4 Bedroom Apartments | $5,749 | $650 | $10,000+ |
| Phoenix 5 Bedroom Apartments | $14,792 | $875 | $10,000+ |
| Phoenix 6 Bedroom Apartments | $18,044 | $3,800 | $10,000+ |
Nearby Apartments
Nearby Homes
Did You Know?
The months of July-August show the most apartment renter searches in Arizona.


Max of 2.