


Request Notification
Brixton II
Saskatoon, SK S7W 1H8

- Studio–2 Bedrooms
- $1,450-$1,795 Pricing
- 750–970 Square Feet
Property Information
- 66 Units
- 3 Stories
- Built in 2023
About Brixton II
Located in the new neighborhood of Evergreen which is surrounded by a combination of parks, open fields, and nature. To the west is the Saskatoon Forestry Farm. To the east and south is land dedicated to agricultural research. To the north is the Northeast Swale, an area preserved as a native prairie remnant and natural wildlife corridor to the South Saskatchewan River valley.
Property Contact Info
Office Hours
| Monday | 8:00 am–4:30 pm |
| Tuesday | 8:00 am–4:30 pm |
| Wednesday | 8:00 am–4:30 pm |
| Thursday | 8:00 am–4:30 pm |
| Friday | 8:00 am–4:30 pm |
| Saturday | By Appointment |
| Sunday | By Appointment |
Floorplan Pricing and Availability
New! Interactive Property Map
 ApartmentHomeLiving.com's new Interactive Property Map allows you to see where every available unit is located at this community.Try It Now >
Studio
Studio
Studio,Availability Details
Availability Date Unit Unavailable Studio Model Amenities and Features
Features
- Air Conditioning
- Heating
- Smoke Detector
- Smoke Free
- Tenant Controlled HVAC
- Tub/Shower
- Washer/Dryer
Kitchen
- Dishwasher
- Freezer
- Island Kitchen
- Kitchen
- Microwave
- Oven
- Quartz Countertops
- Refrigerator
- Stainless Steel Appliances
1 Bedroom
Floorplan 1A
1 Bed, 1 Bath, 750 sq ftModel Gallery
Photos
Availability Details
Price Availability Date Unit Sq Ft $1,450 Unavailable 1A 750 sq ft Model Amenities and Features
Features
- Air Conditioning
- Heating
- Smoke Detector
- Smoke Free
- Tenant Controlled HVAC
- Tub/Shower
- Washer/Dryer
Kitchen
- Dishwasher
- Freezer
- Island Kitchen
- Kitchen
- Microwave
- Oven
- Quartz Countertops
- Refrigerator
- Stainless Steel Appliances
Model Rent and Fees
Model Price
- $1,450
Apartment Model: 1A1 Bedroom, 1 Bath, 750 sq ftUnavailable![]()
1A - Image 1 ![]()
1A - Image 2 ![]()
1A - Image 3 ![]()
1A - Image 4 ![]()
1A - Image 5 ![]()
1A - Image 6 ![]()
1A - Image 7 ![]()
1A - Image 8 2 Bedrooms
Floorplan 2BF
2 Beds, 1 Bath, 884 sq ftModel Gallery
Photos
Availability Details
Price Availability Date Unit Sq Ft $1,750 Unavailable 2BF 884 sq ft Model Amenities and Features
Features
- Air Conditioning
- Heating
- Smoke Detector
- Smoke Free
- Tenant Controlled HVAC
- Tub/Shower
- Washer/Dryer
Kitchen
- Dishwasher
- Freezer
- Island Kitchen
- Kitchen
- Microwave
- Oven
- Quartz Countertops
- Refrigerator
- Stainless Steel Appliances
Model Rent and Fees
Model Price
- $1,750
Apartment Model: 2BF2 Bedroom, 1 Bath, 884 sq ftUnavailable![]()
2BF - Image 1 ![]()
2BF - Image 2 ![]()
2BF - Image 3 ![]()
2BF - Image 4 ![]()
2BF - Image 5 ![]()
2BF - Image 6 ![]()
2BF - Image 7 Floorplan 2A
2 Beds, 2 Baths, 884 sq ftModel Gallery
Photos
Availability Details
Price Availability Date Unit Sq Ft $1,750 Unavailable 2A 884 sq ft Model Amenities and Features
Features
- Air Conditioning
- Heating
- Smoke Detector
- Smoke Free
- Tenant Controlled HVAC
- Tub/Shower
- Washer/Dryer
Kitchen
- Dishwasher
- Freezer
- Island Kitchen
- Kitchen
- Microwave
- Oven
- Quartz Countertops
- Refrigerator
- Stainless Steel Appliances
Model Rent and Fees
Model Price
- $1,750
Apartment Model: 2A2 Bedroom, 2 Bath, 884 sq ftUnavailable![]()
2A - Image 1 ![]()
2A - Image 2 ![]()
2A - Image 3 ![]()
2A - Image 4 ![]()
2A - Image 5 ![]()
2A - Image 6 ![]()
2A - Image 7 ![]()
2A - Image 8 ![]()
2A - Image 9 Floorplan 2B
2 Beds, 1 Bath, 970 sq ftLargest 2 BedroomThis is the largest 2 Bedroom at this PropertyModel Gallery
Photos
Availability Details
Price Availability Date Unit Sq Ft $1,795 Unavailable 2B 970 sq ft Model Amenities and Features
Features
- Air Conditioning
- Heating
- Smoke Detector
- Smoke Free
- Tenant Controlled HVAC
- Tub/Shower
- Washer/Dryer
Kitchen
- Dishwasher
- Freezer
- Island Kitchen
- Kitchen
- Microwave
- Oven
- Quartz Countertops
- Refrigerator
- Stainless Steel Appliances
Model Rent and Fees
Model Price
- $1,795
Apartment Model: 2B2 Bedroom, 1 Bath, 970 sq ftUnavailable![]()
2B - Image 1 ![]()
2B - Image 2 ![]()
2B - Image 3 ![]()
2B - Image 4 ![]()
2B - Image 5 ![]()
2B - Image 6 ![]()
2B - Image 7 ![]()
2B - Image 8 ![]()
2B - Image 9


Lease Terms
- 6, 9, 12 mo
Fees and Policies
The fees listed below are community-provided and may exclude utilities or add-ons. All payments are made directly to the property and are non-refundable unless otherwise specified.
Other Fees and Policies
Pet Fees
Pet Policies are Negotiable
- Cat
- Pet DepositiCharged per Pet.$250.00
- One-Time Pet FeeiCharged Per Pet.$0.00
- Monthly Pet FeeiCharged Per Pet.$25.00/mo
- Dog
- Pet DepositiCharged per Pet.$250.00
- One-Time Pet FeeiCharged Per Pet.$0.00
- Monthly Pet FeeiCharged Per Pet.$25.00/mo
Pets Allowed on first and second floor$250 non- refundable pet deposit$25 monthly pet rent
Pets Allowed on first and second floor$250 non- refundable pet deposit$25 monthly pet rent
Parking Fees
- Parking
- Parking FeeiCharged per vehicle.$25-$75/mo
Storage Fees
- Storage Medium
- Storage DepositiCharged per rentable item.$0.00
- Storage RentiCharged per rentable item.$50.00/mo
Private storage lockers located in the underground parking.
Property Fee Disclaimer: Based on community-supplied data and independent market research. Subject to change without notice. May exclude fees for mandatory or optional services and usage-based utilities.
Features and Amenities
On-Site Services
- 24 Hour Access
Community Features
- Lounge
Outdoor Features
- Controlled Access
Recreation and Fitness
- Fitness Center
Interior Features
- Tenant Controlled Hvac
- Smoke Detector
- Tub/Shower
- Heating
- Washer/Dryer
- Air Conditioning
- Smoke Free
Kitchen Amenities
- Freezer
- Stainless Steel Appliances
- Kitchen
- Dishwasher
- Microwave
- Island Kitchen
- Refrigerator
- Oven
- Quartz Countertops
Living Area Features
- Walk In Closets
- Views
- Vinyl Flooring
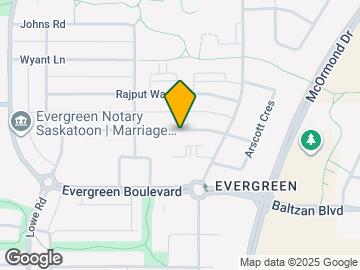
Map
- Shopping
- Colleges
- Nearby Properties
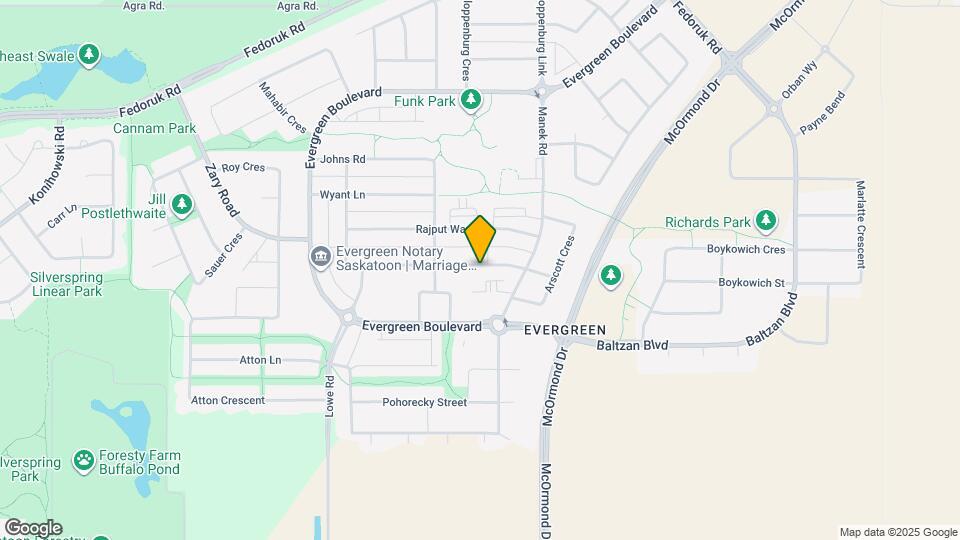
Map
Getting Around
30 / 100 Somewhat walkable
30 / 100 Limited public transit
60 / 100 Moderately bikeable
90 / 100 Exceptionally car friendly
 details
Getting to Know the Area
40 / 100 Restaurants
30 / 100 Cafes
30 / 100 Nightlife
40 / 100 Shopping
100 / 100 Parks
100 / 100 Noise Level
Nearby Schools
Sylvia Fedoruk School
. Points of Interest
Time and distance from Brixton II.
Big Box and Retail
Costco
Walmart
Colleges and Universities
Nearby Apartments
Nearby Homes
Official Apartment Search
See Saskatoon Apartments for Rent
Did You Know?
The average Saskatoon resident moves 34 days after starting their Saskatoon rental search.
Browse Top Apartments in Saskatoon
By Community Type
Protect yourself from fraud. Avoid Scams and Fraud
Rental Price Ranges in the Area
| Bedroom | Average Rent | Cheapest Rent | Highest Rent |
|---|---|---|---|
| Saskatoon Studio Apartments | $1,167 | $725 | $1,500 |
| Saskatoon 1 Bedroom Apartments | $1,431 | $875 | $2,100 |
| Saskatoon 2 Bedroom Apartments | $1,650 | $975 | $2,495 |
| Saskatoon 3 Bedroom Apartments | $1,726 | $1,075 | $2,650 |
| Saskatoon 4 Bedroom Apartments | $2,950 | $2,950 | $2,950 |
Underground parking $75/month Surface parking $25/month.