


- Studio–2 Bedrooms
- $1,315-$3,205 Pricing
- 528–1,450 Square Feet
Rent Specials
Make the move to select apartments homes and receive up to 6 weeks free!!
About Broadmoor at Aksarben Village
Welcome home to one of Omaha's most vibrant shopping and entertainment districts at Broadmoor at Aksarben Village. Located just minutes from I-80, the whole city is your playground, with shops, restaurants, parks, theaters, schools and more within walking distance. From the very first glimpse, you'll understand that style and architecture play a keen role here at Broadmoor at Aksarben Village. Kitchens are designed for entertaining, with granite islands and open floor plans. Need room for that “small” shoe collection? Super-sized closets are standard in all bedrooms. Nine-foot ceilings and large decks add to the feeling of spaciousness. And when you need a little sanctuary, retreat to the oval soaking tub in your spa-inspired master bath. No detail for stylish living has gone overlooked. This commitment to style and living well continues throughout the community, from the two resort-style swimming pools and 24-hour fitness center to the private movie theater and resident clubhouse.
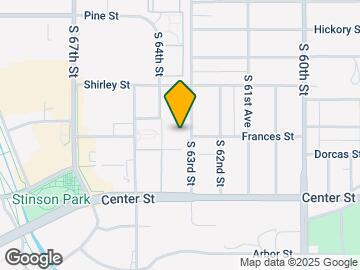
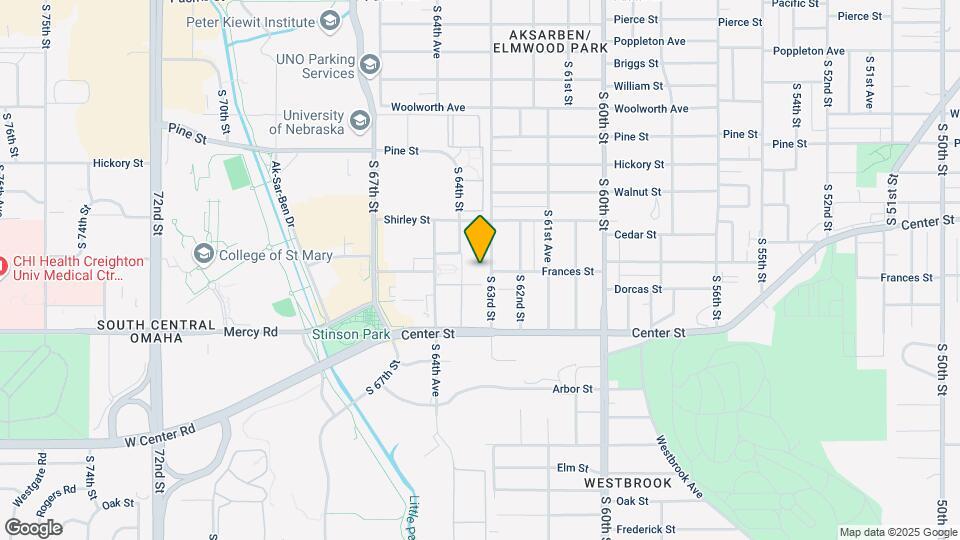
Broadmoor at Aksarben Village is located in the Aksarben Elmwood Park Neighborhood and 68106 Zip code of Omaha, NE. This community is professionally managed by Broadmoor Development Co.
Unique Features and Amenities
- Additional Storage
- Attached Direct Access Garage
- Built in Pantry
- Ceiling Fan in Bedrooms
- Convenient Built in Desks*
- Convenient Indoor Trash Chutes
- Fireplace*
- GFiber Internet
- Gourmet Custom Kitchen
- Grill Patio with Firepit
- Intrusion Alarm
- Modern Lighting Throughout
- Oversized Walk -n Closets
- Oversized Windows with 2 inch Blinds
- Private Balcony/Patio
- Resident Movie Theatre
- Stylish Black Appliances
- Stylish Silver Appliances
- Tile Baths with Oval Soaking Tubs
- Vaulted Ceiling*
- Washer/Dryer Provided
Property Contact Info

- Listed by:
- Agency:
- Vendor Logo:
- Website:
- View Property Website
- Call Us:
- (712) 217-2765
- Disclaimer:
Office Hours
| Monday | 9:00 am–6:00 pm |
| Tuesday | 9:00 am–6:00 pm |
| Wednesday | 9:00 am–6:00 pm |
| Thursday | 9:00 am–6:00 pm |
| Friday | 9:00 am–6:00 pm |
| Saturday | 10:00 am–5:00 pm |
| Sunday | Closed |
Floorplan Pricing and Availability
Broadmoor at Aksarben Village offers Studio to 2 Bedroom apartments starting from $1,315 and having 528–1,450 sq ft. Here is the current pricing and availability:
New! Interactive Property Map
Studio
Brandeis
$1,350
Studio, 1 Bath, 570 sq ftAvailable Sep 21Cheapest StudioThis is the cheapest Studio at this PropertyModel Gallery
Floorplans
Availability Details
Price Availability Date Unit Sq Ft Deposit $1,350 September 21, 2026 01416 570 $300 Unit 01416 Amenities and Features
Features
- High Speed Internet Access
- Smoke Free
Unit 01416 Rent and Fees
Unit Price
- $1,350
Deposit
- $300 deposit
Model Rent and Fees
Price
- $1,350
Apartment Model: Brandeis$1,350Studio, 1 Bath, 570 sq ftAvailable September 21, 2026![]()
Brandeis - Floorplan Apartment Unit: 01416Apartment Model: Brandeis$1,350Studio, 1 Bath, 570 sq ftAvailable September 21, 2026Dundee
From $1,625
Studio, 1 Bath, 667 sq ftAvailable Oct 3Model Gallery
Floorplans
Availability Details
Price Availability Date Unit Sq Ft Deposit $1,625 October 3, 2026 06423 667 $300 Unit 06423 Amenities and Features
Features
- High Speed Internet Access
- Smoke Free
Unit 06423 Rent and Fees
Unit Price
- $1,625
Deposit
- $300 deposit
Model Rent and Fees
Model Price Range
- $1,625 - $1,645
Apartment Model: DundeeFrom $1,625Studio, 1 Bath, 667 sq ftAvailable October 3, 2026![]()
Dundee - Floorplan Apartment Unit: 06423Apartment Model: Dundee$1,625Studio, 1 Bath, 667 sq ftAvailable October 3, 2026Ford
Studio, 1 Bath, 528 sq ftAvailable SoonModel Gallery
Floorplans
Availability Details
Price Availability Date Unit Sq Ft $1,390 Available Soon Ford 528 sq ft Model Amenities and Features
Features
- High Speed Internet Access
- Smoke Free
Model Rent and Fees
Model Price
- $1,390
Apartment Model: Ford$1,390Studio, 1 Bath, 528 sq ftAvailable Soon![]()
Ford - Floorplan Joslyn
Studio, 1 Bath, 539 sq ftAvailable SoonModel Gallery
Floorplans
Availability Details
Price Availability Date Unit Sq Ft $1,315 Available Soon Joslyn 539 sq ft Model Amenities and Features
Features
- High Speed Internet Access
- Smoke Free
Model Rent and Fees
Model Price
- $1,315
Apartment Model: Joslyn$1,315Studio, 1 Bath, 539 sq ftAvailable Soon![]()
Joslyn - Floorplan Flatiron
Studio, 1 Bath, 710 sq ftAvailable SoonLargest StudioThis is the largest Studio at this PropertyModel Gallery
Floorplans
Availability Details
Price Availability Date Unit Sq Ft $1,625 Available Soon Flatiron 710 sq ft Model Amenities and Features
Features
- High Speed Internet Access
- Smoke Free
Model Rent and Fees
Model Price
- $1,625
Apartment Model: Flatiron$1,625Studio, 1 Bath, 710 sq ftAvailable Soon![]()
Flatiron - Floorplan 1 Bedroom
Bemis
From $1,600
1 Bed, 1 Bath, 731 sq ftAvailable NowModel Gallery
Floorplans
Availability Details
Price Availability Date Unit Sq Ft Deposit $1,600 Available Now 06220 731 $300 Unit 06220 Amenities and Features
Features
- High Speed Internet Access
- Smoke Free
Unit 06220 Rent and Fees
Unit Price
- $1,600
Deposit
- $300 deposit
Model Rent and Fees
Model Price Range
- $1,570 - $1,845
Apartment Model: BemisFrom $1,5701 Bedroom, 1 Bath, 731 sq ftAvailable Now![]()
Bemis - Floorplan Apartment Unit: 06220Apartment Model: Bemis$1,6001 Bedroom, 1 Bath, 731 sq ftAvailable NowOrpheum
From $1,605
1 Bed, 1 Bath, 738 sq ftAvailable NowModel Gallery
Floorplans
3D Tours
Availability Details
Price Availability Date Unit Sq Ft Deposit View Details $1,605 Available Now 02308 738 $300 $1,675 Available Now 02335 738 $300 $1,675 October 1, 2026 02305 738 $300 Model Amenities and Features
Features
- High Speed Internet Access
- Smoke Free
Model Rent and Fees
Model Price Range
- $1,575 - $1,725
Current Available Pricing
- $1,605 - $1,675
Unit 02308 Amenities and Features
Features
- High Speed Internet Access
- Smoke Free
Unit 02308 Rent and Fees
Unit Price
- $1,605
Deposit
- $300 deposit
Model Rent and Fees
Model Price Range
- $1,575 - $1,725
Unit 02335 Amenities and Features
Features
- High Speed Internet Access
- Smoke Free
Unit 02335 Rent and Fees
Unit Price
- $1,675
Deposit
- $300 deposit
Model Rent and Fees
Model Price Range
- $1,575 - $1,725
Unit 02305 Amenities and Features
Features
- High Speed Internet Access
- Smoke Free
Unit 02305 Rent and Fees
Unit Price
- $1,675
Deposit
- $300 deposit
Model Rent and Fees
Model Price Range
- $1,575 - $1,725
Apartment Model: OrpheumFrom $1,5751 Bedroom, 1 Bath, 738 sq ftAvailable NowFloorplans3D Tours![]()
Orpheum - Floorplan Orpheum - 3D Tour Apartment Unit: 02308Apartment Model: Orpheum$1,6051 Bedroom, 1 Bath, 738 sq ftAvailable NowApartment Unit: 02335Apartment Model: Orpheum$1,6751 Bedroom, 1 Bath, 738 sq ftAvailable NowApartment Unit: 02305Apartment Model: Orpheum$1,6751 Bedroom, 1 Bath, 738 sq ftAvailable October 1, 2026Eppley
$1,835
1 Bed, 1 Bath, 714 sq ftAvailable Oct 3Model Gallery
Floorplans
Availability Details
Price Availability Date Unit Sq Ft Deposit $1,835 October 3, 2026 04211 714 $300 Unit 04211 Amenities and Features
Features
- High Speed Internet Access
- Smoke Free
Unit 04211 Rent and Fees
Unit Price
- $1,835
Deposit
- $300 deposit
Model Rent and Fees
Price
- $1,835
Apartment Model: Eppley$1,8351 Bedroom, 1 Bath, 714 sq ftAvailable October 3, 2026![]()
Eppley - Floorplan Apartment Unit: 04211Apartment Model: Eppley$1,8351 Bedroom, 1 Bath, 714 sq ftAvailable October 3, 2026Pinch
1 Bed, 1 Bath, 674 sq ftAvailable SoonAvailability Details
Price Availability Date Unit Sq Ft $1,595 Available Soon Pinch 674 sq ft Model Amenities and Features
Features
- Air Conditioning
- Balcony
- Cable Ready
- Ceiling Fans
- Fireplace
- Heating
- High Speed Internet Access
- Security System
- Smoke Free
- Sprinkler System
- Tub/Shower
- Washer/Dryer
- Wheelchair Accessible (Rooms)
Kitchen
- Dishwasher
- Disposal
- Freezer
- Granite Countertops
- Island Kitchen
- Kitchen
- Microwave
- Oven
- Pantry
- Range
- Refrigerator
- Stainless Steel Appliances
Model Rent and Fees
Model Price
- $1,595
Durham
1 Bed, 1 Bath, 698 sq ftAvailable SoonModel Gallery
Floorplans
Availability Details
Price Availability Date Unit Sq Ft $1,765 Available Soon Durham 698 sq ft Model Amenities and Features
Features
- High Speed Internet Access
- Smoke Free
Model Rent and Fees
Model Price
- $1,765
Apartment Model: Durham$1,7651 Bedroom, 1 Bath, 698 sq ftAvailable Soon![]()
Durham - Floorplan Douglas
1 Bed, 1 Bath, 700 sq ftAvailable SoonModel Gallery
Floorplans
Availability Details
Price Availability Date Unit Sq Ft $1,825 Available Soon Douglas 700 sq ft Model Amenities and Features
Features
- High Speed Internet Access
- Smoke Free
Model Rent and Fees
Model Price
- $1,825
Apartment Model: Douglas$1,8251 Bedroom, 1 Bath, 700 sq ftAvailable Soon![]()
Douglas - Floorplan Arbor
1 Bed, 1 Bath, 782 sq ftAvailable SoonModel Gallery
Floorplans
Availability Details
Price Availability Date Unit Sq Ft $1,955 Available Soon Arbor 782 sq ft Model Amenities and Features
Features
- High Speed Internet Access
- Smoke Free
Model Rent and Fees
Model Price
- $1,955
Apartment Model: Arbor$1,9551 Bedroom, 1 Bath, 782 sq ftAvailable Soon![]()
Arbor - Floorplan Kooper
1 Bed, 1 Bath, 840 sq ftAvailable SoonModel Gallery
Floorplans
Availability Details
Price Availability Date Unit Sq Ft $2,115 Available Soon Kooper 840 sq ft Model Amenities and Features
Features
- High Speed Internet Access
- Smoke Free
Model Rent and Fees
Model Price
- $2,115
Apartment Model: Kooper$2,1151 Bedroom, 1 Bath, 840 sq ftAvailable Soon![]()
Kooper - Floorplan Elmwood
1 Bed, 1 Bath, 892 sq ftAvailable SoonModel Gallery
Floorplans
3D Tours
Availability Details
Price Availability Date Unit Sq Ft From $1,595 Available Soon Elmwood 892 sq ft Model Amenities and Features
Features
- High Speed Internet Access
- Smoke Free
Model Rent and Fees
Model Price Range
- $1,595 - $1,945
Apartment Model: ElmwoodFrom $1,5951 Bedroom, 1 Bath, 892 sq ftAvailable SoonFloorplans3D Tours![]()
Elmwood - Floorplan Elmwood - 3D Tour 1B Town Home
1 Bed, 1 Bath, 1100 sq ftAvailable SoonLargest 1 BedroomThis is the largest 1 Bedroom at this PropertyAvailability Details
Price Availability Date Unit Sq Ft $2,365 Available Soon 1B Town Home 1100 sq ft Model Amenities and Features
Features
- Air Conditioning
- Balcony
- Cable Ready
- Ceiling Fans
- Fireplace
- Heating
- High Speed Internet Access
- Security System
- Smoke Free
- Sprinkler System
- Tub/Shower
- Washer/Dryer
- Wheelchair Accessible (Rooms)
Kitchen
- Dishwasher
- Disposal
- Freezer
- Granite Countertops
- Island Kitchen
- Kitchen
- Microwave
- Oven
- Pantry
- Range
- Refrigerator
- Stainless Steel Appliances
Model Rent and Fees
Model Price
- $2,365
2 Bedrooms
Union
From $2,050
2 Beds, 2 Baths, 1169 sq ftAvailable NowCheapest 2 BedroomThis is the cheapest 2 Bedroom at this PropertyModel Gallery
Floorplans
3D Tours
Availability Details
Price Availability Date Unit Sq Ft Deposit View Details $2,050 Available Now 06316 1169 $300 $2,050 Available Now 06216 1169 $300 $2,050 Available Now 06222 1169 $300 Model Amenities and Features
Features
- High Speed Internet Access
- Smoke Free
Model Rent and Fees
Model Price Range
- $2,050 - $2,575
Current Available Pricing
- $2,050
Unit 06316 Amenities and Features
Features
- High Speed Internet Access
- Smoke Free
Unit 06316 Rent and Fees
Unit Price
- $2,050
Deposit
- $300 deposit
Model Rent and Fees
Model Price Range
- $2,050 - $2,575
Unit 06216 Amenities and Features
Features
- High Speed Internet Access
- Smoke Free
Unit 06216 Rent and Fees
Unit Price
- $2,050
Deposit
- $300 deposit
Model Rent and Fees
Model Price Range
- $2,050 - $2,575
Unit 06222 Amenities and Features
Features
- High Speed Internet Access
- Smoke Free
Unit 06222 Rent and Fees
Unit Price
- $2,050
Deposit
- $300 deposit
Model Rent and Fees
Model Price Range
- $2,050 - $2,575
Apartment Model: UnionFrom $2,0502 Bedroom, 2 Bath, 1169 sq ftAvailable NowFloorplans3D Tours![]()
Union - Floorplan Union - 3D Tour Apartment Unit: 06316Apartment Model: Union$2,0502 Bedroom, 2 Bath, 1169 sq ftAvailable NowApartment Unit: 06216Apartment Model: Union$2,0502 Bedroom, 2 Bath, 1169 sq ftAvailable NowApartment Unit: 06222Apartment Model: Union$2,0502 Bedroom, 2 Bath, 1169 sq ftAvailable NowBurlington
From $2,150
2 Beds, 2 Baths, 1231 sq ftAvailable NowModel Gallery
Floorplans
3D Tours
Availability Details
Price Availability Date Unit Sq Ft Deposit 3D Tours View Details $2,150 Available Now 01201 1231 $300 $2,150 Available Now 01241 1231 $300 $2,150 Available Now 02245 1231 $300 Model Amenities and Features
Features
- High Speed Internet Access
- Smoke Free
Model Rent and Fees
Model Price Range
- $2,150 - $2,695
Current Available Pricing
- $2,150
Unit 01201 Gallery
3D Tours
Unit 01201 Amenities and Features
Features
- High Speed Internet Access
- Smoke Free
Unit 01201 Rent and Fees
Unit Price
- $2,150
Deposit
- $300 deposit
Model Rent and Fees
Model Price Range
- $2,150 - $2,695
Unit 01241 Amenities and Features
Features
- High Speed Internet Access
- Smoke Free
Unit 01241 Rent and Fees
Unit Price
- $2,150
Deposit
- $300 deposit
Model Rent and Fees
Model Price Range
- $2,150 - $2,695
Unit 02245 Amenities and Features
Features
- High Speed Internet Access
- Smoke Free
Unit 02245 Rent and Fees
Unit Price
- $2,150
Deposit
- $300 deposit
Model Rent and Fees
Model Price Range
- $2,150 - $2,695
Apartment Model: BurlingtonFrom $2,1502 Bedroom, 2 Bath, 1231 sq ftAvailable NowFloorplans3D Tours![]()
Burlington - Floorplan Burlington - 3D Tour Apartment Unit: 01201Apartment Model: Burlington$2,1502 Bedroom, 2 Bath, 1231 sq ftAvailable NowUnit: 01201 - 3D Tour Apartment Unit: 01241Apartment Model: Burlington$2,1502 Bedroom, 2 Bath, 1231 sq ftAvailable NowApartment Unit: 02245Apartment Model: Burlington$2,1502 Bedroom, 2 Bath, 1231 sq ftAvailable NowFontenelle
From $2,150
2 Beds, 2 Baths, 1213 sq ftAvailable NowModel Gallery
Floorplans
3D Tours
Availability Details
Price Availability Date Unit Sq Ft Deposit View Details $2,150 Available Now 06237 1213 $300 $2,150 Available Now 06337 1213 $300 Model Amenities and Features
Features
- High Speed Internet Access
- Smoke Free
Model Rent and Fees
Model Price Range
- $2,150 - $2,645
Current Available Pricing
- $2,150
Unit 06237 Amenities and Features
Features
- High Speed Internet Access
- Smoke Free
Unit 06237 Rent and Fees
Unit Price
- $2,150
Deposit
- $300 deposit
Model Rent and Fees
Model Price Range
- $2,150 - $2,645
Unit 06337 Amenities and Features
Features
- High Speed Internet Access
- Smoke Free
Unit 06337 Rent and Fees
Unit Price
- $2,150
Deposit
- $300 deposit
Model Rent and Fees
Model Price Range
- $2,150 - $2,645
Apartment Model: FontenelleFrom $2,1502 Bedroom, 2 Bath, 1213 sq ftAvailable NowFloorplans3D Tours![]()
Fontenelle - Floorplan Fontenelle - 3D Tour Apartment Unit: 06237Apartment Model: Fontenelle$2,1502 Bedroom, 2 Bath, 1213 sq ftAvailable NowApartment Unit: 06337Apartment Model: Fontenelle$2,1502 Bedroom, 2 Bath, 1213 sq ftAvailable NowBlackstone
From $2,195
2 Beds, 2 Baths, 1254 sq ftAvailable NowModel Gallery
Floorplans
3D Tours
Availability Details
Price Availability Date Unit Sq Ft Deposit View Details $2,195 Available Now 01324 1254 $300 $2,195 Available Now 01229 1254 $300 $2,195 Available Now 02315 1254 $300 Model Amenities and Features
Features
- High Speed Internet Access
- Smoke Free
Model Rent and Fees
Model Price Range
- $2,195 - $2,745
Current Available Pricing
- $2,195
Unit 01324 Amenities and Features
Features
- High Speed Internet Access
- Smoke Free
Unit 01324 Rent and Fees
Unit Price
- $2,195
Deposit
- $300 deposit
Model Rent and Fees
Model Price Range
- $2,195 - $2,745
Unit 01229 Amenities and Features
Features
- High Speed Internet Access
- Smoke Free
Unit 01229 Rent and Fees
Unit Price
- $2,195
Deposit
- $300 deposit
Model Rent and Fees
Model Price Range
- $2,195 - $2,745
Unit 02315 Amenities and Features
Features
- High Speed Internet Access
- Smoke Free
Unit 02315 Rent and Fees
Unit Price
- $2,195
Deposit
- $300 deposit
Model Rent and Fees
Model Price Range
- $2,195 - $2,745
Apartment Model: BlackstoneFrom $2,1952 Bedroom, 2 Bath, 1254 sq ftAvailable NowFloorplans3D Tours![]()
Blackstone - Floorplan Blackstone - 3D Tour Apartment Unit: 01324Apartment Model: Blackstone$2,1952 Bedroom, 2 Bath, 1254 sq ftAvailable NowApartment Unit: 01229Apartment Model: Blackstone$2,1952 Bedroom, 2 Bath, 1254 sq ftAvailable NowApartment Unit: 02315Apartment Model: Blackstone$2,1952 Bedroom, 2 Bath, 1254 sq ftAvailable NowRockbrook
From $2,200
2 Beds, 2 Baths, 1225 sq ftAvailable NowModel Gallery
Floorplans
3D Tours
Availability Details
Price Availability Date Unit Sq Ft Deposit $2,200 Available Now 06313 1225 $300 Unit 06313 Amenities and Features
Features
- High Speed Internet Access
- Smoke Free
Unit 06313 Rent and Fees
Unit Price
- $2,200
Deposit
- $300 deposit
Model Rent and Fees
Model Price Range
- $2,200 - $2,745
Apartment Model: RockbrookFrom $2,2002 Bedroom, 2 Bath, 1225 sq ftAvailable NowFloorplans3D Tours![]()
Rockbrook - Floorplan Rockbrook - 3D Tour Apartment Unit: 06313Apartment Model: Rockbrook$2,2002 Bedroom, 2 Bath, 1225 sq ftAvailable NowRosenblatt
From $2,225
2 Beds, 2 Baths, 1283 sq ftAvailable NowModel Gallery
Floorplans
3D Tours
Availability Details
Price Availability Date Unit Sq Ft Deposit View Details $2,225 Available Now 02244 1283 $300 $2,325 Available Now 02444 1283 $300 $2,250 Available Now 02202 1283 $300 Model Amenities and Features
Features
- High Speed Internet Access
- Smoke Free
Model Rent and Fees
Model Price Range
- $2,225 - $2,845
Current Available Pricing
- $2,225 - $2,325
Unit 02244 Amenities and Features
Features
- High Speed Internet Access
- Smoke Free
Unit 02244 Rent and Fees
Unit Price
- $2,225
Deposit
- $300 deposit
Model Rent and Fees
Model Price Range
- $2,225 - $2,845
Unit 02444 Amenities and Features
Features
- High Speed Internet Access
- Smoke Free
Unit 02444 Rent and Fees
Unit Price
- $2,325
Deposit
- $300 deposit
Model Rent and Fees
Model Price Range
- $2,225 - $2,845
Unit 02202 Amenities and Features
Features
- High Speed Internet Access
- Smoke Free
Unit 02202 Rent and Fees
Unit Price
- $2,250
Deposit
- $300 deposit
Model Rent and Fees
Model Price Range
- $2,225 - $2,845
Apartment Model: RosenblattFrom $2,2252 Bedroom, 2 Bath, 1283 sq ftAvailable NowFloorplans3D Tours![]()
Rosenblatt - Floorplan Rosenblatt - 3D Tour Apartment Unit: 02244Apartment Model: Rosenblatt$2,2252 Bedroom, 2 Bath, 1283 sq ftAvailable NowApartment Unit: 02444Apartment Model: Rosenblatt$2,3252 Bedroom, 2 Bath, 1283 sq ftAvailable NowApartment Unit: 02202Apartment Model: Rosenblatt$2,2502 Bedroom, 2 Bath, 1283 sq ftAvailable NowHolland
From $2,400
2 Beds, 2 Baths, 1066 sq ftAvailable NowModel Gallery
Floorplans
Availability Details
Price Availability Date Unit Sq Ft Deposit View Details $2,400 Available Now 05203 1066 $300 $2,400 Available Now 05207 1066 $300 Model Amenities and Features
Features
- High Speed Internet Access
- Smoke Free
Model Rent and Fees
Model Price Range
- $2,400 - $2,650
Current Available Pricing
- $2,400
Unit 05203 Amenities and Features
Features
- High Speed Internet Access
- Smoke Free
Unit 05203 Rent and Fees
Unit Price
- $2,400
Deposit
- $300 deposit
Model Rent and Fees
Model Price Range
- $2,400 - $2,650
Unit 05207 Amenities and Features
Features
- High Speed Internet Access
- Smoke Free
Unit 05207 Rent and Fees
Unit Price
- $2,400
Deposit
- $300 deposit
Model Rent and Fees
Model Price Range
- $2,400 - $2,650
Apartment Model: HollandFrom $2,4002 Bedroom, 2 Bath, 1066 sq ftAvailable Now![]()
Holland - Floorplan Apartment Unit: 05203Apartment Model: Holland$2,4002 Bedroom, 2 Bath, 1066 sq ftAvailable NowApartment Unit: 05207Apartment Model: Holland$2,4002 Bedroom, 2 Bath, 1066 sq ftAvailable NowWoodmen
From $3,115
2 Beds, 2 Baths, 1450 sq ftAvailable Oct 3Largest 2 BedroomThis is the largest 2 Bedroom at this PropertyModel Gallery
Floorplans
Availability Details
Price Availability Date Unit Sq Ft Deposit $3,115 October 3, 2026 02234 1450 $300 Unit 02234 Amenities and Features
Features
- High Speed Internet Access
- Smoke Free
Unit 02234 Rent and Fees
Unit Price
- $3,115
Deposit
- $300 deposit
Model Rent and Fees
Model Price Range
- $3,115 - $3,165
Apartment Model: WoodmenFrom $3,1152 Bedroom, 2 Bath, 1450 sq ftAvailable October 3, 2026![]()
Woodmen - Floorplan Apartment Unit: 02234Apartment Model: Woodmen$3,1152 Bedroom, 2 Bath, 1450 sq ftAvailable October 3, 2026Berkshire
2 Beds, 2 Baths, 1160 sq ftAvailable SoonModel Gallery
Floorplans
Availability Details
Price Availability Date Unit Sq Ft $2,925 Available Soon Berkshire 1160 sq ft Model Amenities and Features
Features
- High Speed Internet Access
- Smoke Free
Model Rent and Fees
Model Price
- $2,925
Apartment Model: Berkshire$2,9252 Bedroom, 2 Bath, 1160 sq ftAvailable Soon![]()
Berkshire - Floorplan Imperial
2 Beds, 2 Baths, 1295 sq ftAvailable SoonModel Gallery
Floorplans
3D Tours
Availability Details
Price Availability Date Unit Sq Ft $3,205 Available Soon Imperial 1295 sq ft Model Amenities and Features
Features
- High Speed Internet Access
- Smoke Free
Model Rent and Fees
Model Price
- $3,205
Apartment Model: Imperial$3,2052 Bedroom, 2 Bath, 1295 sq ftAvailable SoonFloorplans3D Tours![]()
Imperial - Floorplan Imperial - 3D Tour
Schedule a Tour
3D Tours
Property Information
- 415 Units
- 4 Stories
- Built in 2012
- Furnished
Lease Terms
- 12 mo
- Short Term Lease Options
Fees and Policies
The fees listed below are community-provided and may exclude utilities or add-ons. All payments are made directly to the property and are non-refundable unless otherwise specified.
Required Fees
One-Time Basics
- Due at Application
- Application Fee Per ApplicantiCharged per applicant.$35.00
Utilities
- GFiberiCharged per unit.$35.00/mo
Other Fees and Policies
Pet Fees
- Cat
- Cat FeeiMax of 2. Charged Per Pet.$250.00
- Cat RentiCharged Per Pet.$25.00/mo
- Dog
- Dog FeeiMax of 1. Charged Per Pet.$250.00
- Dog RentiCharged Per Pet.$25.00/mo
None
None
Max of 1. must be spayed or neutered, breed restrictions apply.
Parking Info and Fees
- Garage Parking
- Other
Property Fee Disclaimer: Based on community-supplied data and independent market research. Subject to change without notice. May exclude fees for mandatory or optional services and usage-based utilities.
Features and Amenities
On-Site Services
- Dry Cleaning Service
- Maintenance On Site
- Planned Social Activities
- Property Manager On Site
- Trash Pickup Curbside
- Guest Apartment
- Online Services
- Recycling
Community Features
- Disposal Chutes
- Multi Use Room
- Business Center
- Clubhouse
- Elevator
Outdoor Features
- Grill
- Sundeck
- Courtyard
- Controlled Access
- Patio
- Deck
Recreation and Fitness
- Fitness Center
- Spa
- Media Center/Movie Theatre
- Playground
- Pool
Interior Features
- Balcony
- Security System
- Tub/Shower
- Heating
- Ceiling Fans
- Fireplace
- High Speed Internet Access
- Sprinkler System
- Cable Ready
- Washer/Dryer
- Air Conditioning
- Wheelchair Accessible (Rooms)
- Smoke Free
Kitchen Amenities
- Island Kitchen
- Range
- Refrigerator
- Oven
- Pantry
- Dishwasher
- Microwave
- Disposal
- Freezer
- Kitchen
- Stainless Steel Appliances
- Granite Countertops
Living Area Features
- Walk In Closets
- Vaulted Ceiling
- Dining Room
- Office
- Tile Floors

Map
- Shopping
- Colleges
- Grocery
- Medical
- Parks

Map
Getting Around
60 / 100 Moderately walkable
30 / 100 Limited public transit
60 / 100 Moderately bikeable
80 / 100 Very car friendly
Getting to Know the Area
80 / 100 Restaurants
80 / 100 Cafes
80 / 100 Nightlife
70 / 100 Shopping
50 / 100 Parks
80 / 100 Noise Level
Frequently Asked Questions about Broadmoor at Aksarben Village
Where is Broadmoor at Aksarben Village located?
Broadmoor at Aksarben Village is located at 2225 S 64th Plz near the Aksarben Elmwood Park area of Omaha, NE
What is the current rent range at Broadmoor at Aksarben Village?
Studio to 2 Bedroom Apartments at Broadmoor at Aksarben Village currently range from $1,315 to $3,205
When is the leasing office open?
- The office Hours for Broadmoor at Aksarben Village are
- Monday 9:00 am–6:00 pm
- Tuesday 9:00 am–6:00 pm
- Wednesday 9:00 am–6:00 pm
- Thursday 9:00 am–6:00 pm
- Friday 9:00 am–6:00 pm
- Saturday 10:00 am–5:00 pm
- Sunday Closed
Are pets allowed?
Call us today to find out our pet policy and if we allow pets
Are there any rent specials?
The current rent special at Broadmoor at Aksarben Village is: Make the move to select apartments homes and receive up to 6 weeks free!!.
Renters Reviews and Ratings
Nearby Schools
Norris Middle School
Central High School
Belle Ryan Elementary School
About GreatSchools Data on ApartmentHomeLiving.com.
Points of Interest
Time and distance from Broadmoor at Aksarben Village.
Big Box and Retail
Walgreens
Target
Menards
Colleges and Universities
Groceries
Hy-Vee
Natural Grocers
Trader Joe's
Hospitals
Chi Health Bergan Mercy
Douglas County Health Center
Midwest Surgical Hospital
Military Bases
Offutt Air Force Base
Parks and Recreation
Broadmoor at Aksarben Village has 2 parks within 4.5 miles, including Gene Leahy Mall, and Heartland of America Park.
Shopping Centers
Broadmoor at Aksarben Village has 5 shopping centers within 1.1 miles.
Nearby Neighborhoods
Rental Price Ranges in the Area
| Bedroom | Average Rent | Cheapest Rent | Highest Rent |
|---|---|---|---|
| Omaha Studio Apartments | $1,161 | $475 | $2,411 |
| Omaha 1 Bedroom Apartments | $1,298 | $510 | $10,000+ |
| Omaha 2 Bedroom Apartments | $1,641 | $620 | $4,182 |
| Omaha 3 Bedroom Apartments | $2,193 | $800 | $6,625 |
| Omaha 4 Bedroom Apartments | $2,466 | $679 | $7,995 |
Browse Top Apartments in Omaha
By Price
By Community Type
- Omaha Apartments for Rent by Owner
- Omaha Apartments with Rent Specials
- Omaha Top Rated Apartments
- Omaha Corporate Apartments
- Omaha Furnished Apartments
- Omaha Gated Apartments
- Omaha Loft Apartments
- Omaha Low Income Apartments
- Omaha Military Apartments
- New Omaha Apartments
- Omaha Senior Apartments
- Omaha Short-term Apartments
- Omaha Student Apartments
- Omaha Apartments with Utilities Included


Max of 2. must be spayed or neutered.