

- 1–3 Bedrooms
- $1,824-$4,236 Total Monthly Price
Total Monthly Price
Base Rent$1,824 - $4,236Total Monthly Price$1,824 - $4,236 - 690–1,632 Square Feet
About Broadstone Sora
Live carefree every day. At Broadstone Sora, coming home feels like you're on vacation. With impressive finishes and resort-quality amenities, our apartments make it possible to live beyond your expectations. With so much to do in the perfect location, a vibrant new lifestyle awaits.

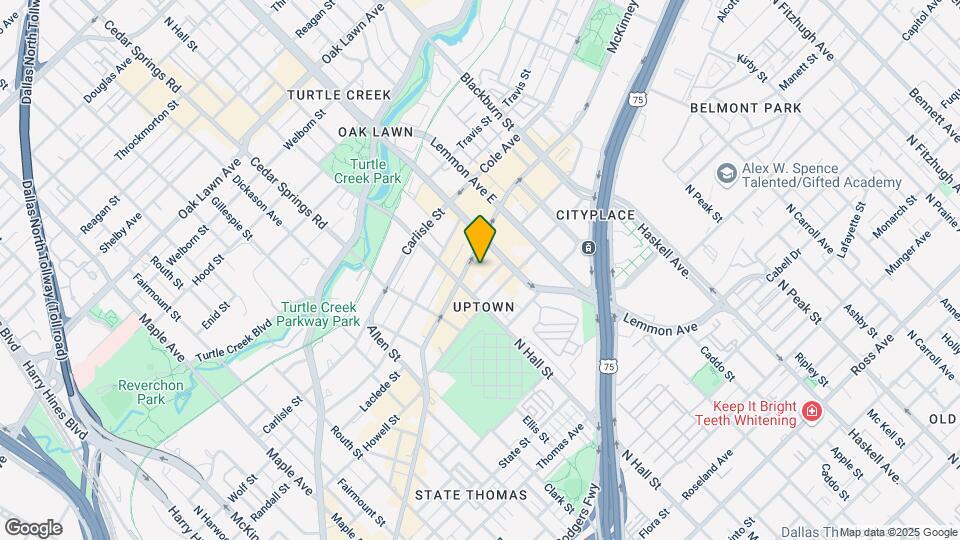
Broadstone Sora is located in the Uptown Dallas Neighborhood and 75204 Zip code of Dallas, TX. This community is professionally managed by RPM
Unique Features and Amenities
- 24/7 Starbucks Coffee Bar
- 24-Hour Emergency Maintenance
- Additional Storage Areas
- Airbnb-Friendly - Hosting Part-Time Allowed
- Built-In Desks and Bookshelves*
- Built-In Dry Bar & Wine Fridge*
- Common Area Wi-Fi
- Controlled Access Building and Garage Parking
- Convenient Access to The Katy Trail
- Custom Cabinetry
- Custom Closets*
- Custom Floor-to-Ceiling Ceramic-Style Showers *
- Designer Pendant Lighting
- Fully-Equipped Designer Kitchens
- GE Front Load Washers & Dryers*
- Granite Countertops*
- Hardwood Style Flooring*
- High-End, Stainless Steel Appliance Package *
- Laptop Bar and Workspace
- Located on M-Line Trolley Route
- Luxer One Package Lockers
- Nest Thermostats*
- On-Site Hair Salon - Pura Vida
- Outdoor Entertaining Kitchen
- Private Patios and Balconies*
- Professional On-Site Management Team
- Quartz Countertops*
- Resident Lounge
- Resort-Style Pool
- Rooftop Fitness Center
- Sundeck with Cabanas
- Tiled Kitchen Backsplashes
- Within Minutes of West Village & Cole Park
Property Contact Info
- Listed by:
- Agency:
- Vendor Logo:
- Website:
- View Property Website
- Call Us:
- (469) 523-2618
- Disclaimer:
Office Hours
| Monday | 9:00 am–6:00 pm |
| Tuesday | 9:00 am–6:00 pm |
| Wednesday | 9:00 am–6:00 pm |
| Thursday | 9:00 am–6:00 pm |
| Friday | 9:00 am–6:00 pm |
| Saturday | 10:00 am–5:00 pm |
| Sunday | Closed |
Floorplan Pricing and Availability
Broadstone Sora offers 1 to 3 Bedroom apartments starting from $1,824 and having 690–1,632 sq ft. Here is the current pricing and availability:
New! Interactive Property Map
1 Bedroom
Show Unavailable FloorplansFloorplan A6
From $1,824
1 Bed, 1 Bath, 836 sq ftTotal Monthly PriceAvailable NowTotal Monthly Price
Base Rent$1,824 - $2,619Total Monthly Price$1,824 - $2,619Model Gallery
Floorplans
Availability Details
Prices shown for this property are the Total Monthly Price including Fees.Price Availability Date Unit Sq Ft Deposit View Details $1,824 Available Now 1-408 836 $2,374 September 14, 2026 1-312 836 $250 Model Amenities and Features
Features
- Air Conditioning
- Cable Ready
- Ceiling Fans
- Washer/Dryer Hookup
Kitchen
- Dishwasher
- Disposal
- Microwave
Living Space
- Walk-In Closets
Model Lease Information
Model Price Range
- $1,824 - $2,619Total Monthly PriceBase Rent: $1,824 - $2,619Required Monthly Fees: None
Current Available Pricing
- $1,824 - $2,374 Total Monthly Price
Unit 1-408 Amenities and Features
Features
- Air Conditioning
- Cable Ready
- Ceiling Fans
- Washer/Dryer Hookup
Kitchen
- Dishwasher
- Disposal
- Microwave
Living Space
- Walk-In Closets
Unit 1-408 Lease Information
Unit Price
- $1,824Total Monthly PriceBase Rent: $1,824Required Monthly Fees: None
View Details and Rent EstimateModel Lease Information
Model Price Range
- $1,824 - $2,619Total Monthly Price
Unit 1-312 Amenities and Features
Features
- Air Conditioning
- Cable Ready
- Ceiling Fans
- Washer/Dryer Hookup
Kitchen
- Dishwasher
- Disposal
- Microwave
Living Space
- Walk-In Closets
Unit 1-312 Lease Information
Unit Price
- $2,374Total Monthly PriceBase Rent: $2,374Required Monthly Fees: None
View Details and Rent EstimateDeposit
- $250 deposit
Model Lease Information
Model Price Range
- $1,824 - $2,619Total Monthly Price
Apartment Model: A6From $1,8241 Bedroom, 1 Bath, 836 sq ftAvailable NowFloor plans are artist's rendering. All dimensions are approximate. Actual product and specifications may vary in dimension or detail. Not all features are available in every rental home. Please see a representative for details.
![]()
A6 - Floorplan Apartment Unit: 1-408Apartment Model: A6$1,8241 Bedroom, 1 Bath, 836 sq ftAvailable NowApartment Unit: 1-312Apartment Model: A6$2,3741 Bedroom, 1 Bath, 836 sq ftAvailable September 14, 2026Floorplan A1
From $2,349
1 Bed, 1 Bath, 690 sq ftTotal Monthly PriceAvailable NowTotal Monthly Price
Base Rent$2,349 - $2,792Total Monthly Price$2,349 - $2,792Model Gallery
Floorplans
Availability Details
Prices shown for this property are the Total Monthly Price including Fees.Price Availability Date Unit Sq Ft $2,349 Available Now 1-416 690 Model Amenities and Features
Features
- Balcony
- Wi-Fi
Kitchen
- Granite Countertops
- Kitchen
- Quartz Countertops
- Refrigerator
- Stainless Steel Appliances
Unit 1-416 Lease Information
Unit Price
- $2,349Total Monthly PriceBase Rent: $2,349Required Monthly Fees: None
View Details and Rent EstimateModel Lease Information
Model Price Range
- $2,349 - $2,792Total Monthly Price
Apartment Model: A1From $2,3491 Bedroom, 1 Bath, 690 sq ftAvailable NowFloor plans are artist's rendering. All dimensions are approximate. Actual product and specifications may vary in dimension or detail. Not all features are available in every rental home. Please see a representative for details.
![]()
A1 - Floorplan Apartment Unit: 1-416Apartment Model: A1$2,3491 Bedroom, 1 Bath, 690 sq ftAvailable NowFloorplan A8
From $2,204
1 Bed, 1 Bath, 901 sq ftTotal Monthly PriceAvailable Sep 5Total Monthly Price
Base Rent$2,204 - $2,562Total Monthly Price$2,204 - $2,562Model Gallery
Floorplans
Availability Details
Prices shown for this property are the Total Monthly Price including Fees.Price Availability Date Unit Sq Ft $2,204 September 5, 2026 1-320 901 Model Amenities and Features
Features
- Balcony
- Wi-Fi
Kitchen
- Granite Countertops
- Kitchen
- Quartz Countertops
- Refrigerator
- Stainless Steel Appliances
Unit 1-320 Lease Information
Unit Price
- $2,204Total Monthly PriceBase Rent: $2,204Required Monthly Fees: None
View Details and Rent EstimateModel Lease Information
Model Price Range
- $2,204 - $2,562Total Monthly Price
Apartment Model: A8From $2,2041 Bedroom, 1 Bath, 901 sq ftAvailable September 5, 2026Floor plans are artist's rendering. All dimensions are approximate. Actual product and specifications may vary in dimension or detail. Not all features are available in every rental home. Please see a representative for details.
![]()
A8 - Floorplan Apartment Unit: 1-320Apartment Model: A8$2,2041 Bedroom, 1 Bath, 901 sq ftAvailable September 5, 2026Floorplan A3
From $1,824
1 Bed, 1 Bath, 753 sq ftTotal Monthly PriceAvailable Oct 5Total Monthly Price
Base Rent$1,824 - $2,000Total Monthly Price$1,824 - $2,000Model Gallery
Floorplans
Availability Details
Prices shown for this property are the Total Monthly Price including Fees.Price Availability Date Unit Sq Ft $1,824 October 5, 2026 1-814 753 Model Amenities and Features
Features
- Balcony
- Wi-Fi
Kitchen
- Granite Countertops
- Kitchen
- Quartz Countertops
- Refrigerator
- Stainless Steel Appliances
Unit 1-814 Lease Information
Unit Price
- $1,824Total Monthly PriceBase Rent: $1,824Required Monthly Fees: None
View Details and Rent EstimateModel Lease Information
Model Price Range
- $1,824 - $2,000Total Monthly Price
Apartment Model: A3From $1,8241 Bedroom, 1 Bath, 753 sq ftAvailable October 5, 2026Floor plans are artist's rendering. All dimensions are approximate. Actual product and specifications may vary in dimension or detail. Not all features are available in every rental home. Please see a representative for details.
![]()
A3 - Floorplan Apartment Unit: 1-814Apartment Model: A3$1,8241 Bedroom, 1 Bath, 753 sq ftAvailable October 5, 2026Floorplan A2
1 Bed, 1 Bath, 720 sq ftModel Gallery
Floorplans
Availability Details
Prices shown for this property are the Total Monthly Price including Fees.Availability Date Unit Sq Ft Call for Availability A2 720 sq ft Model Amenities and Features
Features
- Balcony
- Wi-Fi
Kitchen
- Granite Countertops
- Kitchen
- Quartz Countertops
- Refrigerator
- Stainless Steel Appliances
Apartment Model: A2Call For Rates1 Bedroom, 1 Bath, 720 sq ftUnavailableFloor plans are artist's rendering. All dimensions are approximate. Actual product and specifications may vary in dimension or detail. Not all features are available in every rental home. Please see a representative for details.
![]()
A2 - Floorplan Floorplan A4
1 Bed, 1 Bath, 768 sq ftModel Gallery
Floorplans
Availability Details
Prices shown for this property are the Total Monthly Price including Fees.Availability Date Unit Sq Ft Call for Availability A4 768 sq ft Model Amenities and Features
Features
- Balcony
- Wi-Fi
Kitchen
- Granite Countertops
- Kitchen
- Quartz Countertops
- Refrigerator
- Stainless Steel Appliances
Apartment Model: A4Call For Rates1 Bedroom, 1 Bath, 768 sq ftUnavailableFloor plans are artist's rendering. All dimensions are approximate. Actual product and specifications may vary in dimension or detail. Not all features are available in every rental home. Please see a representative for details.
![]()
A4 - Floorplan Floorplan A5
1 Bed, 1 Bath, 808 sq ftModel Gallery
Floorplans
Availability Details
Prices shown for this property are the Total Monthly Price including Fees.Availability Date Unit Sq Ft Call for Availability A5 808 sq ft Model Amenities and Features
Features
- Balcony
- Wi-Fi
Kitchen
- Granite Countertops
- Kitchen
- Quartz Countertops
- Refrigerator
- Stainless Steel Appliances
Apartment Model: A5Call For Rates1 Bedroom, 1 Bath, 808 sq ftUnavailableFloor plans are artist's rendering. All dimensions are approximate. Actual product and specifications may vary in dimension or detail. Not all features are available in every rental home. Please see a representative for details.
![]()
A5 - Floorplan Floorplan A7
1 Bed, 1 Bath, 843 sq ftModel Gallery
Floorplans
Availability Details
Prices shown for this property are the Total Monthly Price including Fees.Availability Date Unit Sq Ft Call for Availability A7 843 sq ft Model Amenities and Features
Features
- Balcony
- Wi-Fi
Kitchen
- Granite Countertops
- Kitchen
- Quartz Countertops
- Refrigerator
- Stainless Steel Appliances
Apartment Model: A7Call For Rates1 Bedroom, 1 Bath, 843 sq ftUnavailableFloor plans are artist's rendering. All dimensions are approximate. Actual product and specifications may vary in dimension or detail. Not all features are available in every rental home. Please see a representative for details.
![]()
A7 - Floorplan Floorplan A9
1 Bed, 1 Bath, 934 sq ftModel Gallery
Floorplans
Availability Details
Prices shown for this property are the Total Monthly Price including Fees.Availability Date Unit Sq Ft Call for Availability A9 934 sq ft Model Amenities and Features
Features
- Balcony
- Wi-Fi
Kitchen
- Granite Countertops
- Kitchen
- Quartz Countertops
- Refrigerator
- Stainless Steel Appliances
Apartment Model: A9Call For Rates1 Bedroom, 1 Bath, 934 sq ftUnavailableFloor plans are artist's rendering. All dimensions are approximate. Actual product and specifications may vary in dimension or detail. Not all features are available in every rental home. Please see a representative for details.
![]()
A9 - Floorplan Floorplan A10
1 Bed, 1 Bath, 935 sq ftModel Gallery
Floorplans
Availability Details
Prices shown for this property are the Total Monthly Price including Fees.Availability Date Unit Sq Ft Call for Availability A10 935 sq ft Model Amenities and Features
Features
- Balcony
- Wi-Fi
Kitchen
- Granite Countertops
- Kitchen
- Quartz Countertops
- Refrigerator
- Stainless Steel Appliances
Apartment Model: A10Call For Rates1 Bedroom, 1 Bath, 935 sq ftUnavailableFloor plans are artist's rendering. All dimensions are approximate. Actual product and specifications may vary in dimension or detail. Not all features are available in every rental home. Please see a representative for details.
![]()
A10 - Floorplan Floorplan A11
1 Bed, 1 Bath, 938 sq ftModel Gallery
Floorplans
Availability Details
Prices shown for this property are the Total Monthly Price including Fees.Availability Date Unit Sq Ft Call for Availability A11 938 sq ft Model Amenities and Features
Features
- Balcony
- Wi-Fi
Kitchen
- Granite Countertops
- Kitchen
- Quartz Countertops
- Refrigerator
- Stainless Steel Appliances
Apartment Model: A11Call For Rates1 Bedroom, 1 Bath, 938 sq ftUnavailableFloor plans are artist's rendering. All dimensions are approximate. Actual product and specifications may vary in dimension or detail. Not all features are available in every rental home. Please see a representative for details.
![]()
A11 - Floorplan Floorplan A12
1 Bed, 1 Bath, 942 sq ftModel Gallery
Floorplans
Availability Details
Prices shown for this property are the Total Monthly Price including Fees.Availability Date Unit Sq Ft Call for Availability A12 942 sq ft Model Amenities and Features
Features
- Balcony
- Wi-Fi
Kitchen
- Granite Countertops
- Kitchen
- Quartz Countertops
- Refrigerator
- Stainless Steel Appliances
Apartment Model: A12Call For Rates1 Bedroom, 1 Bath, 942 sq ftUnavailableFloor plans are artist's rendering. All dimensions are approximate. Actual product and specifications may vary in dimension or detail. Not all features are available in every rental home. Please see a representative for details.
![]()
A12 - Floorplan Floorplan A13
1 Bed, 1 Bath, 979 sq ftAvailability Details
Prices shown for this property are the Total Monthly Price including Fees.Availability Date Unit Sq Ft Call for Availability A13 979 sq ft Model Amenities and Features
Features
- Balcony
- Wi-Fi
Kitchen
- Granite Countertops
- Kitchen
- Quartz Countertops
- Refrigerator
- Stainless Steel Appliances
Floorplan A14
1 Bed, 1.5 Baths, 1164 sq ftLargest 1 BedroomThis is the largest 1 Bedroom at this PropertyModel Gallery
Floorplans
Availability Details
Prices shown for this property are the Total Monthly Price including Fees.Availability Date Unit Sq Ft Call for Availability A14 1164 sq ft Model Amenities and Features
Features
- Balcony
- Wi-Fi
Kitchen
- Granite Countertops
- Kitchen
- Quartz Countertops
- Refrigerator
- Stainless Steel Appliances
Apartment Model: A14Call For Rates1 Bedroom, 1.5 Bath, 1164 sq ftUnavailableFloor plans are artist's rendering. All dimensions are approximate. Actual product and specifications may vary in dimension or detail. Not all features are available in every rental home. Please see a representative for details.
![]()
A14 - Floorplan 2 Bedrooms
Show Unavailable FloorplansFloorplan B9
From $2,984
2 Beds, 2 Baths, 1301 sq ftTotal Monthly PriceAvailable NowTotal Monthly Price
Base Rent$2,984 - $4,236Total Monthly Price$2,984 - $4,236Largest 2 BedroomThis is the largest 2 Bedroom at this PropertyModel Gallery
Floorplans
Availability Details
Prices shown for this property are the Total Monthly Price including Fees.Price Availability Date Unit Sq Ft View Details $3,384 Available Now 1-505 1301 $2,984 August 7, 2026 1-906 1301 Model Amenities and Features
Features
- Balcony
- Wi-Fi
Kitchen
- Granite Countertops
- Kitchen
- Quartz Countertops
- Refrigerator
- Stainless Steel Appliances
Model Lease Information
Model Price Range
- $2,984 - $4,236Total Monthly PriceBase Rent: $2,984 - $4,236Required Monthly Fees: None
Current Available Pricing
- $2,984 - $3,384 Total Monthly Price
Unit 1-505 Lease Information
Unit Price
- $3,384Total Monthly PriceBase Rent: $3,384Required Monthly Fees: None
View Details and Rent EstimateModel Lease Information
Model Price Range
- $2,984 - $4,236Total Monthly Price
Unit 1-906 Lease Information
Unit Price
- $2,984Total Monthly PriceBase Rent: $2,984Required Monthly Fees: None
View Details and Rent EstimateModel Lease Information
Model Price Range
- $2,984 - $4,236Total Monthly Price
Apartment Model: B9From $2,9842 Bedroom, 2 Bath, 1301 sq ftAvailable NowFloor plans are artist's rendering. All dimensions are approximate. Actual product and specifications may vary in dimension or detail. Not all features are available in every rental home. Please see a representative for details.
![]()
B9 - Floorplan Apartment Unit: 1-505Apartment Model: B9$3,3842 Bedroom, 2 Bath, 1301 sq ftAvailable NowApartment Unit: 1-906Apartment Model: B9$2,9842 Bedroom, 2 Bath, 1301 sq ftAvailable August 7, 2026Floorplan B5
From $2,819
2 Beds, 2 Baths, 1153 sq ftTotal Monthly PriceAvailable Sep 19Total Monthly Price
Base Rent$2,819 - $3,317Total Monthly Price$2,819 - $3,317Cheapest 2 BedroomThis is the cheapest 2 Bedroom at this PropertyModel Gallery
Floorplans
Availability Details
Prices shown for this property are the Total Monthly Price including Fees.Price Availability Date Unit Sq Ft View Details $2,819 September 19, 2026 1-507 1153 $2,829 September 22, 2026 1-607 1153 Model Amenities and Features
Features
- Balcony
- Wi-Fi
Kitchen
- Granite Countertops
- Kitchen
- Quartz Countertops
- Refrigerator
- Stainless Steel Appliances
Model Lease Information
Model Price Range
- $2,819 - $3,317Total Monthly PriceBase Rent: $2,819 - $3,317Required Monthly Fees: None
Current Available Pricing
- $2,819 - $2,829 Total Monthly Price
Unit 1-507 Lease Information
Unit Price
- $2,819Total Monthly PriceBase Rent: $2,819Required Monthly Fees: None
View Details and Rent EstimateModel Lease Information
Model Price Range
- $2,819 - $3,317Total Monthly Price
Unit 1-607 Lease Information
Unit Price
- $2,829Total Monthly PriceBase Rent: $2,829Required Monthly Fees: None
View Details and Rent EstimateModel Lease Information
Model Price Range
- $2,819 - $3,317Total Monthly Price
Apartment Model: B5From $2,8192 Bedroom, 2 Bath, 1153 sq ftAvailable September 19, 2026Floor plans are artist's rendering. All dimensions are approximate. Actual product and specifications may vary in dimension or detail. Not all features are available in every rental home. Please see a representative for details.
![]()
B5 - Floorplan Apartment Unit: 1-507Apartment Model: B5$2,8192 Bedroom, 2 Bath, 1153 sq ftAvailable September 19, 2026Apartment Unit: 1-607Apartment Model: B5$2,8292 Bedroom, 2 Bath, 1153 sq ftAvailable September 22, 2026Floorplan B1
2 Beds, 2 Baths, 1034 sq ftModel Gallery
Floorplans
Availability Details
Prices shown for this property are the Total Monthly Price including Fees.Availability Date Unit Sq Ft Call for Availability B1 1034 sq ft Model Amenities and Features
Features
- Balcony
- Wi-Fi
Kitchen
- Granite Countertops
- Kitchen
- Quartz Countertops
- Refrigerator
- Stainless Steel Appliances
Apartment Model: B1Call For Rates2 Bedroom, 2 Bath, 1034 sq ftUnavailableFloor plans are artist's rendering. All dimensions are approximate. Actual product and specifications may vary in dimension or detail. Not all features are available in every rental home. Please see a representative for details.
![]()
B1 - Floorplan Floorplan B2
2 Beds, 2 Baths, 1074 sq ftModel Gallery
Floorplans
Availability Details
Prices shown for this property are the Total Monthly Price including Fees.Availability Date Unit Sq Ft Call for Availability B2 1074 sq ft Model Amenities and Features
Features
- Balcony
- Wi-Fi
Kitchen
- Granite Countertops
- Kitchen
- Quartz Countertops
- Refrigerator
- Stainless Steel Appliances
Apartment Model: B2Call For Rates2 Bedroom, 2 Bath, 1074 sq ftUnavailableFloor plans are artist's rendering. All dimensions are approximate. Actual product and specifications may vary in dimension or detail. Not all features are available in every rental home. Please see a representative for details.
![]()
B2 - Floorplan Floorplan B3
2 Beds, 2 Baths, 1086 sq ftModel Gallery
Floorplans
Availability Details
Prices shown for this property are the Total Monthly Price including Fees.Availability Date Unit Sq Ft Call for Availability B3 1086 sq ft Model Amenities and Features
Features
- Balcony
- Wi-Fi
Kitchen
- Granite Countertops
- Kitchen
- Quartz Countertops
- Refrigerator
- Stainless Steel Appliances
Apartment Model: B3Call For Rates2 Bedroom, 2 Bath, 1086 sq ftUnavailableFloor plans are artist's rendering. All dimensions are approximate. Actual product and specifications may vary in dimension or detail. Not all features are available in every rental home. Please see a representative for details.
![]()
B3 - Floorplan Floorplan B4
2 Beds, 2 Baths, 1102 sq ftModel Gallery
Floorplans
Availability Details
Prices shown for this property are the Total Monthly Price including Fees.Availability Date Unit Sq Ft Call for Availability B4 1102 sq ft Model Amenities and Features
Features
- Balcony
- Wi-Fi
Kitchen
- Granite Countertops
- Kitchen
- Quartz Countertops
- Refrigerator
- Stainless Steel Appliances
Apartment Model: B4Call For Rates2 Bedroom, 2 Bath, 1102 sq ftUnavailableFloor plans are artist's rendering. All dimensions are approximate. Actual product and specifications may vary in dimension or detail. Not all features are available in every rental home. Please see a representative for details.
![]()
B4 - Floorplan Floorplan B6
2 Beds, 2 Baths, 1180 sq ftModel Gallery
Floorplans
Availability Details
Prices shown for this property are the Total Monthly Price including Fees.Availability Date Unit Sq Ft Call for Availability B6 1180 sq ft Model Amenities and Features
Features
- Balcony
- Wi-Fi
Kitchen
- Granite Countertops
- Kitchen
- Quartz Countertops
- Refrigerator
- Stainless Steel Appliances
Apartment Model: B6Call For Rates2 Bedroom, 2 Bath, 1180 sq ftUnavailableFloor plans are artist's rendering. All dimensions are approximate. Actual product and specifications may vary in dimension or detail. Not all features are available in every rental home. Please see a representative for details.
![]()
B6 - Floorplan Floorplan B7
2 Beds, 2 Baths, 1242 sq ftModel Gallery
Floorplans
Availability Details
Prices shown for this property are the Total Monthly Price including Fees.Availability Date Unit Sq Ft Call for Availability B7 1242 sq ft Model Amenities and Features
Features
- Balcony
- Wi-Fi
Kitchen
- Granite Countertops
- Kitchen
- Quartz Countertops
- Refrigerator
- Stainless Steel Appliances
Apartment Model: B7Call For Rates2 Bedroom, 2 Bath, 1242 sq ftUnavailableFloor plans are artist's rendering. All dimensions are approximate. Actual product and specifications may vary in dimension or detail. Not all features are available in every rental home. Please see a representative for details.
![]()
B7 - Floorplan Floorplan B8
2 Beds, 2 Baths, 1254 sq ftModel Gallery
Floorplans
Availability Details
Prices shown for this property are the Total Monthly Price including Fees.Availability Date Unit Sq Ft Call for Availability B8 1254 sq ft Model Amenities and Features
Features
- Balcony
- Wi-Fi
Kitchen
- Granite Countertops
- Kitchen
- Quartz Countertops
- Refrigerator
- Stainless Steel Appliances
Apartment Model: B8Call For Rates2 Bedroom, 2 Bath, 1254 sq ftUnavailableFloor plans are artist's rendering. All dimensions are approximate. Actual product and specifications may vary in dimension or detail. Not all features are available in every rental home. Please see a representative for details.
![]()
B8 - Floorplan 3 Bedrooms
Floorplan C1
3 Beds, 2 Baths, 1632 sq ftModel Gallery
Floorplans
Availability Details
Prices shown for this property are the Total Monthly Price including Fees.Availability Date Unit Sq Ft Call for Availability C1 1632 sq ft Model Amenities and Features
Features
- Balcony
- Wi-Fi
Kitchen
- Granite Countertops
- Kitchen
- Quartz Countertops
- Refrigerator
- Stainless Steel Appliances
Apartment Model: C1Call For Rates3 Bedroom, 2 Bath, 1632 sq ftUnavailableFloor plans are artist's rendering. All dimensions are approximate. Actual product and specifications may vary in dimension or detail. Not all features are available in every rental home. Please see a representative for details.
![]()
C1 - Floorplan
Schedule a Tour
Videos
3D Tours
Property Information
- 145 Units
- 10 Stories
- Built in 1969
Fees and Policies
The fees listed below are community-provided and may exclude utilities or add-ons. All payments are made directly to the property and are non-refundable unless otherwise specified. Use the Cost Calculator to determine costs based on your needs.
Required Fees
One-Time Basics
- Due at Move-In
- Access DeviceiMax of 1. Electronic or physical key for secure entry to the community and/or home. Charged Per Unit.$100.00
Utilities
- Pest Control ServicesiMax of 1. Regular pest prevention and treatment services. Charged Per Unit.$5.00/mo
- Utility Water / Wastewater Admin FeeiMax of 1. 9%. Covers administrative costs associated with billing and managing water utility services. Charged Per Unit.Varies/mo
- Stormwater / Drainage Admin FeeiMax of 1. Management of community stormwater drainage and runoff infrastructure Charged Per Unit.$1.00/mo
- Trash AdminiMax of 1. Administrative costs for managing trash service billing, coordination, and related expenses for your apartment. Charged per unit.$3.00/mo
- Cable TV / Internet ServicesiMax of 1. Community-provided cable TV and internet services Charged per unit.$80.00/mo
Other Fees and Policies
Personal Add-Ons
- Pet ScreeningiMax of 1. Registration fee for the pet screening step of the application process. Charged Per Unit.$20.00
- Utility - Stormwater / DrainageiMax of 1. Local stormwater management and drainage system fee. Charged per unit.Usage-Based/mo
- Utility - Water / SeweriMax of 1. Water usage and wastewater removal costs. Charged per unit.Usage-Based/mo
- Utility - ElectriciMax of 1. Cost of electricity usage for your apartment. Charged per unit.Usage-Based/mo
- DepositiMax of 1. Deposit Charged per unit.$250.00
Situational Fees
- Utility - Non-transferred Utility FeeiMax of 1. $20.00 + Usage Charge for utility costs not moved to resident’s name. Charged Per Occurrence.Varies/per occurrence
- Renters Liability Non-ComplianceiMax of 1. Fee for not maintaining required renter’s liability insurance coverage. Charged Per Occurrence.$25.00/per occurrence
- NSF Tenant FeeiMax of 1. NSF Tenant Fee Charged Per Occurrence.$30.00/per occurrence
- Access Device ReplacementiMax of 1. Charge to replace lost or damaged key, fob, or remote. Charged Per Occurrence.$100.00/per occurrence
- Intra-Community Transfer FeeiMax of 1. Charge for transferring to another home within the same community. Charged Per Unit.$500.00
- Utility - Vacant Cost RecoveryiMax of 1. Utility costs incurred while the unit was unoccupied. Charged Per Unit.Usage-Based
Max of 1.
Pet Fees
- Pet FeeiMax of 2. Fee for allowing pets in the home. Charged Per Pet.$400.00
- Pet RentiMax of 2. monthly charge for keeping a pet in the home. Charged Per Pet.$25.00/mo
- 2 Pet Limit
- 2 Pet Limit
Max of 2.
Cats
None
Comments: | Restrictions: None
Dogs
None
Comments: | Restrictions: None
Others
AllowedParking Fees
- Parking - ReservediMax of 3. Fee for a designated parking spot on-site. Charged Per Unit.$50.00/mo
- Other
- Other
Max of 3.
Additional Parking Options
Storage Fees
- Storage Unit
- Storage FeeiMax of 3. Fee for an on-site storage unit. Charged Per Unit.$100.00
Max of 3.
Property Fee Disclaimer: Based on community-supplied data and independent market research. Subject to change without notice. May exclude fees for mandatory or optional services and usage-based utilities.
Features and Amenities
Community Features
- Lounge
Outdoor Features
- Cabana
- Sundeck
- Controlled Access
- Patio
Recreation and Fitness
- Fitness Center
- Walking/Biking Trails
- Pool
Interior Features
- Balcony
- Wi Fi
Kitchen Amenities
- Refrigerator
- Kitchen
- Stainless Steel Appliances
- Quartz Countertops
- Granite Countertops

Map
- Shopping
- Colleges
- Grocery
- Medical
- Parks
- Transportation

Map
Frequently Asked Questions about Broadstone Sora
Where is Broadstone Sora located?
Broadstone Sora is located at 3324 McKinney Ave near the Uptown Dallas area of Dallas, TX
What is the current rent range at Broadstone Sora?
1 Bedroom to 3 Bedroom Apartments at Broadstone Sora currently range from $1,824 to $3,384
When is the leasing office open?
- The office Hours for Broadstone Sora are
- Monday 9:00 am–6:00 pm
- Tuesday 9:00 am–6:00 pm
- Wednesday 9:00 am–6:00 pm
- Thursday 9:00 am–6:00 pm
- Friday 9:00 am–6:00 pm
- Saturday 10:00 am–5:00 pm
- Sunday Closed
Are pets allowed?
Call us today to find out our pet policy and if we allow pets
Renters Reviews and Ratings
Verified Renter
Property Manager Responded
Verified Renter
Property Manager Responded
Verified Renter
Property Manager Responded
they will not return your deposit
Property Manager Responded
Verified Renter
Property Manager Responded
Verified Renter
Property Manager Responded
Verified Renter
Property Manager Responded
Verified Renter
Property Manager Responded
Unbelievable Bad Experience
Property Manager Responded
Verified Renter
Property Manager Responded
Finding an APT
Great location in the heart up Uptown
Nearby Schools
North Dallas High School
Ben Milam Elementary School
About GreatSchools Data on ApartmentHomeLiving.com.
Points of Interest
Time and distance from Broadstone Sora.
Arts Museums and Landmarks
Big Box and Retail
Target
Kroger
Aldi
Colleges and Universities
University of Texas Southwestern Medical Center
Groceries
Kroger
Aldi
Sprouts Farmers Market
Hospitals
Baylor Scott & White Medical Center Uptown
Military Bases
Dallas Naval Air Station
Parks and Recreation
Broadstone Sora has 1 park within 7.3 miles, including Texas Stadium.
Restaurants and Dining
Shopping Centers
Broadstone Sora has 5 shopping centers within 0.7 miles.
Transit Stations
McKinney and Allen-McKinney Avenue Streetcar
McKinney and Worthington - South-McKinney Avenue Streetcar
McKinney and Worthington - North-McKinney Avenue Streetcar
Nearby Neighborhoods
Rental Price Ranges in the Area
| Bedroom | Average Rent | Cheapest Rent | Highest Rent |
|---|---|---|---|
| Dallas Studio Apartments | $1,390 | $556 | $9,657 |
| Dallas 1 Bedroom Apartments | $1,525 | $575 | $10,000+ |
| Dallas 2 Bedroom Apartments | $2,013 | $669 | $10,000+ |
| Dallas 3 Bedroom Apartments | $2,628 | $765 | $10,000+ |
| Dallas 4 Bedroom Apartments | $4,992 | $899 | $10,000+ |
| Dallas 5 Bedroom Apartments | $11,485 | $2,395 | $10,000+ |
Browse Top Apartments in Dallas
By Price
By Community Type
- Dallas Apartments for Rent by Owner
- Dallas Apartments with Rent Specials
- Dallas Top Rated Apartments
- Dallas Corporate Apartments
- Dallas Furnished Apartments
- Dallas Gated Apartments
- Dallas Loft Apartments
- Dallas Low Income Apartments
- Dallas Military Apartments
- New Dallas Apartments
- Dallas Senior Apartments
- Dallas Short-term Apartments
- Dallas Student Apartments
- Dallas Apartments with Utilities Included


Max of 1.