


- 1–2 Bedrooms
- $1,890-$2,220 Total Monthly Price
Total Monthly Price
Base Rent$1,890 - $2,220Total Monthly Price$1,890 - $2,220 - 670–1,000 Square Feet
Property Contact Info

- Listed by:
- Agency:
- Vendor Logo:
- Website:
- View Property Website
- Call Us:
- (236) 710-5748
- Disclaimer:
Office Hours
| Monday | 8:00 am–8:00 pm |
| Tuesday | 8:00 am–8:00 pm |
| Wednesday | 8:00 am–8:00 pm |
| Thursday | 8:00 am–8:00 pm |
| Friday | 8:00 am–6:00 pm |
| Saturday | 10:00 am–4:00 pm |
| Sunday | 10:00 am–3:00 pm |
Floorplan Pricing and Availability
Brockton Manor offers 1 to 2 Bedroom apartments starting from $2,026 and having 670–1,000 sq ft. Here is the current pricing and availability:
New! Interactive Property Map
 ApartmentHomeLiving.com's new Interactive Property Map allows you to see where every available unit is located at this community.Try It Now >
1 Bedroom
1BD1B
From $2,026
1 Bed, 1 Bath, 670-680 sq ftTotal Monthly PriceAvailable NowTotal Monthly Price
Base Rent$2,026 - $2,056Total Monthly Price$2,026 - $2,056Model Gallery
Floorplans
Availability Details
Prices shown for this property are the Total Monthly Price including Fees.Price Availability Date Unit Sq Ft View Details $2,056 Available Now 0309 680 $2,026 Available Now 0205 670 $2,056 Available Now 0302 680 Model Amenities and Features
Features
- Air Conditioning
- Heating
- Intercom
- Tenant Controlled HVAC
Kitchen
- Oven
- Range
- Refrigerator
Model Lease Information
Model Price Range
- $2,026 - $2,056Total Monthly PriceBase Rent: $2,026 - $2,056Required Monthly Fees: None
Unit 0309 Lease Information
Unit Price
- $2,056Total Monthly PriceBase Rent: $2,056Required Monthly Fees: None
View Details and Rent EstimateModel Lease Information
Model Price Range
- $2,026 - $2,056Total Monthly Price
Unit 0205 Lease Information
Unit Price
- $2,026Total Monthly PriceBase Rent: $2,026Required Monthly Fees: None
View Details and Rent EstimateModel Lease Information
Model Price Range
- $2,026 - $2,056Total Monthly Price
Unit 0302 Lease Information
Unit Price
- $2,056Total Monthly PriceBase Rent: $2,056Required Monthly Fees: None
View Details and Rent EstimateModel Lease Information
Model Price Range
- $2,026 - $2,056Total Monthly Price
Apartment Model: 1BD1BFrom $2,0261 Bedroom, 1 Bath, 670-680 sq ftAvailable NowFloor plans are artist's rendering. All dimensions are approximate. Actual product and specifications may vary in dimension or detail. Not all features are available in every rental home. Please see a representative for details.
![]()
1BD1B - Floorplan Apartment Unit: 0309Apartment Model: 1BD1B$2,0561 Bedroom, 1 Bath, 680 sq ftAvailable NowApartment Unit: 0205Apartment Model: 1BD1B$2,0261 Bedroom, 1 Bath, 670 sq ftAvailable NowApartment Unit: 0302Apartment Model: 1BD1B$2,0561 Bedroom, 1 Bath, 680 sq ftAvailable Now2 Bedrooms
2BD1B
From $2,236
2 Beds, 1.5 Baths, 880-1000 sq ftTotal Monthly PriceAvailable NowTotal Monthly Price
Base Rent$2,236 - $2,356Total Monthly Price$2,236 - $2,356Model Gallery
Floorplans
Availability Details
Prices shown for this property are the Total Monthly Price including Fees.Price Availability Date Unit Sq Ft View Details $2,356 Available Now 0207 880 $2,236 September 15, 2026 0407 1000 Model Amenities and Features
Features
- Air Conditioning
- Heating
- Intercom
- Tenant Controlled HVAC
Kitchen
- Oven
- Range
- Refrigerator
Model Lease Information
Model Price Range
- $2,236 - $2,356Total Monthly PriceBase Rent: $2,236 - $2,356Required Monthly Fees: None
Unit 0207 Lease Information
Unit Price
- $2,356Total Monthly PriceBase Rent: $2,356Required Monthly Fees: None
View Details and Rent EstimateModel Lease Information
Model Price Range
- $2,236 - $2,356Total Monthly Price
Unit 0407 Lease Information
Unit Price
- $2,236Total Monthly PriceBase Rent: $2,236Required Monthly Fees: None
View Details and Rent EstimateModel Lease Information
Model Price Range
- $2,236 - $2,356Total Monthly Price
Apartment Model: 2BD1BFrom $2,2362 Bedroom, 1.5 Bath, 880-1000 sq ftAvailable NowFloor plans are artist's rendering. All dimensions are approximate. Actual product and specifications may vary in dimension or detail. Not all features are available in every rental home. Please see a representative for details.
![]()
2BD1B - Floorplan Apartment Unit: 0207Apartment Model: 2BD1B$2,3562 Bedroom, 1.5 Bath, 880 sq ftAvailable NowApartment Unit: 0407Apartment Model: 2BD1B$2,2362 Bedroom, 1.5 Bath, 1000 sq ftAvailable September 15, 2026


Schedule a Tour
Property Information
- 34 Units
- 4 Stories
Fees and Policies
The fees listed below are community-provided and may exclude utilities or add-ons. All payments are made directly to the property and are non-refundable unless otherwise specified. Use the Cost Calculator to determine costs based on your needs.
Required Fees
Utilities
- Utility - Water/SeweriCharged Per Unit.$50.00/mo
- Utility - ElectriciCharged Per Unit.$50.00/mo
Other Fees and Policies
Parking Fees
- Covered
- Parking FeeiCharged Per Vehicle.$75.00/mo
- Surface Lot
- Parking FeeiCharged Per Vehicle.$65.00/mo
Pet Policy and Fees
Pet Policies are Negotiable
Cats
- 1 Pet Limit
- 20 Lb Weight Limit
Either 1 cat or 1 small dog per unit. 1/2 Month's rent in Pet Deposit required.
Comments: Either 1 cat or 1 small dog per unit. 1/2 Month's rent in Pet Deposit required.
Dogs
- 1 Pet Limit
- 20 Lb Weight Limit
Either 1 cat or 1 small dog per unit. 1/2 Month's rent in Pet Deposit required.
Comments: Either 1 cat or 1 small dog per unit. 1/2 Month's rent in Pet Deposit required.
Property Fee Disclaimer: Based on community-supplied data and independent market research. Subject to change without notice. May exclude fees for mandatory or optional services and usage-based utilities.
Features and Amenities
Unique Amenities
- Secure Parking
On-Site Services
- Online Services
- Public Transportation
- 24 Hour Access
- Laundry Facilities
Community Features
- Elevator
Outdoor Features
- Fenced Lot
- Waterfront
- Controlled Access
Interior Features
- Tenant Controlled Hvac
- Intercom
- Heating
- Air Conditioning
Kitchen Amenities
- Oven
- Range
- Refrigerator
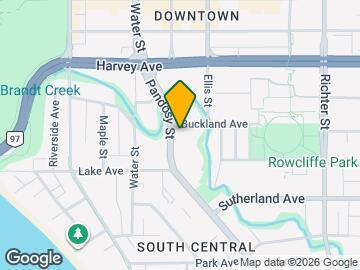
Map
- Colleges
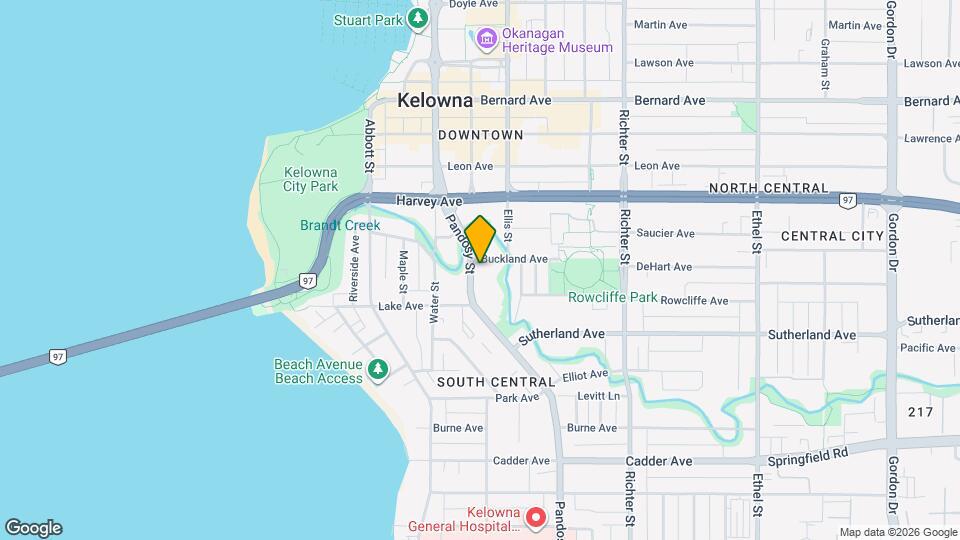
Map
Getting Around
80 / 100 Very Walkable
40 / 100 Some public transit
80 / 100 Very Bikeable
50 / 100 Fairly car friendly
 details
Getting to Know the Area
90 / 100 Restaurants
90 / 100 Cafes
90 / 100 Nightlife
90 / 100 Shopping
80 / 100 Parks
40 / 100 Noise Level
Frequently Asked Questions about Brockton Manor
Where is Brockton Manor located?
Brockton Manor is located at 1831 Pandosy St, Kelowna, BC
What is the current rent range at Brockton Manor?
1 Bedroom to 2 Bedroom Apartments at Brockton Manor currently range from $2,026 to $2,356
When is the leasing office open?
- The office Hours for Brockton Manor are
- Monday 8:00 am–8:00 pm
- Tuesday 8:00 am–8:00 pm
- Wednesday 8:00 am–8:00 pm
- Thursday 8:00 am–8:00 pm
- Friday 8:00 am–6:00 pm
- Saturday 10:00 am–4:00 pm
- Sunday 10:00 am–3:00 pm
Are pets allowed?
Call us today to find out our pet policy and if we allow pets
Nearby Schools
Klo Middle School
Kelowna Secondary
A S Matheson Elementary
Casorso Elementary
. Points of Interest
Time and distance from Brockton Manor.
Colleges and Universities
The University of British Columbia Okanagan Campus - Main Campus
Rental Price Ranges in the Area
| Bedroom | Average Rent | Cheapest Rent | Highest Rent |
|---|---|---|---|
| Kelowna Studio Apartments | $1,441 | $1,238 | $1,700 |
| Kelowna 1 Bedroom Apartments | $1,941 | $1,375 | $2,415 |
| Kelowna 2 Bedroom Apartments | $2,573 | $1,841 | $5,630 |
| Kelowna 3 Bedroom Apartments | $2,760 | $2,400 | $3,300 |