


- 1–3 Bedrooms
- $1,965-$4,484 Total Monthly Price
Total Monthly Price
Base Rent$1,965 - $4,484Total Monthly Price$1,965 - $4,484 - 665–1,248 Square Feet
About Brook Run
Discover the comfort of Brook Run in Arlington Heights, IL, where thoughtful design meets everyday ease. Our one-, two-, and three-bedroom apartment homes feature granite countertops, stainless steel appliances, and vinyl plank flooring, with large closets and an in-home washer and dryer to make life simpler. Step outside and enjoy the swimming pool, cozy cabanas, and outdoor fireplace--or fire up the grill for a relaxing evening. With a fitness center and pet-friendly community, Brook Run is more than just a place to live--it's where home feels just right.
Brook Run is located in the Des Plaines Arlington Hts Corridor Neighborhood and 60004 Zip code of Arlington Heights, IL. This community is professionally managed by BH Management Services
Property Contact Info

- Listed by:
- Agency:
- Vendor Logo:
- Website:
- View Property Website
- Call Us:
- (224) 344-5873
- Disclaimer:
Office Hours
| Monday | 10:00 am–6:00 pm |
| Tuesday | 10:00 am–6:00 pm |
| Wednesday | 10:00 am–6:00 pm |
| Thursday | 10:00 am–6:00 pm |
| Friday | 10:00 am–6:00 pm |
| Saturday | Closed |
| Sunday | Closed |
Floorplan Pricing and Availability
Brook Run offers 1 to 3 Bedroom apartments starting from $1,965 and having 665–1,248 sq ft. Here is the current pricing and availability:
New! Interactive Property Map
1 Bedroom
Cypress
From $1,965
1 Bed, 1 Bath, 665 sq ftTotal Monthly PriceAvailable NowTotal Monthly Price
Base Rent$1,965 - $2,495Total Monthly Price$1,965 - $2,495Model Gallery
Floorplans
3D Tours
Availability Details
Prices shown for this property are the Total Monthly Price including Fees.Price Availability Date Unit Sq Ft $1,965 Available Now 740306 665 Unit 740306 Amenities and Features
Features
- Air Conditioning
- High Speed Internet Access
Living Space
- Walk-In Closets
Unique Features
- Second Floor
- Stacked Washer/dryer Included
- Upgraded Fixtures & Finishes Throughout
Unit 740306 Lease Information
Unit Price
- $1,965Total Monthly PriceBase Rent: $1,965Required Monthly Fees: None
View Details and Rent EstimateModel Lease Information
Model Price Range
- $1,965 - $2,495Total Monthly Price
Apartment Model: CypressFrom $1,9651 Bedroom, 1 Bath, 665 sq ftAvailable NowFloorplans3D ToursFloor plans are artist's rendering. All dimensions are approximate. Actual product and specifications may vary in dimension or detail. Not all features are available in every rental home. Please see a representative for details.
![]()
Cypress - Floorplan 1 Floor plans are artist's rendering. All dimensions are approximate. Actual product and specifications may vary in dimension or detail. Not all features are available in every rental home. Please see a representative for details.
![]()
Cypress - Floorplan 2 Cypress - 3D Tour Apartment Unit: 740306Apartment Model: Cypress$1,9651 Bedroom, 1 Bath, 665 sq ftAvailable Now2 Bedrooms
Show Unavailable FloorplansPine
From $2,318
2 Beds, 1 Bath, 988 sq ftTotal Monthly PriceAvailable NowTotal Monthly Price
Base Rent$2,318 - $3,665Total Monthly Price$2,318 - $3,665Model Gallery
Floorplans
Availability Details
Prices shown for this property are the Total Monthly Price including Fees.Price Availability Date Unit Sq Ft View Details $2,355 Available Now 704206 988 $2,318 October 10, 2026 716103 988 Model Amenities and Features
Features
- Air Conditioning
- High Speed Internet Access
Living Space
- Walk-In Closets
Model Lease Information
Model Price Range
- $2,318 - $3,665Total Monthly PriceBase Rent: $2,318 - $3,665Required Monthly Fees: None
Current Available Pricing
- $2,318 - $2,355 Total Monthly Price
Unit 704206 Amenities and Features
Features
- Air Conditioning
- High Speed Internet Access
Living Space
- Walk-In Closets
Unique Features
- Second Floor
- Select Fixture & Finish Upgrades
- Stacked Washer/dryer Included
Unit 704206 Lease Information
Unit Price
- $2,355Total Monthly PriceBase Rent: $2,355Required Monthly Fees: None
View Details and Rent EstimateModel Lease Information
Model Price Range
- $2,318 - $3,665Total Monthly Price
Unit 716103 Amenities and Features
Features
- Air Conditioning
- High Speed Internet Access
Living Space
- Walk-In Closets
Unique Features
- First Floor
- Stacked Washer/dryer Included
Unit 716103 Lease Information
Unit Price
- $2,318Total Monthly PriceBase Rent: $2,318Required Monthly Fees: None
View Details and Rent EstimateModel Lease Information
Model Price Range
- $2,318 - $3,665Total Monthly Price
Apartment Model: PineFrom $2,3182 Bedroom, 1 Bath, 988 sq ftAvailable NowFloor plans are artist's rendering. All dimensions are approximate. Actual product and specifications may vary in dimension or detail. Not all features are available in every rental home. Please see a representative for details.
![]()
Pine - Floorplan 1 Floor plans are artist's rendering. All dimensions are approximate. Actual product and specifications may vary in dimension or detail. Not all features are available in every rental home. Please see a representative for details.
![]()
Pine - Floorplan 2 Apartment Unit: 704206Apartment Model: Pine$2,3552 Bedroom, 1 Bath, 988 sq ftAvailable NowApartment Unit: 716103Apartment Model: Pine$2,3182 Bedroom, 1 Bath, 988 sq ftAvailable October 10, 2026Willow
From $2,330
2 Beds, 1 Bath, 906 sq ftTotal Monthly PriceAvailable NowTotal Monthly Price
Base Rent$2,330 - $3,754Total Monthly Price$2,330 - $3,754Model Gallery
Floorplans
Availability Details
Prices shown for this property are the Total Monthly Price including Fees.Price Availability Date Unit Sq Ft View Details $2,330 Available Now 714203 906 $2,374 August 10, 2026 704208 906 $2,330 August 28, 2026 716105 906 Model Amenities and Features
Features
- Air Conditioning
- Ceiling Fans
- Tub/Shower
Kitchen
- Dishwasher
- Kitchen
- Microwave
Model Lease Information
Model Price Range
- $2,330 - $3,754Total Monthly PriceBase Rent: $2,330 - $3,754Required Monthly Fees: None
Current Available Pricing
- $2,330 - $2,374 Total Monthly Price
Unit 714203 Amenities and Features
Unique Features
- First Floor
- Select Fixture & Finish Upgrades
- Stacked Washer/dryer Included
Unit 714203 Lease Information
Unit Price
- $2,330Total Monthly PriceBase Rent: $2,330Required Monthly Fees: None
View Details and Rent EstimateModel Lease Information
Model Price Range
- $2,330 - $3,754Total Monthly Price
Unit 704208 Amenities and Features
Unique Features
- Second Floor
- Stacked Washer/dryer Included
- Upgraded Fixtures & Finishes Throughout
Unit 704208 Lease Information
Unit Price
- $2,374Total Monthly PriceBase Rent: $2,374Required Monthly Fees: None
View Details and Rent EstimateModel Lease Information
Model Price Range
- $2,330 - $3,754Total Monthly Price
Unit 716105 Amenities and Features
Unique Features
- Second Floor
- Select Fixture & Finish Upgrades
- Stacked Washer/dryer Included
Unit 716105 Lease Information
Unit Price
- $2,330Total Monthly PriceBase Rent: $2,330Required Monthly Fees: None
View Details and Rent EstimateModel Lease Information
Model Price Range
- $2,330 - $3,754Total Monthly Price
Apartment Model: WillowFrom $2,3302 Bedroom, 1 Bath, 906 sq ftAvailable NowFloor plans are artist's rendering. All dimensions are approximate. Actual product and specifications may vary in dimension or detail. Not all features are available in every rental home. Please see a representative for details.
![]()
Willow - Floorplan 1 Floor plans are artist's rendering. All dimensions are approximate. Actual product and specifications may vary in dimension or detail. Not all features are available in every rental home. Please see a representative for details.
![]()
Willow - Floorplan 2 Apartment Unit: 714203Apartment Model: Willow$2,3302 Bedroom, 1 Bath, 906 sq ftAvailable NowApartment Unit: 704208Apartment Model: Willow$2,3742 Bedroom, 1 Bath, 906 sq ftAvailable August 10, 2026Apartment Unit: 716105Apartment Model: Willow$2,3302 Bedroom, 1 Bath, 906 sq ftAvailable August 28, 2026Juniper
From $2,221
2 Beds, 1 Bath, 886 sq ftTotal Monthly PriceAvailable Jul 27Total Monthly Price
Base Rent$2,221 - $3,348Total Monthly Price$2,221 - $3,348Cheapest 2 BedroomThis is the cheapest 2 Bedroom at this PropertyModel Gallery
Floorplans
3D Tours
Availability Details
Prices shown for this property are the Total Monthly Price including Fees.Price Availability Date Unit Sq Ft View Details $2,221 July 27, 2026 726206 886 $2,221 August 31, 2026 786202 886 Model Amenities and Features
Features
- Air Conditioning
- High Speed Internet Access
Living Space
- Walk-In Closets
Model Lease Information
Model Price Range
- $2,221 - $3,348Total Monthly PriceBase Rent: $2,221 - $3,348Required Monthly Fees: None
Current Available Pricing
- $2,221Total Monthly Price
Unit 726206 Amenities and Features
Features
- Air Conditioning
- High Speed Internet Access
Living Space
- Walk-In Closets
Unique Features
- Second Floor
- Select Fixture & Finish Upgrades
- Stacked Washer/dryer Included
Unit 726206 Lease Information
Unit Price
- $2,221Total Monthly PriceBase Rent: $2,221Required Monthly Fees: None
View Details and Rent EstimateModel Lease Information
Model Price Range
- $2,221 - $3,348Total Monthly Price
Unit 786202 Amenities and Features
Features
- Air Conditioning
- High Speed Internet Access
Living Space
- Walk-In Closets
Unique Features
- First Floor
- Select Fixture & Finish Upgrades
- Stacked Washer/dryer Included
Unit 786202 Lease Information
Unit Price
- $2,221Total Monthly PriceBase Rent: $2,221Required Monthly Fees: None
View Details and Rent EstimateModel Lease Information
Model Price Range
- $2,221 - $3,348Total Monthly Price
Apartment Model: JuniperFrom $2,2212 Bedroom, 1 Bath, 886 sq ftAvailable July 27, 2026Floorplans3D ToursFloor plans are artist's rendering. All dimensions are approximate. Actual product and specifications may vary in dimension or detail. Not all features are available in every rental home. Please see a representative for details.
![]()
Juniper - Floorplan 1 Floor plans are artist's rendering. All dimensions are approximate. Actual product and specifications may vary in dimension or detail. Not all features are available in every rental home. Please see a representative for details.
![]()
Juniper - Floorplan 2 Juniper - 3D Tour Apartment Unit: 726206Apartment Model: Juniper$2,2212 Bedroom, 1 Bath, 886 sq ftAvailable July 27, 2026Apartment Unit: 786202Apartment Model: Juniper$2,2212 Bedroom, 1 Bath, 886 sq ftAvailable August 31, 2026Chestnut
From $2,503
2 Beds, 2 Baths, 1087 sq ftTotal Monthly PriceAvailable SoonTotal Monthly Price
Base Rent$2,503 - $3,435Total Monthly Price$2,503 - $3,435Largest 2 BedroomThis is the largest 2 Bedroom at this PropertyModel Gallery
Floorplans
Availability Details
Prices shown for this property are the Total Monthly Price including Fees.Price Availability Date Unit Sq Ft $2,503 Available Soon 784303 1087 Unit 784303 Amenities and Features
Unique Features
- First Floor
- Select Fixture & Finish Upgrades
- Stacked Washer/dryer Included
Unit 784303 Lease Information
Unit Price
- $2,503Total Monthly PriceBase Rent: $2,503Required Monthly Fees: None
View Details and Rent EstimateModel Lease Information
Model Price Range
- $2,503 - $3,435Total Monthly Price
Apartment Model: ChestnutFrom $2,5032 Bedroom, 2 Bath, 1087 sq ftAvailable SoonFloor plans are artist's rendering. All dimensions are approximate. Actual product and specifications may vary in dimension or detail. Not all features are available in every rental home. Please see a representative for details.
![]()
Chestnut - Floorplan 1 Floor plans are artist's rendering. All dimensions are approximate. Actual product and specifications may vary in dimension or detail. Not all features are available in every rental home. Please see a representative for details.
![]()
Chestnut - Floorplan 2 Apartment Unit: 784303Apartment Model: Chestnut$2,5032 Bedroom, 2 Bath, 1087 sq ftAvailable SoonBirch
2 Beds, 1 Bath, 915 sq ftModel Gallery
Floorplans
Availability Details
Prices shown for this property are the Total Monthly Price including Fees.Price Availability Date Unit Sq Ft From $2,342 Call for Availability Birch 915 sq ft Model Amenities and Features
Features
- Air Conditioning
- High Speed Internet Access
Living Space
- Walk-In Closets
Model Lease Information
Model Price Range
- $2,342 - $3,644Total Monthly PriceBase Rent: $2,342 - $3,644Required Monthly Fees: None
Apartment Model: BirchFrom $2,3422 Bedroom, 1 Bath, 915 sq ftUnavailableFloor plans are artist's rendering. All dimensions are approximate. Actual product and specifications may vary in dimension or detail. Not all features are available in every rental home. Please see a representative for details.
![]()
Birch - Floorplan 1 Floor plans are artist's rendering. All dimensions are approximate. Actual product and specifications may vary in dimension or detail. Not all features are available in every rental home. Please see a representative for details.
![]()
Birch - Floorplan 2 Magnolia
2 Beds, 1 Bath, 975 sq ftModel Gallery
Floorplans
Availability Details
Prices shown for this property are the Total Monthly Price including Fees.Price Availability Date Unit Sq Ft From $2,350 Call for Availability Magnolia 975 sq ft Model Amenities and Features
Features
- Air Conditioning
- Ceiling Fans
- Tub/Shower
Kitchen
- Dishwasher
- Kitchen
- Microwave
Model Lease Information
Model Price Range
- $2,350 - $3,330Total Monthly PriceBase Rent: $2,350 - $3,330Required Monthly Fees: None
Apartment Model: MagnoliaFrom $2,3502 Bedroom, 1 Bath, 975 sq ftUnavailableFloor plans are artist's rendering. All dimensions are approximate. Actual product and specifications may vary in dimension or detail. Not all features are available in every rental home. Please see a representative for details.
![]()
Magnolia - Floorplan 1 Floor plans are artist's rendering. All dimensions are approximate. Actual product and specifications may vary in dimension or detail. Not all features are available in every rental home. Please see a representative for details.
![]()
Magnolia - Floorplan 2 Redwood
2 Beds, 2 Baths, 993 sq ftModel Gallery
Floorplans
3D Tours
Availability Details
Prices shown for this property are the Total Monthly Price including Fees.Price Availability Date Unit Sq Ft From $2,422 Call for Availability Redwood 993 sq ft Model Amenities and Features
Features
- Air Conditioning
- High Speed Internet Access
Living Space
- Walk-In Closets
Model Lease Information
Model Price Range
- $2,422 - $3,322Total Monthly PriceBase Rent: $2,422 - $3,322Required Monthly Fees: None
Apartment Model: RedwoodFrom $2,4222 Bedroom, 2 Bath, 993 sq ftUnavailableFloorplans3D ToursFloor plans are artist's rendering. All dimensions are approximate. Actual product and specifications may vary in dimension or detail. Not all features are available in every rental home. Please see a representative for details.
![]()
Redwood - Floorplan 1 Floor plans are artist's rendering. All dimensions are approximate. Actual product and specifications may vary in dimension or detail. Not all features are available in every rental home. Please see a representative for details.
![]()
Redwood - Floorplan 2 Redwood - 3D Tour 3 Bedrooms
Show Unavailable FloorplansHawthorn
From $2,979
3 Beds, 1.5 Baths, 1248 sq ftTotal Monthly PriceAvailable Sep 18Total Monthly Price
Base Rent$2,979 - $4,484Total Monthly Price$2,979 - $4,484Model Gallery
Floorplans
Availability Details
Prices shown for this property are the Total Monthly Price including Fees.Price Availability Date Unit Sq Ft $2,979 September 18, 2026 176200 1248 Unit 176200 Amenities and Features
Unique Features
- Full-Size Washer/dryer Included
- Upgraded Fixtures & Finishes Throughout
Unit 176200 Lease Information
Unit Price
- $2,979Total Monthly PriceBase Rent: $2,979Required Monthly Fees: None
View Details and Rent EstimateModel Lease Information
Model Price Range
- $2,979 - $4,484Total Monthly Price
Apartment Model: HawthornFrom $2,9793 Bedroom, 1.5 Bath, 1248 sq ftAvailable September 18, 2026Floor plans are artist's rendering. All dimensions are approximate. Actual product and specifications may vary in dimension or detail. Not all features are available in every rental home. Please see a representative for details.
![]()
Hawthorn - Floorplan 1 Floor plans are artist's rendering. All dimensions are approximate. Actual product and specifications may vary in dimension or detail. Not all features are available in every rental home. Please see a representative for details.
![]()
Hawthorn - Floorplan 2 Apartment Unit: 176200Apartment Model: Hawthorn$2,9793 Bedroom, 1.5 Bath, 1248 sq ftAvailable September 18, 2026Maple
3 Beds, 1.5 Baths, 1238 sq ftModel Gallery
Floorplans
Availability Details
Prices shown for this property are the Total Monthly Price including Fees.Price Availability Date Unit Sq Ft From $2,763 Call for Availability Maple 1238 sq ft Model Amenities and Features
Features
- Air Conditioning
- Ceiling Fans
- Tub/Shower
Kitchen
- Dishwasher
- Kitchen
- Microwave
Model Lease Information
Model Price Range
- $2,763 - $3,797Total Monthly PriceBase Rent: $2,763 - $3,797Required Monthly Fees: None
Apartment Model: MapleFrom $2,7633 Bedroom, 1.5 Bath, 1238 sq ftUnavailableFloor plans are artist's rendering. All dimensions are approximate. Actual product and specifications may vary in dimension or detail. Not all features are available in every rental home. Please see a representative for details.
![]()
Maple - Floorplan 1 Floor plans are artist's rendering. All dimensions are approximate. Actual product and specifications may vary in dimension or detail. Not all features are available in every rental home. Please see a representative for details.
![]()
Maple - Floorplan 2
Schedule a Tour
3D Tours
Property Information
- Built in 1985
- 2 Stories
- 192 Units
- Renovated In 2014
Lease Terms
- 5 - 15 mo
Fees and Policies
The fees listed below are community-provided and may exclude utilities or add-ons. All payments are made directly to the property and are non-refundable unless otherwise specified. Use the Cost Calculator to determine costs based on your needs.
Required Fees
One-Time Basics
- Due at Application
- Application FeeiMax of 1. Charged per applicant.$75.00
- Due at Move-In
- Security DepositiMax of 1. Required security deposit or nonrefundable fee is based on screening outcome. Required security deposits are eligible for a refund after move-out. Zero upfront and/or deposit alternative options may be available. See agent to learn about all options. Charged per unit.Varies
- Utility New Account FeeiMax of 1. Contact local utility providers to get monthly cost estimates based on approximate household usage. Charged per unit.$15.00
- AdminiMax of 1. Charged per unit.$225.00
- Due at Move-Out
- Utility Final Bill FeeiMax of 1. Contact local utility providers to get monthly cost estimates based on approximate household usage. Charged per unit.$15.00
Utilities
- Valet TrashiMax of 1. Charged per unit.$20.00/mo
- Utility Service FeeiMax of 1. Contact local utility providers to get monthly cost estimates based on approximate household usage. Charged Per Unit.$8.00/mo
- Estimated Common Area MaintiMax of 1. Charged per unit.$5.00/mo
- Package Receiving FeeiMax of 1. Charged per unit.$5.00/mo
- Pest Control FeeiMax of 1. Charged per unit.$3.00/mo
- UtilitiesiMax of 1. Contact local utility providers to get monthly cost estimates based on approximate household usage. Charged per unit.Varies/mo
Other Fees and Policies
Pet Fees
- Cat
- Pet FeeiMax of 2. Large dogs welcome, breed restrictions will apply. Amount varies based on number of pets, connect with an agent for more details. Charged Per Pet.$250.00
- Pet RentiMax of 2. Large dogs welcome, breed restrictions will apply. Amount varies based on number of pets, connect with an agent for more details. Charged Per Pet.$30.00/mo
- Dog
- Pet FeeiMax of 2. Large dogs welcome, breed restrictions will apply. Amount varies based on number of pets, connect with an agent for more details. Charged Per Pet.$250.00
- Pet RentiMax of 2. Large dogs welcome, breed restrictions will apply. Amount varies based on number of pets, connect with an agent for more details. Charged Per Pet.$30.00/mo
Breed Restrictions Apply
Max of 2. Large Dogs Welcome.
Parking Fees
- Parking SpaceiMax of 1. Multiple options available, price will vary. Connect with an agent for details. Charged Per Vehicle.Varies/mo
- Surface Lot
- Garage Parking
Max of 1.
Additional Parking Options
Storage Fees
- Storage Unit
- Storage DepositiCharged per rentable item.$0.00
- Storage FeeiMax of 1. Multiple options available, price will vary. Connect with an agent for details. Charged per rentable item.Varies/mo
Max of 1.
Property Fee Disclaimer: Based on community-supplied data and independent market research. Subject to change without notice. May exclude fees for mandatory or optional services and usage-based utilities.
Features and Amenities
Unique Amenities
- Additional Storage
On-Site Services
- Property Manager On Site
- House Sitter Services
- Maintenance On Site
Community Features
- Business Center
Recreation and Fitness
- Fitness Center
Interior Features
- Ceiling Fans
- Tub/Shower
- Air Conditioning
Kitchen Amenities
- Dishwasher
- Microwave
- Kitchen
Living Area Features
- Walk In Closets
- Hardwood Floors

Map
- Shopping
- Colleges
- Grocery
- Medical
- Transportation

Map
Frequently Asked Questions about Brook Run
Where is Brook Run located?
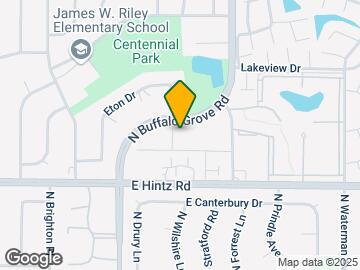
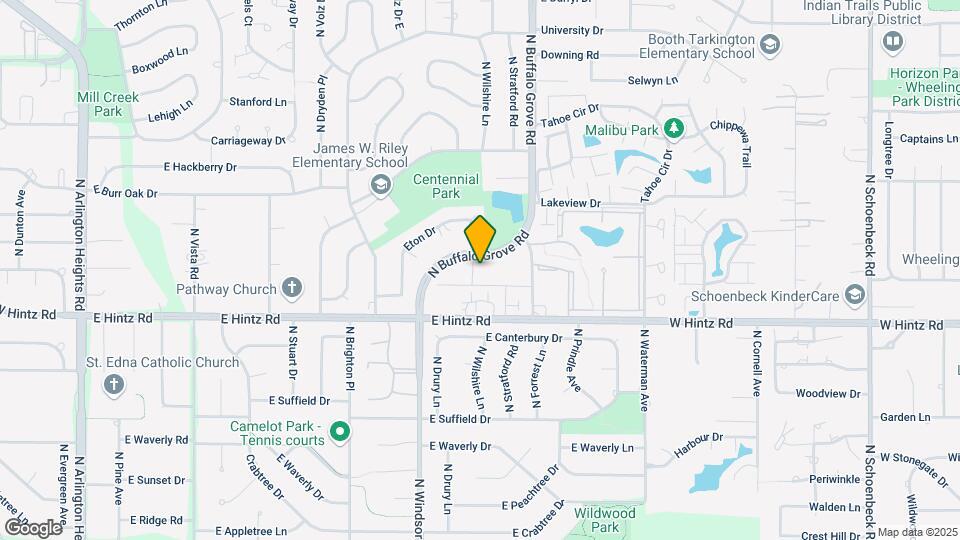
Brook Run is located at 2734 N Buffalo Grove Rd near the Des Plaines Arlington Hts Corridor area of Arlington Heights, IL
What is the current rent range at Brook Run?
1 Bedroom to 3 Bedroom Apartments at Brook Run currently range from $1,965 to $2,979
When is the leasing office open?
- The office Hours for Brook Run are
- Monday 10:00 am–6:00 pm
- Tuesday 10:00 am–6:00 pm
- Wednesday 10:00 am–6:00 pm
- Thursday 10:00 am–6:00 pm
- Friday 10:00 am–6:00 pm
- Saturday Closed
- Sunday Closed
Are pets allowed?
Call us today to find out our pet policy and if we allow pets
Renters Reviews and Ratings
Home
Property Manager Responded
Curb appeal for days!
I love this place!
Property Manager Responded
Great Place To Call Home!
Property Manager Responded
Water Main Break
Property Manager Responded
Excellent service
Property Manager Responded
Excellent Place to Call Home.
Property Manager Responded
Brook Run is a great place to call home!
Property Manager Responded
Great Place to raise a family
Property Manager Responded
Great Place!
Property Manager Responded
Home
Property Manager Responded
Long time resident
Property Manager Responded
Nearby Schools
Wheeling High School
J W Riley Elementary School
Jack London Middle School
About GreatSchools Data on ApartmentHomeLiving.com.
Points of Interest
Time and distance from Brook Run.
Big Box and Retail
Target
Walgreens
Colleges and Universities
College of Lake County - Southlake Campus
Groceries
Jewel-Osco
Mariano's Fresh Market
Aldi
Hospitals
Northwest Community Hospital
Chicago Behavioral Hospital
Advocate Lutheran General Hospital
Military Bases
US Military Reservation Elk Grove
O'Hare Air Force Base & Air National Guard
Restaurants and Dining
Shopping Centers
Brook Run has 5 shopping centers within 0.6 miles.
Transit Stations
Arlington Heights Station-Union Pacific Northwest Line
Nearby Neighborhoods
Rental Price Ranges in the Area
| Bedroom | Average Rent | Cheapest Rent | Highest Rent |
|---|---|---|---|
| Arlington Heights Studio Apartments | $1,917 | $1,200 | $2,425 |
| Arlington Heights 1 Bedroom Apartments | $1,957 | $1,300 | $4,133 |
| Arlington Heights 2 Bedroom Apartments | $2,367 | $1,440 | $4,355 |
| Arlington Heights 3 Bedroom Apartments | $3,180 | $1,860 | $5,138 |
Browse Top Apartments in Arlington Heights
By Price
By Community Type
- Arlington Heights Apartments for Rent by Owner
- Arlington Heights Apartments with Rent Specials
- Arlington Heights Top Rated Apartments
- Arlington Heights Corporate Apartments
- Arlington Heights Furnished Apartments
- Arlington Heights Gated Apartments
- Arlington Heights Loft Apartments
- Arlington Heights Low Income Apartments
- New Arlington Heights Apartments
- Arlington Heights Senior Apartments
- Arlington Heights Short-term Apartments
- Arlington Heights Student Apartments
- Arlington Heights Apartments with Utilities Included


Max of 2. Large Dogs Welcome.