- Studio–2 Bedrooms
- $1,980-$2,435 Pricing
- 450–900 Square Feet
About Brook Village West
Conveniently located in Salem, NH, BV West offers studio, one and two bedroom apartment homes. We are a pet-friendly community with amenities that include an in-ground pool, fitness center, and our newly renovated clubhouse!
Brook Village West is located in the 03079 Zip code of Salem, NH. This community is professionally managed by Forest Properties
Unique Features and Amenities
- 18 inch Dishwasher
- 24 Hour Emergency Maintenance Service
- A/C - Window/Wall unit(s)
- Ample Parking
- Cable
- Dining Room
- Gas (owner pays)
- Green and flowered areas
- Hard Surface CounterTops
- High-speed internet in area
- Intercom entry system
- New Upper and Lower Cabinets
- Pet Friendly Community
- Smoke Free Buildings w/ Designated Smoking Areas t
- Stainless steel appliances
- Swimming Pool
- Upgrade 1
- Vinyl Plank-Wood Look
- Water/Sewer
Property Contact Info

- Listed by:
- Agency:
- Vendor Logo:
- Website:
- View Property Website
- Call Us:
- (978) 736-2778
- Disclaimer:
Office Hours
| Monday | 9:00 am–5:00 pm |
| Tuesday | 9:00 am–5:00 pm |
| Wednesday | 9:00 am–5:00 pm |
| Thursday | 9:00 am–5:00 pm |
| Friday | 9:00 am–5:00 pm |
| Saturday | Closed |
| Sunday | Closed |
Floorplan Pricing and Availability
Brook Village West offers Studio to 2 Bedroom apartments starting from $1,980 and having 450–900 sq ft. Here is the current pricing and availability:
New! Interactive Property Map
Studio
Studio
$1,980
Studio, 1 Bath, 450 sq ftAvailable NowModel Gallery
Floorplans
Availability Details
Price Availability Date Unit Sq Ft $1,980 Available Now Y-01 450 Unit Y-01 Amenities and Features
Kitchen
- Microwave
- Refrigerator
- Stainless Steel Appliances
Unique Features
- Granite Countertop
- New Upper and Lower Cabinets
- Vinyl Plank-Wood Look
Unit Y-01 Rent and Fees
Unit Price
- $1,980
View Details and Rent EstimateDeposit
- $1,500 deposit
Model Rent and Fees
Price
- $1,980
Apartment Model: Studio$1,980Studio, 1 Bath, 450 sq ftAvailable Now![]()
Studio - Floorplan 1 ![]()
Studio - Floorplan 2 ![]()
Studio - Floorplan 3 Apartment Unit: Y-01Apartment Model: Studio$1,980Studio, 1 Bath, 450 sq ftAvailable Now1 Bedroom
1 Bedroom
$2,110
1 Bed, 1 Bath, 792 sq ftAvailable Oct 16Model Gallery
Floorplans
Availability Details
Price Availability Date Unit Sq Ft $2,110 October 16, 2026 N-12 792 Unit N-12 Amenities and Features
Kitchen
- Dishwasher
- Microwave
- Refrigerator
Unique Features
- New Upper and Lower Cabinets
- Walk-In Closet
Unit N-12 Rent and Fees
Unit Price
- $2,110
View Details and Rent EstimateDeposit
- $1,500 deposit
Model Rent and Fees
Price
- $2,110
Apartment Model: 1 Bedroom$2,1101 Bedroom, 1 Bath, 792 sq ftAvailable October 16, 2026![]()
1 Bedroom - Floorplan 1 ![]()
1 Bedroom - Floorplan 2 ![]()
1 Bedroom - Floorplan 3 Apartment Unit: N-12Apartment Model: 1 Bedroom$2,1101 Bedroom, 1 Bath, 792 sq ftAvailable October 16, 20262 Bedrooms
2 Bedroom
From $2,330
2 Beds, 1 Bath, 900 sq ftAvailable Aug 21Model Gallery
Floorplans
Photos
Availability Details
Price Availability Date Unit Sq Ft View Details $2,435 August 21, 2026 Q-11 900 $2,330 September 4, 2026 W-08 900 $2,435 October 16, 2026 P-10 900 Model Amenities and Features
Features
- Air Conditioning
- Cable Ready
- Heating
- High Speed Internet Access
- Tub/Shower
Kitchen
- Dishwasher
- Disposal
- Kitchen
- Microwave
- Range
Living Space
- Carpet
- Dining Room
- Tile Floors
- Vinyl Flooring
- Walk-In Closets
- Window Coverings
Model Rent and Fees
Model Price Range
- $2,330 - $2,435
Deposit
- $1,500 deposit
Unit Q-11 Amenities and Features
Kitchen
- Dishwasher
- Microwave
- Refrigerator
- Stainless Steel Appliances
Unique Features
- Granite Countertop
- New Upper and Lower Cabinets
- Vinyl Plank-Wood Look
Unit Q-11 Rent and Fees
Unit Price
- $2,435
View Details and Rent EstimateDeposit
- $1,500 deposit
Model Rent and Fees
Model Price Range
- $2,330 - $2,435
Unit W-08 Amenities and Features
Kitchen
- Dishwasher
- Microwave
- Refrigerator
Unique Features
- Granite Countertop
- New Upper and Lower Cabinets
- Vinyl Plank-Wood Look
Unit W-08 Rent and Fees
Unit Price
- $2,330
View Details and Rent EstimateDeposit
- $1,500 deposit
Model Rent and Fees
Model Price Range
- $2,330 - $2,435
Unit P-10 Amenities and Features
Kitchen
- Dishwasher
- Microwave
- Refrigerator
- Stainless Steel Appliances
Unique Features
- Granite Countertop
- New Upper and Lower Cabinets
- Vinyl Plank-Wood Look
Unit P-10 Rent and Fees
Unit Price
- $2,435
View Details and Rent EstimateDeposit
- $1,500 deposit
Model Rent and Fees
Model Price Range
- $2,330 - $2,435
Apartment Model: 2 BedroomFrom $2,3302 Bedroom, 1 Bath, 900 sq ftAvailable August 21, 2026FloorplansPhotos![]()
2 Bedroom - Image 1 ![]()
2 Bedroom - Image 2 ![]()
2 Bedroom - Image 3 ![]()
2 Bedroom - Image 4 ![]()
2 Bedroom - Image 5 ![]()
2 Bedroom - Image 6 ![]()
2 Bedroom - Image 7 ![]()
2 Bedroom - Image 8 ![]()
2 Bedroom - Floorplan 1 ![]()
2 Bedroom - Floorplan 2 ![]()
2 Bedroom - Floorplan 3 Apartment Unit: Q-11Apartment Model: 2 Bedroom$2,4352 Bedroom, 1 Bath, 900 sq ftAvailable August 21, 2026Apartment Unit: W-08Apartment Model: 2 Bedroom$2,3302 Bedroom, 1 Bath, 900 sq ftAvailable September 4, 2026Apartment Unit: P-10Apartment Model: 2 Bedroom$2,4352 Bedroom, 1 Bath, 900 sq ftAvailable October 16, 2026
Schedule a Tour
Property Information
- 168 Units
- 3 Stories
- Built in 1968
- Renovated In 2016
Lease Terms
- 12 mo
Fees and Policies
The fees listed below are community-provided and may exclude utilities or add-ons. All payments are made directly to the property and are non-refundable unless otherwise specified. Use the Cost Calculator to determine costs based on your needs.
Required Fees
One-Time Basics
- Due at Application
- Application Fee Per ApplicantiCharged per applicant.$50.00
- Due at Move-In
- Administrative FeeiCharged per unit.$100.00
Other Fees and Policies
Pet Fees
- Cat
- Monthly Pet FeeiMax of 2. Charged Per Pet.$60.00
- Dog
- Monthly Pet FeeiMax of 2. Charged Per Pet.$60.00
- Fish
- Monthly Pet FeeiMax of 2. Charged Per Pet.$60.00
We allow 2 pets per apartment. There is a monthly pet rent of $60 per pet. Please call property for more information.
Max of 2. $50 pet rent per pet.
We allow 2 pets per apartment. There is a monthly pet rent of $60 per pet. Please call property for more information.
Max of 2.
Parking Fees
- Surface Lot
- Parking DepositiCharged per vehicle.$0.00
Residents are allowed one vehicle per adult lease holder.
Property Fee Disclaimer: Based on community-supplied data and independent market research. Subject to change without notice. May exclude fees for mandatory or optional services and usage-based utilities.
Features and Amenities
On-Site Services
- Maintenance On Site
- Package Service
- Property Manager On Site
- Pet Play Area
- Laundry Facilities
Community Features
- Clubhouse
- Walk Up
Outdoor Features
- Courtyard
- Controlled Access
Recreation and Fitness
- Fitness Center
- Pool
Interior Features
- High Speed Internet Access
- Tub/Shower
- Heating
- Intercom
- Cable Ready
- Air Conditioning
- Smoke Free
Kitchen Amenities
- Range
- Refrigerator
- Dishwasher
- Microwave
- Kitchen
- Stainless Steel Appliances
- Disposal
Living Area Features
- Walk In Closets
- Dining Room
- Vinyl Flooring
- Carpet
- Tile Floors
- Window Coverings

Map
- Shopping
- Colleges
- Grocery
- Medical
- Transportation

Map
Frequently Asked Questions about Brook Village West
Where is Brook Village West located?
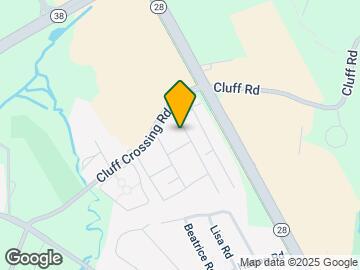
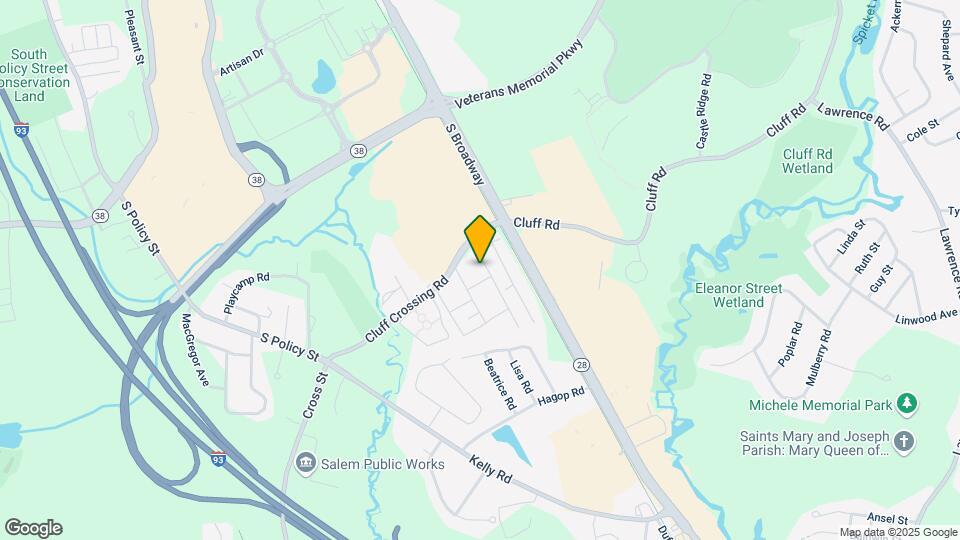
Brook Village West is located at 103 Cluff Crossing Rd, Salem, NH
What is the current rent range at Brook Village West?
Studio to 2 Bedroom Apartments at Brook Village West currently range from $1,980 to $2,435
When is the leasing office open?
- The office Hours for Brook Village West are
- Monday 9:00 am–5:00 pm
- Tuesday 9:00 am–5:00 pm
- Wednesday 9:00 am–5:00 pm
- Thursday 9:00 am–5:00 pm
- Friday 9:00 am–5:00 pm
- Saturday Closed
- Sunday Closed
Are pets allowed?
Call us today to find out our pet policy and if we allow pets
Renters Reviews and Ratings
Great Community
Affordable and great place to live!
Love it here !!
NO GO
not worth it
It’s a NO for me...
Love it!!!
Nearby Schools
Woodbury School
Salem High School
Dr. L. F. Soule School
About GreatSchools Data on ApartmentHomeLiving.com.
Points of Interest
Time and distance from Brook Village West.
Big Box and Retail
Macy's
Jcpenney
Walgreens
Colleges and Universities
Groceries
Stop & Shop
Market Basket
Hospitals
Holy Family Hospital
Merrimack Health Lawrence Hospital
Whittier Pavilion
Shopping Centers
Brook Village West has 5 shopping centers within 0.4 miles.
Transit Stations
Lawrence-Haverhill Line
Bradford-Haverhill Line
Haverhill-Haverhill Line
Nearby Neighborhoods
Rental Price Ranges in the Area
| Bedroom | Average Rent | Cheapest Rent | Highest Rent |
|---|---|---|---|
| Salem Studio Apartments | $2,341 | $1,400 | $2,902 |
| Salem 1 Bedroom Apartments | $2,730 | $1,575 | $3,874 |
| Salem 2 Bedroom Apartments | $3,311 | $1,746 | $6,211 |
| Salem 3 Bedroom Apartments | $4,430 | $2,350 | $7,441 |
| Salem 4 Bedroom Apartments | $2,800 | $2,800 | $2,800 |


Max of 2. $50 pet rent per pet.