


- Studio–2 Bedrooms
- $1,586-$5,585 Pricing
- 582–1,293 Square Feet
Rent Specials
Apply in August and move in by end of September for up to 2 week free! Apply within 48 hours of touring, and receive $1000 off your first full month of rent! Ask about our PEP Program for a $500 One Time Rent Credit! Terms and Conditions apply.
About Brookfield Reserve
LUXURY LIVING DONE RIGHT Ensconced by foliage a mere stone's throw from the highway, Brookfield Reserve offers private luxury and urban sophistication in equal measure. Each apartment welcomes you with chic design and upscale amenities, whether you opt for a studio, 1- or 2-bedroom residence. Outside you'll find beautiful communal spaces where you can share a game with friends or just lounge by the pool. However you spend your time at Brookfield Reserve, you'll know it's time well spent. Call to schedule a tour of our Brookfield apartment homes today.
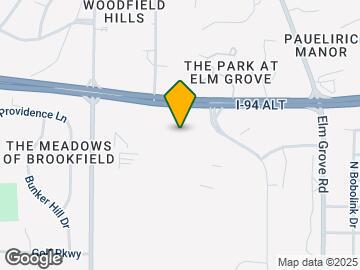

Brookfield Reserve is located in the Eastern Waukesha Neighborhood and 53005 Zip code of Brookfield, WI. This community is professionally managed by Atlantic Residential
Unique Features and Amenities
- Air Conditioner
- Bike Racks
- Efficient Appliances
- Electronic Thermostat
- Extra Storage
- Large Closets
- Off Street Parking
- Patio/Balcony
- View
- Wheelchair Access
Property Contact Info

- Listed by:
- Agency:
- Vendor Logo:
- Website:
- View Property Website
- Call Us:
- (855) 910-7755
- Disclaimer:
Office Hours
| Monday | 9:00 am–6:00 pm |
| Tuesday | 9:00 am–6:00 pm |
| Wednesday | 9:00 am–6:00 pm |
| Thursday | 9:00 am–6:00 pm |
| Friday | 9:00 am–6:00 pm |
| Saturday | 10:00 am–5:00 pm |
| Sunday | Closed |
Floorplan Pricing and Availability
Brookfield Reserve offers Studio to 2 Bedroom apartments starting from $1,586 and having 582–1,293 sq ft. Here is the current pricing and availability:
New! Interactive Property Map
Studio
A1 Studio 1 Bath
Studio, 1 Bath, 582 sq ftModel Gallery
Floorplans
Availability Details
Availability Date Unit Sq Ft Call for Availability A1 Studio 1 Bath 582 sq ft Model Amenities and Features
Features
- Air Conditioning
- Balcony
- Cable Ready
- Washer/Dryer
Kitchen
- Dishwasher
- Disposal
- Granite Countertops
- Kitchen
- Microwave
- Refrigerator
- Stainless Steel Appliances
Apartment Model: A1 Studio 1 BathCall For RatesStudio, 1 Bath, 582 sq ftUnavailable![]()
A1 Studio 1 Bath - Floorplan A1s Studio 1 Bath
Studio, 1 Bath, 582 sq ftModel Gallery
Floorplans
Availability Details
Availability Date Unit Sq Ft Call for Availability A1s Studio 1 Bath 582 sq ft Model Amenities and Features
Features
- Air Conditioning
- Balcony
- Cable Ready
- Washer/Dryer
Kitchen
- Dishwasher
- Disposal
- Granite Countertops
- Kitchen
- Microwave
- Refrigerator
- Stainless Steel Appliances
Apartment Model: A1s Studio 1 BathCall For RatesStudio, 1 Bath, 582 sq ftUnavailable![]()
A1s Studio 1 Bath - Floorplan 1 Bedroom
Show Unavailable FloorplansB2s 1 Bedroom 1Bath
From $1,594
1 Bed, 1 Bath, 679 sq ftAvailable Sep 10Model Gallery
Floorplans
Availability Details
Price Availability Date Unit Sq Ft Deposit $1,594 September 10, 2026 222 679 $500 Model Amenities and Features
Features
- Air Conditioning
- Balcony
- Cable Ready
- Washer/Dryer
Kitchen
- Dishwasher
- Disposal
- Granite Countertops
- Kitchen
- Microwave
- Refrigerator
- Stainless Steel Appliances
Unit 222 Rent and Fees
Unit Price
- $1,594
Deposit
- $500 deposit
Model Rent and Fees
Model Price Range
- $1,594 - $2,546
Apartment Model: B2s 1 Bedroom 1BathFrom $1,5941 Bedroom, 1 Bath, 679 sq ftAvailable September 10, 2026![]()
B2s 1 Bedroom 1Bath - Floorplan Apartment Unit: 222Apartment Model: B2s 1 Bedroom 1Bath$1,5941 Bedroom, 1 Bath, 679 sq ftAvailable September 10, 2026B1s 1Bedroom 1Bath
From $1,586
1 Bed, 1 Bath, 679 sq ftAvailable Sep 28Cheapest 1 BedroomThis is the cheapest 1 Bedroom at this PropertyModel Gallery
Floorplans
Photos
Availability Details
Price Availability Date Unit Sq Ft Deposit View Details $1,589 September 28, 2026 664 679 $500 $1,586 October 8, 2026 466 679 $500 $1,626 October 14, 2026 629 679 $500 Model Amenities and Features
Features
- Air Conditioning
- Balcony
- Cable Ready
- Washer/Dryer
Kitchen
- Dishwasher
- Disposal
- Granite Countertops
- Kitchen
- Microwave
- Refrigerator
- Stainless Steel Appliances
Model Rent and Fees
Model Price Range
- $1,586 - $2,724
Current Available Pricing
- $1,586 - $1,626
Unit 664 Rent and Fees
Unit Price
- $1,589
Deposit
- $500 deposit
Model Rent and Fees
Model Price Range
- $1,586 - $2,724
Unit 466 Rent and Fees
Unit Price
- $1,586
Deposit
- $500 deposit
Model Rent and Fees
Model Price Range
- $1,586 - $2,724
Unit 629 Rent and Fees
Unit Price
- $1,626
Deposit
- $500 deposit
Model Rent and Fees
Model Price Range
- $1,586 - $2,724
Apartment Model: B1s 1Bedroom 1BathFrom $1,5861 Bedroom, 1 Bath, 679 sq ftAvailable September 28, 2026FloorplansPhotos![]()
B1s 1Bedroom 1Bath - Image 1 ![]()
B1s 1Bedroom 1Bath - Image 2 ![]()
B1s 1Bedroom 1Bath - Image 3 ![]()
B1s 1Bedroom 1Bath - Image 4 ![]()
B1s 1Bedroom 1Bath - Image 5 ![]()
B1s 1Bedroom 1Bath - Image 6 ![]()
B1s 1Bedroom 1Bath - Floorplan Apartment Unit: 664Apartment Model: B1s 1Bedroom 1Bath$1,5891 Bedroom, 1 Bath, 679 sq ftAvailable September 28, 2026Apartment Unit: 466Apartment Model: B1s 1Bedroom 1Bath$1,5861 Bedroom, 1 Bath, 679 sq ftAvailable October 8, 2026Apartment Unit: 629Apartment Model: B1s 1Bedroom 1Bath$1,6261 Bedroom, 1 Bath, 679 sq ftAvailable October 14, 2026B2 1Bedroom 1Bath
From $1,588
1 Bed, 1 Bath, 679 sq ftAvailable Oct 17Model Gallery
Floorplans
Availability Details
Price Availability Date Unit Sq Ft Deposit $1,588 October 17, 2026 220 679 $500 Model Amenities and Features
Features
- Air Conditioning
- Balcony
- Cable Ready
- Washer/Dryer
Kitchen
- Dishwasher
- Disposal
- Granite Countertops
- Kitchen
- Microwave
- Refrigerator
- Stainless Steel Appliances
Unit 220 Rent and Fees
Unit Price
- $1,588
Deposit
- $500 deposit
Model Rent and Fees
Model Price Range
- $1,588 - $2,704
Apartment Model: B2 1Bedroom 1BathFrom $1,5881 Bedroom, 1 Bath, 679 sq ftAvailable October 17, 2026![]()
B2 1Bedroom 1Bath - Floorplan Apartment Unit: 220Apartment Model: B2 1Bedroom 1Bath$1,5881 Bedroom, 1 Bath, 679 sq ftAvailable October 17, 2026B1 1Bedroom 1Bath
1 Bed, 1 Bath, 679 sq ftModel Gallery
Floorplans
Photos
Availability Details
Availability Date Unit Sq Ft Call for Availability B1 1Bedroom 1Bath 679 sq ft Model Amenities and Features
Features
- Air Conditioning
- Balcony
- Cable Ready
- Washer/Dryer
Kitchen
- Dishwasher
- Disposal
- Granite Countertops
- Kitchen
- Microwave
- Refrigerator
- Stainless Steel Appliances
Apartment Model: B1 1Bedroom 1BathCall For Rates1 Bedroom, 1 Bath, 679 sq ftUnavailableFloorplansPhotos![]()
B1 1Bedroom 1Bath - Image 1 ![]()
B1 1Bedroom 1Bath - Image 2 ![]()
B1 1Bedroom 1Bath - Image 3 ![]()
B1 1Bedroom 1Bath - Image 4 ![]()
B1 1Bedroom 1Bath - Image 5 ![]()
B1 1Bedroom 1Bath - Image 6 ![]()
B1 1Bedroom 1Bath - Floorplan 2 Bedrooms
Show Unavailable FloorplansC1 2 Bedroom 2 Bath
From $1,995
2 Beds, 2 Baths, 1007 sq ftAvailable NowCheapest 2 BedroomThis is the cheapest 2 Bedroom at this PropertyModel Gallery
Floorplans
Availability Details
Price Availability Date Unit Sq Ft Deposit $1,995 Available Now 302 1007 $500 Model Amenities and Features
Features
- Air Conditioning
- Balcony
- Cable Ready
- Washer/Dryer
Kitchen
- Dishwasher
- Disposal
- Granite Countertops
- Kitchen
- Microwave
- Refrigerator
- Stainless Steel Appliances
Unit 302 Rent and Fees
Unit Price
- $1,995
Deposit
- $500 deposit
Model Rent and Fees
Model Price Range
- $1,995 - $4,437
Apartment Model: C1 2 Bedroom 2 BathFrom $1,9952 Bedroom, 2 Bath, 1007 sq ftAvailable Now![]()
C1 2 Bedroom 2 Bath - Floorplan Apartment Unit: 302Apartment Model: C1 2 Bedroom 2 Bath$1,9952 Bedroom, 2 Bath, 1007 sq ftAvailable NowC3 2 Bedroom 2 Bath
From $2,026
2 Beds, 2 Baths, 1048 sq ftAvailable NowModel Gallery
Floorplans
Photos
Availability Details
Price Availability Date Unit Sq Ft Deposit View Details $2,066 Available Now 343 1048 $500 $2,026 Available Now 550 1048 $500 $2,036 Available Now 541 1048 $500 Model Amenities and Features
Features
- Air Conditioning
- Balcony
- Cable Ready
- Washer/Dryer
Kitchen
- Dishwasher
- Disposal
- Granite Countertops
- Kitchen
- Microwave
- Refrigerator
- Stainless Steel Appliances
Model Rent and Fees
Model Price Range
- $2,026 - $4,586
Current Available Pricing
- $2,026 - $2,066
Unit 343 Rent and Fees
Unit Price
- $2,066
Deposit
- $500 deposit
Model Rent and Fees
Model Price Range
- $2,026 - $4,586
Unit 550 Rent and Fees
Unit Price
- $2,026
Deposit
- $500 deposit
Model Rent and Fees
Model Price Range
- $2,026 - $4,586
Unit 541 Rent and Fees
Unit Price
- $2,036
Deposit
- $500 deposit
Model Rent and Fees
Model Price Range
- $2,026 - $4,586
Apartment Model: C3 2 Bedroom 2 BathFrom $2,0262 Bedroom, 2 Bath, 1048 sq ftAvailable NowFloorplansPhotos![]()
C3 2 Bedroom 2 Bath - Image 1 ![]()
C3 2 Bedroom 2 Bath - Image 2 ![]()
C3 2 Bedroom 2 Bath - Image 3 ![]()
C3 2 Bedroom 2 Bath - Image 4 ![]()
C3 2 Bedroom 2 Bath - Image 5 ![]()
C3 2 Bedroom 2 Bath - Image 6 ![]()
C3 2 Bedroom 2 Bath - Image 7 ![]()
C3 2 Bedroom 2 Bath - Image 8 ![]()
C3 2 Bedroom 2 Bath - Image 9 ![]()
C3 2 Bedroom 2 Bath - Floorplan Apartment Unit: 343Apartment Model: C3 2 Bedroom 2 Bath$2,0662 Bedroom, 2 Bath, 1048 sq ftAvailable NowApartment Unit: 550Apartment Model: C3 2 Bedroom 2 Bath$2,0262 Bedroom, 2 Bath, 1048 sq ftAvailable NowApartment Unit: 541Apartment Model: C3 2 Bedroom 2 Bath$2,0362 Bedroom, 2 Bath, 1048 sq ftAvailable NowC6 2Bedroom 2 Bath
From $2,166
2 Beds, 2 Baths, 1134 sq ftAvailable NowModel Gallery
Floorplans
Availability Details
Price Availability Date Unit Sq Ft From $2,166 Available Now C6 2Bedroom 2 Bath 1134 sq ft Model Amenities and Features
Features
- Air Conditioning
- Balcony
- Cable Ready
- Washer/Dryer
Kitchen
- Dishwasher
- Disposal
- Granite Countertops
- Kitchen
- Microwave
- Refrigerator
- Stainless Steel Appliances
Model Rent and Fees
Model Price Range
- $2,166 - $4,841
Apartment Model: C6 2Bedroom 2 BathFrom $2,1662 Bedroom, 2 Bath, 1134 sq ftAvailable Now![]()
C6 2Bedroom 2 Bath - Floorplan C7 2 Bedroom 2 Bath with Den
From $2,539
2 Beds, 2 Baths, 1293 sq ftAvailable NowLargest 2 BedroomThis is the largest 2 Bedroom at this PropertyModel Gallery
Floorplans
Availability Details
Price Availability Date Unit Sq Ft Deposit $2,539 Available Now 557 1293 $500 Model Amenities and Features
Features
- Air Conditioning
- Balcony
- Cable Ready
- Washer/Dryer
Kitchen
- Dishwasher
- Disposal
- Granite Countertops
- Kitchen
- Microwave
- Refrigerator
- Stainless Steel Appliances
Unit 557 Rent and Fees
Unit Price
- $2,539
Deposit
- $500 deposit
Model Rent and Fees
Model Price Range
- $2,539 - $5,585
Apartment Model: C7 2 Bedroom 2 Bath with DenFrom $2,5392 Bedroom, 2 Bath, 1293 sq ftAvailable Now![]()
C7 2 Bedroom 2 Bath with Den - Floorplan Apartment Unit: 557Apartment Model: C7 2 Bedroom 2 Bath with Den$2,5392 Bedroom, 2 Bath, 1293 sq ftAvailable NowC4 2 Bedroom 2 Bath
From $2,107
2 Beds, 2 Baths, 1081 sq ftAvailable Sep 15Model Gallery
Floorplans
Availability Details
Price Availability Date Unit Sq Ft Deposit $2,107 September 15, 2026 323 1081 $500 Model Amenities and Features
Features
- Air Conditioning
- Balcony
- Cable Ready
- Washer/Dryer
Kitchen
- Dishwasher
- Disposal
- Granite Countertops
- Kitchen
- Microwave
- Refrigerator
- Stainless Steel Appliances
Unit 323 Rent and Fees
Unit Price
- $2,107
Deposit
- $500 deposit
Model Rent and Fees
Model Price Range
- $2,107 - $3,124
Apartment Model: C4 2 Bedroom 2 BathFrom $2,1072 Bedroom, 2 Bath, 1081 sq ftAvailable September 15, 2026![]()
C4 2 Bedroom 2 Bath - Floorplan Apartment Unit: 323Apartment Model: C4 2 Bedroom 2 Bath$2,1072 Bedroom, 2 Bath, 1081 sq ftAvailable September 15, 2026C2 2Bedroom 2Bath
2 Beds, 2 Baths, 1033 sq ftModel Gallery
Floorplans
Availability Details
Availability Date Unit Sq Ft Call for Availability C2 2Bedroom 2Bath 1033 sq ft Model Amenities and Features
Features
- Air Conditioning
- Balcony
- Cable Ready
- Washer/Dryer
Kitchen
- Dishwasher
- Disposal
- Granite Countertops
- Kitchen
- Microwave
- Refrigerator
- Stainless Steel Appliances
Apartment Model: C2 2Bedroom 2BathCall For Rates2 Bedroom, 2 Bath, 1033 sq ftUnavailable![]()
C2 2Bedroom 2Bath - Floorplan C5 2 Bedroom 2 Bath
2 Beds, 2 Baths, 1103 sq ftModel Gallery
Floorplans
Availability Details
Availability Date Unit Sq Ft Call for Availability C5 2 Bedroom 2 Bath 1103 sq ft Model Amenities and Features
Features
- Air Conditioning
- Balcony
- Cable Ready
- Washer/Dryer
Kitchen
- Dishwasher
- Disposal
- Granite Countertops
- Kitchen
- Microwave
- Refrigerator
- Stainless Steel Appliances
Apartment Model: C5 2 Bedroom 2 BathCall For Rates2 Bedroom, 2 Bath, 1103 sq ftUnavailable![]()
C5 2 Bedroom 2 Bath - Floorplan
Schedule a Tour
3D Tours
Property Information
- 194 Units
- 4 Stories
- Built in 2019
Fees and Policies
The fees listed below are community-provided and may exclude utilities or add-ons. All payments are made directly to the property and are non-refundable unless otherwise specified.
Required Fees
One-Time Basics
- Due at Application
- Application Fee Per ApplicantiCharged per applicant.$25.00
- Due at Move-In
- Administrative FeeiCharged per unit.$50.00
Other Fees and Policies
Pet Fees
- Cat
- Cat DepositiMax of 2. Charged Per Pet.$500.00
- Cat RentiCharged Per Pet.$25.00/mo
- Dog
- Dog DepositiMax of 2. Charged Per Pet.$500.00
- Dog RentiCharged Per Pet.$25.00/mo
None
None
Max of 2. No aggressive breeds.
Parking Fees
- Garage
- Parking FeeiCharged per vehicle.$50-$120/mo
- Surface Lot
- Covered
Additional Parking Options
Property Fee Disclaimer: Based on community-supplied data and independent market research. Subject to change without notice. May exclude fees for mandatory or optional services and usage-based utilities.
Features and Amenities
Unique Amenities
- Air Conditioner
- Bike Racks
- Efficient Appliances
- Electronic Thermostat
- Extra Storage
- Large Closets
- Off Street Parking
- Patio/Balcony
- View
- Wheelchair Access
On-Site Services
- Dry Cleaning Service
- Maintenance On Site
- Package Service
- Pet Washing Station
- Property Manager On Site
- Guest Apartment
- Recycling
- Public Transportation
Community Features
- Business Center
- Clubhouse
- Elevator
Outdoor Features
- Grill
- Sundeck
- Courtyard
- Controlled Access
- Patio
Recreation and Fitness
- Fitness Center
- Bicycle Storage
- Pool
Interior Features
- Balcony
- Cable Ready
- Washer/Dryer
- Air Conditioning
Kitchen Amenities
- Dishwasher
- Disposal
- Microwave
- Refrigerator
- Kitchen
- Stainless Steel Appliances
- Granite Countertops
Living Area Features
- High Ceilings
- Window Coverings
- Recreation Room
- Hardwood Floors

Map
- Shopping
- Colleges
- Grocery
- Medical
- Parks

Map
Getting Around
40 / 100 Fairly walkable
30 / 100 Limited public transit
40 / 100 Fairly bikeable
100 / 100 Exceptionally car friendly
Getting to Know the Area
40 / 100 Restaurants
50 / 100 Cafes
30 / 100 Nightlife
50 / 100 Shopping
80 / 100 Parks
20 / 100 Noise Level
Frequently Asked Questions about Brookfield Reserve
Where is Brookfield Reserve located?
Brookfield Reserve is located at 405 Bishops Way near the Eastern Waukesha area of Brookfield, WI
What is the current rent range at Brookfield Reserve?
Studio to 2 Bedroom Apartments at Brookfield Reserve currently range from $1,586 to $5,585
When is the leasing office open?
- The office Hours for Brookfield Reserve are
- Monday 9:00 am–6:00 pm
- Tuesday 9:00 am–6:00 pm
- Wednesday 9:00 am–6:00 pm
- Thursday 9:00 am–6:00 pm
- Friday 9:00 am–6:00 pm
- Saturday 10:00 am–5:00 pm
- Sunday Closed
Are pets allowed?
Call us today to find out our pet policy and if we allow pets
Are there any rent specials?
The current rent special at Brookfield Reserve is: Apply in August and move in by end of September for up to 2 week free! Apply within 48 hours of touring, and receive $1000 off your first full month of rent! Ask about our PEP Program for a $500 One Time Rent Credit! Terms and Conditions apply..
Renters Reviews and Ratings
Verified RenterSubmitted by a verified resident of the apartment community. Participating residents may receive reward points in exchange for posting a review during their lease term, regardless of the nature of the review.
Property Manager Responded
Verified Renter
Property Manager Responded
Verified RenterSubmitted by a verified resident of the apartment community. Participating residents may receive reward points in exchange for posting a review during their lease term, regardless of the nature of the review.
Property Manager Responded
Verified RenterSubmitted by a verified resident of the apartment community. Participating residents may receive reward points in exchange for posting a review during their lease term, regardless of the nature of the review.
Property Manager Responded
Verified Renter
Property Manager Responded
Verified RenterSubmitted by a verified resident of the apartment community. Participating residents may receive reward points in exchange for posting a review during their lease term, regardless of the nature of the review.
Property Manager Responded
Verified Renter
Property Manager Responded
Verified RenterSubmitted by a verified resident of the apartment community. Participating residents may receive reward points in exchange for posting a review during their lease term, regardless of the nature of the review.
Property Manager Responded
Verified RenterSubmitted by a verified resident of the apartment community. Participating residents may receive reward points in exchange for posting a review during their lease term, regardless of the nature of the review.
Nearby Schools
Brookfield Central High School
Pilgrim Park Middle
Tonawanda Elementary
Swanson Elementary
Wisconsin Hills Middle
East High
About GreatSchools Data on ApartmentHomeLiving.com.
Points of Interest
Time and distance from Brookfield Reserve.
Arts Museums and Landmarks
Big Box and Retail
Target
Jcpenney
Walmart
Colleges and Universities
Milwaukee Area Technical College - West Allis Campus
Groceries
Trader Joe's
Aldi
Meijer
Hospitals
Milwaukee County Behavioral Health Division
Military Bases
US Air Force Reserve
Wisconsin Air National Guard
Parks and Recreation
Brookfield Reserve has 4 parks within 11.2 miles, including Mitchell Park Conservatory, Boerner Botanical Gardens, Havenwoods State Forest, and Brown Deer Park.
Shopping Centers
Brookfield Reserve has 5 shopping centers within 0.9 miles.
Nearby Neighborhoods
Rental Price Ranges in the Area
| Bedroom | Average Rent | Cheapest Rent | Highest Rent |
|---|---|---|---|
| Brookfield Studio Apartments | $1,535 | $1,025 | $2,870 |
| Brookfield 1 Bedroom Apartments | $1,617 | $689 | $3,067 |
| Brookfield 2 Bedroom Apartments | $2,166 | $1,050 | $5,974 |
| Brookfield 3 Bedroom Apartments | $2,804 | $1,359 | $7,628 |
| Brookfield 4 Bedroom Apartments | $9,964 | $9,964 | $9,964 |
| 2 Bedroom Homes | $1,358 | $1,025 | $1,650 |
| 3 Bedroom Homes | $2,357 | $1,425 | $3,100 |
| 4 Bedroom Homes | $3,390 | $1,895 | $5,500 |
| 5 Bedroom Homes | $4,336 | $4,198 | $4,475 |
Browse Top Apartments in Brookfield
By Price
By Community Type
- Brookfield Apartments for Rent by Owner
- Brookfield Apartments with Rent Specials
- Brookfield Top Rated Apartments
- Brookfield Corporate Apartments
- Brookfield Furnished Apartments
- Brookfield Gated Apartments
- Brookfield Loft Apartments
- Brookfield Low Income Apartments
- New Brookfield Apartments
- Brookfield Senior Apartments
- Brookfield Short-term Apartments
- Brookfield Student Apartments
- Brookfield Apartments with Utilities Included


Max of 2. No aggressive breeds.