

Request Notification
Brookside Village
Rexburg, ID 83440

- Student Housing
- 2–6 Bedrooms
- 546–1,638 Square Feet
About Brookside Village
Brookside Village is a unique community of private room townhomes with a large kitchen, bedrooms with built-in dresser, in-unit storage rooms, and a spacious living area. This is the perfect community for any student that is looking for privacy and a social lifestyle all mixed into one!
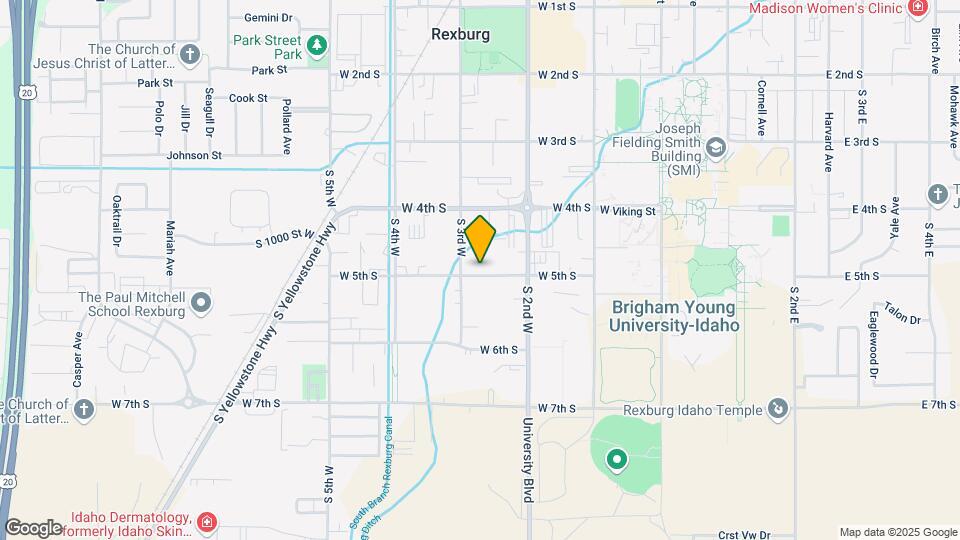
Brookside Village is located in the 83440 Zip code of Rexburg, ID.
Unique Features and Amenities
- BBQ Grill
- Close to Campus
- Internet Access: High-Speed
- Music Room
- Piano
- Private Rooms
- Study Room – A quiet space to focus and collaborate
- Theater Room
Property Contact Info
Office Hours
| Monday | 2:00 pm–5:00 pm |
| Tuesday | 2:00 pm–5:00 pm |
| Wednesday | 2:00 pm–5:00 pm |
| Thursday | 2:00 pm–5:00 pm |
| Friday | 2:00 pm–5:00 pm |
| Saturday | By Appointment |
| Sunday | Closed |
Floorplan Pricing and Availability
New! Interactive Property Map
2 Bedrooms
2x1 Women
2 Beds, 1 Bath, 546 sq ftAvailable January 4, 2027Model Gallery
Floorplans
Availability Details
Availability Date Unit Sq Ft View Details January 4, 2027 Private 546 January 4, 2027 Private 546 January 4, 2027 Private 546 Model Amenities and Features
Services
- Furnished
Unique Features
- Private Rooms
Unit Private Amenities and Features
Unique Amenities
- Furnished
Unique Features
- Private Rooms
Unit Private Amenities and Features
Unique Amenities
- Furnished
Unique Features
- Private Rooms
Unit Private Amenities and Features
Unique Amenities
- Furnished
Unique Features
- Private Rooms
Apartment Model: 2x1 Women2 Bedroom, 1 Bath, 546 sq ftAvailable January 4, 2027![]()
2x1 Women - Floorplan Apartment Unit: PrivateApartment Model: 2x1 Women2 Bedroom, 1 Bath, 546 sq ftAvailable January 4, 2027Apartment Unit: PrivateApartment Model: 2x1 Women2 Bedroom, 1 Bath, 546 sq ftAvailable January 4, 2027Apartment Unit: PrivateApartment Model: 2x1 Women2 Bedroom, 1 Bath, 546 sq ftAvailable January 4, 20276 Bedrooms
6x2 M
6 Beds, 2 BathsAvailable Sep 9Model Gallery
Floorplans
Availability Details
Availability Date Unit View Details September 9, 2026 Private September 9, 2026 Private September 9, 2026 Private Model Amenities and Features
Services
- Furnished
Unique Features
- Private Rooms
Unit Private Amenities and Features
Services
- Furnished
Unique Features
- Private Rooms
Unit Private Amenities and Features
Services
- Furnished
Unique Features
- Private Rooms
Unit Private Amenities and Features
Unique Amenities
- Furnished
Unique Features
- Private Rooms
Apartment Model: 6x2 M6 Bedroom, 2 BathAvailable September 9, 2026![]()
6x2 M - Floorplan Apartment Unit: PrivateApartment Model: 6x2 M6 Bedroom, 2 BathAvailable September 9, 2026Apartment Unit: PrivateApartment Model: 6x2 M6 Bedroom, 2 BathAvailable September 9, 2026Apartment Unit: PrivateApartment Model: 6x2 M6 Bedroom, 2 BathAvailable September 9, 20266x2 W
6 Beds, 2 Baths, 1638 sq ftAvailable Sep 9Model Gallery
Floorplans
Availability Details
Availability Date Unit Sq Ft View Details September 9, 2026 Private 1638 September 9, 2026 Private 1638 September 9, 2026 Private 1638 Model Amenities and Features
Services
- Furnished
Unique Features
- Private Rooms
Unit Private Amenities and Features
Services
- Furnished
Unique Features
- Private Rooms
Unit Private Amenities and Features
Unique Amenities
- Furnished
Unique Features
- Private Rooms
Unit Private Amenities and Features
Services
- Furnished
Unique Features
- Private Rooms
Apartment Model: 6x2 W6 Bedroom, 2 Bath, 1638 sq ftAvailable September 9, 2026![]()
6x2 W - Floorplan Apartment Unit: PrivateApartment Model: 6x2 W6 Bedroom, 2 Bath, 1638 sq ftAvailable September 9, 2026Apartment Unit: PrivateApartment Model: 6x2 W6 Bedroom, 2 Bath, 1638 sq ftAvailable September 9, 2026Apartment Unit: PrivateApartment Model: 6x2 W6 Bedroom, 2 Bath, 1638 sq ftAvailable September 9, 2026
Property Information
- 26 Units
- 3 Stories
- Built in 1996
Fees and Policies
The fees listed below are community-provided and may exclude utilities or add-ons. All payments are made directly to the property and are non-refundable unless otherwise specified.
Required Fees
One-Time Basics
- Due at Application
- Application Fee Per ApplicantiCharged Per Applicant.$75.00
Other Fees and Policies
Pet Policy and Fees
No Pets Allowed
Parking Info and Fees
- Surface LotiParking Available
Property Fee Disclaimer: Based on community-supplied data and independent market research. Subject to change without notice. May exclude fees for mandatory or optional services and usage-based utilities.
Features and Amenities
Unique Amenities
- BBQ Grill
- Close to Campus
- Internet Access: High-Speed
- Music Room
- Piano
- Private Rooms
- Study Room – A quiet space to focus and collaborate
- Theater Room
Pet Policy
- No Pets Allowed
Map
- Shopping
- Colleges
- Grocery
- Medical
- Nearby Properties

Map
Renters Reviews and Ratings
Do not live it is terrible for the price.
Nearby Schools
Hibbard Elementary School
Madison Senior High School
Madison Junior High School
About GreatSchools Data on ApartmentHomeLiving.com.
Points of Interest
Time and distance from Brookside Village.
Big Box and Retail
Walgreens
Albertsons
Walmart
Colleges and Universities
Groceries
Albertsons
Hospitals
Shopping Centers
Brookside Village has 5 shopping centers within 1.2 miles.
Rental Price Ranges in the Area
| Bedroom | Average Rent | Cheapest Rent | Highest Rent |
|---|---|---|---|
| Rexburg Studio Apartments | $865 | $865 | $865 |
| Rexburg 1 Bedroom Apartments | $1,012 | $895 | $1,299 |
| Rexburg 2 Bedroom Apartments | $1,186 | $950 | $1,450 |
| Rexburg 3 Bedroom Apartments | $1,500 | $1,500 | $1,500 |
| Rexburg 4 Bedroom Apartments | $1,800 | $1,800 | $1,800 |
Nearby Apartments
Nearby Homes
Did You Know?
The average Apartment shopper researches 4 properties in detail before signing a lease.


Property Manager Responded