

Request Notification
Brookstone at Edgewater
Puyallup, WA 98375

- 2–4 Bedrooms
- 1,234–1,714 Square Feet
About Brookstone at Edgewater
At Brookstone at Edgewater, spacious floor plans, private outdoor space, and thoughtfully designed interiors create a home that works for busy mornings, quiet evenings, and everything in between. Whether you're working, raising a family, welcoming friends, or enjoying a slower pace, you'll find the flexibility and comfort that make everyday living easier.
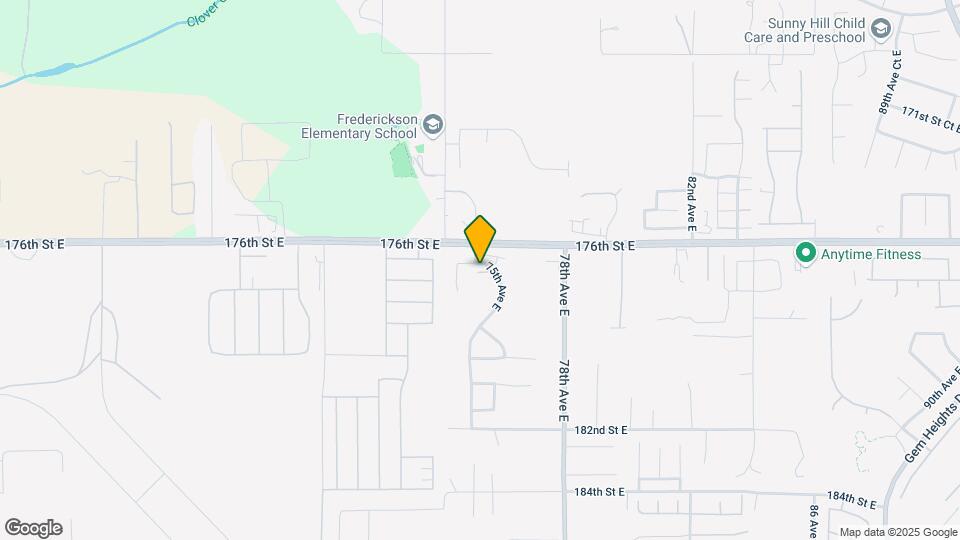
Brookstone at Edgewater is located in the Frederickson Neighborhood and 98375 Zip code of Puyallup, WA.
Unique Features and Amenities
- 24-Hour Emergency Maintenance
- BBQ/Picnic Area
- Black Appliances
- Community Park
- Electric Fireplace
- Kitchen Island with Bar Top*
- Large Roman Soaking Bathtub*
- Large Sun Drenched Windows*
- Off Leash Dog Park
- Patio/Balcony*
- Rich Cherry Cabinetry
- Walk-In Closets*
Property Contact Info
Office Hours
| Monday | Closed |
| Tuesday | 9:00 am–6:00 pm |
| Wednesday | 9:00 am–6:00 pm |
| Thursday | 9:00 am–6:00 pm |
| Friday | 9:00 am–6:00 pm |
| Saturday | 10:00 am–5:00 pm |
| Sunday | Closed |
Floorplan Pricing and Availability
New! Interactive Property Map
2 Bedrooms
2 Bed 2.5 Bath - Sycamore
2 Beds, 2.5 Baths, 1234 sq ftAvailable NowModel Gallery
Floorplans
Photos
Availability Details
Availability Date Unit Sq Ft Available Now 24-07514 1234 Available Now 18-07527 1234 Available Now 20-07503 1234 Apartment Model: 2 Bed 2.5 Bath - Sycamore2 Bedroom, 2.5 Bath, 1234 sq ftAvailable NowFloorplansPhotos![]()
2 Bed 2.5 Bath - Sycamore - Image 1 ![]()
2 Bed 2.5 Bath - Sycamore - Image 2 ![]()
2 Bed 2.5 Bath - Sycamore - Floorplan Apartment Unit: 24-07514Apartment Model: 2 Bed 2.5 Bath - Sycamore2 Bedroom, 2.5 Bath, 1234 sq ftAvailable NowApartment Unit: 18-07527Apartment Model: 2 Bed 2.5 Bath - Sycamore2 Bedroom, 2.5 Bath, 1234 sq ftAvailable NowApartment Unit: 20-07503Apartment Model: 2 Bed 2.5 Bath - Sycamore2 Bedroom, 2.5 Bath, 1234 sq ftAvailable Now4 Bedrooms
4 Bed 2.5 Bath - Maple
4 Beds, 2.5 Baths, 1714 sq ftAvailable NowModel Gallery
Floorplans
Availability Details
Availability Date Unit Sq Ft Available Now 10-07609 1714 Available Now 14-17723 1714 Available Now 02-07520 1714 Apartment Model: 4 Bed 2.5 Bath - Maple4 Bedroom, 2.5 Bath, 1714 sq ftAvailable Now![]()
4 Bed 2.5 Bath - Maple - Floorplan Apartment Unit: 10-07609Apartment Model: 4 Bed 2.5 Bath - Maple4 Bedroom, 2.5 Bath, 1714 sq ftAvailable NowApartment Unit: 14-17723Apartment Model: 4 Bed 2.5 Bath - Maple4 Bedroom, 2.5 Bath, 1714 sq ftAvailable NowApartment Unit: 02-07520Apartment Model: 4 Bed 2.5 Bath - Maple4 Bedroom, 2.5 Bath, 1714 sq ftAvailable Now
Property Information
- 147 Units
- 3 Stories
- Built in 2012
Fees and Policies
The fees listed below are community-provided and may exclude utilities or add-ons. All payments are made directly to the property and are non-refundable unless otherwise specified.
Required Fees
One-Time Basics
- Due at Application
- Application Fee Per ApplicantiCharged per applicant.$26.00
- Due at Move-In
- Administrative FeeiCharged per unit.$300.00
Other Fees and Policies
Situational Fees
- Late FeeiLate Fee Charged Per Unit.$150.00/per occurrence
- NSF FeeiNSF Fee Charged Per Unit.$75.00/per occurrence
- Early Termination FeeiEarly Termination Fee Charged Per Unit.200.0% of base rent/per occurrence
Pet Fees
- Other Pet
- Pet DepositiPet Deposit Charged Per Pet.Varies
Cats
None
Dogs
None
Property Fee Disclaimer: Based on community-supplied data and independent market research. Subject to change without notice. May exclude fees for mandatory or optional services and usage-based utilities.
Features and Amenities
Living Area Features
- Walk In Closets
Map
- Shopping
- Colleges
- Grocery
- Medical
- Transportation
- Nearby Properties

Map
Getting Around
40 / 100 Fairly walkable
30 / 100 Somewhat Bikeable
80 / 100 Very car friendly
Getting to Know the Area
50 / 100 Restaurants
30 / 100 Cafes
40 / 100 Nightlife
30 / 100 Shopping
40 / 100 Parks
80 / 100 Noise Level
Renters Reviews and Ratings
Verified Renter
Verified Renter
Property Manager Responded
Verified Renter
Property Manager Responded
Verified Renter
Property Manager Responded
Verified Renter
Property Manager Responded
Verified Renter
Property Manager Responded
Verified Renter
Verified Renter
Verified Renter
Verified Renter
Verified Renter
Verified Renter
Nearby Schools
Frederickson Elementary
Graham Kapowsin High School
Liberty Middle School
About GreatSchools Data on ApartmentHomeLiving.com.
Points of Interest
Time and distance from Brookstone at Edgewater.
Big Box and Retail
Kohl's
Walgreens
Target
Colleges and Universities
Groceries
Winco Foods
Safeway
Albertsons
Hospitals
Multicare Good Samaritan Hospital
St. Clare Hospital
Military Bases
McChord Air Force Base
Shopping Centers
Brookstone at Edgewater has 5 shopping centers within 1.7 miles.
Transit Stations
Nearby Neighborhoods
Rental Price Ranges in the Area
| Bedroom | Average Rent | Cheapest Rent | Highest Rent |
|---|---|---|---|
| Puyallup Studio Apartments | $1,674 | $1,450 | $2,287 |
| Puyallup 1 Bedroom Apartments | $1,844 | $850 | $2,551 |
| Puyallup 2 Bedroom Apartments | $2,101 | $1,500 | $3,522 |
| Puyallup 3 Bedroom Apartments | $2,524 | $1,867 | $3,300 |
| Puyallup 4 Bedroom Apartments | $2,850 | $2,200 | $3,500 |
| 2 Bedroom Homes | $2,320 | $1,995 | $2,895 |
| 3 Bedroom Homes | $2,961 | $2,195 | $4,500 |
| 4 Bedroom Homes | $3,148 | $850 | $3,600 |
| 5 Bedroom Homes | $3,550 | $3,199 | $4,300 |
| 6 Bedroom Homes | $3,870 | $3,440 | $4,300 |
Nearby Apartments
Nearby Homes
Did You Know?
28% of apartment shoppers plan to spend at least 1-2 months in their apartment search.


Property Manager Responded