- 1–2 Bedrooms
- $1,076-$2,012 Pricing
- 725–945 Square Feet
About Brownstone Apartments
Amazing old school charm with hardwood flooring and the perfect location with convenient access to UMKC, KU Medical Center and just minutes away from the plaza! These wondering one and two bedroom apartment homes with ideal amenities at affordable prices are the perfect place to call home! Let our unique community compliment your lifestyle without breaking your budget!
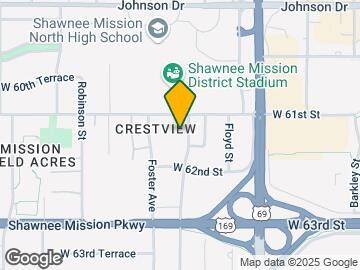
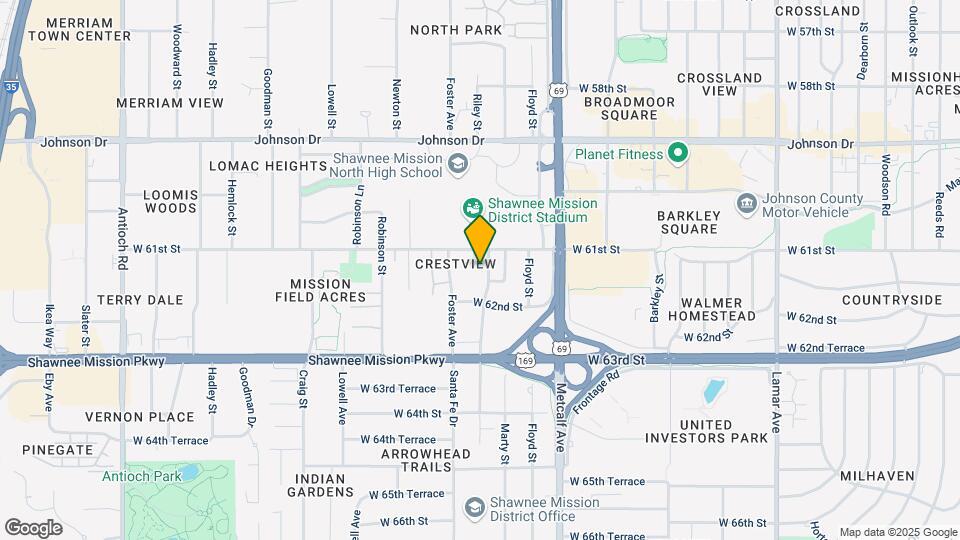
Brownstone Apartments is located in the Crestview Johnson Neighborhood and 66202 Zip code of Overland Park, KS. This community is professionally managed by Worcester Communities
Unique Features and Amenities
- *Brownstone Specific - Classic Hardwood Floors
- *Brownstone Specific - Dual entrances: Front doors to lawn/street into the living room, back doors t
- *Brownstone Specific - Large Living Room Windows
- *Brownstone Specific - New Kitchen: New flooring, countertops, paint, all new matching black applian
- *Reserve Specific - Balcony Spaces: solid concrete balconies with outlet & lighting - fits a 4 piec
- *Reserve Specific - Exposed brick wall in living room - continues outside to separate your balcony f
- *Reserve Specific - Select units have luxury plank vinyl
- *Reserve Specific - Select units offer Carpeted Flooring
- *Reserve Specific - Updated kitchen features on select units - matching black appliances with built
- Community Garden
- Google Fiber
- Google Fiber Internet
- Grill Stations
- Interior Common Hallways
- Monthly Community Events
- Off Street Parking
- On-Site Laundry Facilities
- On-Site Staff Available 6 Days a Week
- Swimming Pool
Property Contact Info

- Listed by:
- Agency:
- Vendor Logo:
- Website:
- View Property Website
- Call Us:
- (913) 359-4079
- Disclaimer:
Office Hours
| Monday | 9:00 am–6:00 pm |
| Tuesday | 9:00 am–6:00 pm |
| Wednesday | 9:00 am–6:00 pm |
| Thursday | 9:00 am–6:00 pm |
| Friday | 9:00 am–6:00 pm |
| Saturday | 10:00 am–4:00 pm |
| Sunday | Closed |
Floorplan Pricing and Availability
Brownstone Apartments offers 1 to 2 Bedroom apartments starting from $1,076 and having 725–945 sq ft. Here is the current pricing and availability:
New! Interactive Property Map
1 Bedroom
A1 - Brownstone
From $1,159
1 Bed, 1 Bath, 725 sq ftAvailable NowModel Gallery
Floorplans
3D Tours
Availability Details
Price Availability Date Unit Sq Ft Deposit Floorplan View Details $1,159 Available Now 6205-05F2 725 $300 $1,159 September 19, 2026 6113-13F3 725 $300 $1,184 September 30, 2026 6115-15F4 725 $300 Model Amenities and Features
Features
- Air Conditioning
- Cable Ready
- Heating
Kitchen
- Dishwasher
- Disposal
- Freezer
- Kitchen
- Oven
- Range
- Refrigerator
Living Space
- Double Pane Windows
- Hardwood Floors
- Linen Closet
- Walk-In Closets
- Window Coverings
Outdoor Space
- Grill
Unique Features
- *Brownstone Specific - Classic Hardwood Floors
- *Brownstone Specific - Dual entrances: Front doors to lawn/street into the living room, back doors t
- *Brownstone Specific - Large Living Room Windows
- *Brownstone Specific - New Kitchen: New flooring, countertops, paint, all new matching black applian
- *Reserve Specific - Balcony Spaces: solid concrete balconies with outlet & lighting - fits a 4 piec
- *Reserve Specific - Exposed brick wall in living room - continues outside to separate your balcony f
- *Reserve Specific - Select units have luxury plank vinyl
- *Reserve Specific - Select units offer Carpeted Flooring
- *Reserve Specific - Updated kitchen features on select units - matching black appliances with built
- Community Garden
- Google Fiber
- Grill Stations
- Interior Common Hallways
- Monthly Community Events
- Off Street Parking
- On-Site Laundry Facilities
- On-Site Staff Available 6 Days a Week
Model Rent and Fees
Model Price Range
- $1,159 - $1,940
Deposit
- $300 deposit
Unit 6205-05F2 Gallery
Floorplans
Unit 6205-05F2 Amenities and Features
Features
- Air Conditioning
- Cable Ready
- Google Fiber
- Heating
Kitchen
- Dishwasher
- Disposal
- Freezer
- Kitchen
- Oven
- Range
- Refrigerator
Living Space
- Double Pane Windows
- Hardwood Floors
- Linen Closet
- Walk-In Closets
- Window Coverings
Outdoor Space
- Grill
Unique Features
- *Brownstone Specific - Classic Hardwood Floors
- *Brownstone Specific - Dual entrances: Front doors to lawn/street into the living room, back doors t
- *Brownstone Specific - Large Living Room Windows
- *Brownstone Specific - New Kitchen: New flooring, countertops, paint, all new matching black applian
- *Reserve Specific - Balcony Spaces: solid concrete balconies with outlet & lighting - fits a 4 piec
- *Reserve Specific - Exposed brick wall in living room - continues outside to separate your balcony f
- *Reserve Specific - Select units have luxury plank vinyl
- *Reserve Specific - Select units offer Carpeted Flooring
- *Reserve Specific - Updated kitchen features on select units - matching black appliances with built
- Community Garden
- Grill Stations
- Interior Common Hallways
- Monthly Community Events
- Off Street Parking
- On-Site Laundry Facilities
- On-Site Staff Available 6 Days a Week
Unit 6205-05F2 Rent and Fees
Unit Price
- From $1,159
View Details and Rent EstimateDeposit
- $300 deposit
Model Rent and Fees
Model Price Range
- $1,159 - $1,940
Unit 6113-13F3 Gallery
Floorplans
Unit 6113-13F3 Amenities and Features
Features
- Air Conditioning
- Cable Ready
- Heating
Kitchen
- Dishwasher
- Disposal
- Freezer
- Kitchen
- Oven
- Range
- Refrigerator
Living Space
- Double Pane Windows
- Hardwood Floors
- Linen Closet
- Walk-In Closets
- Window Coverings
Outdoor Space
- Grill
Outdoor Spaces
- Community Garden
Unique Features
- *Brownstone Specific - Classic Hardwood Floors
- *Brownstone Specific - Dual entrances: Front doors to lawn/street into the living room, back doors t
- *Brownstone Specific - Large Living Room Windows
- *Brownstone Specific - New Kitchen: New flooring, countertops, paint, all new matching black applian
- *Reserve Specific - Balcony Spaces: solid concrete balconies with outlet & lighting - fits a 4 piec
- *Reserve Specific - Exposed brick wall in living room - continues outside to separate your balcony f
- *Reserve Specific - Select units have luxury plank vinyl
- *Reserve Specific - Select units offer Carpeted Flooring
- *Reserve Specific - Updated kitchen features on select units - matching black appliances with built
- Google Fiber
- Grill Stations
- Interior Common Hallways
- Monthly Community Events
- Off Street Parking
- On-Site Laundry Facilities
- On-Site Staff Available 6 Days a Week
Unit 6113-13F3 Rent and Fees
Unit Price
- From $1,159
View Details and Rent EstimateDeposit
- $300 deposit
Model Rent and Fees
Model Price Range
- $1,159 - $1,940
Unit 6115-15F4 Gallery
Floorplans
Unit 6115-15F4 Amenities and Features
Features
- Air Conditioning
- Cable Ready
- Heating
Kitchen
- Dishwasher
- Disposal
- Freezer
- Kitchen
- Oven
- Range
- Refrigerator
Living Space
- Double Pane Windows
- Hardwood Floors
- Linen Closet
- Walk-In Closets
- Window Coverings
Outdoor Space
- Grill
Unique Features
- *Brownstone Specific - Classic Hardwood Floors
- *Brownstone Specific - Dual entrances: Front doors to lawn/street into the living room, back doors t
- *Brownstone Specific - Large Living Room Windows
- *Brownstone Specific - New Kitchen: New flooring, countertops, paint, all new matching black applian
- *Reserve Specific - Balcony Spaces: solid concrete balconies with outlet & lighting - fits a 4 piec
- *Reserve Specific - Exposed brick wall in living room - continues outside to separate your balcony f
- *Reserve Specific - Select units have luxury plank vinyl
- *Reserve Specific - Select units offer Carpeted Flooring
- *Reserve Specific - Updated kitchen features on select units - matching black appliances with built
- Community Garden
- Google Fiber
- Grill Stations
- Interior Common Hallways
- Monthly Community Events
- Off Street Parking
- On-Site Laundry Facilities
- On-Site Staff Available 6 Days a Week
Unit 6115-15F4 Rent and Fees
Unit Price
- From $1,184
View Details and Rent EstimateDeposit
- $300 deposit
Model Rent and Fees
Model Price Range
- $1,159 - $1,940
Apartment Model: A1 - BrownstoneFrom $1,1591 Bedroom, 1 Bath, 725 sq ftAvailable NowFloorplans3D Tours![]()
A1 - Brownstone - Floorplan A1 - Brownstone - 3D Tour Apartment Unit: 6205-05F2Apartment Model: A1 - BrownstoneFrom $1,1591 Bedroom, 1 Bath, 725 sq ftAvailable Now![]()
Unit: 6205-05F2 - Floorplan Apartment Unit: 6113-13F3Apartment Model: A1 - BrownstoneFrom $1,1591 Bedroom, 1 Bath, 725 sq ftAvailable September 19, 2026![]()
Unit: 6113-13F3 - Floorplan Apartment Unit: 6115-15F4Apartment Model: A1 - BrownstoneFrom $1,1841 Bedroom, 1 Bath, 725 sq ftAvailable September 30, 2026![]()
Unit: 6115-15F4 - Floorplan A1 - Reserve
From $1,076
1 Bed, 1 Bath, 740 sq ftAvailable Oct 6Model Gallery
Floorplans
Availability Details
Price Availability Date Unit Sq Ft Deposit Floorplan View Details $1,091 October 6, 2026 6116-118 740 $300 $1,076 October 10, 2026 6122-224 740 $300 Model Amenities and Features
Features
- Air Conditioning
Unique Features
- *Brownstone Specific - Classic Hardwood Floors
- *Brownstone Specific - Dual entrances: Front doors to lawn/street into the living room, back doors t
- *Brownstone Specific - Large Living Room Windows
- *Brownstone Specific - New Kitchen: New flooring, countertops, paint, all new matching black applian
- *Reserve Specific - Balcony Spaces: solid concrete balconies with outlet & lighting - fits a 4 piec
- *Reserve Specific - Exposed brick wall in living room - continues outside to separate your balcony f
- *Reserve Specific - Select units have luxury plank vinyl
- *Reserve Specific - Select units offer Carpeted Flooring
- *Reserve Specific - Updated kitchen features on select units - matching black appliances with built
- Community Garden
- Google Fiber
- Grill Stations
- Interior Common Hallways
- Monthly Community Events
- Off Street Parking
- On-Site Laundry Facilities
- On-Site Staff Available 6 Days a Week
Model Rent and Fees
Model Price Range
- $1,076 - $1,632
Deposit
- $300 deposit
Unit 6116-118 Gallery
Floorplans
Unit 6116-118 Amenities and Features
Features
- Air Conditioning
Unique Features
- *Brownstone Specific - Classic Hardwood Floors
- *Brownstone Specific - Dual entrances: Front doors to lawn/street into the living room, back doors t
- *Brownstone Specific - Large Living Room Windows
- *Brownstone Specific - New Kitchen: New flooring, countertops, paint, all new matching black applian
- *Reserve Specific - Balcony Spaces: solid concrete balconies with outlet & lighting - fits a 4 piec
- *Reserve Specific - Exposed brick wall in living room - continues outside to separate your balcony f
- *Reserve Specific - Select units have luxury plank vinyl
- *Reserve Specific - Select units offer Carpeted Flooring
- *Reserve Specific - Updated kitchen features on select units - matching black appliances with built
- Community Garden
- Google Fiber
- Grill Stations
- Interior Common Hallways
- Monthly Community Events
- Off Street Parking
- On-Site Laundry Facilities
- On-Site Staff Available 6 Days a Week
Unit 6116-118 Rent and Fees
Unit Price
- From $1,091
View Details and Rent EstimateDeposit
- $300 deposit
Model Rent and Fees
Model Price Range
- $1,076 - $1,632
Unit 6122-224 Amenities and Features
Features
- Air Conditioning
- Google Fiber
Unique Features
- *Brownstone Specific - Classic Hardwood Floors
- *Brownstone Specific - Dual entrances: Front doors to lawn/street into the living room, back doors t
- *Brownstone Specific - Large Living Room Windows
- *Brownstone Specific - New Kitchen: New flooring, countertops, paint, all new matching black applian
- *Reserve Specific - Balcony Spaces: solid concrete balconies with outlet & lighting - fits a 4 piec
- *Reserve Specific - Exposed brick wall in living room - continues outside to separate your balcony f
- *Reserve Specific - Select units have luxury plank vinyl
- *Reserve Specific - Select units offer Carpeted Flooring
- *Reserve Specific - Updated kitchen features on select units - matching black appliances with built
- Community Garden
- Grill Stations
- Interior Common Hallways
- Monthly Community Events
- Off Street Parking
- On-Site Laundry Facilities
- On-Site Staff Available 6 Days a Week
Unit 6122-224 Rent and Fees
Unit Price
- From $1,076
View Details and Rent EstimateDeposit
- $300 deposit
Model Rent and Fees
Model Price Range
- $1,076 - $1,632
Apartment Model: A1 - ReserveFrom $1,0761 Bedroom, 1 Bath, 740 sq ftAvailable October 6, 2026![]()
A1 - Reserve - Floorplan Apartment Unit: 6116-118Apartment Model: A1 - ReserveFrom $1,0911 Bedroom, 1 Bath, 740 sq ftAvailable October 6, 2026![]()
Unit: 6116-118 - Floorplan Apartment Unit: 6122-224Apartment Model: A1 - ReserveFrom $1,0761 Bedroom, 1 Bath, 740 sq ftAvailable October 10, 20262 Bedrooms
B2 - Reserve
From $1,272
2 Beds, 1 Bath, 945 sq ftAvailable Oct 3Largest 2 BedroomThis is the largest 2 Bedroom at this PropertyAvailability Details
Price Availability Date Unit Sq Ft Deposit $1,272 October 3, 2026 7505-235 945 $300 Unit 7505-235 Amenities and Features
Features
- Air Conditioning
Unique Features
- *Brownstone Specific - Classic Hardwood Floors
- *Brownstone Specific - Dual entrances: Front doors to lawn/street into the living room, back doors t
- *Brownstone Specific - Large Living Room Windows
- *Brownstone Specific - New Kitchen: New flooring, countertops, paint, all new matching black applian
- *Reserve Specific - Balcony Spaces: solid concrete balconies with outlet & lighting - fits a 4 piec
- *Reserve Specific - Exposed brick wall in living room - continues outside to separate your balcony f
- *Reserve Specific - Select units have luxury plank vinyl
- *Reserve Specific - Select units offer Carpeted Flooring
- *Reserve Specific - Updated kitchen features on select units - matching black appliances with built
- Community Garden
- Google Fiber
- Grill Stations
- Interior Common Hallways
- Monthly Community Events
- Off Street Parking
- On-Site Laundry Facilities
- On-Site Staff Available 6 Days a Week
Unit 7505-235 Rent and Fees
Unit Price
- From $1,272
View Details and Rent EstimateDeposit
- $300 deposit
Model Rent and Fees
Model Price Range
- $1,272 - $2,012
Apartment Unit: 7505-235Apartment Model: B2 - ReserveFrom $1,2722 Bedroom, 1 Bath, 945 sq ftAvailable October 3, 2026B1 - Reserve
From $1,222
2 Beds, 1 Bath, 840 sq ftAvailable Oct 14Availability Details
Price Availability Date Unit Sq Ft Deposit $1,222 October 14, 2026 6102-204 840 $300 Unit 6102-204 Amenities and Features
Features
- Air Conditioning
Outdoor Spaces
- Community Garden
Unique Features
- *Brownstone Specific - Classic Hardwood Floors
- *Brownstone Specific - Dual entrances: Front doors to lawn/street into the living room, back doors t
- *Brownstone Specific - Large Living Room Windows
- *Brownstone Specific - New Kitchen: New flooring, countertops, paint, all new matching black applian
- *Reserve Specific - Balcony Spaces: solid concrete balconies with outlet & lighting - fits a 4 piec
- *Reserve Specific - Exposed brick wall in living room - continues outside to separate your balcony f
- *Reserve Specific - Select units have luxury plank vinyl
- *Reserve Specific - Select units offer Carpeted Flooring
- *Reserve Specific - Updated kitchen features on select units - matching black appliances with built
- Google Fiber
- Grill Stations
- Interior Common Hallways
- Monthly Community Events
- Off Street Parking
- On-Site Laundry Facilities
- On-Site Staff Available 6 Days a Week
Unit 6102-204 Rent and Fees
Unit Price
- From $1,222
View Details and Rent EstimateDeposit
- $300 deposit
Model Rent and Fees
Model Price Range
- $1,222 - $1,942
Apartment Unit: 6102-204Apartment Model: B1 - ReserveFrom $1,2222 Bedroom, 1 Bath, 840 sq ftAvailable October 14, 2026B1 - Brownstone
From $1,095
2 Beds, 1 Bath, 800 sq ftAvailable Oct 24Cheapest 2 BedroomThis is the cheapest 2 Bedroom at this PropertyModel Gallery
Floorplans
3D Tours
Availability Details
Price Availability Date Unit Sq Ft Deposit Floorplan View Details $1,095 October 24, 2026 7401-74013 800 $300 $1,095 October 31, 2026 6129-29M3 800 $300 $1,095 October 31, 2026 7306-73064 800 $300 Model Amenities and Features
Features
- Air Conditioning
- Cable Ready
- Ceiling Fans
- Heating
- Tub/Shower
Kitchen
- Dishwasher
- Disposal
- Kitchen
- Oven
- Range
- Refrigerator
Living Space
- Dining Room
- Double Pane Windows
- Hardwood Floors
- Linen Closet
- Views
- Walk-In Closets
Outdoor Space
- Grill
Unique Features
- *Brownstone Specific - Classic Hardwood Floors
- *Brownstone Specific - Dual entrances: Front doors to lawn/street into the living room, back doors t
- *Brownstone Specific - Large Living Room Windows
- *Brownstone Specific - New Kitchen: New flooring, countertops, paint, all new matching black applian
- *Reserve Specific - Balcony Spaces: solid concrete balconies with outlet & lighting - fits a 4 piec
- *Reserve Specific - Exposed brick wall in living room - continues outside to separate your balcony f
- *Reserve Specific - Select units have luxury plank vinyl
- *Reserve Specific - Select units offer Carpeted Flooring
- *Reserve Specific - Updated kitchen features on select units - matching black appliances with built
- Community Garden
- Google Fiber
- Grill Stations
- Interior Common Hallways
- Monthly Community Events
- Off Street Parking
- On-Site Laundry Facilities
- On-Site Staff Available 6 Days a Week
Model Rent and Fees
Model Price Range
- $1,095 - $1,777
Deposit
- $300 deposit
Unit 7401-74013 Gallery
Floorplans
Unit 7401-74013 Amenities and Features
Features
- Air Conditioning
- Cable Ready
- Ceiling Fans
- Heating
- Tub/Shower
Kitchen
- Dishwasher
- Disposal
- Kitchen
- Oven
- Range
- Refrigerator
Living Space
- Dining Room
- Double Pane Windows
- Hardwood Floors
- Linen Closet
- Views
- Walk-In Closets
Outdoor Space
- Grill
Unique Features
- *Brownstone Specific - Classic Hardwood Floors
- *Brownstone Specific - Dual entrances: Front doors to lawn/street into the living room, back doors t
- *Brownstone Specific - Large Living Room Windows
- *Brownstone Specific - New Kitchen: New flooring, countertops, paint, all new matching black applian
- *Reserve Specific - Balcony Spaces: solid concrete balconies with outlet & lighting - fits a 4 piec
- *Reserve Specific - Exposed brick wall in living room - continues outside to separate your balcony f
- *Reserve Specific - Select units have luxury plank vinyl
- *Reserve Specific - Select units offer Carpeted Flooring
- *Reserve Specific - Updated kitchen features on select units - matching black appliances with built
- Community Garden
- Google Fiber
- Grill Stations
- Interior Common Hallways
- Monthly Community Events
- Off Street Parking
- On-Site Laundry Facilities
- On-Site Staff Available 6 Days a Week
Unit 7401-74013 Rent and Fees
Unit Price
- From $1,095
View Details and Rent EstimateDeposit
- $300 deposit
Model Rent and Fees
Model Price Range
- $1,095 - $1,777
Unit 6129-29M3 Gallery
Floorplans
Unit 6129-29M3 Amenities and Features
Features
- Air Conditioning
- Cable Ready
- Ceiling Fans
- Google Fiber
- Heating
- Tub/Shower
Kitchen
- Dishwasher
- Disposal
- Kitchen
- Oven
- Range
- Refrigerator
Living Space
- Dining Room
- Double Pane Windows
- Hardwood Floors
- Linen Closet
- Views
- Walk-In Closets
Outdoor Space
- Grill
Outdoor Spaces
- Community Garden
Unique Features
- *Brownstone Specific - Classic Hardwood Floors
- *Brownstone Specific - Dual entrances: Front doors to lawn/street into the living room, back doors t
- *Brownstone Specific - Large Living Room Windows
- *Brownstone Specific - New Kitchen: New flooring, countertops, paint, all new matching black applian
- *Reserve Specific - Balcony Spaces: solid concrete balconies with outlet & lighting - fits a 4 piec
- *Reserve Specific - Exposed brick wall in living room - continues outside to separate your balcony f
- *Reserve Specific - Select units have luxury plank vinyl
- *Reserve Specific - Select units offer Carpeted Flooring
- *Reserve Specific - Updated kitchen features on select units - matching black appliances with built
- Grill Stations
- Interior Common Hallways
- Monthly Community Events
- Off Street Parking
- On-Site Laundry Facilities
- On-Site Staff Available 6 Days a Week
Unit 6129-29M3 Rent and Fees
Unit Price
- From $1,095
View Details and Rent EstimateDeposit
- $300 deposit
Model Rent and Fees
Model Price Range
- $1,095 - $1,777
Unit 7306-73064 Gallery
Floorplans
Unit 7306-73064 Amenities and Features
Features
- Air Conditioning
- Cable Ready
- Ceiling Fans
- Google Fiber
- Heating
- Tub/Shower
Kitchen
- Dishwasher
- Disposal
- Kitchen
- Oven
- Range
- Refrigerator
Living Space
- Dining Room
- Double Pane Windows
- Hardwood Floors
- Linen Closet
- Views
- Walk-In Closets
Outdoor Space
- Grill
Unique Features
- *Brownstone Specific - Classic Hardwood Floors
- *Brownstone Specific - Dual entrances: Front doors to lawn/street into the living room, back doors t
- *Brownstone Specific - Large Living Room Windows
- *Brownstone Specific - New Kitchen: New flooring, countertops, paint, all new matching black applian
- *Reserve Specific - Balcony Spaces: solid concrete balconies with outlet & lighting - fits a 4 piec
- *Reserve Specific - Exposed brick wall in living room - continues outside to separate your balcony f
- *Reserve Specific - Select units have luxury plank vinyl
- *Reserve Specific - Select units offer Carpeted Flooring
- *Reserve Specific - Updated kitchen features on select units - matching black appliances with built
- Community Garden
- Grill Stations
- Interior Common Hallways
- Monthly Community Events
- Off Street Parking
- On-Site Laundry Facilities
- On-Site Staff Available 6 Days a Week
Unit 7306-73064 Rent and Fees
Unit Price
- From $1,095
View Details and Rent EstimateDeposit
- $300 deposit
Model Rent and Fees
Model Price Range
- $1,095 - $1,777
Apartment Model: B1 - BrownstoneFrom $1,0952 Bedroom, 1 Bath, 800 sq ftAvailable October 24, 2026Floorplans3D Tours![]()
B1 - Brownstone - Floorplan B1 - Brownstone - 3D Tour B1 - Brownstone - 3D Tour Apartment Unit: 7401-74013Apartment Model: B1 - BrownstoneFrom $1,0952 Bedroom, 1 Bath, 800 sq ftAvailable October 24, 2026![]()
Unit: 7401-74013 - Floorplan Apartment Unit: 6129-29M3Apartment Model: B1 - BrownstoneFrom $1,0952 Bedroom, 1 Bath, 800 sq ftAvailable October 31, 2026![]()
Unit: 6129-29M3 - Floorplan Apartment Unit: 7306-73064Apartment Model: B1 - BrownstoneFrom $1,0952 Bedroom, 1 Bath, 800 sq ftAvailable October 31, 2026![]()
Unit: 7306-73064 - Floorplan
Schedule a Tour
Videos
3D Tours
Property Information
- 155 Units
- 2 Stories
- Built in 1958
Lease Terms
- 3 - 15 mo
Fees and Policies
The fees listed below are community-provided and may exclude utilities or add-ons. All payments are made directly to the property and are non-refundable unless otherwise specified. Use the Cost Calculator to determine costs based on your needs.
Required Fees
One-Time Basics
- Due at Application
- Application Fee Per ApplicantiCharged per applicant.$50.00
- Due at Move-In
- Administrative FeeiCharged per unit.$150.00
Other Fees and Policies
Pet Fees
- Cat
- Non-refundable Pet FeeiMax of 10. Charged Per Pet.$300.00
- Pet RentiMax of 2. Charged Per Pet.$25.00/mo
- Dog
- Non-refundable Pet FeeiMax of 10. Charged Per Pet.$300.00
- Pet RentiMax of 2. Charged Per Pet.$25.00/mo
Max of 10. No weight limit!.
Parking Info and Fees
- Surface LotiParking Available
- 2 Max
Property Fee Disclaimer: Based on community-supplied data and independent market research. Subject to change without notice. May exclude fees for mandatory or optional services and usage-based utilities.
Features and Amenities
On-Site Services
- Planned Social Activities
- Online Services
Community Features
- Walk Up
Outdoor Features
- Grill
Recreation and Fitness
- Fitness Center
- Pool
Interior Features
- Ceiling Fans
- High Speed Internet Access
- Heating
- Tub/Shower
- Cable Ready
- Air Conditioning
Kitchen Amenities
- Dishwasher
- Disposal
- Oven
- Freezer
- Range
- Refrigerator
- Kitchen
Living Area Features
- Walk In Closets
- Dining Room
- Double Pane Windows
- Linen Closet
- Views
- Window Coverings
- Hardwood Floors

Map
- Shopping
- Colleges
- Schools
- Grocery
- Medical
- Parks

Map
Getting Around
60 / 100 Moderately walkable
30 / 100 Limited public transit
40 / 100 Fairly bikeable
90 / 100 Exceptionally car friendly
Getting to Know the Area
70 / 100 Restaurants
70 / 100 Cafes
60 / 100 Nightlife
60 / 100 Shopping
60 / 100 Parks
100 / 100 Noise Level
Frequently Asked Questions about Brownstone Apartments
Where is Brownstone Apartments located?
Brownstone Apartments is located at 6108-6204 Marty Ln near the Crestview Johnson area of Overland Park, KS
What is the current rent range at Brownstone Apartments?
1 Bedroom to 2 Bedroom Apartments at Brownstone Apartments currently range from $1,076 to $2,012
When is the leasing office open?
- The office Hours for Brownstone Apartments are
- Monday 9:00 am–6:00 pm
- Tuesday 9:00 am–6:00 pm
- Wednesday 9:00 am–6:00 pm
- Thursday 9:00 am–6:00 pm
- Friday 9:00 am–6:00 pm
- Saturday 10:00 am–4:00 pm
- Sunday Closed
Are pets allowed?
Call us today to find out our pet policy and if we allow pets
Renters Reviews and Ratings
Really nice especially for the price
Just awful! Back away and find another place to live!!
DONT MOVE HERE
Tenant
My happy place
Wish it was better
Points of Interest
Time and distance from Brownstone Apartments.
Arts Museums and Landmarks
Big Box and Retail
Target
Walgreens
Carmax
Colleges and Universities
University of Missouri, Kansas City - Volker Campus
Groceries
Trader Joe's
Price Chopper
Aldi
Hospitals
Adventhealth Shawnee Mission
University Of Kansas Hospital
St. Lukes Hospital Of Kansas City
Parks and Recreation
Brownstone Apartments has 3 parks within 7.6 miles, including Theis Park, Penguin Park, and Swope Park.
Restaurants and Dining
Bluestem
810 Zone
Buca di Beppo
Shopping Centers
Brownstone Apartments has 5 shopping centers within 0.5 miles.
Nearby Neighborhoods
Rental Price Ranges in the Area
| Bedroom | Average Rent | Cheapest Rent | Highest Rent |
|---|---|---|---|
| Overland Park Studio Apartments | $1,620 | $719 | $10,000+ |
| Overland Park 1 Bedroom Apartments | $1,486 | $720 | $3,177 |
| Overland Park 2 Bedroom Apartments | $1,929 | $910 | $5,331 |
| Overland Park 3 Bedroom Apartments | $2,521 | $1,075 | $7,806 |
| 2 Bedroom Homes | $1,655 | $850 | $3,250 |
| 3 Bedroom Homes | $2,372 | $1,697 | $4,700 |
| 4 Bedroom Homes | $3,176 | $2,250 | $5,400 |
| 5 Bedroom Homes | $4,292 | $2,625 | $9,000 |
| 6 Bedroom Homes | $2,295 | $2,295 | $2,295 |
Browse Top Apartments in Overland Park
By Price
- Cheap Overland Park Apartments
- Overland Park Apartments Under $700
- Overland Park Apartments Under $800
- Overland Park Apartments Under $900
- Overland Park Apartments Under $1000
- Overland Park Apartments Under $1200
- Overland Park Apartments Under $1500
- Overland Park Apartments Under $2000
- Overland Park Luxury Apartments
By Community Type
- Overland Park Apartments with Rent Specials
- Overland Park Top Rated Apartments
- Overland Park Corporate Apartments
- Overland Park Furnished Apartments
- Overland Park Gated Apartments
- Overland Park Loft Apartments
- New Overland Park Apartments
- Overland Park Senior Apartments
- Overland Park Short-term Apartments
- Overland Park Student Apartments
- Overland Park Apartments with Utilities Included


Max of 10.