
Your message has been sent! Thank you!

Brynn Marr Village Apartments

Verified
This is a CoStar Verified® Listing

Brynn Marr Village in Jacksonville, NC is verified by CoStar’s® proprietary screening and fraud detection process, so you can shop and rent with confidence on ApartmentHomeLiving.com. Always protect yourself when shopping online.

(910) 629-2317
Check Availability
301 Village Dr, Jacksonville, NC 28546

Contact

Brynn Marr Village

301 Village Dr
Jacksonville, NC 28546
(910) 629-2317
Brynn Marr Village in Jacksonville, NC - Building Photo
  • 2–3 Bedrooms
  • $1,114-$1,274 Total Monthly Price

    Total Monthly Price

    Base Rent
    $1,114 - $1,274

    Total Monthly Price
    $1,114 - $1,274
  • 800–980 Square Feet

About Brynn Marr Village

Brynn Marr Village is located in the 28546 Zip code of Jacksonville, NC. This community is professionally managed by AM Realty, LLC

Unique Features and Amenities

  • 0.7 Miles From Western Blvd.
  • 1.5 Bathrooms
  • 2 Bedroom Townhome
  • 2 Bedrooms
  • 2 Spacious Bedrooms
  • 2 Story
  • 2 Story Townhome
  • 2.5 Miles From Camp Lejeune
  • 24 Hour Gym Access Included
  • 24/7 Community Gym Access
  • 26 Miles From Topsail Island
  • Beaches Nearby
  • Black Appliances
  • Close to Base
  • Close to Camp Lejeune
  • Close to Jacksonville Mall
  • Close to Western Blvd.
  • Close to Western Boulevard
  • Community Dog Park
  • Community Gym
  • Community Gym Access
  • Community Playground
  • Community Pool
  • Community Pool & Playground
  • Communtiy Pool
  • Covered Balcony
  • Dishwasher Included
  • Dishwasher Included!
  • Downtown Parks and Recreation Nearby
  • End Unit
  • Espresso Cabinetry
  • Exterior Patio
  • Exterior Patio or Balcony
  • First Floor
  • First Floor Half Bath
  • First Floor Unit
  • Fresh/Neutral Paint
  • Fresh/Neutral Tones
  • Full Bathroom
  • Fully Renovated
  • Highway 17 Nearby
  • Landscaping Included
  • Large Community Pool
  • Large Living Area
  • Living & Dining Room Combo
  • LVP Downstairs
  • Mature Landscaping
  • Minutes From Base
  • Minutes from Camp Lejeune
  • Minutes From Jacksonville Mall
  • Minutes From Lejeune and Western Boulevard
  • Minutes from NC 24 Bypass
  • Minutes From Public Beaches
  • Minutes From Shopping and Restaurants
  • Minutes from Topsail Island
  • Minutes from Western Blvd.
  • Minutes From Western Boulevard
  • Minutes to Camp Lejeune
  • Minutes to Western Blvd.
  • NC 24 Bypass Close By
  • New Bedroom Carpet
  • New Carpet
  • New Carpet Upstairs
  • New LVP Downstairs
  • New River Air Station Close By
  • No Breed Restrictions
  • No Upstairs Neighbors!
  • Onsite Laundry Room- Coming Soon!
  • Onsite storage options
  • Outdoor Ampatheater Close By
  • Outdoor Storage Closet
  • Pet Friendly
  • Pet Friendly Community
  • Primary Half Bath
  • Private Balcony
  • Private Storage Available Onsite
  • Public Beaches Closeby
  • Refrigeator
  • Renovated Community Laundry Room
  • Renovated Laundry Room- Coming Soon!
  • Second Floor Unit
  • Shopping/Dining Nearby
  • Shopping/Restaurants Nearby
  • Spacious Balcony
  • Spacious Bedroom and Bathroom
  • Spacious Bedrooms
  • Spacious Bedrooms With Carpet
  • Spacious Living Room With LVP
  • Spacious Townhouse
  • Splashpad Nearby
  • Topsail Island Nearby
  • Townhouse Style
  • Updated Kitchen
  • Updated Townhouse Style Apartment
  • Updates Throughout
  • Upstairs Carpet

See All Amenities

Property Contact Info

Office Hours

Monday9:00 am–5:00 pm
Tuesday9:00 am–5:00 pm
Wednesday9:00 am–5:00 pm
Thursday9:00 am–5:00 pm
Friday9:00 am–5:00 pm
SaturdayClosed
SundayClosed

Floorplan Pricing and Availability

Brynn Marr Village offers 2 to 3 Bedroom apartments starting from $1,114 and having 800–980 sq ft. Here is the current pricing and availability:

Cost CalculatorEstimate your monthly and one-time fees
  • 2 Bedrooms

    2BR/1.0BA

    $1,114

    2 Beds, 1 Bath, 800 sq ft
    Total Monthly Price

    Total Monthly Price

    Base Rent
    $1,114

    Total Monthly Price
    $1,114
    Available Jul 14

    Availability Details

    PriceAvailability DateUnitSq FtDepositPhotos
    $1,114 July 14, 2026A1800$450
    Prices shown for this property are the Total Monthly Price including Fees.

    Unit A1 Amenities and Features

    Fitness & Recreation

    • Fitness Center
    • Playground

    Kitchen

    • Dishwasher
    • Range
    • Refrigerator

    Outdoor Space

    • Patio

    Services

    • Dog Park

    Unique Features

    • Black appliances
    • Close to Base
    • Close to Restaurants
    • Community Pool!
    • Espresso Cabinetry
    • Pet Friendly Community
    • Shopping/Dining Nearby
    • Swimming Pool
    • Updated Cabinetry

    Unit A1 Lease Information

    Unit Price

    • $1,114Total Monthly Price
      Base Rent: $1,114
      Required Monthly Fees: None
    • View Details and Rent Estimate

    Deposit

    • $450 deposit

    Unit Description

    Welcome home to this spacious 2-bedroom, 1-bath apartment designed for comfortable everyday living. The kitchen features rich espresso cabinetry, black appliances, and plenty of storage, while the patio provides a great place to enjoy some fresh air. The primary bedroom offers two separate closets, giving you the extra storage space you've been looking for. Enjoy the convenience of an included washer and dryer, on-site maintenance, and community amenities including a swimming pool, fitness center, and dog park. We're proudly pet-friendly, so your furry family members are welcome too! Conveniently located just minutes from Camp Lejeune, shopping, dining, and everyday essentials, you'll have everything you need close to home. Monthly Fees: Amenity Fee: $50.00 Pest Control Fee: $3.00 Technology Fee: $25.00 Pet Fee: $25.00 (per pet, if applicable) W/D Fee: $45 (if applicable) Trash Fee: $21.25 Water based on usage

    Model Lease Information

    Price

    • $1,114Total Monthly Price

    2BR/1.5BA

    From $1,149

    2 Beds, 1.5 Baths, 850 sq ft
    Total Monthly Price

    Total Monthly Price

    Base Rent
    $1,149 - $1,174

    Total Monthly Price
    $1,149 - $1,174
    Available Aug 5

    Availability Details

    PriceAvailability DateUnitSq FtDepositPhotosView Details
    $1,149 August 5, 202614C850$450
    $1,174 August 11, 202611A850$450
    Prices shown for this property are the Total Monthly Price including Fees.

    Model Amenities and Features

    Features

    • Washer/Dryer Hookup

    Kitchen

    • Dishwasher
    • Disposal

    Living Space

    • Walk-In Closets
    • Window Coverings

    Model Lease Information

    Model Price Range

    • $1,149 - $1,174Total Monthly Price
      Base Rent: $1,149 - $1,174
      Required Monthly Fees: None

    Deposit

    • $450 deposit

    Unit 14C Amenities and Features

    Kitchen

    • Dishwasher
    • Range
    • Refrigerator

    Services

    • Dog Park

    Unique Features

    • Ample Storage Options
    • Area Attractions Nearby
    • Beaches and Water Sports Nearby
    • Close to Jacksonville Mall
    • Close to Western Blvd.
    • Community Pool
    • Downtown Parks and Recreation Nearby
    • Exterior Patio
    • Fishing nearby
    • Minutes From New River Air Station
    • Pet Friendly Community
    • Refreshing/Neutral Tones
    • Shopping/Dining Nearby
    • Townhouse Style

    Unit 14C Lease Information

    Unit Price

    • $1,149Total Monthly Price
      Base Rent: $1,149
      Required Monthly Fees: None
    • View Details and Rent Estimate

    Deposit

    • $450 deposit

    Model Lease Information

    Model Price Range

    • $1,149 - $1,174Total Monthly Price

    Unit 11A Amenities and Features

    Kitchen

    • Dishwasher
    • Range
    • Refrigerator

    Unit 11A Lease Information

    Unit Price

    • $1,174Total Monthly Price
      Base Rent: $1,174
      Required Monthly Fees: None
    • View Details and Rent Estimate

    Deposit

    • $450 deposit

    Unit Description

    Welcome home to this comfortable 2-bedroom, 1.5-bath townhome-style apartment offering a practical layout and a touch of privacy. Downstairs features a spacious living area, kitchen, and convenient half bath, while both bedrooms and the full bathroom are located upstairs for a more separated, home-like feel. Enjoy your own private patio that backs up to a peaceful tree line. Each home also includes a personal storage shed for added convenience. Our pet-friendly community offers amenities designed for everyday living, including a pool, 24/7 laundry facilities, a small fitness center, a playground, and a large dog park your furry friends will love. You’ll also appreciate being just minutes from Camp Lejeune, close to local shopping and dining, and about 45 minutes from the beach. On-site maintenance is available to help keep things running smoothly. Come see a space that’s simple, functional, and easy to call home. *Does not come furnished, this listing has been virtually staged* Monthly Fees: $50.00 Amenity Fee $3.00 Pest Control Fee $25.00 Technology Fee $25.00 Pet Fee (per pet if applicable) $21.00 Trash Fee *All electric units *Water based on usage *Lawncare included

    Model Lease Information

    Model Price Range

    • $1,149 - $1,174Total Monthly Price
  • 3 Bedrooms

    3BR/1.5BA

    $1,274

    3 Beds, 1.5 Baths, 980 sq ft
    Total Monthly Price

    Total Monthly Price

    Base Rent
    $1,274

    Total Monthly Price
    $1,274
    Available Jul 24

    Availability Details

    PriceAvailability DateUnitSq FtDepositPhotosView Details
    $1,274 July 24, 2026C6980$450
    $1,274 July 27, 2026D4980$450
    Prices shown for this property are the Total Monthly Price including Fees.

    Model Amenities and Features

    Features

    • Air Conditioning
    • Balcony
    • Washer/Dryer Hookup

    Kitchen

    • Dishwasher
    • Disposal
    • Kitchen
    • Range
    • Refrigerator

    Model Lease Information

    Model Price

    • $1,274Total Monthly Price
      Base Rent: $1,274
      Required Monthly Fees: None

    Deposit

    • $450 deposit

    Unit C6 Amenities and Features

    Kitchen

    • Dishwasher
    • Range

    Unique Features

    • Refrigeator

    Unit C6 Lease Information

    Unit Price

    • $1,274Total Monthly Price
      Base Rent: $1,274
      Required Monthly Fees: None
    • View Details and Rent Estimate

    Deposit

    • $450 deposit

    Unit Description

    This spacious 3-bedroom, 1.5-bathroom apartment offers a comfortable and convenient living experience. Enjoy access to a community pool, playground, 24 hour gym, and dog park. The neutral and fresh tones of this apartment provide a blank canvas for you to make this gem your own. Storage options are available for your convenience. With shopping, restaurants, parks, and recreation just minutes away, you'll have everything you need right at your fingertips! Come experience the best of Jacksonville living at Brynn Marr Village! *This apartment has been virtually staged. Apartment does not come furnished* Required Monthly Fees: $50.00 Amenity Fee $3.00 Pest Control Fee $25.00 Technology Fee $21.25 Trash Fee *Water based on usage Give us a call or stop by today!

    Model Lease Information

    Price

    • $1,274Total Monthly Price

    Unit D4 Amenities and Features

    Kitchen

    • Dishwasher
    • Range
    • Refrigerator

    Unique Features

    • 24/7 Community Gym Access
    • Community Pool & Playground
    • Dishwasher Included
    • First Floor
    • Landscaping Included

    Unit D4 Lease Information

    Unit Price

    • $1,274Total Monthly Price
      Base Rent: $1,274
      Required Monthly Fees: None
    • View Details and Rent Estimate

    Deposit

    • $450 deposit

    Unit Description

    This spacious 3-bedroom, 1.5-bathroom apartment offers a comfortable and convenient living experience. Enjoy access to a community pool, playground, 24 hour gym, and dog park. With shopping, restaurants, parks, and recreation just minutes away, you'll have everything you need right at your fingertips! The neutral and fresh tones of this apartment provide a blank canvas for you to make this gem your own. Storage options are available for your convenience. Come experience the best of Jacksonville living at Brynn Marr Village! *This apartment has been virtually staged. Apartment does not come furnished* Required Monthly Fees: $50.00 Amenity Fee $3.00 Pest Control Fee $25.00 Technology Fee $21.25 Trash Fee *Water based on usage Give us a call or stop by today!

    Model Lease Information

    Price

    • $1,274Total Monthly Price
Price shown is total price based on community-supplied monthly required fees. Excludes user-selected optional fees and variable or usage-based fees and required charges due at or prior to move-in or at move-out. View Fees and Policies for details. Price, availability, fees, and any applicable rent special are subject to change without notice.

Schedule a Tour

Schedule a Tour
Call us at: (910) 629-2317 to schedule a tour.

Videos

3D Tours

Property Information

  • Renovated In 1992
  • 196 Units
  • 2 Stories
  • Built in 1975

Lease Terms

  • 13 mo

Fees and Policies

The fees listed below are community-provided and may exclude utilities or add-ons. All payments are made directly to the property and are non-refundable unless otherwise specified. Use the Cost Calculator to determine costs based on your needs.

Required Fees

One-Time Basics

Due at Application
Application Fee Per ApplicantiCharged per applicant.$75.00
Due at Move-In
Security Deposit - RefundableiCharged per unit.$450.00
Administrative FeeiSpecial! $0 Admin fee! Charged per unit.$0.00

Utilities

Utility - Water/SeweriCharged Per Unit.Usage-Based/mo
Trash Admin FeeiCharged Per Unit.$21.25/mo
Utility - ElectriciCharged Per Unit. Payable to Third Party.Usage-Based/mo
Amenity FeeiCharged per unit.$50.00/mo
Technology FeeiCharged Per Unit.$25.00/mo
Pest ControliCharged Per Unit.$3.00/mo

Other Fees and Policies

Personal Add-Ons

Washer/Dryer RentaliCharged Per Unit.$45.00/mo

Pet Fees

Other Pet
Pet FeeiCharged Per Pet.$350.00
Pet interview, Spayed/Neutered

Storage Fees

Storage Unit
Storage DepositiCharged per rentable item.$0.00
Storage RentiCharged per rentable item.$30.00/mo
Comments:

*Optional, available for rent*.

Property Fee Disclaimer: Based on community-supplied data and independent market research. Subject to change without notice. May exclude fees for mandatory or optional services and usage-based utilities.

Features and Amenities

On-Site Services

  • Laundry Facilities

Recreation and Fitness

  • Fitness Center
  • Playground
  • Pool

Interior Features

  • Balcony
  • Washer/Dryer Hookup
  • Air Conditioning

Kitchen Amenities

  • Dishwasher
  • Range
  • Refrigerator
  • Kitchen
  • Disposal

Living Area Features

  • Walk In Closets
  • Dining Room
  • Window Coverings
  • Carpet

Outdoor Features

  • Patio
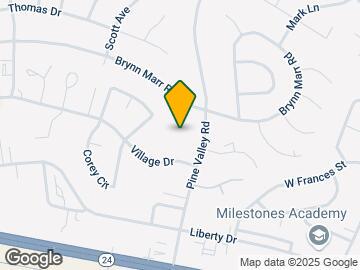
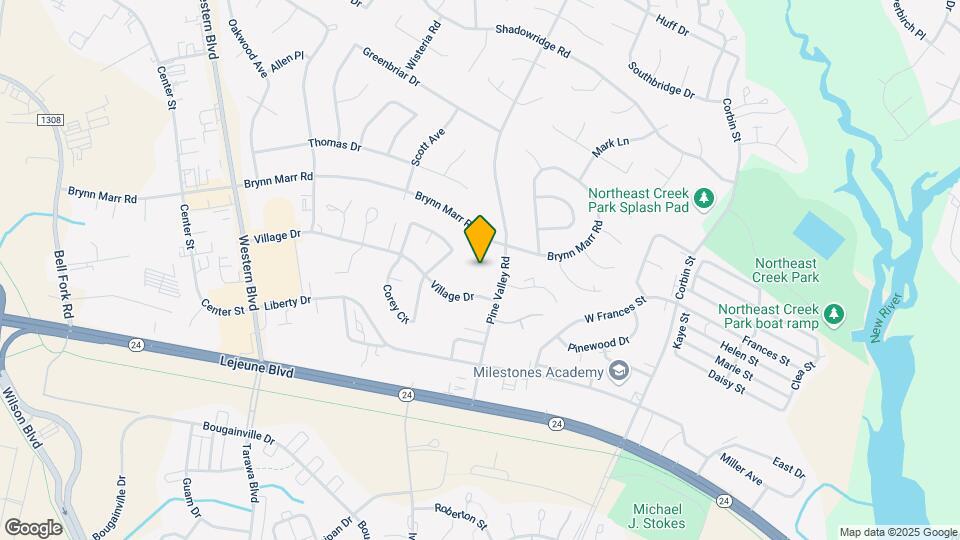
Google Map

Map

301 Village Dr, Jacksonville, NC 28546

Frequently Asked Questions about Brynn Marr Village

Where is Brynn Marr Village located?

Brynn Marr Village is located at 301 Village Dr, Jacksonville, NC

What is the current rent range at Brynn Marr Village?

2 Bedroom to 3 Bedroom Apartments at Brynn Marr Village currently range from $1,114 to $1,274

When is the leasing office open?

  • The office Hours for Brynn Marr Village are
  • Monday 9:00 am–5:00 pm
  • Tuesday 9:00 am–5:00 pm
  • Wednesday 9:00 am–5:00 pm
  • Thursday 9:00 am–5:00 pm
  • Friday 9:00 am–5:00 pm
  • Saturday Closed
  • Sunday Closed

Are pets allowed?

Call us today to find out our pet policy and if we allow pets

Lifestyle Ratings

  • Affordability Nice Value3.0

    The Brynn Marr Village Apartments are 19.55% cheaper than the average apartment city-wide.

    Rent Comparison to the city of Jacksonville

    FloorplanLowest Price Here*City Average RentCost Difference%
    2 Bedroom$1,114$1,276-$162-12.7%
    3 Bedroom$1,274$1,730-$456-26.4%
    Prices shown for this property are the Total Monthly Price including Fees.

    Methodology: On 07/09/2026, ApartmentHomeLiving.com compared current rents by floorplan to 94 other apartment communities in Jacksonville using today’s up-to-date pricing using the sum/count averaging formula. This data will be updated in real-time as prices fluctuate.

    Rent Pricing Data as of 07/09/2026

    * Price shown is Total Monthly Price including fees
Learn more about Lifestyle Search

Renters Reviews and Ratings

4.0
3 Renters Reviews
  • New to town

    October 12, 2025 - Review from Apartments.com
    Such an amazing place so beautiful the property manager is so understanding and so helpful. There are so many different things to do aSuch an amazing place so beautiful the property manager is so understanding and so helpful. There are so many different things to do a lot of stuff in walking distance the property it’s very beautiful. There is a hospital in the same neighborhood so many parks and stuff for kids. would definitely recommend.
  • Never Had a Problem

    September 17, 2025 - Review from Apartments.com
    I have lived here for 4 years in two different apartments. I have never had any issues - maintenance is fast and the office staff have always been friendly and helpful. I honestly love it here!
  • Beware of roaches in Building (J)

    February 5, 2025 - Review from Apartments.com
    Pros: maintenance crew and staff were helpful. Cons: Roaches in Building J. Neighbors leaving garbage out, attracting all sorts of bugs. Washing machines broke down often (maybe cuz people overload the machines).

Nearby Schools

Bell Fork Elementary

Onslow County School District
500 Bell Fork Road
Public School - Grades K-5 (525 Students)
In Attendance Zone4 minute drive / 1.4 miles away
4/10

Northside High

Onslow County School District
365 Commons Drive South
Public School - Grades 9-12 (1005 Students)
In Attendance Zone7 minute drive / 3.3 miles away
4/10

Jacksonville Commons Middle

Onslow County School District
315 Commons Drive South
Public School - Grades 6-8 (907 Students)
In Attendance Zone7 minute drive / 3.4 miles away
3/10
School data provided by GreatSchools.
details
The GreatSchools Rating helps parents compare schools within a state based on a variety of school quality indicators and provides a helpful picture of how effectively each school serves all of its students. Ratings are on scale of 1 (below average) and to 10 (above average) and can include test scores, college readiness, academic progress, advanced courses, equity, discipline and attendance data. We also advise parents to visit schools, consider other information on school performance and programs, and consider needs as part of the school selection process.

About GreatSchools Data on ApartmentHomeLiving.com.

Points of Interest

Time and distance from Brynn Marr Village.

Big Box and Retail

Lowe's

1255 Western Blvd
6 minute drive / 2.92 miles away

Target

1395 Western Blvd
6 minute drive / 3.16 miles away

Kohl's

2132 Gateway Dr S
6 minute drive / 3.26 miles away

Colleges and Universities

Coastal Carolina Community College

444 Western Blvd
5 minute drive / 1.74 miles away

Groceries

Food Lion

104 Branchwood Dr
7 minute drive / 3.3 miles away

Piggly Wiggly

2960 Richlands Hwy
12 minute drive / 5.67 miles away

Hospitals

Brynn Marr Hospital

192 Village Drive
1 minute drive / 0.33 miles away

Onslow Memorial Hospital

317 Western Boulevard
3 minute drive / 1.11 miles away

Naval Medical Center Camp Lejeune

100 Brewster Boulevard
5 minute drive / 2.41 miles away

Military Bases

Camp Lejeune Naval Base

4 minute drive / 2.2 miles away

New River Marine Corps Air Station

11 minute drive / 5.31 miles away

Shopping Centers

Brynn Marr

100 Western Blvd
1 minute drive / 0.51 miles away

Morris' Mini Mall

211 Western Blvd
1 minute drive / 0.63 miles away

215-100 Western Blvd

215 Western Blvd
1 minute drive / 0.64 miles away

Brynn Marr Village has 5 shopping centers within 0.7 miles.

Rental Price Ranges in the Area

BedroomAverage RentCheapest RentHighest Rent
Jacksonville Studio Apartments $1,371$975$1,949
Jacksonville 1 Bedroom Apartments $1,234$725$1,788
Jacksonville 2 Bedroom Apartments $1,276$875$1,877
Jacksonville 3 Bedroom Apartments $1,730$1,274$2,250
Jacksonville 4 Bedroom Apartments $1,950$1,900$2,000

Browse Top Apartments in Jacksonville

Viewing: Brynn Marr Village | Desktop Version | Listing Updated: 07/07/2026 | AHLDIA