
Your message has been sent! Thank you!

Buckingham Place Apartments

Verified
This is a CoStar Verified® Listing

Buckingham Place Apartments in Santa Clara, CA is verified by CoStar’s® proprietary screening and fraud detection process, so you can shop and rent with confidence on ApartmentHomeLiving.com. Always protect yourself when shopping online.

(650) 668-1846
Check Availability
30 Buckingham Dr, Santa Clara, CA 95051

Contact

Buckingham Place Apartments

30 Buckingham Dr
Santa Clara, CA 95051
(650) 668-1846
Buckingham Place Apartments in Santa Clara, CA - Building Photo
  • 1–3 Bedrooms
  • $3,150-$5,050 Pricing
  • 756–1,508 Square Feet

About Buckingham Place Apartments

Here at Buckingham Place Apartments we are a gated 62 unit community located in Santa Clara right off Saratoga Avenue and Stevens Creek Blvd making it an excellent location for being close to most freeways for easy commutes to and from work! Come relax by our sparkling pool in one of our new loungers, exercise in our state of the art fitness center or take a walk around our beautifully landscaped property and smell the roses. All units come fully equipped with full size washers and dryers,quartz counters tops, stainless steel appliances and reserved parking.

Buckingham Place Apartments is located in the Outer Santa Clara Neighborhood and 95051 Zip code of Santa Clara, CA. This community is professionally managed by De Anza Properties

Property Contact Info

Office Hours

Monday8:30 am–5:00 pm
Tuesday8:30 am–5:00 pm
Wednesday8:30 am–5:00 pm
Thursday8:30 am–5:00 pm
Friday8:30 am–5:00 pm
SaturdayBy Appointment
SundayBy Appointment

Floorplan Pricing and Availability

Buckingham Place Apartments offers 1 to 3 Bedroom apartments starting from $3,150 and having 756–1,508 sq ft. Here is the current pricing and availability:

  • 1 Bedroom

    A1 1BX1B Second Floor

    $3,150

    1 Bed, 1 Bath, 756 sq ft
    Available Now

    Availability Details

    PriceAvailability DateUnitSq Ft
    $3,150Available NowA1 1BX1B Second Floor756 sq ft

    Model Amenities and Features

    Features

    • Air Conditioning
    • Balcony
    • Cable Ready
    • Heating
    • High Speed Internet Access
    • Smoke Free
    • Sprinkler System
    • Tub/Shower
    • Washer/Dryer

    Kitchen

    • Dishwasher
    • Disposal
    • Eat-in Kitchen
    • Freezer
    • Granite Countertops
    • Kitchen
    • Microwave
    • Oven
    • Range
    • Refrigerator
    • Stainless Steel Appliances

    Model Rent and Fees

    Model Price

    • $3,150

    $3,150

    More 1 bedroom units

    1 Bed, 1 Bath, 756 sq ft
    Available Aug 16

    Availability Details

    PriceAvailability DateUnitSq Ft
    $3,150 August 16, 2026202756

    Unit 202 Rent and Fees

    Unit Price

    • $3,150
  • 2 Bedrooms

    B1-2Bx2B Second Floor

    From $3,950

    2 Beds, 2 Baths, 1060 sq ft
    Available Aug 1

    Availability Details

    PriceAvailability DateUnitSq FtDeposit
    From $3,950August 1, 2026B1-2Bx2B Second Floor1060 sq ft$800

    Model Amenities and Features

    Features

    • Air Conditioning
    • Cable Ready
    • Heating
    • High Speed Internet Access
    • Tub/Shower
    • Washer/Dryer

    Kitchen

    • Dishwasher
    • Disposal
    • Eat-in Kitchen
    • Granite Countertops
    • Kitchen
    • Microwave
    • Range

    Living Space

    • Carpet
    • Dining Room
    • Walk-In Closets
    • Window Coverings

    Model Rent and Fees

    Model Price Range

    • $3,950 - $4,050

    Deposit

    • $800 deposit
  • 3 Bedrooms

    C4-3Bx3B Second Floor

    3 Beds, 2 Baths, 1508 sq ft
     

    Availability Details

    PriceAvailability DateUnitSq FtDeposit
    From $4,950Call for AvailabilityC4-3Bx3B Second Floor1508 sq ft$1,200

    Model Amenities and Features

    Features

    • Air Conditioning
    • Balcony
    • Heating
    • Washer/Dryer

    Kitchen

    • Dishwasher
    • Disposal
    • Granite Countertops
    • Kitchen
    • Microwave
    • Oven
    • Range
    • Refrigerator
    • Stainless Steel Appliances

    Living Space

    • Hardwood Floors
    • Office
    • Walk-In Closets

    Model Rent and Fees

    Model Price Range

    • $4,950 - $5,050

    Deposit

    • $1,200 deposit
Price shown is base rent. Excludes user-selected optional fees and variable or usage-based fees and required charges due at or prior to move-in or at move-out. View Fees and Policies for details. Price, availability, fees, and any applicable rent special are subject to change without notice.

Schedule a Tour

Schedule a Tour
Call us at: (650) 668-1846 to schedule a tour.

3D Tours

Property Information

  • 62 Units
  • 3 Stories
  • Built in 2006

Fees and Policies

The fees listed below are community-provided and may exclude utilities or add-ons. All payments are made directly to the property and are non-refundable unless otherwise specified.

Required Fees

One-Time Basics

Due at Application
Application Fee Per ApplicantiCharged per applicant.$45.00

Other Fees and Policies

Pet Policy and Fees

No Pets Allowed

Parking Info and Fees

CoverediOne assigned stall per unit.
Streetione assigned parking spot per unit ,extra parking and off-site parking is first come first service.

Property Fee Disclaimer: Based on community-supplied data and independent market research. Subject to change without notice. May exclude fees for mandatory or optional services and usage-based utilities.

Features and Amenities

On-Site Services

  • Maintenance On Site
  • Package Service
  • Property Manager On Site

Outdoor Features

  • Sundeck
  • Courtyard
  • Controlled Access
  • Patio
  • Lawn

Recreation and Fitness

  • Fitness Center
  • Spa
  • Pool

Interior Features

  • Balcony
  • Sprinkler System
  • Tub/Shower
  • Heating
  • High Speed Internet Access
  • Cable Ready
  • Washer/Dryer
  • Air Conditioning
  • Smoke Free

Kitchen Amenities

  • Stainless Steel Appliances
  • Kitchen
  • Disposal
  • Freezer
  • Range
  • Refrigerator
  • Dishwasher
  • Eat In Kitchen
  • Oven
  • Microwave
  • Granite Countertops

Living Area Features

  • Walk In Closets
  • Vaulted Ceiling
  • Den
  • Dining Room
  • Family Room
  • Office
  • Carpet
  • Window Coverings
  • Hardwood Floors

Pet Policy

  • No Pets Allowed
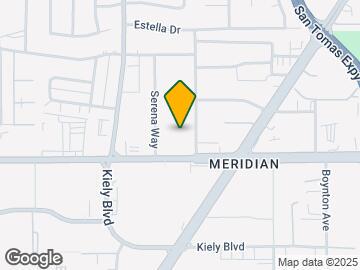
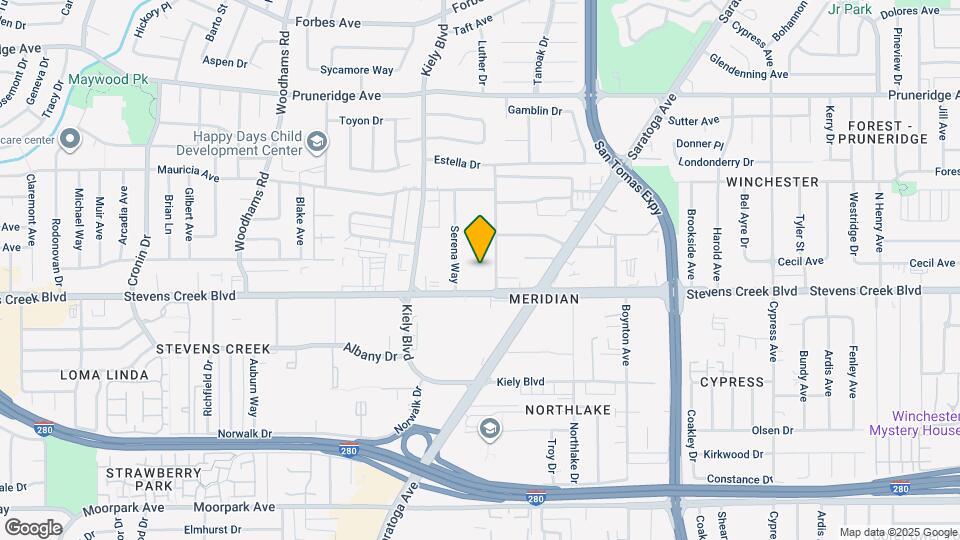
Google Map

Map

30 Buckingham Dr, Santa Clara, CA 95051

Frequently Asked Questions about Buckingham Place Apartments

Where is Buckingham Place Apartments located?

Buckingham Place Apartments is located at 30 Buckingham Dr near the Outer Santa Clara area of Santa Clara, CA

What is the current rent range at Buckingham Place Apartments?

1 Bedrooms at Buckingham Place Apartments currently start from $3,150. Call today for more info!

When is the leasing office open?

  • The office Hours for Buckingham Place Apartments are
  • Monday 8:30 am–5:00 pm
  • Tuesday 8:30 am–5:00 pm
  • Wednesday 8:30 am–5:00 pm
  • Thursday 8:30 am–5:00 pm
  • Friday 8:30 am–5:00 pm
  • Saturday By Appointment
  • Sunday By Appointment

Are pets allowed?

Call us today to find out our pet policy and if we allow pets

Lifestyle Ratings

  • Family Friendly 3.4

    Family Friendly apartments feature the best community amenities for larger families like larger floorplans, playgrounds and day care options.

    Rating Factors

    This 3.4-star Family Friendly rating is based on the following features:

    • Smoke Free Options
    • Hardwood Floors
    • Fitness Center
    • Washer/Dryer In Unit
    • Controlled Gate Access
    • Dishwashers
    • Eat in Kitchen or Dining Rooms
    • High Speed Internet Access
    • Family Rooms
    • Swimming Pool(s)
    • Patios
    • Package Service
    • Maintenance on site
    • Office(s)
    • Dining Rooms
    • Dens
    • Window Coverings
    • Vaulted Ceilings
    • Granite Countertops
    • Lawns
    • Freezers
    • Disposals
    • Kitchens
    • Air Conditioning
    • Heating
    • Tub/Showers
    • Sprinkler System
    • Balconies
    • Whirlpool/Spa/Sauna
    • Courtyard
    • Sundeck(s)
    • Property Manager on Site
    • Cable Ready
    See more
    See less
  • Student Living 3.2

    Rentals that are highly rated for the Student Living Lifestyle rating have top features and amenities that benefit students and others who enjoy living the student lifestyle.

    Rating Factors

    This 3.2-star Student Living rating is based on the following features:

    • Package Service
    • Washer/Dryer In Unit
    • Property Manager on Site
    • Sundeck(s)
    • Window Coverings
    • Fitness Center
    • Swimming Pool(s)
    • Smoke Free Options
    • Vaulted Ceilings
    • Ranges
    • Refrigerators
    • Dishwashers
    • Eat in Kitchen or Dining Rooms
    • Ovens
    • Granite Countertops
    • Dens
    • Dining Rooms
    • Family Rooms
    • Patios
    • Lawns
    • Disposals
    • Kitchens
    • Stainless Steel Appliances
    • Air Conditioning
    • High Speed Internet Access
    • Heating
    • Tub/Showers
    • Balconies
    • Whirlpool/Spa/Sauna
    • Controlled Gate Access
    • Maintenance on site
    • Cable Ready
    • Courtyard
    See more
    See less
Learn more about Lifestyle Search

Renters Reviews and Ratings

4.5
4 Renters Reviews

It was a wonderful experience staying here

May 4, 2022 - Review from Apartments.com
I stayed at this place for more than 6 years. It's a nice small community with good amenities. It's at a prime location with very easy access to 280, Walmart, Santana Row, Westfield Valley Fair Mall etc. I enjoyed my stay there and never had any issues. Apartment manager Julia is very friendly. Any repair work is immediately taken care of by Anastasio.

Lovely small community

February 17, 2021 - Review from Apartments.com
My stay at Buckigham Place Apartments was nothing but amazing! The care and friendliness of the property manager Julia made everything better, as she truly made me feel at home. The apartments are greatly maintained and the appliances are new, and everything is made out of good quality so you don’t have to worry about “cheap” materials. I couldn’t be more happy and grateful to have spent my time there.

I knew this place was for me...

February 10, 2021 - Review from Apartments.com
I knew this place was for me the minute I stepped inside the office, being very observant myself I noticed the apartments complex was very well maintained and spotless, a guided tour by the Manager Julia only gave me the conviction that I should move in here, she took her time to answer my questions and most importantly she kept her promise as for the moving date, having to work on a short notice usually leads to some "imperfections" :( well that was not the case, I was given the keys of an ...
apartment that was freshly repainted and renewed...it was beyond my expectations. The staff is courteous, friendly and dedicated, simply said; I love it here.
Read More

Nice Modern Community

June 5, 2014 - Review from Apartments.com
Small, very nice apartment complex. I viewed the 1 bedroom/1 bath floor plan and it is pretty spacious compared to others that I have seen. The complex is about 7-8 years old so everything still looks pretty new. Some PROs to the apartment: full size washer & dryer, gated carports, Management (Senada is totally cool). CONS (from what I could see): across from a car wash, no extra parking for a 2nd car, no extra storage space on patio. If the place I'm living in now didn't have a vacancy, this is ...
where I would have chosen to live!
Read More

Points of Interest

Time and distance from Buckingham Place Apartments.

Big Box and Retail

Safeway

5146 Stevens Creek Blvd
3 minute drive / 1.25 miles away

Target

2000-2018 El Camino Real
4 minute drive / 2.14 miles away

Costco

5287 Prospect Rd
4 minute drive / 2.25 miles away

Colleges and Universities

San Jose City College

2100 Moorpark Avenue
5 minute drive / 2.34 miles away

Santa Clara University

500 El Camino Real
5 minute drive / 2.68 miles away

De Anza College

21250 Stevens Creek Boulevard
8 minute drive / 4.18 miles away

Groceries

Safeway

5146 Stevens Creek Blvd
3 minute drive / 1.25 miles away

99 Ranch Market

10983 N Wolfe Rd
5 minute drive / 2.75 miles away

Trader Joe's

7250 Bollinger Rd
7 minute drive / 3.4 miles away

Hospitals

Kaiser Foundation Hospital - Santa Clara

700 Lawrence Expressway
5 minute drive / 1.77 miles away

Kaiser Permanente Psychiatric Health Facility - Santa Clara

3840 Homestead Road
4 minute drive / 2.08 miles away

Santa Clara Valley Medical Center

751 South Bascom Avenue
4 minute drive / 2.14 miles away

Military Bases

Army National Guard San Jose

8 minute drive / 3.99 miles away

US Army Reserve Center

8 minute drive / 4.17 miles away

Ames Research Center

18 minute drive / 8.76 miles away

Parks and Recreation

Rosicrucian Park

1664 Park Ave
5 minute drive / 2.74 miles away

Plaza de Cesar Chavez

170 S. Market St.
9 minute drive / 4.52 miles away

Kelley Park

1300 Senter Rd.
12 minute drive / 5.77 miles away

Buckingham Place Apartments has 5 parks within 9.3 miles, including Rosicrucian Park, Plaza de Cesar Chavez, Kelley Park, Almaden Lake Park, and Silver Creek Linear Park.

Shopping Centers

Saratoga Plaza

375 Saratoga Ave
1 minute drive / 0.15 miles away

Saratoga Square

Saratoga Ave
1 minute drive / 0.23 miles away

Buckingham Place Retail

3951-3953 Stevens Creek Blvd
1 minute drive / 0.27 miles away

Buckingham Place Apartments has 5 shopping centers within 0.6 miles.

Transit Stations

Hamilton Station-Mountain View - Winchester Line

5 minute drive / 2.58 miles away

Bascom Station-Mountain View - Winchester Line

2071 SW Expressway, San Jose, CA
5 minute drive / 2.61 miles away

Nearby Neighborhoods

Cypress

Studio to 4 Bedroom Apartments from $1,004
View Rentals

Junipero Serra

Studio to 4 Bedroom Apartments from $972
View Rentals

Strawberry Park

Studio to 3 Bedroom Apartments from $972
View Rentals

Rental Price Ranges in the Area

BedroomAverage RentCheapest RentHighest Rent
Santa Clara Studio Apartments $3,003$972$6,025
Santa Clara 1 Bedroom Apartments $3,813$1,036$10,000+
Santa Clara 2 Bedroom Apartments $4,784$1,233$10,000+
Santa Clara 3 Bedroom Apartments $5,950$1,460$10,000+
Santa Clara 4 Bedroom Apartments $5,705$4,516$6,539

Browse Top Apartments in Santa Clara

Viewing: Buckingham Place Apartments | Desktop Version | Listing Updated: 07/01/2026 | AHLGLD