

- 1–3 Bedrooms
- $885-$1,604 Total Monthly Price
Total Monthly Price
Base Rent$885 - $1,604Total Monthly Price$885 - $1,604 - 550–1,498 Square Feet
Rent Specials
Summer Savings~~For a limited time, $399 first month rent only! Contact our leasing office for more details.
About Buena Vista Apartments
Welcome to Buena Vista, the Finest of Bammelwood and FM 1960 Apartments For your beautiful getaway spot right at your own home, look no further than Buena Vista! Located in the Bammelwood and FM 1960 area of Houston, our residents find easy access to I-45 for shorter commutes and the Willowbrook Mall. We feature multiple floor plans consisting of one, two, and three bedrooms. These individual units come with a fully stocked kitchen, black appliances, a ceiling fan, faux wood flooring, and washer/dryer connections. The community features a swimming pool, onsite laundry facilities, playground, clubhouse, and perimeter fencing. Uniquely designed with the amenities that you deserve, our community strives to make your life as pleasant as possible! Schedule a tour today at Buena Vista Apartments and treat yourself to an unforgettable living experience! And don't forget to give us a call at .

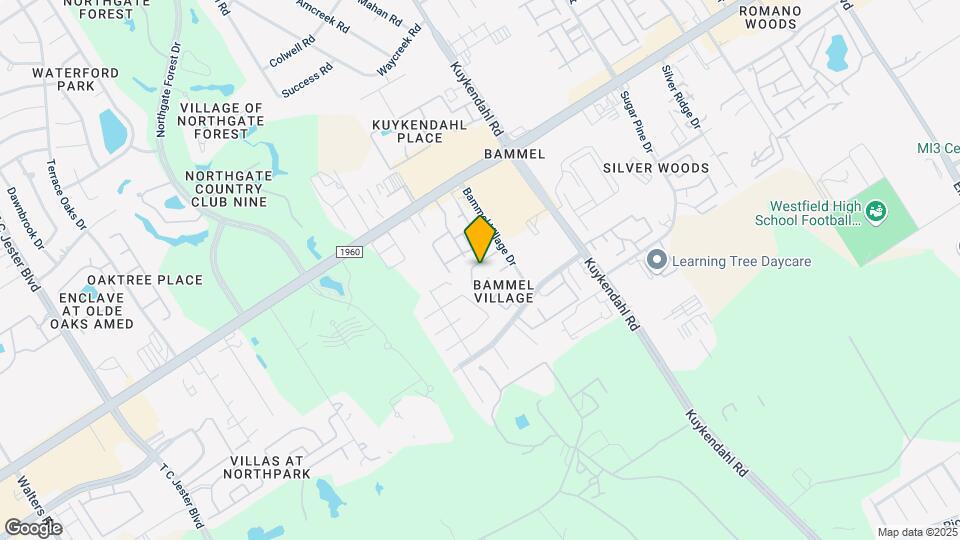
Buena Vista Apartments is located in the Outlying Harris County Neighborhood and 77014 Zip code of Houston, TX. This community is professionally managed by Asset Living

Property Contact Info

- Listed by:
- Agency:
- Vendor Logo:
- Website:
- View Property Website
- Call Us:
- (346) 268-5517
- Disclaimer:
Office Hours
| Monday | 9:00 am–5:00 pm |
| Tuesday | 9:00 am–5:00 pm |
| Wednesday | 9:00 am–5:00 pm |
| Thursday | 9:00 am–5:00 pm |
| Friday | 9:00 am–5:00 pm |
| Saturday | 10:00 am–4:00 pm |
| Sunday | 10:00 am–4:00 pm |
Floorplan Pricing and Availability
Buena Vista Apartments offers 1 to 3 Bedroom apartments starting from $885 and having 550–1,498 sq ft. Here is the current pricing and availability:
New! Interactive Property Map
1 Bedroom
Floorplan A2
$885
1 Bed, 1 Bath, 650 sq ftTotal Monthly PriceAvailable NowTotal Monthly Price
Base Rent$885Total Monthly Price$885Model Gallery
Floorplans
Availability Details
Prices shown for this property are the Total Monthly Price including Fees.Price Availability Date Unit Sq Ft $885 Available Now A2 650 sq ft Model Amenities and Features
Features
- Air Conditioning
- Ceiling Fans
- Heating
- Smoke Free
Kitchen
- Dishwasher
- Disposal
- Ice Maker
- Pantry
Living Space
- Hardwood Floors
- High Ceilings
- Tile Floors
- Vinyl Flooring
Model Lease Information
Model Price
- $885Total Monthly PriceBase Rent: $885Required Monthly Fees: None
Apartment Model: A2$8851 Bedroom, 1 Bath, 650 sq ftAvailable NowFloor plans are artist's rendering. All dimensions are approximate. Actual product and specifications may vary in dimension or detail. Not all features are available in every rental home. Please see a representative for details.
![]()
A2 - Floorplan Floorplan A3
$885
1 Bed, 1 Bath, 700 sq ftTotal Monthly PriceAvailable NowTotal Monthly Price
Base Rent$885Total Monthly Price$885Model Gallery
Floorplans
Availability Details
Prices shown for this property are the Total Monthly Price including Fees.Price Availability Date Unit Sq Ft $885 Available Now A3 700 sq ft Model Amenities and Features
Features
- Air Conditioning
- Ceiling Fans
- Heating
- Smoke Free
Kitchen
- Dishwasher
- Disposal
- Pantry
Living Space
- Hardwood Floors
- High Ceilings
- Tile Floors
- Vinyl Flooring
Model Lease Information
Model Price
- $885Total Monthly PriceBase Rent: $885Required Monthly Fees: None
Apartment Model: A3$8851 Bedroom, 1 Bath, 700 sq ftAvailable NowFloor plans are artist's rendering. All dimensions are approximate. Actual product and specifications may vary in dimension or detail. Not all features are available in every rental home. Please see a representative for details.
![]()
A3 - Floorplan Floorplan A1
$885
1 Bed, 1 Bath, 550 sq ftTotal Monthly PriceAvailable NowTotal Monthly Price
Base Rent$885Total Monthly Price$885Model Gallery
Floorplans
Availability Details
Prices shown for this property are the Total Monthly Price including Fees.Price Availability Date Unit Sq Ft $885 Available Now A1 550 sq ft Model Amenities and Features
Features
- Air Conditioning
- Ceiling Fans
- Heating
- Smoke Free
Kitchen
- Dishwasher
- Disposal
- Ice Maker
- Pantry
Living Space
- Hardwood Floors
- High Ceilings
- Tile Floors
- Vinyl Flooring
Unique Features
- Pool
Model Lease Information
Model Price
- $885Total Monthly PriceBase Rent: $885Required Monthly Fees: None
Apartment Model: A1$8851 Bedroom, 1 Bath, 550 sq ftAvailable NowFloor plans are artist's rendering. All dimensions are approximate. Actual product and specifications may vary in dimension or detail. Not all features are available in every rental home. Please see a representative for details.
![]()
A1 - Floorplan Floorplan A4
$885
1 Bed, 1 Bath, 848 sq ftTotal Monthly PriceAvailable NowTotal Monthly Price
Base Rent$885Total Monthly Price$885Largest 1 BedroomThis is the largest 1 Bedroom at this PropertyModel Gallery
Floorplans
Availability Details
Prices shown for this property are the Total Monthly Price including Fees.Price Availability Date Unit Sq Ft $885 Available Now A4 848 sq ft Model Amenities and Features
Features
- Air Conditioning
- Ceiling Fans
- Heating
- Smoke Free
Kitchen
- Dishwasher
- Disposal
- Ice Maker
- Pantry
Living Space
- Hardwood Floors
- High Ceilings
- Tile Floors
- Vinyl Flooring
Model Lease Information
Model Price
- $885Total Monthly PriceBase Rent: $885Required Monthly Fees: None
Apartment Model: A4$8851 Bedroom, 1 Bath, 848 sq ftAvailable NowFloor plans are artist's rendering. All dimensions are approximate. Actual product and specifications may vary in dimension or detail. Not all features are available in every rental home. Please see a representative for details.
![]()
A4 - Floorplan 2 Bedrooms
Floorplan B2
$1,185
2 Beds, 1 Bath, 870 sq ftTotal Monthly PriceAvailable NowTotal Monthly Price
Base Rent$1,185Total Monthly Price$1,185Model Gallery
Floorplans
Availability Details
Prices shown for this property are the Total Monthly Price including Fees.Price Availability Date Unit Sq Ft $1,185 Available Now B2 870 sq ft Model Amenities and Features
Features
- Air Conditioning
- Ceiling Fans
- Heating
- Smoke Free
Kitchen
- Dishwasher
- Disposal
- Ice Maker
- Pantry
Living Space
- Hardwood Floors
- Tile Floors
- Vinyl Flooring
Model Lease Information
Model Price
- $1,185Total Monthly PriceBase Rent: $1,185Required Monthly Fees: None
Apartment Model: B2$1,1852 Bedroom, 1 Bath, 870 sq ftAvailable NowFloor plans are artist's rendering. All dimensions are approximate. Actual product and specifications may vary in dimension or detail. Not all features are available in every rental home. Please see a representative for details.
![]()
B2 - Floorplan Floorplan B3
$1,185
2 Beds, 1 Bath, 914 sq ftTotal Monthly PriceAvailable NowTotal Monthly Price
Base Rent$1,185Total Monthly Price$1,185Model Gallery
Floorplans
Availability Details
Prices shown for this property are the Total Monthly Price including Fees.Price Availability Date Unit Sq Ft $1,185 Available Now B3 914 sq ft Model Amenities and Features
Features
- Air Conditioning
- Ceiling Fans
- Heating
- Smoke Free
- Washer/Dryer Hookup
Kitchen
- Dishwasher
- Disposal
- Ice Maker
- Pantry
Living Space
- Hardwood Floors
- High Ceilings
- Tile Floors
- Vinyl Flooring
Model Lease Information
Model Price
- $1,185Total Monthly PriceBase Rent: $1,185Required Monthly Fees: None
Apartment Model: B3$1,1852 Bedroom, 1 Bath, 914 sq ftAvailable NowFloor plans are artist's rendering. All dimensions are approximate. Actual product and specifications may vary in dimension or detail. Not all features are available in every rental home. Please see a representative for details.
![]()
B3 - Floorplan Floorplan B4
$1,304
2 Beds, 2 Baths, 1033 sq ftTotal Monthly PriceAvailable NowTotal Monthly Price
Base Rent$1,304Total Monthly Price$1,304Model Gallery
Floorplans
Availability Details
Prices shown for this property are the Total Monthly Price including Fees.Price Availability Date Unit Sq Ft $1,304 Available Now B4 1033 sq ft Model Amenities and Features
Features
- Air Conditioning
- Ceiling Fans
- Heating
- Smoke Free
- Washer/Dryer Hookup
Kitchen
- Dishwasher
- Disposal
- Ice Maker
- Pantry
Living Space
- Hardwood Floors
- High Ceilings
- Tile Floors
- Vinyl Flooring
Model Lease Information
Model Price
- $1,304Total Monthly PriceBase Rent: $1,304Required Monthly Fees: None
Apartment Model: B4$1,3042 Bedroom, 2 Bath, 1033 sq ftAvailable NowFloor plans are artist's rendering. All dimensions are approximate. Actual product and specifications may vary in dimension or detail. Not all features are available in every rental home. Please see a representative for details.
![]()
B4 - Floorplan Floorplan B5
$1,304
2 Beds, 2 Baths, 1257 sq ftTotal Monthly PriceAvailable NowTotal Monthly Price
Base Rent$1,304Total Monthly Price$1,304Largest 2 BedroomThis is the largest 2 Bedroom at this PropertyModel Gallery
Floorplans
Availability Details
Prices shown for this property are the Total Monthly Price including Fees.Price Availability Date Unit Sq Ft $1,304 Available Now B5 1257 sq ft Model Amenities and Features
Features
- Air Conditioning
- Ceiling Fans
- Heating
- Smoke Free
- Washer/Dryer Hookup
Kitchen
- Dishwasher
- Disposal
- Ice Maker
- Pantry
Living Space
- Hardwood Floors
- Tile Floors
- Vinyl Flooring
Model Lease Information
Model Price
- $1,304Total Monthly PriceBase Rent: $1,304Required Monthly Fees: None
Apartment Model: B5$1,3042 Bedroom, 2 Bath, 1257 sq ftAvailable NowFloor plans are artist's rendering. All dimensions are approximate. Actual product and specifications may vary in dimension or detail. Not all features are available in every rental home. Please see a representative for details.
![]()
B5 - Floorplan 3 Bedrooms
Floorplan C2
$1,604
3 Beds, 2 Baths, 1272 sq ftTotal Monthly PriceAvailable NowTotal Monthly Price
Base Rent$1,604Total Monthly Price$1,604Model Gallery
Floorplans
Availability Details
Prices shown for this property are the Total Monthly Price including Fees.Price Availability Date Unit Sq Ft $1,604 Available Now C2 1272 sq ft Model Amenities and Features
Features
- Air Conditioning
- Ceiling Fans
- Heating
- Smoke Free
- Washer/Dryer Hookup
Kitchen
- Dishwasher
- Disposal
- Ice Maker
- Pantry
Living Space
- Hardwood Floors
- Tile Floors
- Vinyl Flooring
Model Lease Information
Model Price
- $1,604Total Monthly PriceBase Rent: $1,604Required Monthly Fees: None
Apartment Model: C2$1,6043 Bedroom, 2 Bath, 1272 sq ftAvailable NowFloor plans are artist's rendering. All dimensions are approximate. Actual product and specifications may vary in dimension or detail. Not all features are available in every rental home. Please see a representative for details.
![]()
C2 - Floorplan Floorplan C3
$1,604
3 Beds, 2 Baths, 1287 sq ftTotal Monthly PriceAvailable NowTotal Monthly Price
Base Rent$1,604Total Monthly Price$1,604Model Gallery
Floorplans
Availability Details
Prices shown for this property are the Total Monthly Price including Fees.Price Availability Date Unit Sq Ft $1,604 Available Now C3 1287 sq ft Model Amenities and Features
Features
- Air Conditioning
- Ceiling Fans
- Heating
- Smoke Free
- Washer/Dryer Hookup
Kitchen
- Dishwasher
- Disposal
- Ice Maker
Living Space
- Hardwood Floors
- Tile Floors
- Vinyl Flooring
Model Lease Information
Model Price
- $1,604Total Monthly PriceBase Rent: $1,604Required Monthly Fees: None
Apartment Model: C3$1,6043 Bedroom, 2 Bath, 1287 sq ftAvailable NowFloor plans are artist's rendering. All dimensions are approximate. Actual product and specifications may vary in dimension or detail. Not all features are available in every rental home. Please see a representative for details.
![]()
C3 - Floorplan Floorplan C1
$1,604
3 Beds, 2 Baths, 1270 sq ftTotal Monthly PriceAvailable NowTotal Monthly Price
Base Rent$1,604Total Monthly Price$1,604Model Gallery
Floorplans
Availability Details
Prices shown for this property are the Total Monthly Price including Fees.Price Availability Date Unit Sq Ft $1,604 Available Now C1 1270 sq ft Model Amenities and Features
Features
- Air Conditioning
- Ceiling Fans
- Heating
- Smoke Free
- Washer/Dryer Hookup
Kitchen
- Dishwasher
- Disposal
- Ice Maker
- Pantry
Living Space
- Hardwood Floors
- Tile Floors
- Vinyl Flooring
Model Lease Information
Model Price
- $1,604Total Monthly PriceBase Rent: $1,604Required Monthly Fees: None
Apartment Model: C1$1,6043 Bedroom, 2 Bath, 1270 sq ftAvailable NowFloor plans are artist's rendering. All dimensions are approximate. Actual product and specifications may vary in dimension or detail. Not all features are available in every rental home. Please see a representative for details.
![]()
C1 - Floorplan Floorplan C4
$1,604
3 Beds, 2 Baths, 1481 sq ftTotal Monthly PriceAvailable NowTotal Monthly Price
Base Rent$1,604Total Monthly Price$1,604Model Gallery
Floorplans
Availability Details
Prices shown for this property are the Total Monthly Price including Fees.Price Availability Date Unit Sq Ft $1,604 Available Now C4 1481 sq ft Model Amenities and Features
Features
- Air Conditioning
- Ceiling Fans
- Heating
- Smoke Free
- Washer/Dryer Hookup
Kitchen
- Dishwasher
- Disposal
- Ice Maker
- Pantry
Living Space
- Hardwood Floors
- Tile Floors
- Vinyl Flooring
Model Lease Information
Model Price
- $1,604Total Monthly PriceBase Rent: $1,604Required Monthly Fees: None
Apartment Model: C4$1,6043 Bedroom, 2 Bath, 1481 sq ftAvailable NowFloor plans are artist's rendering. All dimensions are approximate. Actual product and specifications may vary in dimension or detail. Not all features are available in every rental home. Please see a representative for details.
![]()
C4 - Floorplan Floorplan C5
$1,604
3 Beds, 2 Baths, 1498 sq ftTotal Monthly PriceAvailable NowTotal Monthly Price
Base Rent$1,604Total Monthly Price$1,604Largest 3 BedroomThis is the largest 3 Bedroom at this PropertyModel Gallery
Floorplans
Availability Details
Prices shown for this property are the Total Monthly Price including Fees.Price Availability Date Unit Sq Ft $1,604 Available Now C5 1498 sq ft Model Amenities and Features
Features
- Air Conditioning
- Ceiling Fans
- Heating
- Smoke Free
- Washer/Dryer Hookup
Kitchen
- Dishwasher
- Disposal
- Ice Maker
- Pantry
Living Space
- Hardwood Floors
- Tile Floors
- Vinyl Flooring
Model Lease Information
Model Price
- $1,604Total Monthly PriceBase Rent: $1,604Required Monthly Fees: None
Apartment Model: C5$1,6043 Bedroom, 2 Bath, 1498 sq ftAvailable NowFloor plans are artist's rendering. All dimensions are approximate. Actual product and specifications may vary in dimension or detail. Not all features are available in every rental home. Please see a representative for details.
![]()
C5 - Floorplan
Schedule a Tour
Videos
3D Tours
Property Information
- Renovated In 2019
- 226 Units
- 2 Stories
- Built in 1980
Lease Terms
- 12 mo
Fees and Policies
The fees listed below are community-provided and may exclude utilities or add-ons. All payments are made directly to the property and are non-refundable unless otherwise specified.
Required Fees
One-Time Basics
- Due at Application
- Application Fee Per ApplicantiCharged per applicant.$35.00
- Due at Move-In
- Administrative FeeiCharged per unit.$149.00
Utilities
- Pest ControliCharged per unit.$5.00/mo
Other Fees and Policies
Pet Fees
Pet Policies are Negotiable
- Cat
- One-Time Pet FeeiCharged Per Unit.$149.00
- Monthly Pet FeeiCharged Per Pet.$20.00/mo
- Dog
- One-Time Pet FeeiMax of 2. Charged Per Unit.$149.00
- Monthly Pet FeeiMax of 2. Charged Per Pet.$20.00/mo
Property Fee Disclaimer: Based on community-supplied data and independent market research. Subject to change without notice. May exclude fees for mandatory or optional services and usage-based utilities.
Features and Amenities
Unique Amenities
- Pool
On-Site Services
- Property Manager On Site
- Pet Play Area
- Trash Pickup Curbside
- Laundry Facilities
Community Features
- Clubhouse
- Breakfast/Coffee Concierge
- Walk Up
Outdoor Features
- Gated
Recreation and Fitness
- Playground
- Pool
Interior Features
- Windows
- Ceiling Fans
- Fireplace
- Heating
- Cable Ready
- Washer/Dryer Hookup
- Washer/Dryer
- Air Conditioning
- Smoke Free
Kitchen Amenities
- Disposal
- Ice Maker
- Kitchen
- Dishwasher
- Refrigerator
- Pantry
- Granite Countertops
Living Area Features
- High Ceilings
- Walk In Closets
- Vinyl Flooring
- Tile Floors
- Views
- Hardwood Floors

Map
- Shopping
- Grocery
- Medical
- Parks

Map
Frequently Asked Questions about Buena Vista Apartments
Where is Buena Vista Apartments located?
Buena Vista Apartments is located at 2402 Bammelwood Dr near the Outlying Harris County area of Houston, TX
What is the current rent range at Buena Vista Apartments?
1 Bedroom to 3 Bedroom Apartments at Buena Vista Apartments currently range from $885 to $1,604
When is the leasing office open?
- The office Hours for Buena Vista Apartments are
- Monday 9:00 am–5:00 pm
- Tuesday 9:00 am–5:00 pm
- Wednesday 9:00 am–5:00 pm
- Thursday 9:00 am–5:00 pm
- Friday 9:00 am–5:00 pm
- Saturday 10:00 am–4:00 pm
- Sunday 10:00 am–4:00 pm
Are pets allowed?
Call us today to find out our pet policy and if we allow pets
Are there any rent specials?
The current rent special at Buena Vista Apartments is: Summer Savings~~For a limited time, $399 first month rent only! Contact our leasing office for more details..
Renters Reviews and Ratings
The staff is awesome!
Amazing customer service
Great maintenance
Excelente
Buena experiencia !!
Encantado con el trabajo en la oficina
great
Great porter
Definitely Recommend
Lovely
Property great
Good property
Nearby Schools
Kreinhop Elementary School
Lemm Elementary School
Brill Elementary School
Helen Major Elementary School
Krahn Elementary School
Kuehnle Elementary School
Strack Intermediate School
Theiss Elementary School
About GreatSchools Data on ApartmentHomeLiving.com.
Points of Interest
Time and distance from Buena Vista Apartments.
Big Box and Retail
Aldi
Cvs/Pharmacy
Walgreens
Groceries
Aldi
Kroger
La Michoacana Meat Market
Hospitals
Parks and Recreation
Buena Vista Apartments has 1 park within 3.5 miles, including Splashtown.
Shopping Centers
Buena Vista Apartments has 5 shopping centers within 0.6 miles.
Nearby Neighborhoods
Rental Price Ranges in the Area
| Bedroom | Average Rent | Cheapest Rent | Highest Rent |
|---|---|---|---|
| Houston Studio Apartments | $1,315 | $314 | $5,871 |
| Houston 1 Bedroom Apartments | $1,349 | $350 | $10,000+ |
| Houston 2 Bedroom Apartments | $1,738 | $567 | $10,000+ |
| Houston 3 Bedroom Apartments | $2,336 | $686 | $10,000+ |
| Houston 4 Bedroom Apartments | $2,942 | $649 | $10,000+ |
| Houston 5 Bedroom Apartments | $7,127 | $835 | $10,000+ |
Browse Top Apartments in Houston
By Price
- Cheap Houston Apartments
- Houston Apartments Under $500
- Houston Apartments Under $600
- Houston Apartments Under $700
- Houston Apartments Under $800
- Houston Apartments Under $900
- Houston Apartments Under $1000
- Houston Apartments Under $1200
- Houston Apartments Under $1500
- Houston Apartments Under $2000
- Houston Luxury Apartments
By Community Type
- Houston Apartments for Rent by Owner
- Houston Apartments with Rent Specials
- Houston Top Rated Apartments
- Houston Corporate Apartments
- Houston Furnished Apartments
- Houston Gated Apartments
- Houston Loft Apartments
- Houston Low Income Apartments
- Houston Military Apartments
- New Houston Apartments
- Houston Senior Apartments
- Houston Short-term Apartments
- Houston Student Apartments
- Houston Apartments with Utilities Included


Max of 2.