


- Studio–3 Bedrooms
- $1,600-$3,100 Total Monthly Price
Total Monthly Price
Base Rent$1,600 - $3,100Total Monthly Price$1,600 - $3,100 - 676–2,100 Square Feet
Rent Specials
Limited Time Offer | Enjoy 1 Month FREE on a 13-Month Lease!* (Select Suites Only)~~*Pricing, availability, and incentives are subject to change. Conditions apply. Suite features may vary. Images and virtual tours may not reflect actual suite finishes. E. & O.E.
About Burlington Square
Burlington Square is a beautiful high rise building with spacious suites. Located in the heart of friendly Burlington, with quick and easy access to transit and the QEW living at Burlington Square is very convenient and comfortable. Lake Ontario is only a short walk away, providing you with year-round access to a number of parks and green spaces. This well-maintained building features one, one + den, and two bedroom apartments, as well as studio, loft and penthouse options. Each suite boasts wall-to-wall windows, offering plenty of natural light throughout the day. Modern fixtures and hardware, gorgeous ceramic flooring and central air conditioning ensures Burlington Square stands out from other high rise buildings in the area. Our professional onsite management team, complete with 24-hour emergency maintenance service, is always ready to help. You will love living at Burlington Square.
Property Contact Info

- Listed by:
- Agency:
- Vendor Logo:
- Website:
- View Property Website
- Call Us:
- (289) 812-6953
- Disclaimer:
Office Hours
| Monday | 9:00 am–5:00 pm |
| Tuesday | 9:00 am–5:00 pm |
| Wednesday | 9:00 am–5:00 pm |
| Thursday | 9:00 am–5:00 pm |
| Friday | 9:00 am–5:00 pm |
| Saturday | By Appointment |
| Sunday | By Appointment |
Floorplan Pricing and Availability
Burlington Square offers Studio to 3 Bedroom apartments starting from $1,600 and having 676–2,100 sq ft. Here is the current pricing and availability:
New! Interactive Property Map
 ApartmentHomeLiving.com's new Interactive Property Map allows you to see where every available unit is located at this community.Try It Now >
Studio
Studio
$1,600
Studio, 1 Bath, 676 sq ftTotal Monthly PriceAvailable NowTotal Monthly Price
Base Rent$1,600Total Monthly Price$1,600Availability Details
Prices shown for this property are the Total Monthly Price including Fees.Price Availability Date Unit Sq Ft $1,600 Available Now Studio 676 sq ft Model Amenities and Features
Features
- Balcony
- Tub/Shower
Kitchen
- Kitchen
- Oven
- Refrigerator
Living Space
- Hardwood Floors
- Tile Floors
- Vinyl Flooring
Model Lease Information
Model Price
- $1,600Total Monthly PriceBase Rent: $1,600Required Monthly Fees: None
1 Bedroom
1 Bedroom
From $1,850
1 Bed, 1 Bath, 680-1039 sq ftTotal Monthly PriceAvailable NowTotal Monthly Price
Base Rent$1,850 - $2,000Total Monthly Price$1,850 - $2,000Availability Details
Prices shown for this property are the Total Monthly Price including Fees.Price Availability Date Unit Sq Ft From $1,850 Available Now 1 Bedroom 680-1039 sq ft Model Amenities and Features
Features
- Balcony
- Tub/Shower
Kitchen
- Kitchen
- Oven
- Refrigerator
Living Space
- Hardwood Floors
- Tile Floors
- Vinyl Flooring
Model Lease Information
Model Price Range
- $1,850 - $2,000Total Monthly PriceBase Rent: $1,850 - $2,000Required Monthly Fees: None
2 Bedrooms
2 Bedrooms
From $2,000
2 Beds, 1 Bath, 1050 sq ftTotal Monthly PriceAvailable NowTotal Monthly Price
Base Rent$2,000 - $2,200Total Monthly Price$2,000 - $2,200Availability Details
Prices shown for this property are the Total Monthly Price including Fees.Price Availability Date Unit Sq Ft From $2,000 Available Now 2 Bedrooms 1050 sq ft Model Amenities and Features
Features
- Balcony
- Tub/Shower
Kitchen
- Kitchen
- Oven
- Refrigerator
Living Space
- Hardwood Floors
- Tile Floors
- Vinyl Flooring
Model Lease Information
Model Price Range
- $2,000 - $2,200Total Monthly PriceBase Rent: $2,000 - $2,200Required Monthly Fees: None
2 Bedrooms Large
$2,500
2 Beds, 1 Bath, 2100 sq ftTotal Monthly PriceAvailable NowTotal Monthly Price
Base Rent$2,500Total Monthly Price$2,500Availability Details
Prices shown for this property are the Total Monthly Price including Fees.Price Availability Date Unit Sq Ft $2,500 Available Now 2 Bedrooms Large 2100 sq ft Model Amenities and Features
Features
- Air Conditioning
- Balcony
- Cable Ready
- Heating
- Storage Space
- Tub/Shower
- Windows
Kitchen
- Dishwasher
- Freezer
- Kitchen
- Oven
- Range
- Refrigerator
Model Lease Information
Model Price
- $2,500Total Monthly PriceBase Rent: $2,500Required Monthly Fees: None
3 Bedrooms
3 Bedroom
$3,100
3 Beds, 1 Bath, 1356 sq ftTotal Monthly PriceAvailable NowTotal Monthly Price
Base Rent$3,100Total Monthly Price$3,100Availability Details
Prices shown for this property are the Total Monthly Price including Fees.Price Availability Date Unit Sq Ft $3,100 Available Now 3 Bedroom 1356 sq ft Model Amenities and Features
Features
- Tub/Shower
Kitchen
- Freezer
- Kitchen
- Oven
- Refrigerator
Living Space
- Dining Room
- Family Room
- Hardwood Floors
- High Ceilings
- Tile Floors
- Vinyl Flooring
Model Lease Information
Model Price
- $3,100Total Monthly PriceBase Rent: $3,100Required Monthly Fees: None
Schedule a Tour
Property Information
- 209 Units
- 16 Stories
- Built in 1975
Lease Terms
- 12 mo
Fees and Policies
The fees listed below are community-provided and may exclude utilities or add-ons. All payments are made directly to the property and are non-refundable unless otherwise specified.
Required Fees
One-Time Basics
- Due at Application
- Application Fee Per ApplicantiCharged per applicant.$0.00
- Due at Move-In
- Administrative FeeiCharged per unit.$0.00
Utilities
- Utility - WateriCharged Per Unit.Included in Rent/mo
- Hydro-ElectricityiCharged Per Unit. Payable to Third Party.Usage-Based/mo
- HeatiCharged per unit.Included in Rent/mo
Parking Info and Fees
- Parking
Property Fee Disclaimer: Based on community-supplied data and independent market research. Subject to change without notice. May exclude fees for mandatory or optional services and usage-based utilities.
Features and Amenities
On-Site Services
- On Site Atm
- On Site Retail
- Maintenance On Site
- Property Manager On Site
- Online Services
- Recycling
- Video Patrol
- Public Transportation
- 24 Hour Access
- Key Fob Entry
- Laundry Facilities
Community Features
- Multi Use Room
- Disposal Chutes
- Elevator
Outdoor Features
- Controlled Access
Interior Features
- Balcony
- Windows
- Storage Space
- Heating
- Tub/Shower
- Cable Ready
- Air Conditioning
Kitchen Amenities
- Dishwasher
- Range
- Refrigerator
- Oven
- Kitchen
- Freezer
Living Area Features
- High Ceilings
- Views
- Tile Floors
- Vinyl Flooring
- Family Room
- Den
- Dining Room
- Hardwood Floors

Map
- Shopping
- Colleges
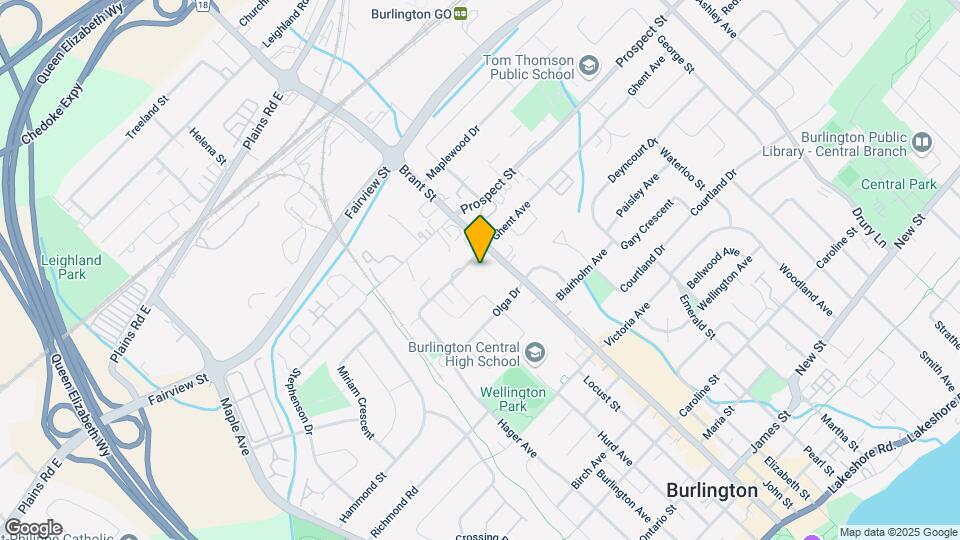
Map
Getting Around
60 / 100 Moderately walkable
50 / 100 Some public transit
60 / 100 Moderately bikeable
80 / 100 Very car friendly
 details
Getting to Know the Area
70 / 100 Restaurants
70 / 100 Cafes
60 / 100 Nightlife
80 / 100 Shopping
70 / 100 Parks
40 / 100 Noise Level
Frequently Asked Questions about Burlington Square
Where is Burlington Square located?
Burlington Square is located at 1460 Ghent Ave near the Burlington Southwest area of Burlington, ON
What is the current rent range at Burlington Square?
Studio to 3 Bedroom Apartments at Burlington Square currently range from $1,600 to $3,100
When is the leasing office open?
- The office Hours for Burlington Square are
- Monday 9:00 am–5:00 pm
- Tuesday 9:00 am–5:00 pm
- Wednesday 9:00 am–5:00 pm
- Thursday 9:00 am–5:00 pm
- Friday 9:00 am–5:00 pm
- Saturday By Appointment
- Sunday By Appointment
Are pets allowed?
Call us today to find out our pet policy and if we allow pets
Are there any rent specials?
The current rent special at Burlington Square is: Limited Time Offer | Enjoy 1 Month FREE on a 13-Month Lease!* (Select Suites Only)~~*Pricing, availability, and incentives are subject to change. Conditions apply. Suite features may vary. Images and virtual tours may not reflect actual suite finishes. E. & O.E..
Nearby Schools
Burlington Central Elementary School
Central Public School
École Élémentaire Renaissance
Burlington Central High School
St. John (Burlington) Catholic Elementary School
Ééc Saint-Philippe
. Points of Interest
Time and distance from Burlington Square.
Big Box and Retail
Walmart
Toys"r"us
Costco
Colleges and Universities
Nearby Neighborhoods
Rental Price Ranges in the Area
| Bedroom | Average Rent | Cheapest Rent | Highest Rent |
|---|---|---|---|
| Burlington Studio Apartments | $1,467 | $1,308 | $1,600 |
| Burlington 1 Bedroom Apartments | $1,930 | $1,340 | $2,863 |
| Burlington 2 Bedroom Apartments | $2,450 | $1,649 | $3,295 |
| Burlington 3 Bedroom Apartments | $3,111 | $1,415 | $8,000 |
| Burlington 4 Bedroom Apartments | $5,324 | $3,100 | $8,485 |
| 2 Bedroom Homes | $2,404 | $1,399 | $4,695 |
| 3 Bedroom Homes | $3,623 | $1,995 | $8,000 |
| 4 Bedroom Homes | $4,148 | $2,590 | $6,500 |
| 5 Bedroom Homes | $6,022 | $3,500 | $9,800 |
| 6 Bedroom Homes | $4,500 | $4,500 | $4,500 |
Browse Top Apartments in Burlington
By Price
By Community Type
- Burlington Apartments for Rent by Owner
- Burlington Apartments with Rent Specials
- Burlington Top Rated Apartments
- Burlington Corporate Apartments
- Burlington Furnished Apartments
- Burlington Gated Apartments
- Burlington Loft Apartments
- New Burlington Apartments
- Burlington Senior Apartments
- Burlington Short-term Apartments
- Burlington Student Apartments
- Burlington Apartments with Utilities Included