


- 1–2 Bedrooms
- $2,305-$3,845 Total Monthly Price
Total Monthly Price
Base Rent$2,305 - $3,845Total Monthly Price$2,305 - $3,845 - 660–982 Square Feet
About Burnham Apartment Homes
Nestled in the heart of downtown Beverly, MA, Burnham Apartment Homes is a beautiful new community just minutes from the waterfront, offering a sleek and classic design with updated finishes. Our residents enjoy the perfect blend of historic charm and modern living, with easy access to the shops, restaurants, entertainment such as Cabot and Larcom theaters, local beaches such as Dane Street Beach, West Beach and Sandy Point Beach, major highways, public transportation, and historic landmarks of Beverly, MA. These luxury one-bedroom and two-bedroom apartment homes are full of natural light, and feature stainless steel appliances, plank flooring, shaker-style cabinets, granite countertops, Nest thermostats, and in-unit washers and dryers. Our community is pet-friendly, and rent includes gas heat, hot water, trash, and access to our community fitness room with state-of-the-art equipment. There is free off-street parking, as well as covered parking available for a monthly fee.
Burnham Apartment Homes is located in the Downtown Beverly Neighborhood and 01915 Zip code of Beverly, MA. This community is professionally managed by Taymil Partners, LLC
Unique Features and Amenities
- 24-Hour Emergency Maintenance
- Central Air Conditioning
- Controlled Building Access
- Covered Parking ($75/month)
- Free Street Parking With Residential Permit
- Internet & Cable Ready
- Large Closets
- Luxe Plank Flooring
- Maple Cabinets
- Natural Light
- Nest Thermostats
- Pet Friendly
- Rent Includes Gas Heat, Hot Water, and Trash
- Surface Parking ($50/month)
Property Contact Info

- Listed by:
- Agency:
- Vendor Logo:
- Website:
- View Property Website
- Call Us:
- (978) 312-9010
- Disclaimer:
Office Hours
| Monday | 9:00 am–5:00 pm |
| Tuesday | 9:00 am–5:00 pm |
| Wednesday | 9:00 am–5:00 pm |
| Thursday | 9:00 am–5:00 pm |
| Friday | 9:00 am–5:00 pm |
| Saturday | Closed |
| Sunday | Closed |
Floorplan Pricing and Availability
Burnham Apartment Homes offers 1 to 2 Bedroom apartments starting from $2,305 and having 660–982 sq ft. Here is the current pricing and availability:
New! Interactive Property Map
1 Bedroom
1 Bedroom 1 Bathroom
From $2,305
1 Bed, 1 Bath, 660 sq ftTotal Monthly PriceAvailable NowTotal Monthly Price
Base Rent$2,305 - $3,230Total Monthly Price$2,305 - $3,230Model Gallery
Floorplans
Availability Details
Prices shown for this property are the Total Monthly Price including Fees.Price Availability Date Unit Sq Ft View Details $2,305 Available Now 1-306B 660 $2,305 Available Now 1-203B 660 $2,305 October 20, 2026 1-403B 660 Model Amenities and Features
Features
- High Speed Internet Access
- Smoke Free
Model Lease Information
Model Price Range
- $2,305 - $3,230Total Monthly PriceBase Rent: $2,305 - $3,230Required Monthly Fees: None
Current Available Pricing
- $2,305Total Monthly Price
Unit 1-306B Amenities and Features
Features
- High Speed Internet Access
- Smoke Free
Unit 1-306B Lease Information
Unit Price
- $2,305Total Monthly PriceBase Rent: $2,305Required Monthly Fees: None
View Details and Rent EstimateModel Lease Information
Model Price Range
- $2,305 - $3,230Total Monthly Price
Unit 1-203B Amenities and Features
Features
- High Speed Internet Access
- Smoke Free
Unit 1-203B Lease Information
Unit Price
- $2,305Total Monthly PriceBase Rent: $2,305Required Monthly Fees: None
View Details and Rent EstimateModel Lease Information
Model Price Range
- $2,305 - $3,230Total Monthly Price
Unit 1-403B Amenities and Features
Features
- High Speed Internet Access
- Smoke Free
Unit 1-403B Lease Information
Unit Price
- $2,305Total Monthly PriceBase Rent: $2,305Required Monthly Fees: None
View Details and Rent EstimateModel Lease Information
Model Price Range
- $2,305 - $3,230Total Monthly Price
Apartment Model: 1 Bedroom 1 BathroomFrom $2,3051 Bedroom, 1 Bath, 660 sq ftAvailable NowFloor plans are artist's rendering. All dimensions are approximate. Actual product and specifications may vary in dimension or detail. Not all features are available in every rental home. Please see a representative for details.
![]()
1 Bedroom 1 Bathroom - Floorplan Apartment Unit: 1-306BApartment Model: 1 Bedroom 1 Bathroom$2,3051 Bedroom, 1 Bath, 660 sq ftAvailable NowApartment Unit: 1-203BApartment Model: 1 Bedroom 1 Bathroom$2,3051 Bedroom, 1 Bath, 660 sq ftAvailable NowApartment Unit: 1-403BApartment Model: 1 Bedroom 1 Bathroom$2,3051 Bedroom, 1 Bath, 660 sq ftAvailable October 20, 20261 Bedroom 1 Bathroom
From $2,305
1 Bed, 1 Bath, 692 sq ftTotal Monthly PriceAvailable NowTotal Monthly Price
Base Rent$2,305 - $3,230Total Monthly Price$2,305 - $3,230Model Gallery
Floorplans
Availability Details
Prices shown for this property are the Total Monthly Price including Fees.Price Availability Date Unit Sq Ft $2,305 Available Now 1-108B 692 Model Amenities and Features
Features
- Air Conditioning
- Cable Ready
- Smoke Free
- Washer/Dryer
Kitchen
- Granite Countertops
- Instant Hot Water
- Stainless Steel Appliances
Unit 1-108B Lease Information
Unit Price
- $2,305Total Monthly PriceBase Rent: $2,305Required Monthly Fees: None
View Details and Rent EstimateModel Lease Information
Model Price Range
- $2,305 - $3,230Total Monthly Price
Apartment Model: 1 Bedroom 1 BathroomFrom $2,3051 Bedroom, 1 Bath, 692 sq ftAvailable NowFloor plans are artist's rendering. All dimensions are approximate. Actual product and specifications may vary in dimension or detail. Not all features are available in every rental home. Please see a representative for details.
![]()
1 Bedroom 1 Bathroom - Floorplan Apartment Unit: 1-108BApartment Model: 1 Bedroom 1 Bathroom$2,3051 Bedroom, 1 Bath, 692 sq ftAvailable Now1 Bedroom 1 Bathroom
From $2,355
1 Bed, 1 Bath, 743 sq ftTotal Monthly PriceAvailable NowTotal Monthly Price
Base Rent$2,355 - $3,280Total Monthly Price$2,355 - $3,280Model Gallery
Floorplans
Availability Details
Prices shown for this property are the Total Monthly Price including Fees.Price Availability Date Unit Sq Ft $2,355 Available Now 1-202B 743 Unit 1-202B Amenities and Features
Features
- High Speed Internet Access
- Smoke Free
Unit 1-202B Lease Information
Unit Price
- $2,355Total Monthly PriceBase Rent: $2,355Required Monthly Fees: None
View Details and Rent EstimateModel Lease Information
Model Price Range
- $2,355 - $3,280Total Monthly Price
Apartment Model: 1 Bedroom 1 BathroomFrom $2,3551 Bedroom, 1 Bath, 743 sq ftAvailable NowFloor plans are artist's rendering. All dimensions are approximate. Actual product and specifications may vary in dimension or detail. Not all features are available in every rental home. Please see a representative for details.
![]()
1 Bedroom 1 Bathroom - Floorplan Apartment Unit: 1-202BApartment Model: 1 Bedroom 1 Bathroom$2,3551 Bedroom, 1 Bath, 743 sq ftAvailable Now1 Bedroom 1 Bathroom
1 Bed, 1 Bath, 717 sq ftAvailable SoonModel Gallery
Floorplans
Availability Details
Prices shown for this property are the Total Monthly Price including Fees.Availability Date Unit Sq Ft Available Soon 1 Bedroom 1 Bathroom 717 sq ft Model Amenities and Features
Features
- High Speed Internet Access
- Smoke Free
Apartment Model: 1 Bedroom 1 BathroomCall For Rates1 Bedroom, 1 Bath, 717 sq ftAvailable SoonFloor plans are artist's rendering. All dimensions are approximate. Actual product and specifications may vary in dimension or detail. Not all features are available in every rental home. Please see a representative for details.
![]()
1 Bedroom 1 Bathroom - Floorplan 1x1 Burnham 4 Affordable Sq Ft 743
1 Bed, 1 Bath, 743 sq ftAvailable SoonAvailability Details
Prices shown for this property are the Total Monthly Price including Fees.Availability Date Unit Sq Ft Available Soon 1x1 Burnham 4 Affordable Sq Ft 743 743 sq ft Model Amenities and Features
Features
- Air Conditioning
- Cable Ready
- Smoke Free
- Washer/Dryer
Kitchen
- Granite Countertops
- Instant Hot Water
- Stainless Steel Appliances
1 Bedroom 1 Bathroom
1 Bed, 1 Bath, 836 sq ftAvailable SoonLargest 1 BedroomThis is the largest 1 Bedroom at this PropertyModel Gallery
Floorplans
Availability Details
Prices shown for this property are the Total Monthly Price including Fees.Availability Date Unit Sq Ft Available Soon 1 Bedroom 1 Bathroom 836 sq ft Model Amenities and Features
Features
- High Speed Internet Access
- Smoke Free
Apartment Model: 1 Bedroom 1 BathroomCall For Rates1 Bedroom, 1 Bath, 836 sq ftAvailable SoonFloor plans are artist's rendering. All dimensions are approximate. Actual product and specifications may vary in dimension or detail. Not all features are available in every rental home. Please see a representative for details.
![]()
1 Bedroom 1 Bathroom - Floorplan 2 Bedrooms
2 Bedroom 1 Bathroom
From $2,645
2 Beds, 1 Bath, 916 sq ftTotal Monthly PriceAvailable Sep 19Total Monthly Price
Base Rent$2,645 - $3,845Total Monthly Price$2,645 - $3,845Model Gallery
Floorplans
Availability Details
Prices shown for this property are the Total Monthly Price including Fees.Price Availability Date Unit Sq Ft $2,645 September 19, 2026 1-404B 916 Unit 1-404B Amenities and Features
Features
- High Speed Internet Access
- Smoke Free
Unit 1-404B Lease Information
Unit Price
- $2,645Total Monthly PriceBase Rent: $2,645Required Monthly Fees: None
View Details and Rent EstimateModel Lease Information
Model Price Range
- $2,645 - $3,845Total Monthly Price
Apartment Model: 2 Bedroom 1 BathroomFrom $2,6452 Bedroom, 1 Bath, 916 sq ftAvailable September 19, 2026Floor plans are artist's rendering. All dimensions are approximate. Actual product and specifications may vary in dimension or detail. Not all features are available in every rental home. Please see a representative for details.
![]()
2 Bedroom 1 Bathroom - Floorplan Apartment Unit: 1-404BApartment Model: 2 Bedroom 1 Bathroom$2,6452 Bedroom, 1 Bath, 916 sq ftAvailable September 19, 20262 Bedroom 1 Bathroom
2 Beds, 1 Bath, 972 sq ftAvailable SoonModel Gallery
Floorplans
Availability Details
Prices shown for this property are the Total Monthly Price including Fees.Availability Date Unit Sq Ft Available Soon 2 Bedroom 1 Bathroom 972 sq ft Model Amenities and Features
Features
- High Speed Internet Access
- Smoke Free
Apartment Model: 2 Bedroom 1 BathroomCall For Rates2 Bedroom, 1 Bath, 972 sq ftAvailable SoonFloor plans are artist's rendering. All dimensions are approximate. Actual product and specifications may vary in dimension or detail. Not all features are available in every rental home. Please see a representative for details.
![]()
2 Bedroom 1 Bathroom - Floorplan 2 Bedroom 1 Bathroom
2 Beds, 1 Bath, 982 sq ftAvailable SoonLargest 2 BedroomThis is the largest 2 Bedroom at this PropertyModel Gallery
Floorplans
Availability Details
Prices shown for this property are the Total Monthly Price including Fees.Availability Date Unit Sq Ft Available Soon 2 Bedroom 1 Bathroom 982 sq ft Model Amenities and Features
Features
- Air Conditioning
- Cable Ready
- Smoke Free
- Washer/Dryer
Kitchen
- Granite Countertops
- Instant Hot Water
- Stainless Steel Appliances
Apartment Model: 2 Bedroom 1 BathroomCall For Rates2 Bedroom, 1 Bath, 982 sq ftAvailable SoonFloor plans are artist's rendering. All dimensions are approximate. Actual product and specifications may vary in dimension or detail. Not all features are available in every rental home. Please see a representative for details.
![]()
2 Bedroom 1 Bathroom - Floorplan
Schedule a Tour
Property Information
- 38 Units
- 4 Stories
- Built in 2012
Fees and Policies
The fees listed below are community-provided and may exclude utilities or add-ons. All payments are made directly to the property and are non-refundable unless otherwise specified. Use the Cost Calculator to determine costs based on your needs.
Required Fees
One-Time Basics
- Due at Move-In
- Resident Access Keys/Cards/Locks/Remotes FeeiCharged per unit.$150.00
Other Fees and Policies
Pet Fees
- Cat
- Cat RentiCharged Per Pet.$35.00/mo
- Dog
- Dog RentiCharged Per Pet.$65.00/mo
None
None
$65 per dog up to 80lbs.
Parking Fees
- Covered
- Parking FeeiMax of 1. Charged per vehicle.$75.00/mo
- Surface Lot
- Parking FeeiMax of 1. Charged per vehicle.$50.00/mo
- Other
Max of 1.
Max of 1.
Additional Parking Options
Storage Fees
- Storage Locker
- Storage DepositiCharged per rentable item.$0.00
- Storage RentiCharged per rentable item.$25.00/mo
Property Fee Disclaimer: Based on community-supplied data and independent market research. Subject to change without notice. May exclude fees for mandatory or optional services and usage-based utilities.
Features and Amenities
Outdoor Features
- Waterfront
Recreation and Fitness
- Fitness Center
Interior Features
- Cable Ready
- Washer/Dryer
- Air Conditioning
- Smoke Free
Kitchen Amenities
- Stainless Steel Appliances
- Instant Hot Water
- Granite Countertops
Living Area Features
- High Ceilings

Map
- Shopping
- Colleges
- Grocery
- Medical
- Transportation

Map
Getting Around
60 / 100 Moderately walkable
60 / 100 Good public transit
40 / 100 Fairly bikeable
60 / 100 Moderately car friendly
Getting to Know the Area
80 / 100 Restaurants
90 / 100 Cafes
70 / 100 Nightlife
80 / 100 Shopping
80 / 100 Parks
20 / 100 Noise Level
Frequently Asked Questions about Burnham Apartment Homes
Where is Burnham Apartment Homes located?
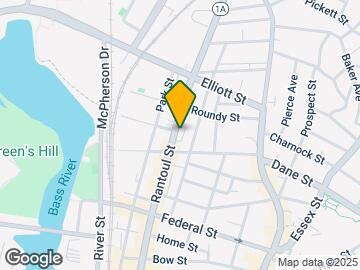
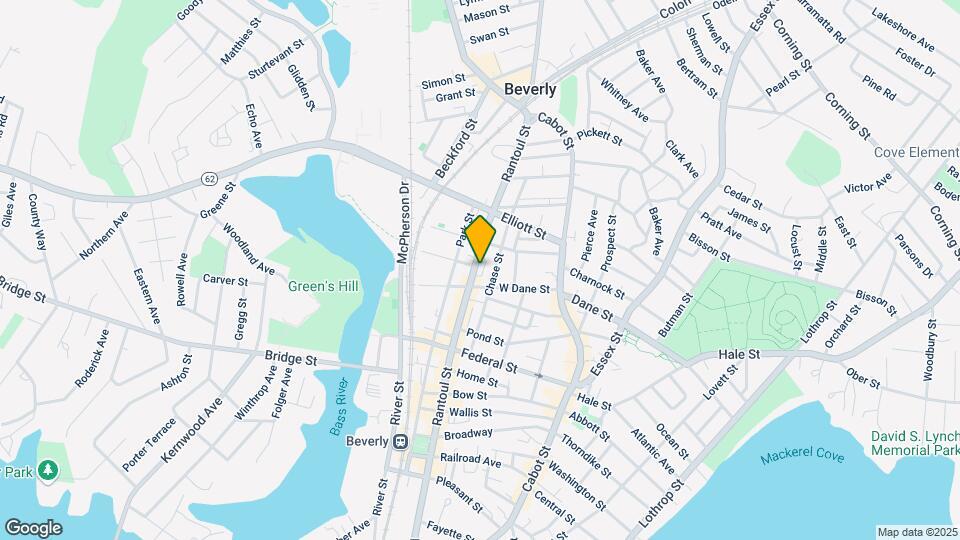
Burnham Apartment Homes is located at 375 Rantoul St near the Downtown Beverly area of Beverly, MA
What is the current rent range at Burnham Apartment Homes?
1 Bedroom to 2 Bedroom Apartments at Burnham Apartment Homes currently range from $2,305 to $3,845
When is the leasing office open?
- The office Hours for Burnham Apartment Homes are
- Monday 9:00 am–5:00 pm
- Tuesday 9:00 am–5:00 pm
- Wednesday 9:00 am–5:00 pm
- Thursday 9:00 am–5:00 pm
- Friday 9:00 am–5:00 pm
- Saturday Closed
- Sunday Closed
Are pets allowed?
Call us today to find out our pet policy and if we allow pets
Renters Reviews and Ratings
Nearby Schools
Briscoe Middle School
Hannah Elementary School
About GreatSchools Data on ApartmentHomeLiving.com.
Points of Interest
Time and distance from Burnham Apartment Homes.
Big Box and Retail
Walgreens
Jcpenney
Lowe's
Colleges and Universities
Groceries
Shaw's
Stop & Shop
Pricerite
Hospitals
Northeast Hospital Corporation
North Shore Medical Center
Melrosewakefield Healthcare
Military Bases
Fort Pickering
Fort Miller
Shopping Centers
Burnham Apartment Homes has 5 shopping centers within 1.7 miles.
Transit Stations
Wakefield-Haverhill Line
Greenwood-Haverhill Line
Nearby Neighborhoods
Rental Price Ranges in the Area
| Bedroom | Average Price | Cheapest Price | Highest Price |
|---|---|---|---|
| Beverly Studio Apartments | $2,261 | $1,100 | $5,685 |
| Beverly 1 Bedroom Apartments | $2,660 | $1,550 | $3,901 |
| Beverly 2 Bedroom Apartments | $2,856 | $1,700 | $5,000 |
| Beverly 3 Bedroom Apartments | $3,068 | $2,400 | $5,050 |
| Beverly 4 Bedroom Apartments | $2,800 | $2,800 | $2,800 |
| 2 Bedroom Homes | $2,759 | $1,700 | $3,899 |
| 3 Bedroom Homes | $3,780 | $2,500 | $6,500 |
| 4 Bedroom Homes | $5,280 | $3,950 | $6,500 |
| 5 Bedroom Homes | $4,500 | $4,500 | $4,500 |
| 6 Bedroom Homes | $6,500 | $6,500 | $6,500 |
Browse Top Apartments in Beverly
By Price
By Community Type
- Beverly Apartments for Rent by Owner
- Beverly Apartments with Rent Specials
- Beverly Top Rated Apartments
- Beverly Corporate Apartments
- Beverly Furnished Apartments
- Beverly Gated Apartments
- Beverly Loft Apartments
- New Beverly Apartments
- Beverly Senior Apartments
- Beverly Short-term Apartments
- Beverly Apartments with Utilities Included


$35 covers up to 2 cats.