



Nice Building In an Amazing Area
September 26, 2018 - Review from Apartments.com
These apartments are very well maintained and a great price for this amazing area


Welcome to Burton West, ideally located in the heart of Beverly Grove, just moments from Beverly Hills. Our beautifully appointed apartment homes are only blocks from the Beverly Center, Cedars-Sinai, and Trader Joe's. Apartments feature granite countertops, hardwood floors, and updated kitchen appliances. The community is designed with a rooftop sundeck and gated covered parking for your convenience. Refined, luxury living awaits at Burton West. DISCLAIMER: Some images may be digitally altered or virtually staged. Original, unaltered photos are available on this property's website. All square footage is approximate and provided for informational purposes only. Actual dimensions and layouts may vary from unit to unit. Stated square footage may include patios, balconies, terraces, or other outdoor living spaces, where applicable.
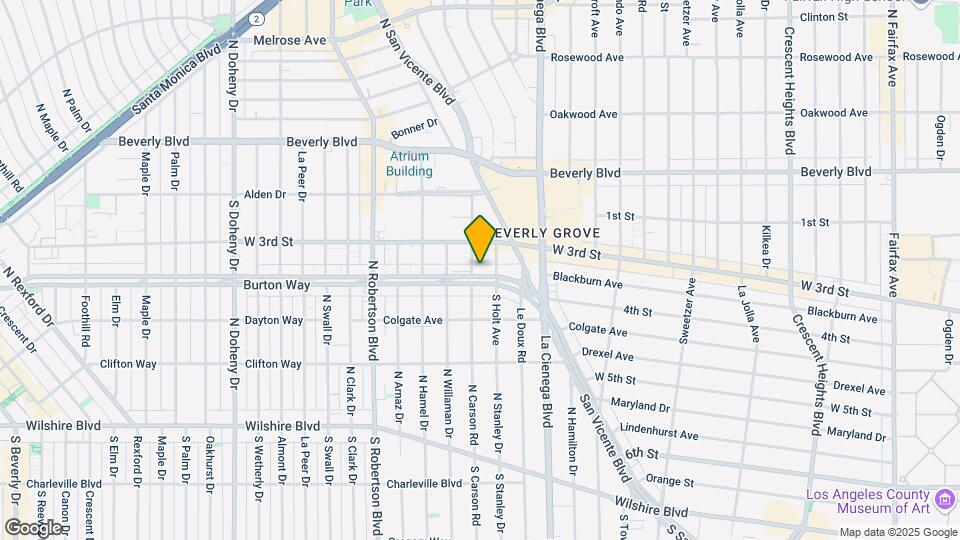
Burton West is located in the Beverly Grove Neighborhood and 90048 Zip code of Los Angeles, CA.
| Monday | Closed |
| Tuesday | 8:00 am–5:00 pm |
| Wednesday | 8:00 am–5:00 pm |
| Thursday | 8:00 am–5:00 pm |
| Friday | 8:00 am–5:00 pm |
| Saturday | 8:00 am–5:00 pm |
| Sunday | Closed |
| Availability Date | Unit | Sq Ft | Deposit | Photos | |
|---|---|---|---|---|---|
| Available Now | 107 | 815 | $2,295 |
The fees listed below are community-provided and may exclude utilities or add-ons. All payments are made directly to the property and are non-refundable unless otherwise specified.
None
No exotic animals are permitted, and the following breed restrictions apply: Rottweiler, Doberman Pinscher, Pit Bull, American Staffordshire Terrier, Staffordshire Bull Terrier, American Bulldog, German Shepherd, Tosa Inus, Shar Pei, Wolf Hybrid, Dalmatian, Chow Chow, Alaskan Malamute, Basset Hound, Bloodhound, Bull Mastiff, Argentine Dogo, Akita, Presa Canario, Fila Brasileiro. Exceptions may be made for service animals or emotional support animals with proper documentation.
Max of 2. Total Pets - Max 2 Allowed.
Property Fee Disclaimer: All square footage is approximate and provided for informational purposes only. Actual dimensions and layout may vary from unit to unit. Stated square footage may include patios, balconies, terraces, or other outdoor living spaces, where applicable.
 details
Time and distance from Burton West.
Burton West has 5 parks within 6.6 miles, including La Brea Tarpits, Beverly Gardens Park, Bronson Canyon, Barnsdall Art Park, and Exposition Rose Garden.
Burton West has 5 shopping centers within 0.4 miles.
| Bedroom | Average Rent | Cheapest Rent | Highest Rent |
|---|---|---|---|
| Los Angeles Studio Apartments | $2,168 | $699 | $10,000+ |
| Los Angeles 1 Bedroom Apartments | $2,675 | $600 | $10,000+ |
| Los Angeles 2 Bedroom Apartments | $3,617 | $775 | $10,000+ |
| Los Angeles 3 Bedroom Apartments | $4,937 | $700 | $10,000+ |
| Los Angeles 4 Bedroom Apartments | $4,259 | $695 | $10,000+ |
| Los Angeles 5 Bedroom Apartments | $3,162 | $950 | $8,952 |
| Los Angeles 6 Bedroom Apartments | $5,979 | $4,000 | $8,666 |
| Los Angeles 7 Bedroom Apartments | $2,237 | $850 | $10,000+ |
The average Apartment shopper researches 4 properties in detail before signing a lease.
We'll collect some preliminary contact information. You will then be directed to this property's website to complete the application.
Max of 2. Total Pets - Max 2 Allowed.