


- Studio–2 Bedrooms
- $1,800-$2,700 Pricing
- 480–1,108 Square Feet
About Buttonwood
Buttonwood redefines suburban apartment living. This thoughtfully designed 162-unit community blends modern finishes, spacious layouts, and elevated amenities - all at attainable rents. Located in Wayne along the prestigious Main Line, Buttonwood offers seamless access to dining, retail, corporate offices, and regional transit. Inside, residents enjoy contemporary kitchens, open-concept living spaces, high-quality finishes, and a professionally curated residential experience designed for comfort and convenience. Buttonwood delivers something different: not discount housing, but value housing - high quality, fair rent. It's an opportunity to live in a Class A environment without paying Center City pricing. Whether you're commuting, working hybrid, or simply seeking more space and style, Buttonwood offers a smarter suburban lifestyle - without compromise. Visit to explore availability and schedule a tour.
Buttonwood is located in the 19087 Zip code of Wayne, PA. This community is professionally managed by Love Communities
Unique Features and Amenities
- Attention to detail with high-end finishes and fixtures throughout the apartment. Homes feature dual
- Contemporary fixtures and ceiling fans bring added comfort, functionality, and modern appeal to your
- Enjoy a vibrant outdoor lifestyle with a scenic walking path, resident community garden, and regular
- Enjoy bright, welcoming living spaces filled with natural light. Large windows and open layouts crea
- Enjoy direct access to the Chester Valley Trail, one of the region’s premier multi-use trails for bi
- Individual Climate Control
- Nearby attractions include downtown Wayne, King of Prussia Mall, Chanticleer Garden, Valley Forge Na
- Prioritize your wellness with access to a fully equipped fitness center, dedicated yoga studio, and
Property Contact Info

- Listed by:
- Agency:
- Vendor Logo:
- Website:
- View Property Website
- Call Us:
- (267) 649-3146
- Disclaimer:
Office Hours
| Monday | Closed |
| Tuesday | 9:00 am–6:00 pm |
| Wednesday | 9:00 am–6:00 pm |
| Thursday | 10:00 am–7:00 pm |
| Friday | 9:00 am–6:00 pm |
| Saturday | 10:00 am–5:00 pm |
| Sunday | Closed |
Floorplan Pricing and Availability
Buttonwood offers Studio to 2 Bedroom apartments starting from $1,800 and having 480–1,108 sq ft. Here is the current pricing and availability:
New! Interactive Property Map
 ApartmentHomeLiving.com's new Interactive Property Map allows you to see where every available unit is located at this community.Try It Now >
Studio
Sentinel
From $1,800
Studio, 1 Bath, 714 sq ftAvailable Sep 1Model Gallery
Floorplans
Availability Details
Price Availability Date Unit Sq Ft Deposit Photos $1,800 September 1, 2026 600-613 714 $1,000 Unit 600-613 Gallery
Photos
Unit 600-613 Amenities and Features
Features
- Washer/Dryer
Unique Features
- Attention to detail with high-end finishes and fixtures throughout the apartment. Homes feature dual
- Contemporary fixtures and ceiling fans bring added comfort, functionality, and modern appeal to your
- Enjoy bright, welcoming living spaces filled with natural light. Large windows and open layouts crea
- Individual Climate Control
Unit 600-613 Rent and Fees
Unit Price
- From $1,800
View Details and Rent EstimateDeposit
- $1,000 deposit
Model Rent and Fees
Model Price Range
- $1,800 - $2,000
Apartment Model: SentinelFrom $1,800Studio, 1 Bath, 714 sq ftAvailable September 1, 2026![]()
Sentinel - Floorplan Apartment Unit: 600-613Apartment Model: SentinelFrom $1,800Studio, 1 Bath, 714 sq ftAvailable September 1, 2026![]()
Unit: 600-613 - Image 1 Bedroom
Heartwood
From $1,850
1 Bed, 1 Bath, 480-788 sq ftAvailable Sep 1Model Gallery
Floorplans
Availability Details
Price Availability Date Unit Sq Ft Deposit Photos View Details $1,850 September 1, 2026 600-601 596 $1,000 $1,850 September 1, 2026 600-602 623 $1,000 $1,850 September 1, 2026 600-603 512 $1,000 Model Amenities and Features
Features
- Washer/Dryer
Unique Features
- Attention to detail with high-end finishes and fixtures throughout the apartment. Homes feature dual
- Contemporary fixtures and ceiling fans bring added comfort, functionality, and modern appeal to your
- Enjoy bright, welcoming living spaces filled with natural light. Large windows and open layouts crea
- Individual Climate Control
Model Rent and Fees
Model Price Range
- $1,850 - $2,150
Current Available Pricing
- $1,850 - $2,000
Deposit
- $1,000 deposit
Unit 600-601 Gallery
Photos
Unit 600-601 Amenities and Features
Features
- Washer/Dryer
Unique Features
- Attention to detail with high-end finishes and fixtures throughout the apartment. Homes feature dual
- Contemporary fixtures and ceiling fans bring added comfort, functionality, and modern appeal to your
- Enjoy bright, welcoming living spaces filled with natural light. Large windows and open layouts crea
- Individual Climate Control
Unit 600-601 Rent and Fees
Unit Price
- From $1,850
View Details and Rent EstimateDeposit
- $1,000 deposit
Model Rent and Fees
Model Price Range
- $1,850 - $2,150
Unit 600-602 Gallery
Photos
Unit 600-602 Amenities and Features
Features
- Washer/Dryer
Unique Features
- Attention to detail with high-end finishes and fixtures throughout the apartment. Homes feature dual
- Contemporary fixtures and ceiling fans bring added comfort, functionality, and modern appeal to your
- Enjoy bright, welcoming living spaces filled with natural light. Large windows and open layouts crea
- Individual Climate Control
Unit 600-602 Rent and Fees
Unit Price
- From $1,850
View Details and Rent EstimateDeposit
- $1,000 deposit
Model Rent and Fees
Model Price Range
- $1,850 - $2,150
Unit 600-603 Gallery
Photos
Unit 600-603 Amenities and Features
Features
- Washer/Dryer
Unique Features
- Attention to detail with high-end finishes and fixtures throughout the apartment. Homes feature dual
- Contemporary fixtures and ceiling fans bring added comfort, functionality, and modern appeal to your
- Enjoy bright, welcoming living spaces filled with natural light. Large windows and open layouts crea
- Individual Climate Control
Unit 600-603 Rent and Fees
Unit Price
- From $1,850
View Details and Rent EstimateDeposit
- $1,000 deposit
Model Rent and Fees
Model Price Range
- $1,850 - $2,150
Apartment Model: HeartwoodFrom $1,8501 Bedroom, 1 Bath, 480-788 sq ftAvailable September 1, 2026![]()
Heartwood - Floorplan Apartment Unit: 600-601Apartment Model: HeartwoodFrom $1,8501 Bedroom, 1 Bath, 596 sq ftAvailable September 1, 2026![]()
Unit: 600-601 - Image Apartment Unit: 600-602Apartment Model: HeartwoodFrom $1,8501 Bedroom, 1 Bath, 623 sq ftAvailable September 1, 2026![]()
Unit: 600-602 - Image Apartment Unit: 600-603Apartment Model: HeartwoodFrom $1,8501 Bedroom, 1 Bath, 512 sq ftAvailable September 1, 2026![]()
Unit: 600-603 - Image Sycamore
From $2,000
1 Bed, 1 Bath, 757 sq ftAvailable Sep 1Model Gallery
Floorplans
Availability Details
Price Availability Date Unit Sq Ft Deposit Photos View Details $2,000 September 1, 2026 600-627 757 $1,000 $2,000 September 1, 2026 600-633 757 $1,000 Model Amenities and Features
Features
- Washer/Dryer
Unique Features
- Attention to detail with high-end finishes and fixtures throughout the apartment. Homes feature dual
- Contemporary fixtures and ceiling fans bring added comfort, functionality, and modern appeal to your
- Enjoy bright, welcoming living spaces filled with natural light. Large windows and open layouts crea
- Individual Climate Control
Model Rent and Fees
Model Price Range
- $2,000 - $2,150
Deposit
- $1,000 deposit
Unit 600-627 Gallery
Photos
Unit 600-627 Amenities and Features
Features
- Washer/Dryer
Unique Features
- Attention to detail with high-end finishes and fixtures throughout the apartment. Homes feature dual
- Contemporary fixtures and ceiling fans bring added comfort, functionality, and modern appeal to your
- Enjoy bright, welcoming living spaces filled with natural light. Large windows and open layouts crea
- Individual Climate Control
Unit 600-627 Rent and Fees
Unit Price
- From $2,000
View Details and Rent EstimateDeposit
- $1,000 deposit
Model Rent and Fees
Model Price Range
- $2,000 - $2,150
Unit 600-633 Gallery
Photos
Unit 600-633 Amenities and Features
Features
- Washer/Dryer
Unique Features
- Attention to detail with high-end finishes and fixtures throughout the apartment. Homes feature dual
- Contemporary fixtures and ceiling fans bring added comfort, functionality, and modern appeal to your
- Enjoy bright, welcoming living spaces filled with natural light. Large windows and open layouts crea
- Individual Climate Control
Unit 600-633 Rent and Fees
Unit Price
- From $2,000
View Details and Rent EstimateDeposit
- $1,000 deposit
Model Rent and Fees
Model Price Range
- $2,000 - $2,150
Apartment Model: SycamoreFrom $2,0001 Bedroom, 1 Bath, 757 sq ftAvailable September 1, 2026![]()
Sycamore - Floorplan Apartment Unit: 600-627Apartment Model: SycamoreFrom $2,0001 Bedroom, 1 Bath, 757 sq ftAvailable September 1, 2026![]()
Unit: 600-627 - Image Apartment Unit: 600-633Apartment Model: SycamoreFrom $2,0001 Bedroom, 1 Bath, 757 sq ftAvailable September 1, 2026![]()
Unit: 600-633 - Image 2 Bedrooms
Timberline
From $2,300
2 Beds, 1 Bath, 862-1108 sq ftAvailable Sep 1Model Gallery
Floorplans
Availability Details
Price Availability Date Unit Sq Ft Deposit Photos Floorplan View Details $2,400 September 1, 2026 600-609 1108 $1,000 $2,300 September 1, 2026 600-617 1028 $1,000 $2,400 September 1, 2026 600-621 862 $1,000 Model Amenities and Features
Features
- Washer/Dryer
Unique Features
- Attention to detail with high-end finishes and fixtures throughout the apartment. Homes feature dual
- Contemporary fixtures and ceiling fans bring added comfort, functionality, and modern appeal to your
- Enjoy bright, welcoming living spaces filled with natural light. Large windows and open layouts crea
- Individual Climate Control
Model Rent and Fees
Model Price Range
- $2,300 - $2,700
Deposit
- $1,000 deposit
Unit 600-609 Gallery
Floorplans
Unit 600-609 Amenities and Features
Features
- Washer/Dryer
Unique Features
- Attention to detail with high-end finishes and fixtures throughout the apartment. Homes feature dual
- Contemporary fixtures and ceiling fans bring added comfort, functionality, and modern appeal to your
- Enjoy bright, welcoming living spaces filled with natural light. Large windows and open layouts crea
- Individual Climate Control
Unit 600-609 Rent and Fees
Unit Price
- From $2,400
View Details and Rent EstimateDeposit
- $1,000 deposit
Model Rent and Fees
Model Price Range
- $2,300 - $2,700
Unit 600-617 Gallery
Photos
Unit 600-617 Amenities and Features
Features
- Washer/Dryer
Unique Features
- Attention to detail with high-end finishes and fixtures throughout the apartment. Homes feature dual
- Contemporary fixtures and ceiling fans bring added comfort, functionality, and modern appeal to your
- Enjoy bright, welcoming living spaces filled with natural light. Large windows and open layouts crea
- Individual Climate Control
Unit 600-617 Rent and Fees
Unit Price
- From $2,300
View Details and Rent EstimateDeposit
- $1,000 deposit
Model Rent and Fees
Model Price Range
- $2,300 - $2,700
Unit 600-621 Gallery
Photos
Unit 600-621 Amenities and Features
Features
- Washer/Dryer
Unique Features
- Attention to detail with high-end finishes and fixtures throughout the apartment. Homes feature dual
- Contemporary fixtures and ceiling fans bring added comfort, functionality, and modern appeal to your
- Enjoy bright, welcoming living spaces filled with natural light. Large windows and open layouts crea
- Individual Climate Control
Unit 600-621 Rent and Fees
Unit Price
- From $2,400
View Details and Rent EstimateDeposit
- $1,000 deposit
Model Rent and Fees
Model Price Range
- $2,300 - $2,700
Apartment Model: TimberlineFrom $2,3002 Bedroom, 1 Bath, 862-1108 sq ftAvailable September 1, 2026![]()
Timberline - Floorplan Apartment Unit: 600-609Apartment Model: TimberlineFrom $2,4002 Bedroom, 1 Bath, 1108 sq ftAvailable September 1, 2026![]()
Unit: 600-609 - Floorplan Apartment Unit: 600-617Apartment Model: TimberlineFrom $2,3002 Bedroom, 1 Bath, 1028 sq ftAvailable September 1, 2026![]()
Unit: 600-617 - Image Apartment Unit: 600-621Apartment Model: TimberlineFrom $2,4002 Bedroom, 1 Bath, 862 sq ftAvailable September 1, 2026![]()
Unit: 600-621 - Image


Schedule a Tour
Property Information
- 162 Units
- 2 Stories
- Built in 2025
Lease Terms
- 3 - 12 mo
Fees and Policies
The fees listed below are community-provided and may exclude utilities or add-ons. All payments are made directly to the property and are non-refundable unless otherwise specified. Use the Cost Calculator to determine costs based on your needs.
Other Fees and Policies
Pet Fees
- Cat
- Monthly Pet FeeiMax of 2. Charged Per Pet.$50.00
- One-Time Pet FeeiMax of 2. Charged Per Pet.$250.00
- Dog
- One-Time Pet FeeiMax of 2. Charged Per Pet.$250.00
- Monthly Pet FeeiMax of 2. Charged Per Pet.$50.00
Pit Bull-type breeds (including Staffordshire Terrier), American Bulldog, Rottweiler, Presa Canario, German Shepherd, Husky, Alaskan Malamute, Doberman Pinscher, Chow Chow, Akita, St. Bernard, Great Dane, and Karelian Bear Dog.
Max of 2.
Parking Info and Fees
- Surface Lot
- 1 Max
Property Fee Disclaimer: Based on community-supplied data and independent market research. Subject to change without notice. May exclude fees for mandatory or optional services and usage-based utilities.
Features and Amenities
Unique Amenities
- Attention to detail with high-end finishes and fixtures throughout the apartment. Homes feature dual
- Contemporary fixtures and ceiling fans bring added comfort, functionality, and modern appeal to your
- Enjoy a vibrant outdoor lifestyle with a scenic walking path, resident community garden, and regular
- Enjoy bright, welcoming living spaces filled with natural light. Large windows and open layouts crea
- Enjoy direct access to the Chester Valley Trail, one of the region’s premier multi-use trails for bi
- Individual Climate Control
- Nearby attractions include downtown Wayne, King of Prussia Mall, Chanticleer Garden, Valley Forge Na
- Prioritize your wellness with access to a fully equipped fitness center, dedicated yoga studio, and
On-Site Services
- Maintenance On Site
- Property Manager On Site
- Online Services
- Garden
Community Features
- Corporate Housing
- Lounge
- Elevator
Outdoor Features
- Grill
- Controlled Access
Recreation and Fitness
- Fitness Center
- Gameroom
- Walking/Biking Trails
Interior Features
- Ceiling Fans
- Washer/Dryer
- Air Conditioning
Kitchen Amenities
- Dishwasher
- Microwave
- Refrigerator
- Oven
- Stainless Steel Appliances
- Kitchen
Living Area Features
- Vinyl Flooring
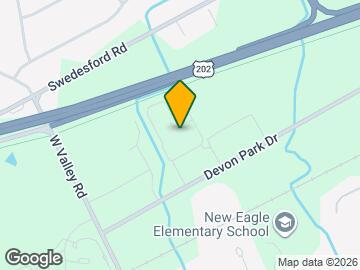
Map
- Shopping
- Colleges
- Grocery
- Medical
- Parks
- Transportation
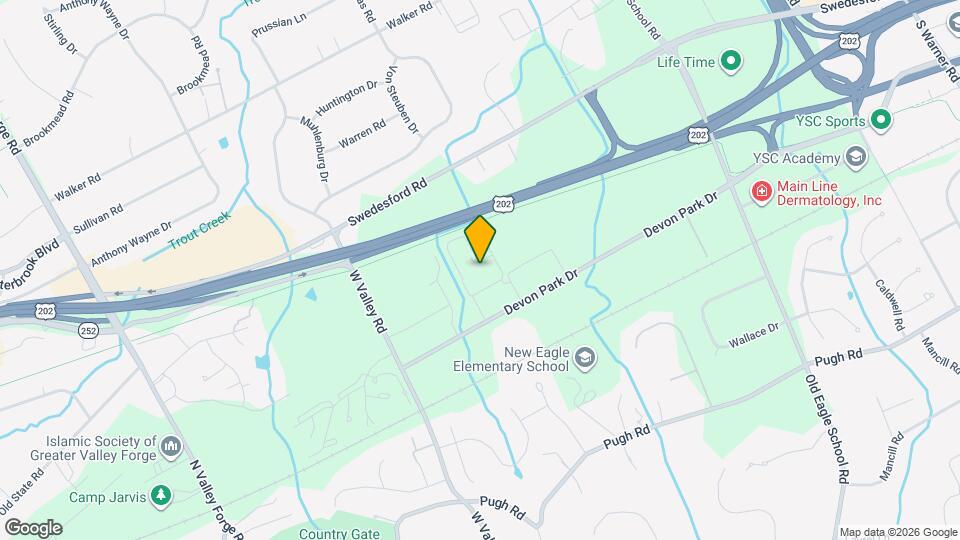
Map
Getting Around
40 / 100 Fairly walkable
20 / 100 Limited public transit
30 / 100 Somewhat Bikeable
100 / 100 Exceptionally car friendly
 details
Getting to Know the Area
60 / 100 Restaurants
40 / 100 Cafes
50 / 100 Nightlife
70 / 100 Shopping
60 / 100 Parks
20 / 100 Noise Level
Frequently Asked Questions about Buttonwood
Where is Buttonwood located?
Buttonwood is located at 435 Devon Park Dr, Wayne, PA
What is the current rent range at Buttonwood?
Studio to 2 Bedroom Apartments at Buttonwood currently range from $1,800 to $2,700
When is the leasing office open?
- The office Hours for Buttonwood are
- Monday Closed
- Tuesday 9:00 am–6:00 pm
- Wednesday 9:00 am–6:00 pm
- Thursday 10:00 am–7:00 pm
- Friday 9:00 am–6:00 pm
- Saturday 10:00 am–5:00 pm
- Sunday Closed
Are pets allowed?
Call us today to find out our pet policy and if we allow pets
Nearby Schools
Conestoga Senior High School
New Eagle El School
Valley Forge Middle School
About GreatSchools Data on ApartmentHomeLiving.com.
Points of Interest
Time and distance from Buttonwood.
Big Box and Retail
Carmax
Macy's
Petco
Colleges and Universities
Groceries
Wegmans
Lidl
Whole Foods
Hospitals
Paoli Hospital
Norristown State Hospital
Montgomery County Emergency Service
Parks and Recreation
Buttonwood has 1 park within 8.6 miles, including Berman Sculpture Park.
Shopping Centers
Buttonwood has 5 shopping centers within 1.5 miles.
Transit Stations
Nearby Neighborhoods
Rental Price Ranges in the Area
| Bedroom | Average Rent | Cheapest Rent | Highest Rent |
|---|---|---|---|
| Wayne Studio Apartments | $1,852 | $1,125 | $3,139 |
| Wayne 1 Bedroom Apartments | $2,211 | $1,300 | $3,905 |
| Wayne 2 Bedroom Apartments | $2,649 | $1,600 | $6,031 |
| Wayne 3 Bedroom Apartments | $3,421 | $2,400 | $7,829 |
| 2 Bedroom Homes | $2,395 | $1,600 | $3,500 |
| 3 Bedroom Homes | $3,501 | $2,250 | $6,500 |
| 4 Bedroom Homes | $3,677 | $2,800 | $4,850 |
| 5 Bedroom Homes | $4,200 | $4,200 | $4,200 |
| 6 Bedroom Homes | $1,000 | $1,000 | $1,000 |
Browse Top Apartments in Wayne
By Price
By Community Type
- Wayne Apartments for Rent by Owner
- Wayne Apartments with Rent Specials
- Wayne Top Rated Apartments
- Wayne Corporate Apartments
- Wayne Furnished Apartments
- Wayne Gated Apartments
- Wayne Loft Apartments
- New Wayne Apartments
- Wayne Senior Apartments
- Wayne Short-term Apartments
- Wayne Student Apartments
- Wayne Apartments with Utilities Included
Max of 2.