
- 1–3 Bedrooms
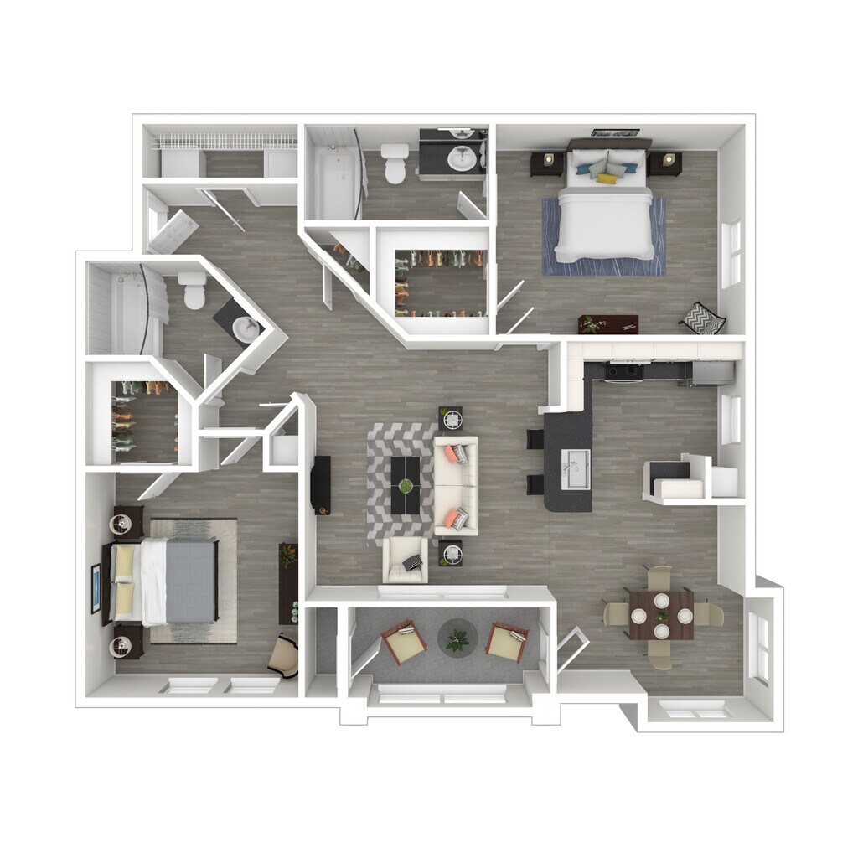
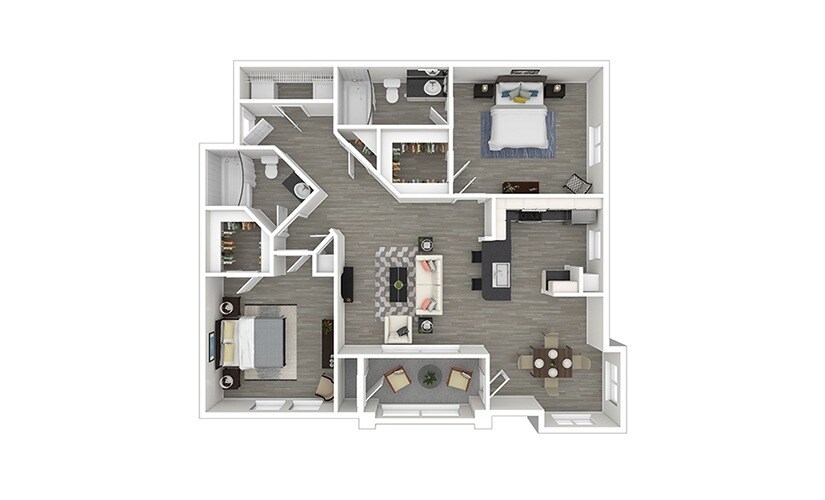
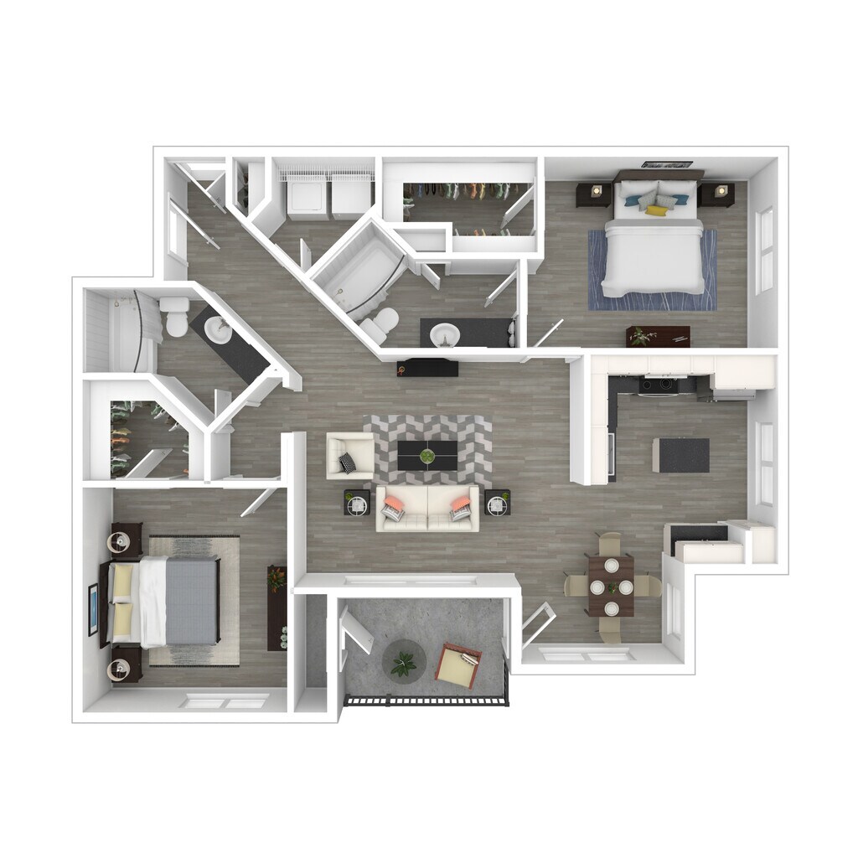
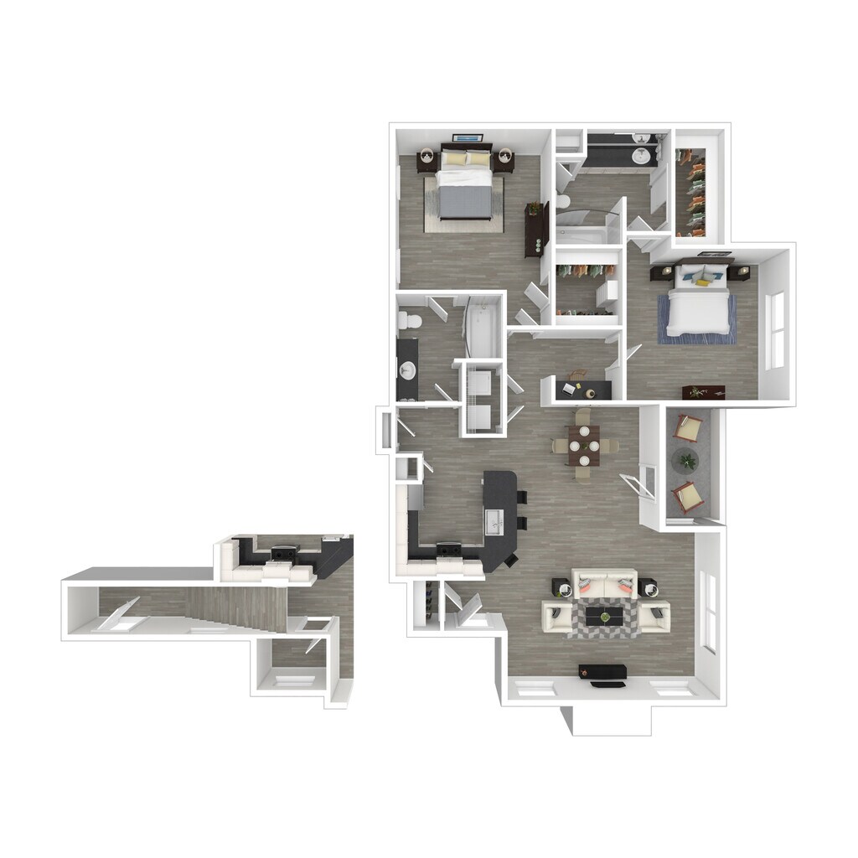
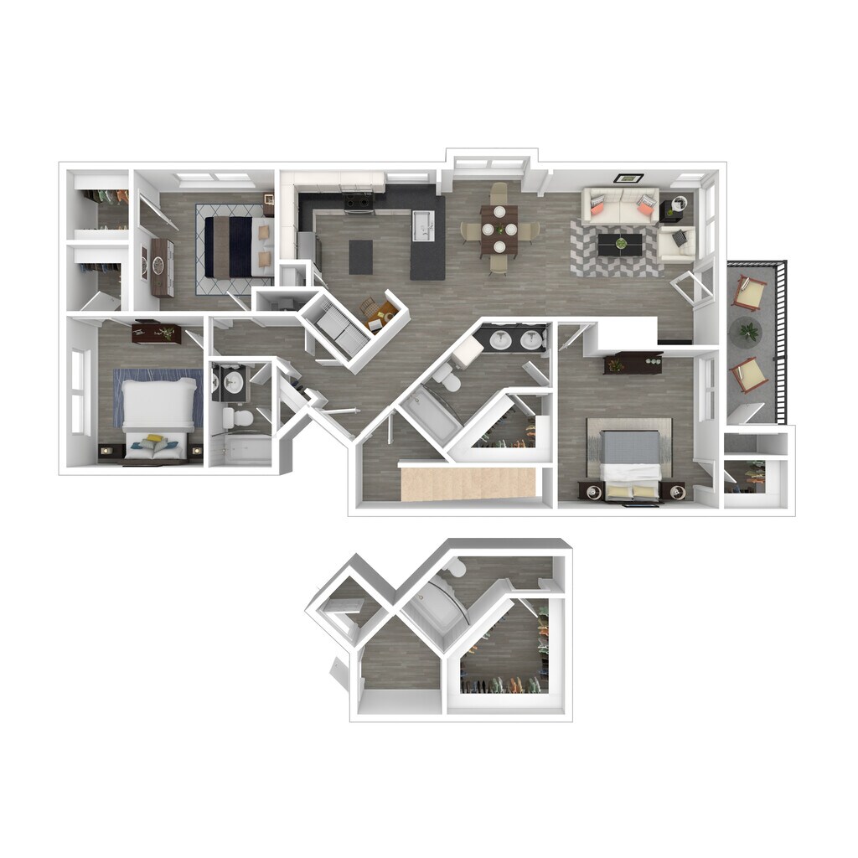
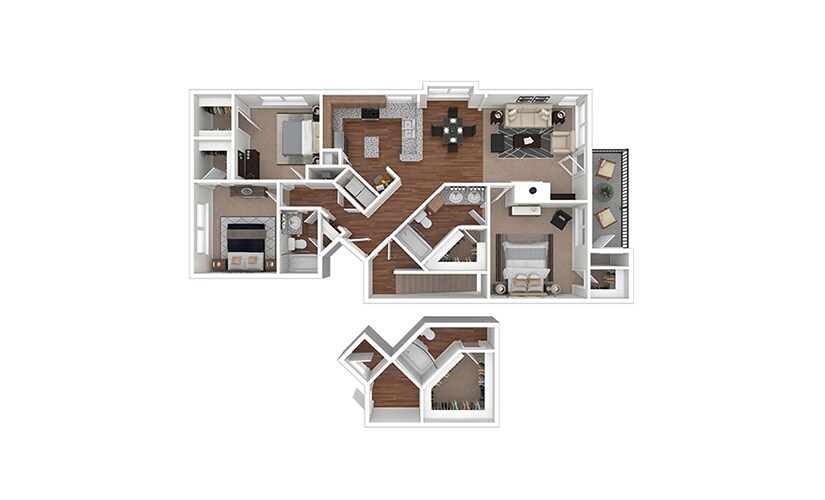

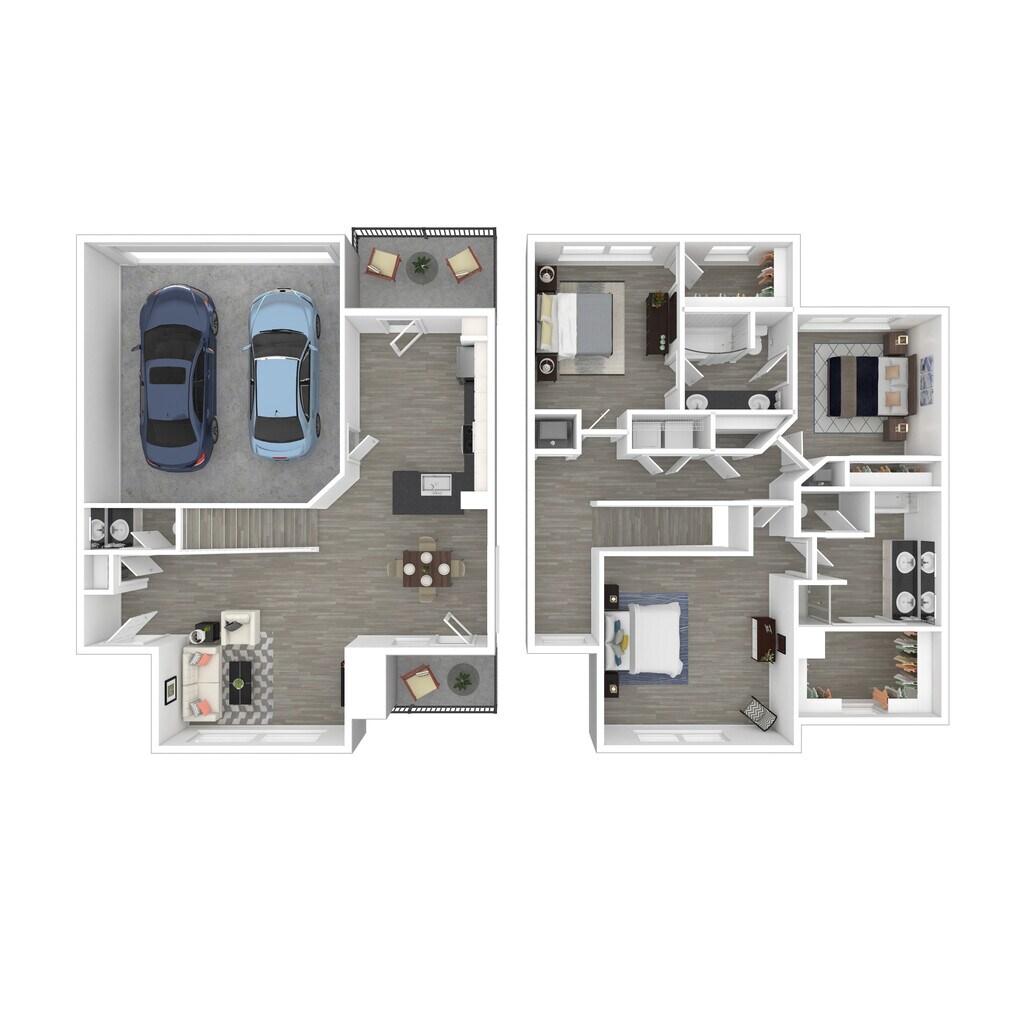
- $1,322-$2,654
Total Monthly Price
Base Rent$1,322 - $2,654Total Monthly Price$1,322 - $2,654 - 609–1,613 Square Feet
About Cortland West Plano


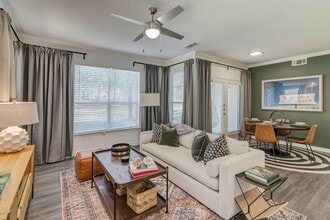
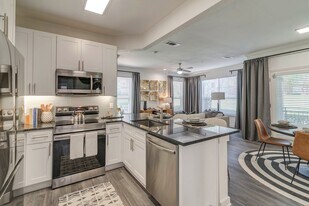
Located minutes away from shopping, dining, and entertainment options, our apartments on Legacy in Plano offer a world of opportunity just outside the heart of Dallas, TX. Features like spacious walk-in closets and private patios and balconies will make you proud to call any of our spacious one, two, and three-bedroom townhomes or apartments in Plano, TX home. Convenience to major employers like Toyota, JP Morgan Chase, Liberty Mutual, and PepsiCo makes your everyday commute a breeze. And when you’re considering your weekend (or weeknight) plans, you have plenty of options nearby. Spend a sunny afternoon strolling our scenic nature trail or hanging out in our hammock garden, browse the shops at Stonebriar Centre or Legacy West, or watch a Dallas Cowboys practice at The Star. No matter what your day looks like, you’ll come home to the hospitality and service of a community team dedicated to you.
Cortland West Plano is located in the 75024 Zip code of Plano, TX. This community is professionally managed by Cortland
Unique Features and Amenities
- 24/7 Service Hotline
- Additional Storage
- Deep-Soaking Garden-Style Bathtubs
- Handicap Accessible
- Landscaped Walking Paths
- Modern Lighting
- Multi Sports Court
- Picnic/bbq Area
- Private, Attached And Detached Garages Available
- Scenic Nature Trail And Community Park
- Townhomes And Single-Story Floor Plans Available
- Walk-In Glass-Door Showers
- White Shaker Cabinetry With Designer Hardware And
- Wood-Burning Fireplaces
Property Contact Info

- Listed by:
- Agency:
- Vendor Logo:
- Website:
- View Property Website
- Call Us:
- (469) 772-9857
- Disclaimer:
Floorplan Pricing and Availability
Cortland West Plano offers 1 to 3 Bedroom apartments starting from $1,374 and having 609–1,613 sq ft. Here is the current pricing and availability:
New! Interactive Property Map
 ApartmentHomeLiving.com's new Interactive Property Map allows you to see where every available unit is located at this community.Try It Now >
1 Bedroom
See MoreCottage Hill
From $1,374
1 Bed, 1 Bath, 609 sq ftTotal Monthly PriceAvailable NowTotal Monthly Price
Base Rent$1,374 - $4,679Total Monthly Price$1,374 - $4,679Cheapest 1 BedroomThis is the cheapest 1 Bedroom at this PropertyModel Gallery
Floorplans
Availability Details
Prices shown for this property are the Total Monthly Price including Fees.Price Availability Date Unit Sq Ft Deposit Floorplan View Details $1,384 Available Now 10303 609 $350 $1,384 Available Now 9304 609 $350 $1,409 Available Now 11110 609 $350 Model Amenities and Features
Features
- Air Conditioning
- Cable Ready
- Ceiling Fans
- High Speed Internet Access
- Security System
- Washer/Dryer
- Washer/Dryer Hookup
Kitchen
- Dishwasher
- Disposal
- Microwave
Living Space
- Walk-In Closets
Model Lease Information
Model Price Range
- $1,374 - $4,679Base Rent: $1,374 - $4,679Required Monthly Fees: None
Current Available Pricing
- $1,384 - $1,409
Unit 10303 Amenities and Features
Features
- Air Conditioning
Unit 10303 Lease Information
Unit Price
- $1,384Base Rent: $1,384Required Monthly Fees: None
View Details and Rent EstimateDeposit
- $350 deposit
Model Lease Information
Model Price Range
- $1,374 - $4,679
Unit 9304 Amenities and Features
Features
- Air Conditioning
Unit 9304 Lease Information
Unit Price
- $1,384Base Rent: $1,384Required Monthly Fees: None
View Details and Rent EstimateDeposit
- $350 deposit
Model Lease Information
Model Price Range
- $1,374 - $4,679
Unit 11110 Gallery
Floorplans
Unit 11110 Amenities and Features
Features
- Air Conditioning
Unit 11110 Lease Information
Unit Price
- $1,409Base Rent: $1,409Required Monthly Fees: None
View Details and Rent EstimateDeposit
- $350 deposit
Model Lease Information
Model Price Range
- $1,374 - $4,679
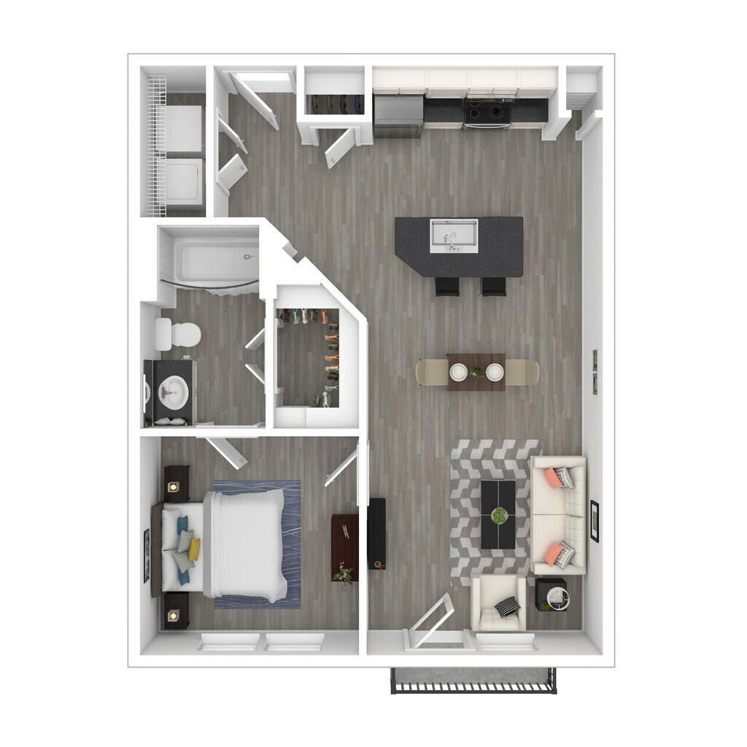
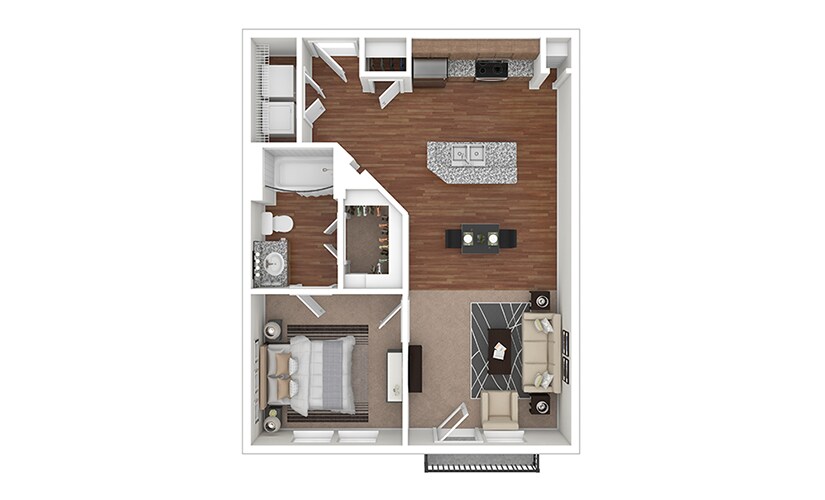
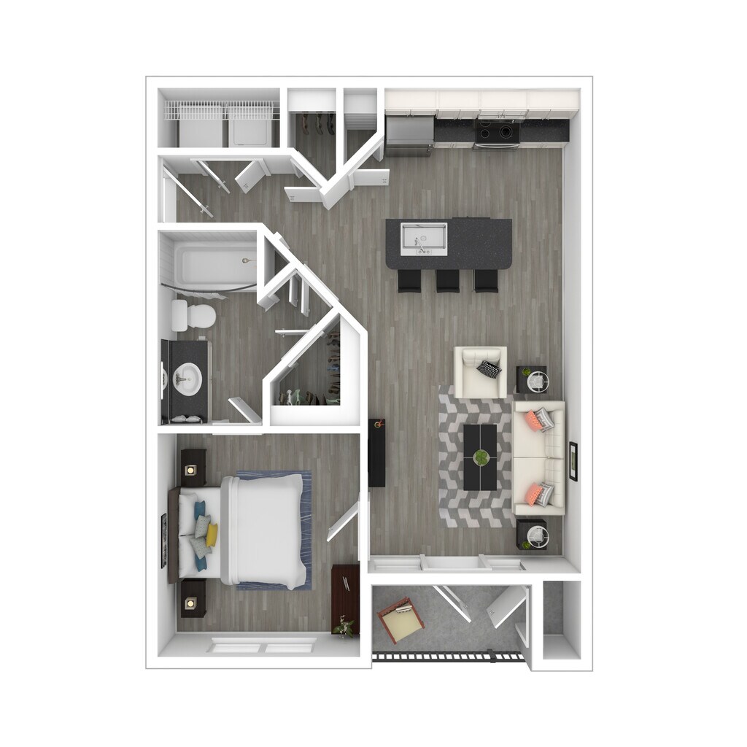
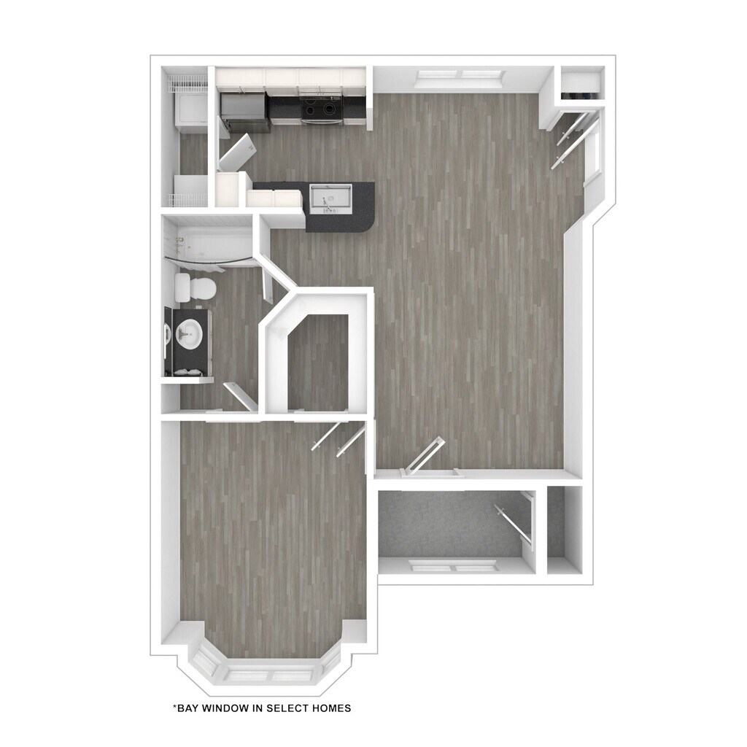
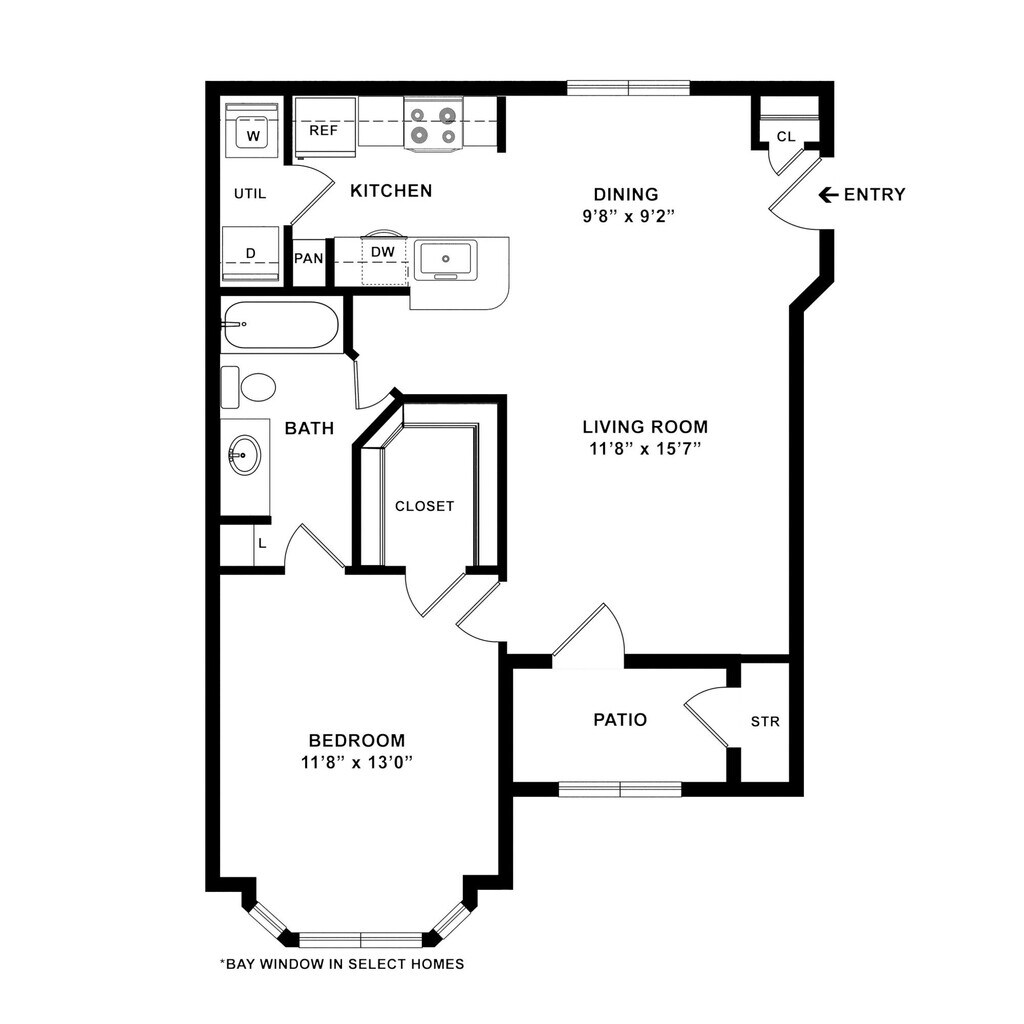
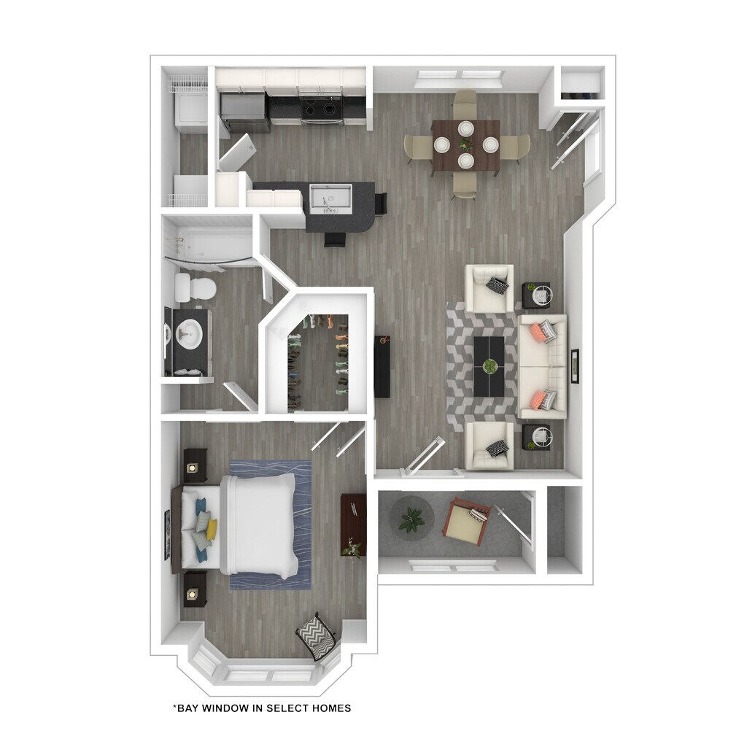
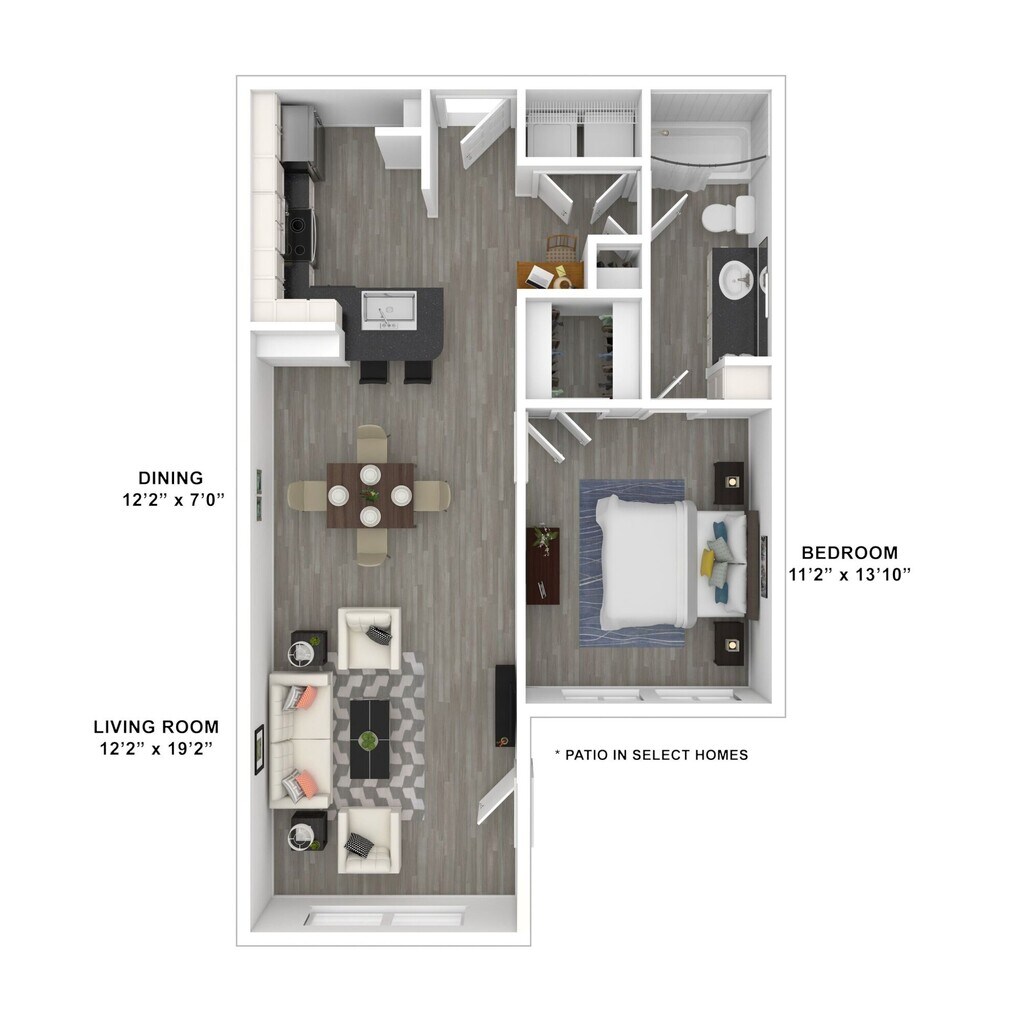
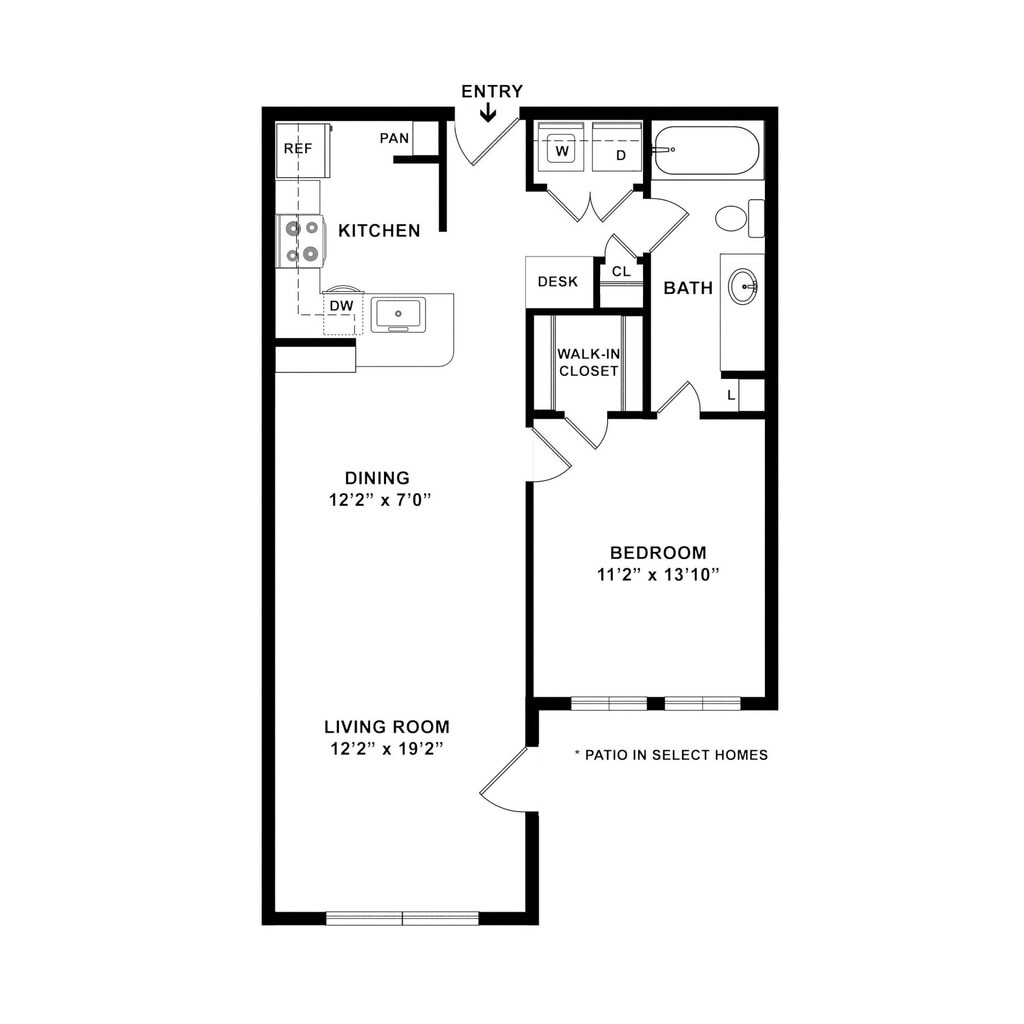
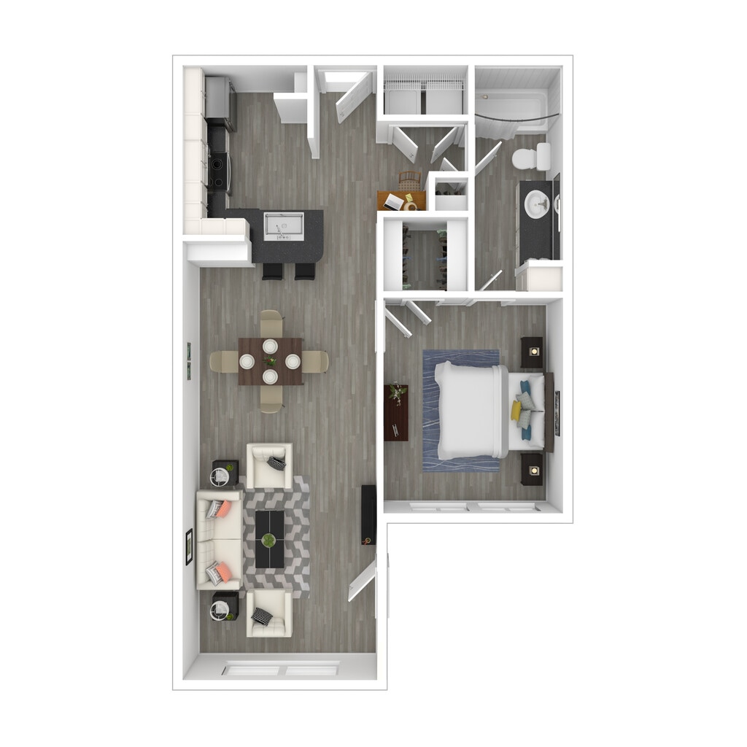
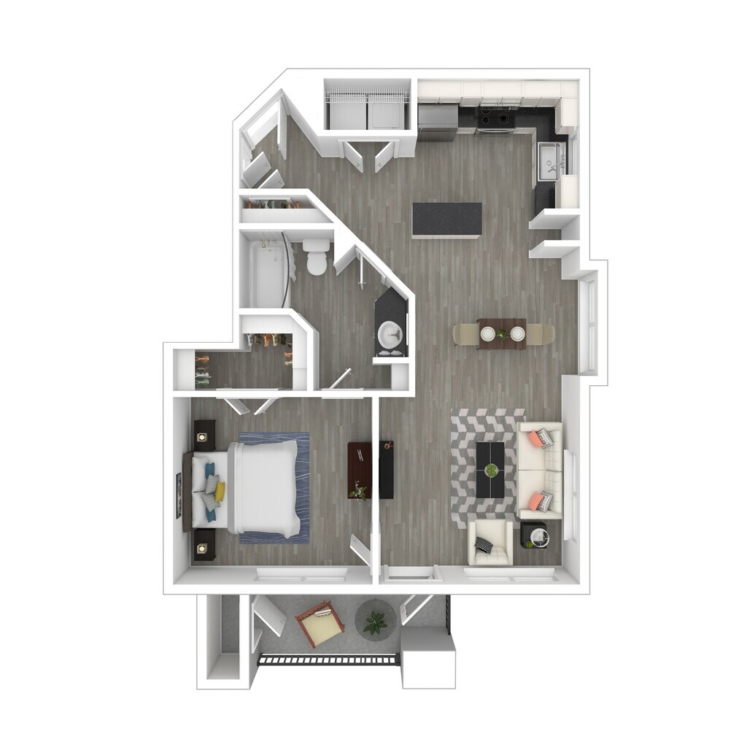
Apartment Model: Cottage HillFrom $1,3741 Bedroom, 1 Bath, 609 sq ftAvailable NowFloor plans are artist's rendering. All dimensions are approximate. Actual product and specifications may vary in dimension or detail. Not all features are available in every rental home. Please see a representative for details.
![]()
Cottage Hill - Floorplan Apartment Unit: 10303Apartment Model: Cottage Hill$1,3841 Bedroom, 1 Bath, 609 sq ftAvailable NowApartment Unit: 9304Apartment Model: Cottage Hill$1,3841 Bedroom, 1 Bath, 609 sq ftAvailable NowApartment Unit: 11110Apartment Model: Cottage Hill$1,4091 Bedroom, 1 Bath, 609 sq ftAvailable NowFloor plans are artist's rendering. All dimensions are approximate. Actual product and specifications may vary in dimension or detail. Not all features are available in every rental home. Please see a representative for details.
![]()
Unit: 11110 - Floorplan Savannah
From $1,464
1 Bed, 1 Bath, 712 sq ftTotal Monthly PriceAvailable NowTotal Monthly Price
Base Rent$1,464 - $4,883Total Monthly Price$1,464 - $4,883Model Gallery
Floorplans
Availability Details
Prices shown for this property are the Total Monthly Price including Fees.Price Availability Date Unit Sq Ft Deposit View Details $1,474 Available Now 9313 712 $350 $1,464 Available Now 5303 712 $350 $1,464 Available Now 6307 712 $350 Model Amenities and Features
Features
- Air Conditioning
- Cable Ready
- Ceiling Fans
- High Speed Internet Access
- Security System
- Washer/Dryer
- Washer/Dryer Hookup
Kitchen
- Dishwasher
- Disposal
- Microwave
Living Space
- Walk-In Closets
Model Lease Information
Model Price Range
- $1,464 - $4,883Base Rent: $1,464 - $4,883Required Monthly Fees: None
Current Available Pricing
- $1,464 - $1,474
Unit 9313 Amenities and Features
Features
- Air Conditioning
Unit 9313 Lease Information
Unit Price
- $1,474Base Rent: $1,474Required Monthly Fees: None
View Details and Rent EstimateDeposit
- $350 deposit
Model Lease Information
Model Price Range
- $1,464 - $4,883
Unit 5303 Amenities and Features
Features
- Air Conditioning
Unit 5303 Lease Information
Unit Price
- $1,464Base Rent: $1,464Required Monthly Fees: None
View Details and Rent EstimateDeposit
- $350 deposit
Model Lease Information
Model Price Range
- $1,464 - $4,883
Unit 6307 Amenities and Features
Features
- Air Conditioning
Unit 6307 Lease Information
Unit Price
- $1,464Base Rent: $1,464Required Monthly Fees: None
View Details and Rent EstimateDeposit
- $350 deposit
Model Lease Information
Model Price Range
- $1,464 - $4,883
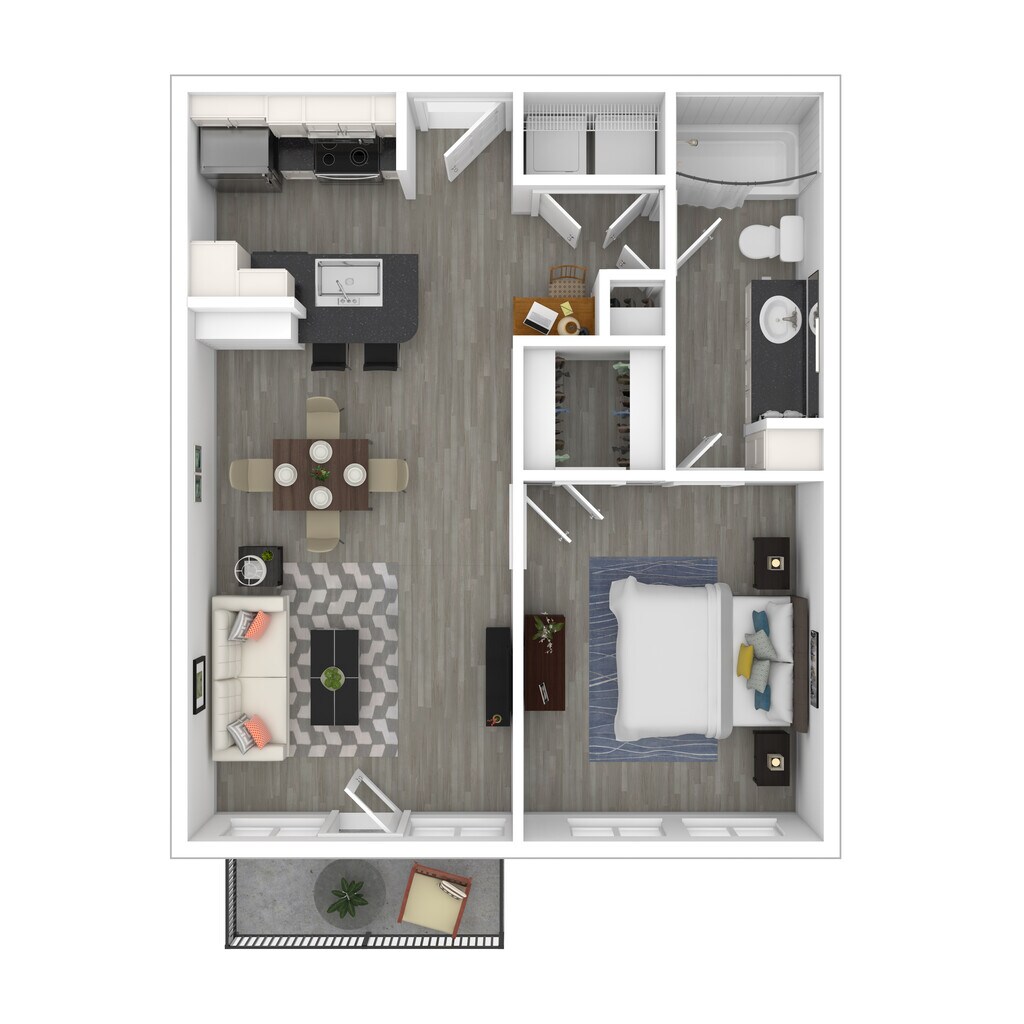
Apartment Model: SavannahFrom $1,4641 Bedroom, 1 Bath, 712 sq ftAvailable NowFloor plans are artist's rendering. All dimensions are approximate. Actual product and specifications may vary in dimension or detail. Not all features are available in every rental home. Please see a representative for details.
![]()
Savannah - Floorplan Apartment Unit: 9313Apartment Model: Savannah$1,4741 Bedroom, 1 Bath, 712 sq ftAvailable NowApartment Unit: 5303Apartment Model: Savannah$1,4641 Bedroom, 1 Bath, 712 sq ftAvailable NowApartment Unit: 6307Apartment Model: Savannah$1,4641 Bedroom, 1 Bath, 712 sq ftAvailable NowVan Alstyne
From $1,479
1 Bed, 1 Bath, 696 sq ftTotal Monthly PriceAvailable NowTotal Monthly Price
Base Rent$1,479 - $4,961Total Monthly Price$1,479 - $4,961Model Gallery
Floorplans
Availability Details
Prices shown for this property are the Total Monthly Price including Fees.Price Availability Date Unit Sq Ft Deposit View Details $1,499 Available Now 1737 696 $350 $1,479 June 4, 2026 1731 696 $350 Model Amenities and Features
Features
- Air Conditioning
- Cable Ready
- Ceiling Fans
- High Speed Internet Access
- Security System
- Washer/Dryer
- Washer/Dryer Hookup
Kitchen
- Dishwasher
- Disposal
- Microwave
Living Space
- Walk-In Closets
Model Lease Information
Model Price Range
- $1,479 - $4,961Base Rent: $1,479 - $4,961Required Monthly Fees: None
Current Available Pricing
- $1,479 - $1,499
Unit 1737 Amenities and Features
Features
- Air Conditioning
Unit 1737 Lease Information
Unit Price
- $1,499Base Rent: $1,499Required Monthly Fees: None
View Details and Rent EstimateDeposit
- $350 deposit
Model Lease Information
Model Price Range
- $1,479 - $4,961
Unit 1731 Amenities and Features
Features
- Air Conditioning
Unit 1731 Lease Information
Unit Price
- $1,479Base Rent: $1,479Required Monthly Fees: None
View Details and Rent EstimateDeposit
- $350 deposit
Model Lease Information
Model Price Range
- $1,479 - $4,961
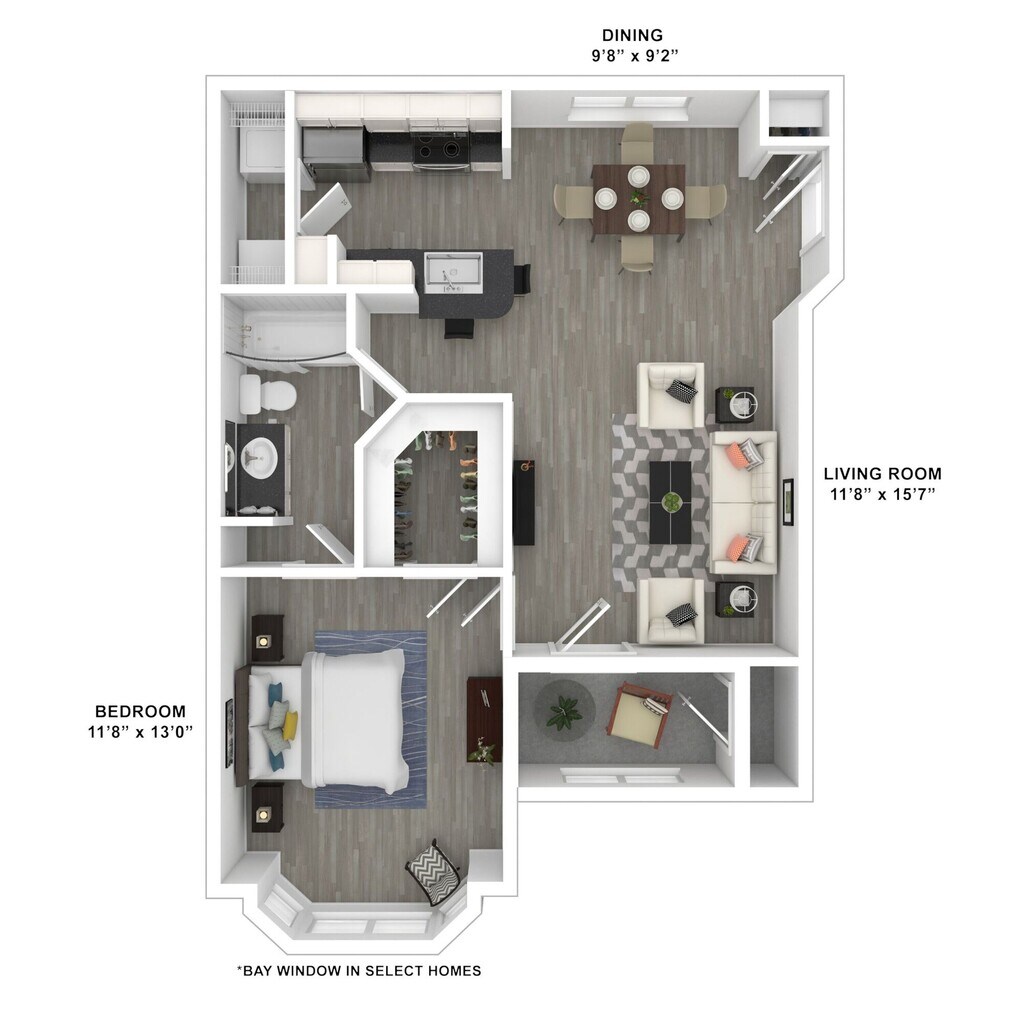
Apartment Model: Van AlstyneFrom $1,4791 Bedroom, 1 Bath, 696 sq ftAvailable NowFloor plans are artist's rendering. All dimensions are approximate. Actual product and specifications may vary in dimension or detail. Not all features are available in every rental home. Please see a representative for details.
![]()
Van Alstyne - Floorplan Apartment Unit: 1737Apartment Model: Van Alstyne$1,4991 Bedroom, 1 Bath, 696 sq ftAvailable NowApartment Unit: 1731Apartment Model: Van Alstyne$1,4791 Bedroom, 1 Bath, 696 sq ftAvailable June 4, 2026Anna
From $1,489
1 Bed, 1 Bath, 718-737 sq ftTotal Monthly PriceAvailable NowTotal Monthly Price
Base Rent$1,489 - $5,008Total Monthly Price$1,489 - $5,008Model Gallery
Floorplans
Availability Details
Prices shown for this property are the Total Monthly Price including Fees.Price Availability Date Unit Sq Ft Deposit View Details $1,514 Available Now 2733 737 $350 $1,514 Available Now 2433 737 $350 $1,489 Available Now 2134 737 $350 Model Amenities and Features
Features
- Air Conditioning
- Cable Ready
- Ceiling Fans
- High Speed Internet Access
- Security System
- Washer/Dryer
- Washer/Dryer Hookup
Kitchen
- Dishwasher
- Disposal
- Microwave
Living Space
- Walk-In Closets
Model Lease Information
Model Price Range
- $1,489 - $5,008Base Rent: $1,489 - $5,008Required Monthly Fees: None
Current Available Pricing
- $1,489 - $1,514
Unit 2733 Amenities and Features
Features
- Air Conditioning
Unit 2733 Lease Information
Unit Price
- $1,514Base Rent: $1,514Required Monthly Fees: None
View Details and Rent EstimateDeposit
- $350 deposit
Model Lease Information
Model Price Range
- $1,489 - $5,008
Unit 2433 Amenities and Features
Features
- Air Conditioning
Unit 2433 Lease Information
Unit Price
- $1,514Base Rent: $1,514Required Monthly Fees: None
View Details and Rent EstimateDeposit
- $350 deposit
Model Lease Information
Model Price Range
- $1,489 - $5,008
Unit 2134 Amenities and Features
Features
- Air Conditioning
Unit 2134 Lease Information
Unit Price
- $1,489Base Rent: $1,489Required Monthly Fees: None
View Details and Rent EstimateDeposit
- $350 deposit
Model Lease Information
Model Price Range
- $1,489 - $5,008
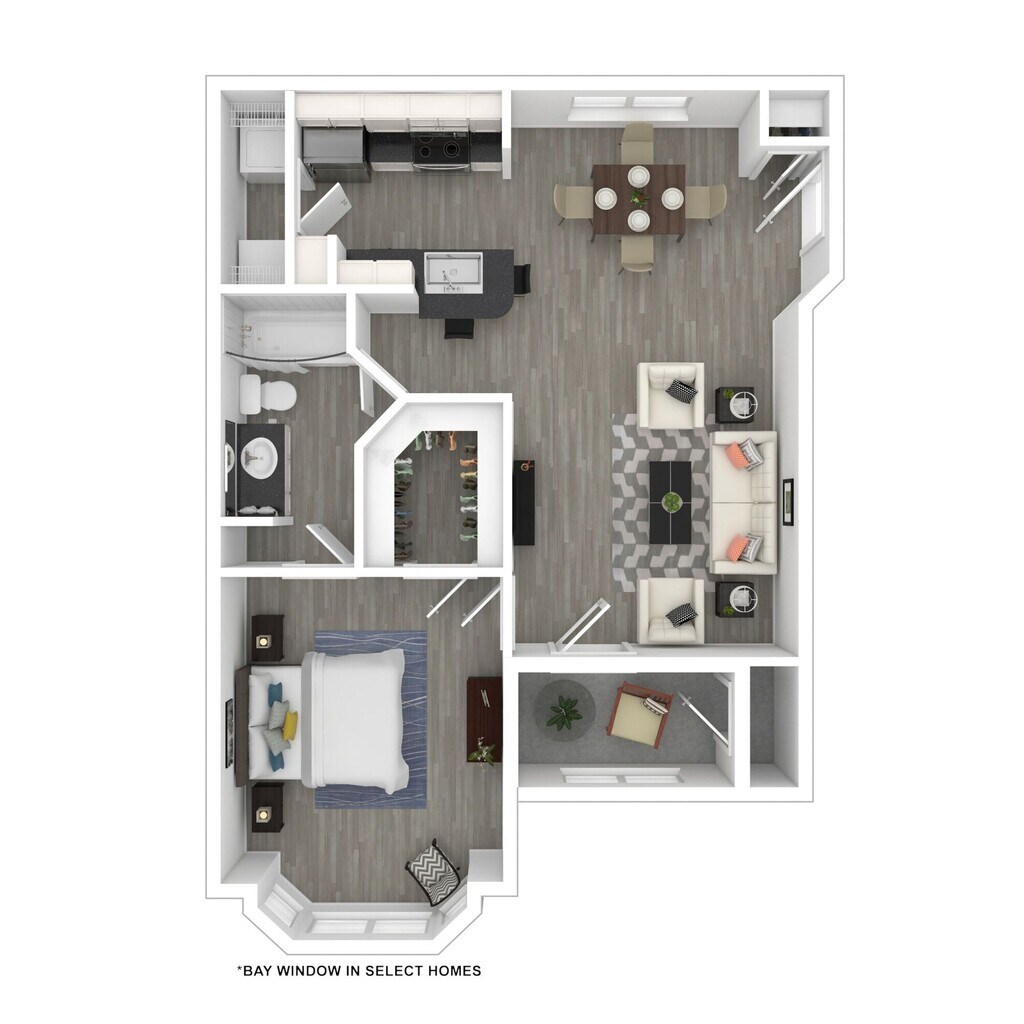
Apartment Model: AnnaFrom $1,4891 Bedroom, 1 Bath, 718-737 sq ftAvailable NowFloor plans are artist's rendering. All dimensions are approximate. Actual product and specifications may vary in dimension or detail. Not all features are available in every rental home. Please see a representative for details.
![]()
Anna - Floorplan 1 Floor plans are artist's rendering. All dimensions are approximate. Actual product and specifications may vary in dimension or detail. Not all features are available in every rental home. Please see a representative for details.
![]()
Anna - Floorplan 2 Floor plans are artist's rendering. All dimensions are approximate. Actual product and specifications may vary in dimension or detail. Not all features are available in every rental home. Please see a representative for details.
![]()
Anna - Floorplan 3 Floor plans are artist's rendering. All dimensions are approximate. Actual product and specifications may vary in dimension or detail. Not all features are available in every rental home. Please see a representative for details.
![]()
Anna - Floorplan 4 Floor plans are artist's rendering. All dimensions are approximate. Actual product and specifications may vary in dimension or detail. Not all features are available in every rental home. Please see a representative for details.
![]()
Anna - Floorplan 5 Apartment Unit: 2733Apartment Model: Anna$1,5141 Bedroom, 1 Bath, 737 sq ftAvailable NowApartment Unit: 2433Apartment Model: Anna$1,5141 Bedroom, 1 Bath, 737 sq ftAvailable NowApartment Unit: 2134Apartment Model: Anna$1,4891 Bedroom, 1 Bath, 737 sq ftAvailable NowWestminster
From $1,524
1 Bed, 1 Bath, 818 sq ftTotal Monthly PriceAvailable NowTotal Monthly Price
Base Rent$1,524 - $5,039Total Monthly Price$1,524 - $5,039Model Gallery
Floorplans
Availability Details
Prices shown for this property are the Total Monthly Price including Fees.Price Availability Date Unit Sq Ft Deposit View Details $1,524 Available Now 8302 818 $350 $1,524 June 11, 2026 5306 818 $350 Model Amenities and Features
Features
- Air Conditioning
- Cable Ready
- Ceiling Fans
- High Speed Internet Access
- Security System
- Washer/Dryer
- Washer/Dryer Hookup
Kitchen
- Dishwasher
- Disposal
- Microwave
Living Space
- Walk-In Closets
Model Lease Information
Model Price Range
- $1,524 - $5,039Base Rent: $1,524 - $5,039Required Monthly Fees: None
Current Available Pricing
- $1,524
Unit 8302 Amenities and Features
Features
- Air Conditioning
Unit 8302 Lease Information
Unit Price
- $1,524Base Rent: $1,524Required Monthly Fees: None
View Details and Rent EstimateDeposit
- $350 deposit
Model Lease Information
Model Price Range
- $1,524 - $5,039
Unit 5306 Amenities and Features
Features
- Air Conditioning
Unit 5306 Lease Information
Unit Price
- $1,524Base Rent: $1,524Required Monthly Fees: None
View Details and Rent EstimateDeposit
- $350 deposit
Model Lease Information
Model Price Range
- $1,524 - $5,039
Apartment Model: WestminsterFrom $1,5241 Bedroom, 1 Bath, 818 sq ftAvailable NowFloor plans are artist's rendering. All dimensions are approximate. Actual product and specifications may vary in dimension or detail. Not all features are available in every rental home. Please see a representative for details.
![]()
Westminster - Floorplan Apartment Unit: 8302Apartment Model: Westminster$1,5241 Bedroom, 1 Bath, 818 sq ftAvailable NowApartment Unit: 5306Apartment Model: Westminster$1,5241 Bedroom, 1 Bath, 818 sq ftAvailable June 11, 2026Prosper
From $1,524
1 Bed, 1 Bath, 816-817 sq ftTotal Monthly PriceAvailable NowTotal Monthly Price
Base Rent$1,524 - $5,039Total Monthly Price$1,524 - $5,039Model Gallery
Floorplans
Availability Details
Prices shown for this property are the Total Monthly Price including Fees.Price Availability Date Unit Sq Ft Deposit View Details $1,524 Available Now 2131 817 $350 $1,524 June 6, 2026 1936 817 $350 $1,524 July 14, 2026 1836 817 $350 Model Amenities and Features
Features
- Air Conditioning
- Cable Ready
- Ceiling Fans
- High Speed Internet Access
- Security System
- Washer/Dryer
- Washer/Dryer Hookup
Kitchen
- Dishwasher
- Disposal
- Microwave
Living Space
- Walk-In Closets
Model Lease Information
Model Price Range
- $1,524 - $5,039Base Rent: $1,524 - $5,039Required Monthly Fees: None
Current Available Pricing
- $1,524
Unit 2131 Amenities and Features
Features
- Air Conditioning
Unit 2131 Lease Information
Unit Price
- $1,524Base Rent: $1,524Required Monthly Fees: None
View Details and Rent EstimateDeposit
- $350 deposit
Model Lease Information
Model Price Range
- $1,524 - $5,039
Unit 1936 Amenities and Features
Features
- Air Conditioning
Unit 1936 Lease Information
Unit Price
- $1,524Base Rent: $1,524Required Monthly Fees: None
View Details and Rent EstimateDeposit
- $350 deposit
Model Lease Information
Model Price Range
- $1,524 - $5,039
Unit 1836 Amenities and Features
Features
- Air Conditioning
Unit 1836 Lease Information
Unit Price
- $1,524Base Rent: $1,524Required Monthly Fees: None
View Details and Rent EstimateDeposit
- $350 deposit
Model Lease Information
Model Price Range
- $1,524 - $5,039
Apartment Model: ProsperFrom $1,5241 Bedroom, 1 Bath, 816-817 sq ftAvailable NowFloor plans are artist's rendering. All dimensions are approximate. Actual product and specifications may vary in dimension or detail. Not all features are available in every rental home. Please see a representative for details.
![]()
Prosper - Floorplan Apartment Unit: 2131Apartment Model: Prosper$1,5241 Bedroom, 1 Bath, 817 sq ftAvailable NowApartment Unit: 1936Apartment Model: Prosper$1,5241 Bedroom, 1 Bath, 817 sq ftAvailable June 6, 2026Apartment Unit: 1836Apartment Model: Prosper$1,5241 Bedroom, 1 Bath, 817 sq ftAvailable July 14, 2026Ambrose
From $1,549
1 Bed, 1 Bath, 821 sq ftTotal Monthly PriceAvailable NowTotal Monthly Price
Base Rent$1,549 - $5,118Total Monthly Price$1,549 - $5,118Model Gallery
Floorplans
Availability Details
Prices shown for this property are the Total Monthly Price including Fees.Price Availability Date Unit Sq Ft Deposit View Details $1,549 Available Now 17310 821 $350 $1,549 Available Now 1730 821 $350 $1,549 June 26, 2026 1738 821 $350 Model Amenities and Features
Features
- Air Conditioning
- Cable Ready
- Ceiling Fans
- High Speed Internet Access
- Security System
- Washer/Dryer
- Washer/Dryer Hookup
Kitchen
- Dishwasher
- Disposal
- Microwave
Living Space
- Walk-In Closets
Model Lease Information
Model Price Range
- $1,549 - $5,118Base Rent: $1,549 - $5,118Required Monthly Fees: None
Current Available Pricing
- $1,549
Unit 17310 Amenities and Features
Features
- Air Conditioning
Unit 17310 Lease Information
Unit Price
- $1,549Base Rent: $1,549Required Monthly Fees: None
View Details and Rent EstimateDeposit
- $350 deposit
Model Lease Information
Model Price Range
- $1,549 - $5,118
Unit 1730 Amenities and Features
Features
- Air Conditioning
Unit 1730 Lease Information
Unit Price
- $1,549Base Rent: $1,549Required Monthly Fees: None
View Details and Rent EstimateDeposit
- $350 deposit
Model Lease Information
Model Price Range
- $1,549 - $5,118
Unit 1738 Amenities and Features
Features
- Air Conditioning
Unit 1738 Lease Information
Unit Price
- $1,549Base Rent: $1,549Required Monthly Fees: None
View Details and Rent EstimateDeposit
- $350 deposit
Model Lease Information
Model Price Range
- $1,549 - $5,118
Apartment Model: AmbroseFrom $1,5491 Bedroom, 1 Bath, 821 sq ftAvailable NowFloor plans are artist's rendering. All dimensions are approximate. Actual product and specifications may vary in dimension or detail. Not all features are available in every rental home. Please see a representative for details.
![]()
Ambrose - Floorplan 1 Floor plans are artist's rendering. All dimensions are approximate. Actual product and specifications may vary in dimension or detail. Not all features are available in every rental home. Please see a representative for details.
![]()
Ambrose - Floorplan 2 Floor plans are artist's rendering. All dimensions are approximate. Actual product and specifications may vary in dimension or detail. Not all features are available in every rental home. Please see a representative for details.
![]()
Ambrose - Floorplan 3 Apartment Unit: 17310Apartment Model: Ambrose$1,5491 Bedroom, 1 Bath, 821 sq ftAvailable NowApartment Unit: 1730Apartment Model: Ambrose$1,5491 Bedroom, 1 Bath, 821 sq ftAvailable NowApartment Unit: 1738Apartment Model: Ambrose$1,5491 Bedroom, 1 Bath, 821 sq ftAvailable June 26, 2026Mulberry
From $1,554
1 Bed, 1 Bath, 867 sq ftTotal Monthly PriceAvailable NowTotal Monthly Price
Base Rent$1,554 - $5,133Total Monthly Price$1,554 - $5,133Model Gallery
Floorplans
Availability Details
Prices shown for this property are the Total Monthly Price including Fees.Price Availability Date Unit Sq Ft Deposit $1,554 Available Now 1310 867 $350 Unit 1310 Amenities and Features
Features
- Air Conditioning
Unit 1310 Lease Information
Unit Price
- $1,554Base Rent: $1,554Required Monthly Fees: None
View Details and Rent EstimateDeposit
- $350 deposit
Model Lease Information
Model Price Range
- $1,554 - $5,133
Apartment Model: MulberryFrom $1,5541 Bedroom, 1 Bath, 867 sq ftAvailable NowFloor plans are artist's rendering. All dimensions are approximate. Actual product and specifications may vary in dimension or detail. Not all features are available in every rental home. Please see a representative for details.
![]()
Mulberry - Floorplan Apartment Unit: 1310Apartment Model: Mulberry$1,5541 Bedroom, 1 Bath, 867 sq ftAvailable NowFairview
From $1,729
1 Bed, 1 Bath, 863 sq ftTotal Monthly PriceAvailable NowTotal Monthly Price
Base Rent$1,729 - $5,682Total Monthly Price$1,729 - $5,682Model Gallery
Floorplans
Availability Details
Prices shown for this property are the Total Monthly Price including Fees.Price Availability Date Unit Sq Ft Deposit $1,729 Available Now 514 856 $350 Unit 514 Amenities and Features
Features
- Air Conditioning
Unit 514 Lease Information
Unit Price
- $1,729Base Rent: $1,729Required Monthly Fees: None
View Details and Rent EstimateDeposit
- $350 deposit
Model Lease Information
Model Price Range
- $1,729 - $5,682
Apartment Model: FairviewFrom $1,7291 Bedroom, 1 Bath, 863 sq ftAvailable NowFloor plans are artist's rendering. All dimensions are approximate. Actual product and specifications may vary in dimension or detail. Not all features are available in every rental home. Please see a representative for details.
![]()
Fairview - Floorplan Apartment Unit: 514Apartment Model: Fairview$1,7291 Bedroom, 1 Bath, 856 sq ftAvailable NowAubrey
From $1,454
1 Bed, 1 Bath, 689 sq ftTotal Monthly PriceAvailable Jun 14Total Monthly Price
Base Rent$1,454 - $4,508Total Monthly Price$1,454 - $4,508Model Gallery
Floorplans
Availability Details
Prices shown for this property are the Total Monthly Price including Fees.Price Availability Date Unit Sq Ft Deposit View Details $1,454 June 14, 2026 1205 689 $350 $1,454 June 23, 2026 7311 689 $350 $1,489 August 17, 2026 11111 689 $350 Model Amenities and Features
Features
- Air Conditioning
- Cable Ready
- Ceiling Fans
- High Speed Internet Access
- Security System
- Washer/Dryer
- Washer/Dryer Hookup
Kitchen
- Dishwasher
- Disposal
- Microwave
Living Space
- Walk-In Closets
Model Lease Information
Model Price Range
- $1,454 - $4,508Base Rent: $1,454 - $4,508Required Monthly Fees: None
Current Available Pricing
- $1,454 - $1,489
Unit 1205 Amenities and Features
Features
- Air Conditioning
Unit 1205 Lease Information
Unit Price
- $1,454Base Rent: $1,454Required Monthly Fees: None
View Details and Rent EstimateDeposit
- $350 deposit
Model Lease Information
Model Price Range
- $1,454 - $4,508
Unit 7311 Amenities and Features
Features
- Air Conditioning
Unit 7311 Lease Information
Unit Price
- $1,454Base Rent: $1,454Required Monthly Fees: None
View Details and Rent EstimateDeposit
- $350 deposit
Model Lease Information
Model Price Range
- $1,454 - $4,508
Unit 11111 Amenities and Features
Features
- Air Conditioning
Unit 11111 Lease Information
Unit Price
- $1,489Base Rent: $1,489Required Monthly Fees: None
View Details and Rent EstimateDeposit
- $350 deposit
Model Lease Information
Model Price Range
- $1,454 - $4,508
Apartment Model: AubreyFrom $1,4541 Bedroom, 1 Bath, 689 sq ftAvailable June 14, 2026Floor plans are artist's rendering. All dimensions are approximate. Actual product and specifications may vary in dimension or detail. Not all features are available in every rental home. Please see a representative for details.
![]()
Aubrey - Floorplan Apartment Unit: 1205Apartment Model: Aubrey$1,4541 Bedroom, 1 Bath, 689 sq ftAvailable June 14, 2026Apartment Unit: 7311Apartment Model: Aubrey$1,4541 Bedroom, 1 Bath, 689 sq ftAvailable June 23, 2026Apartment Unit: 11111Apartment Model: Aubrey$1,4891 Bedroom, 1 Bath, 689 sq ftAvailable August 17, 2026Saddler
From $1,549
1 Bed, 1 Bath, 828 sq ftTotal Monthly PriceAvailable Jun 30Total Monthly Price
Base Rent$1,549 - $4,545Total Monthly Price$1,549 - $4,545Model Gallery
Floorplans
Availability Details
Prices shown for this property are the Total Monthly Price including Fees.Price Availability Date Unit Sq Ft Deposit $1,549 June 30, 2026 2613 828 $350 Unit 2613 Amenities and Features
Features
- Air Conditioning
Unit 2613 Lease Information
Unit Price
- $1,549Base Rent: $1,549Required Monthly Fees: None
View Details and Rent EstimateDeposit
- $350 deposit
Model Lease Information
Model Price Range
- $1,549 - $4,545
Apartment Model: SaddlerFrom $1,5491 Bedroom, 1 Bath, 828 sq ftAvailable June 30, 2026Floor plans are artist's rendering. All dimensions are approximate. Actual product and specifications may vary in dimension or detail. Not all features are available in every rental home. Please see a representative for details.
![]()
Saddler - Floorplan Apartment Unit: 2613Apartment Model: Saddler$1,5491 Bedroom, 1 Bath, 828 sq ftAvailable June 30, 2026Weston
From $1,839
1 Bed, 1 Bath, 969 sq ftTotal Monthly PriceAvailable Aug 18Total Monthly Price
Base Rent$1,839 - $4,386Total Monthly Price$1,839 - $4,386Largest 1 BedroomThis is the largest 1 Bedroom at this PropertyModel Gallery
Floorplans
Availability Details
Prices shown for this property are the Total Monthly Price including Fees.Price Availability Date Unit Sq Ft Deposit $1,839 August 18, 2026 1424 969 $350 Unit 1424 Amenities and Features
Features
- Air Conditioning
Unit 1424 Lease Information
Unit Price
- $1,839Base Rent: $1,839Required Monthly Fees: None
View Details and Rent EstimateDeposit
- $350 deposit
Model Lease Information
Model Price Range
- $1,839 - $4,386
Apartment Model: WestonFrom $1,8391 Bedroom, 1 Bath, 969 sq ftAvailable August 18, 2026Floor plans are artist's rendering. All dimensions are approximate. Actual product and specifications may vary in dimension or detail. Not all features are available in every rental home. Please see a representative for details.
![]()
Weston - Floorplan Apartment Unit: 1424Apartment Model: Weston$1,8391 Bedroom, 1 Bath, 969 sq ftAvailable August 18, 2026Ivanhoe
1 Bed, 1 Bath, 768 sq ftModel Gallery
Floorplans
Availability Details
Prices shown for this property are the Total Monthly Price including Fees.Price Availability Date Unit Sq Ft From $1,529 Call for Availability Ivanhoe 768 sq ft Model Amenities and Features
Features
- Air Conditioning
- Cable Ready
- Ceiling Fans
- High Speed Internet Access
- Security System
- Washer/Dryer
- Washer/Dryer Hookup
Kitchen
- Dishwasher
- Disposal
- Microwave
Living Space
- Walk-In Closets
Model Lease Information
Model Price Range
- $1,529 - $5,065Base Rent: $1,529 - $5,065Required Monthly Fees: None
Apartment Model: IvanhoeFrom $1,5291 Bedroom, 1 Bath, 768 sq ftUnavailableFloor plans are artist's rendering. All dimensions are approximate. Actual product and specifications may vary in dimension or detail. Not all features are available in every rental home. Please see a representative for details.
![]()
Ivanhoe - Floorplan 2 Bedrooms
Princeton
From $2,013
2 Beds, 1 Bath, 944 sq ftTotal Monthly PriceAvailable NowTotal Monthly Price
Base Rent$2,013 - $6,485Total Monthly Price$2,013 - $6,485Cheapest 2 BedroomThis is the cheapest 2 Bedroom at this PropertyModel Gallery
Floorplans
Availability Details
Prices shown for this property are the Total Monthly Price including Fees.Price Availability Date Unit Sq Ft Deposit Floorplan View Details $2,023 Available Now 11314 944 $350 $2,038 Available Now 7113 944 $350 $2,013 June 22, 2026 8305 944 $350 Model Amenities and Features
Features
- Air Conditioning
- Cable Ready
- Ceiling Fans
- High Speed Internet Access
- Security System
- Washer/Dryer
- Washer/Dryer Hookup
Kitchen
- Dishwasher
- Disposal
- Microwave
Living Space
- Walk-In Closets
Model Lease Information
Model Price Range
- $2,013 - $6,485Base Rent: $2,013 - $6,485Required Monthly Fees: None
Current Available Pricing
- $2,013 - $2,038
Unit 11314 Amenities and Features
Features
- Air Conditioning
Unit 11314 Lease Information
Unit Price
- $2,023Base Rent: $2,023Required Monthly Fees: None
View Details and Rent EstimateDeposit
- $350 deposit
Model Lease Information
Model Price Range
- $2,013 - $6,485
Unit 7113 Gallery
Floorplans
Unit 7113 Amenities and Features
Features
- Air Conditioning
Unit 7113 Lease Information
Unit Price
- $2,038Base Rent: $2,038Required Monthly Fees: None
View Details and Rent EstimateDeposit
- $350 deposit
Model Lease Information
Model Price Range
- $2,013 - $6,485
Unit 8305 Amenities and Features
Features
- Air Conditioning
Unit 8305 Lease Information
Unit Price
- $2,013Base Rent: $2,013Required Monthly Fees: None
View Details and Rent EstimateDeposit
- $350 deposit
Model Lease Information
Model Price Range
- $2,013 - $6,485
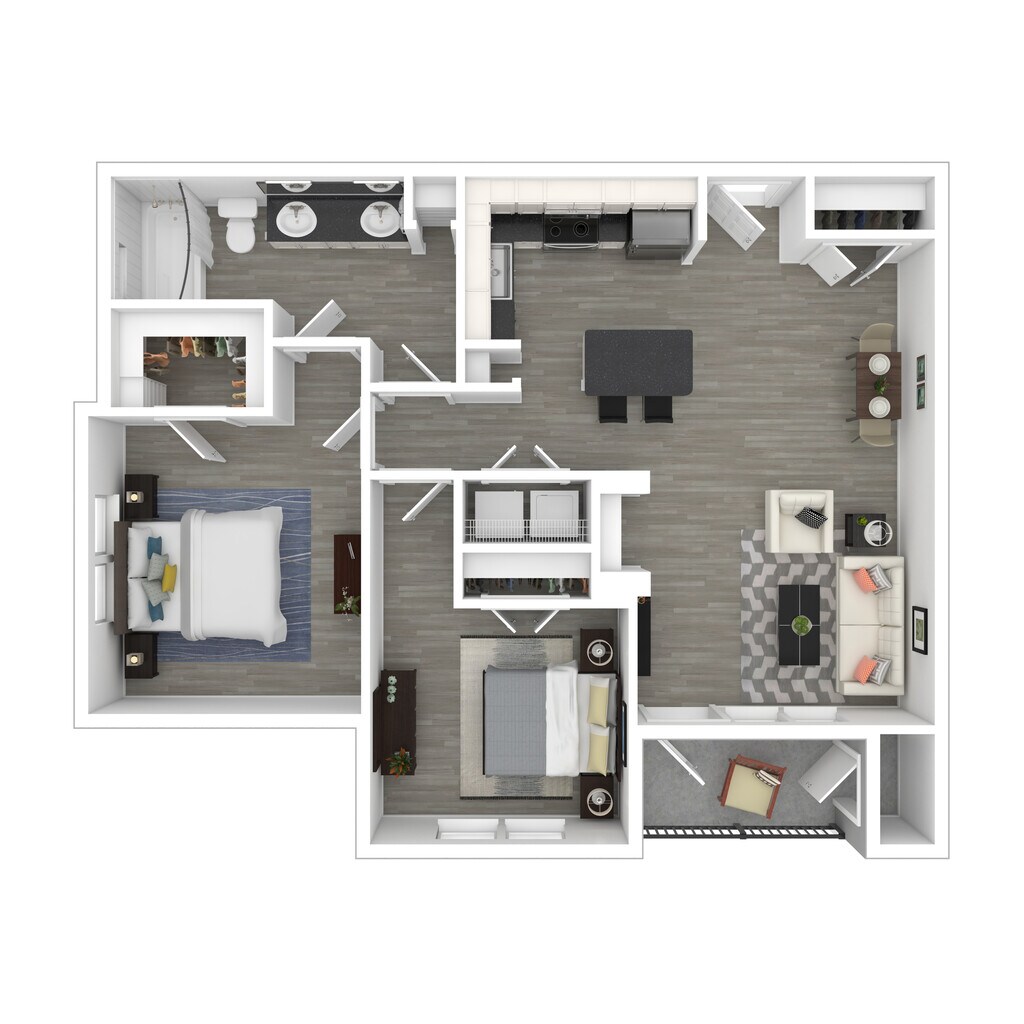
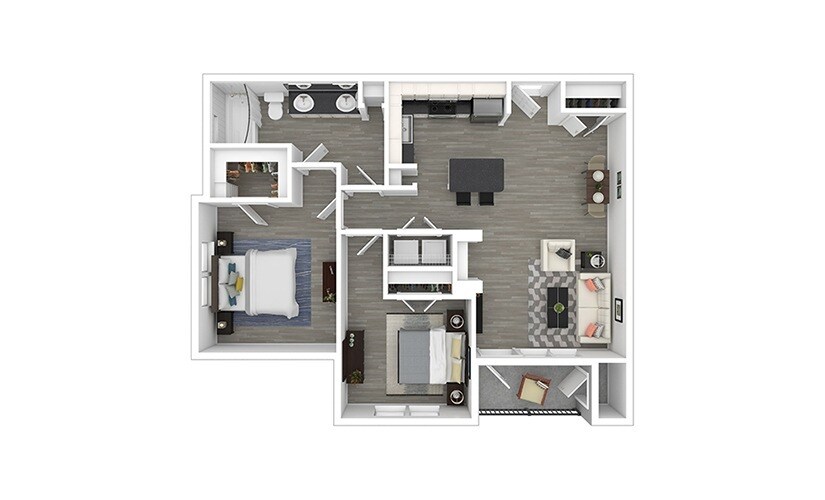
Apartment Model: PrincetonFrom $2,0132 Bedroom, 1 Bath, 944 sq ftAvailable NowFloor plans are artist's rendering. All dimensions are approximate. Actual product and specifications may vary in dimension or detail. Not all features are available in every rental home. Please see a representative for details.
![]()
Princeton - Floorplan Apartment Unit: 11314Apartment Model: Princeton$2,0232 Bedroom, 1 Bath, 944 sq ftAvailable NowApartment Unit: 7113Apartment Model: Princeton$2,0382 Bedroom, 1 Bath, 944 sq ftAvailable NowFloor plans are artist's rendering. All dimensions are approximate. Actual product and specifications may vary in dimension or detail. Not all features are available in every rental home. Please see a representative for details.
![]()
Unit: 7113 - Floorplan Apartment Unit: 8305Apartment Model: Princeton$2,0132 Bedroom, 1 Bath, 944 sq ftAvailable June 22, 2026Savoy
From $2,104
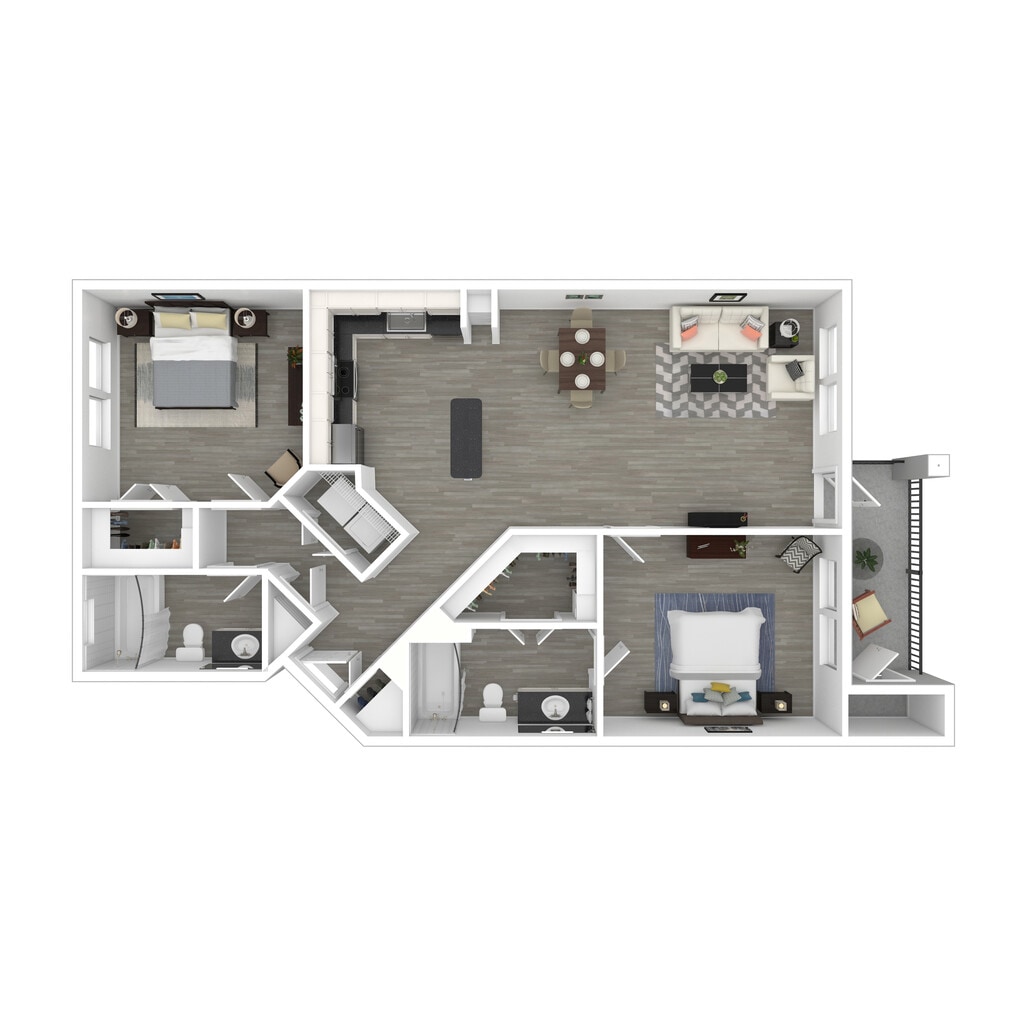
2 Beds, 2 Baths, 996-1057 sq ftTotal Monthly PriceAvailable NowTotal Monthly Price
Base Rent$2,104 - $7,326Total Monthly Price$2,104 - $7,326Model Gallery
Floorplans
Availability Details
Prices shown for this property are the Total Monthly Price including Fees.Price Availability Date Unit Sq Ft Deposit View Details $2,314 Available Now 2621 996 $350 $2,104 Available Now 2931 1057 $350 $2,339 Available Now 3221 996 $350 Model Amenities and Features
Features
- Air Conditioning
- Cable Ready
- Ceiling Fans
- High Speed Internet Access
- Security System
- Washer/Dryer
- Washer/Dryer Hookup
Kitchen
- Dishwasher
- Disposal
- Microwave
Living Space
- Walk-In Closets
Model Lease Information
Model Price Range
- $2,104 - $7,326Base Rent: $2,104 - $7,326Required Monthly Fees: None
Current Available Pricing
- $2,104 - $2,339
Unit 2621 Amenities and Features
Features
- Air Conditioning
Unit 2621 Lease Information
Unit Price
- $2,314Base Rent: $2,314Required Monthly Fees: None
View Details and Rent EstimateDeposit
- $350 deposit
Model Lease Information
Model Price Range
- $2,104 - $7,326
Unit 2931 Amenities and Features
Features
- Air Conditioning
Unit 2931 Lease Information
Unit Price
- $2,104Base Rent: $2,104Required Monthly Fees: None
View Details and Rent EstimateDeposit
- $350 deposit
Model Lease Information
Model Price Range
- $2,104 - $7,326
Unit 3221 Amenities and Features
Features
- Air Conditioning
Unit 3221 Lease Information
Unit Price
- $2,339Base Rent: $2,339Required Monthly Fees: None
View Details and Rent EstimateDeposit
- $350 deposit
Model Lease Information
Model Price Range
- $2,104 - $7,326
Apartment Model: SavoyFrom $2,1042 Bedroom, 2 Bath, 996-1057 sq ftAvailable NowFloor plans are artist's rendering. All dimensions are approximate. Actual product and specifications may vary in dimension or detail. Not all features are available in every rental home. Please see a representative for details.
![]()
Savoy - Floorplan Apartment Unit: 2621Apartment Model: Savoy$2,3142 Bedroom, 2 Bath, 996 sq ftAvailable NowApartment Unit: 2931Apartment Model: Savoy$2,1042 Bedroom, 2 Bath, 1057 sq ftAvailable NowApartment Unit: 3221Apartment Model: Savoy$2,3392 Bedroom, 2 Bath, 996 sq ftAvailable NowParis
From $2,104
2 Beds, 2 Baths, 1051 sq ftTotal Monthly PriceAvailable NowTotal Monthly Price
Base Rent$2,104 - $7,448Total Monthly Price$2,104 - $7,448Model Gallery
Floorplans
Availability Details
Prices shown for this property are the Total Monthly Price including Fees.Price Availability Date Unit Sq Ft Deposit Floorplan View Details $2,129 Available Now 3305 1051 $350 $2,104 Available Now 3301 1051 $350 $2,104 Available Now 6301 1051 $350 Model Amenities and Features
Features
- Air Conditioning
- Cable Ready
- Ceiling Fans
- High Speed Internet Access
- Security System
- Washer/Dryer
- Washer/Dryer Hookup
Kitchen
- Dishwasher
- Disposal
- Microwave
Living Space
- Walk-In Closets
Model Lease Information
Model Price Range
- $2,104 - $7,448Base Rent: $2,104 - $7,448Required Monthly Fees: None
Current Available Pricing
- $2,104 - $2,129
Unit 3305 Gallery
Floorplans
Unit 3305 Amenities and Features
Features
- Air Conditioning
Unit 3305 Lease Information
Unit Price
- $2,129Base Rent: $2,129Required Monthly Fees: None
View Details and Rent EstimateDeposit
- $350 deposit
Model Lease Information
Model Price Range
- $2,104 - $7,448
Unit 3301 Amenities and Features
Features
- Air Conditioning
Unit 3301 Lease Information
Unit Price
- $2,104Base Rent: $2,104Required Monthly Fees: None
View Details and Rent EstimateDeposit
- $350 deposit
Model Lease Information
Model Price Range
- $2,104 - $7,448
Unit 6301 Amenities and Features
Features
- Air Conditioning
Unit 6301 Lease Information
Unit Price
- $2,104Base Rent: $2,104Required Monthly Fees: None
View Details and Rent EstimateDeposit
- $350 deposit
Model Lease Information
Model Price Range
- $2,104 - $7,448
Apartment Model: ParisFrom $2,1042 Bedroom, 2 Bath, 1051 sq ftAvailable NowFloor plans are artist's rendering. All dimensions are approximate. Actual product and specifications may vary in dimension or detail. Not all features are available in every rental home. Please see a representative for details.
![]()
Paris - Floorplan 1 Floor plans are artist's rendering. All dimensions are approximate. Actual product and specifications may vary in dimension or detail. Not all features are available in every rental home. Please see a representative for details.
![]()
Paris - Floorplan 2 Floor plans are artist's rendering. All dimensions are approximate. Actual product and specifications may vary in dimension or detail. Not all features are available in every rental home. Please see a representative for details.
![]()
Paris - Floorplan 3 Apartment Unit: 3305Apartment Model: Paris$2,1292 Bedroom, 2 Bath, 1051 sq ftAvailable NowFloor plans are artist's rendering. All dimensions are approximate. Actual product and specifications may vary in dimension or detail. Not all features are available in every rental home. Please see a representative for details.
![]()
Unit: 3305 - Floorplan Apartment Unit: 3301Apartment Model: Paris$2,1042 Bedroom, 2 Bath, 1051 sq ftAvailable NowApartment Unit: 6301Apartment Model: Paris$2,1042 Bedroom, 2 Bath, 1051 sq ftAvailable NowMelissa
From $2,119
2 Beds, 2 Baths, 1066 sq ftTotal Monthly PriceAvailable NowTotal Monthly Price
Base Rent$2,119 - $6,731Total Monthly Price$2,119 - $6,731Model Gallery
Floorplans
Availability Details
Prices shown for this property are the Total Monthly Price including Fees.Price Availability Date Unit Sq Ft Deposit Floorplan View Details $2,119 Available Now 2335 1066 $350 $2,294 Available Now 3114 1066 $350 Model Amenities and Features
Features
- Air Conditioning
- Cable Ready
- Ceiling Fans
- High Speed Internet Access
- Security System
- Washer/Dryer
- Washer/Dryer Hookup
Kitchen
- Dishwasher
- Disposal
- Microwave
Living Space
- Walk-In Closets
Model Lease Information
Model Price Range
- $2,119 - $6,731Base Rent: $2,119 - $6,731Required Monthly Fees: None
Current Available Pricing
- $2,119 - $2,294
Unit 2335 Gallery
Floorplans
Unit 2335 Amenities and Features
Features
- Air Conditioning
Unit 2335 Lease Information
Unit Price
- $2,119Base Rent: $2,119Required Monthly Fees: None
View Details and Rent EstimateDeposit
- $350 deposit
Model Lease Information
Model Price Range
- $2,119 - $6,731
Unit 3114 Amenities and Features
Features
- Air Conditioning
Unit 3114 Lease Information
Unit Price
- $2,294Base Rent: $2,294Required Monthly Fees: None
View Details and Rent EstimateDeposit
- $350 deposit
Model Lease Information
Model Price Range
- $2,119 - $6,731
Apartment Model: MelissaFrom $2,1192 Bedroom, 2 Bath, 1066 sq ftAvailable NowFloor plans are artist's rendering. All dimensions are approximate. Actual product and specifications may vary in dimension or detail. Not all features are available in every rental home. Please see a representative for details.
![]()
Melissa - Floorplan Apartment Unit: 2335Apartment Model: Melissa$2,1192 Bedroom, 2 Bath, 1066 sq ftAvailable NowFloor plans are artist's rendering. All dimensions are approximate. Actual product and specifications may vary in dimension or detail. Not all features are available in every rental home. Please see a representative for details.
![]()
Unit: 2335 - Floorplan Apartment Unit: 3114Apartment Model: Melissa$2,2942 Bedroom, 2 Bath, 1066 sq ftAvailable NowGordonville
From $2,219
2 Beds, 2 Baths, 1161 sq ftTotal Monthly PriceAvailable NowTotal Monthly Price
Base Rent$2,219 - $7,036Total Monthly Price$2,219 - $7,036Model Gallery
Floorplans
Availability Details
Prices shown for this property are the Total Monthly Price including Fees.Price Availability Date Unit Sq Ft Deposit View Details $2,219 Available Now 2832 1161 $350 $2,219 Available Now 2632 1161 $350 $2,219 Available Now 2932 1161 $350 Model Amenities and Features
Features
- Air Conditioning
- Cable Ready
- Ceiling Fans
- High Speed Internet Access
- Security System
- Washer/Dryer
- Washer/Dryer Hookup
Kitchen
- Dishwasher
- Disposal
- Microwave
Living Space
- Walk-In Closets
Model Lease Information
Model Price Range
- $2,219 - $7,036Base Rent: $2,219 - $7,036Required Monthly Fees: None
Current Available Pricing
- $2,219
Unit 2832 Amenities and Features
Features
- Air Conditioning
Unit 2832 Lease Information
Unit Price
- $2,219Base Rent: $2,219Required Monthly Fees: None
View Details and Rent EstimateDeposit
- $350 deposit
Model Lease Information
Model Price Range
- $2,219 - $7,036
Unit 2632 Amenities and Features
Features
- Air Conditioning
Unit 2632 Lease Information
Unit Price
- $2,219Base Rent: $2,219Required Monthly Fees: None
View Details and Rent EstimateDeposit
- $350 deposit
Model Lease Information
Model Price Range
- $2,219 - $7,036
Unit 2932 Amenities and Features
Features
- Air Conditioning
Unit 2932 Lease Information
Unit Price
- $2,219Base Rent: $2,219Required Monthly Fees: None
View Details and Rent EstimateDeposit
- $350 deposit
Model Lease Information
Model Price Range
- $2,219 - $7,036
Apartment Model: GordonvilleFrom $2,2192 Bedroom, 2 Bath, 1161 sq ftAvailable NowFloor plans are artist's rendering. All dimensions are approximate. Actual product and specifications may vary in dimension or detail. Not all features are available in every rental home. Please see a representative for details.
![]()
Gordonville - Floorplan Apartment Unit: 2832Apartment Model: Gordonville$2,2192 Bedroom, 2 Bath, 1161 sq ftAvailable NowApartment Unit: 2632Apartment Model: Gordonville$2,2192 Bedroom, 2 Bath, 1161 sq ftAvailable NowApartment Unit: 2932Apartment Model: Gordonville$2,2192 Bedroom, 2 Bath, 1161 sq ftAvailable NowColbert
From $2,369
2 Beds, 2 Baths, 1158-1161 sq ftTotal Monthly PriceAvailable NowTotal Monthly Price
Base Rent$2,369 - $7,646Total Monthly Price$2,369 - $7,646Model Gallery
Floorplans
Availability Details
Prices shown for this property are the Total Monthly Price including Fees.Price Availability Date Unit Sq Ft Deposit View Details $2,419 Available Now 1313 1158 $350 $2,369 June 10, 2026 226 1161 $350 $2,369 June 22, 2026 126 1161 $350 Model Amenities and Features
Features
- Air Conditioning
- Cable Ready
- Ceiling Fans
- High Speed Internet Access
- Security System
- Washer/Dryer
- Washer/Dryer Hookup
Kitchen
- Dishwasher
- Disposal
- Microwave
Living Space
- Walk-In Closets
Model Lease Information
Model Price Range
- $2,369 - $7,646Base Rent: $2,369 - $7,646Required Monthly Fees: None
Current Available Pricing
- $2,369 - $2,419
Unit 1313 Amenities and Features
Features
- Air Conditioning
Unit 1313 Lease Information
Unit Price
- $2,419Base Rent: $2,419Required Monthly Fees: None
View Details and Rent EstimateDeposit
- $350 deposit
Model Lease Information
Model Price Range
- $2,369 - $7,646
Unit 226 Amenities and Features
Features
- Air Conditioning
Unit 226 Lease Information
Unit Price
- $2,369Base Rent: $2,369Required Monthly Fees: None
View Details and Rent EstimateDeposit
- $350 deposit
Model Lease Information
Model Price Range
- $2,369 - $7,646
Unit 126 Amenities and Features
Features
- Air Conditioning
Unit 126 Lease Information
Unit Price
- $2,369Base Rent: $2,369Required Monthly Fees: None
View Details and Rent EstimateDeposit
- $350 deposit
Model Lease Information
Model Price Range
- $2,369 - $7,646
Apartment Model: ColbertFrom $2,3692 Bedroom, 2 Bath, 1158-1161 sq ftAvailable NowFloor plans are artist's rendering. All dimensions are approximate. Actual product and specifications may vary in dimension or detail. Not all features are available in every rental home. Please see a representative for details.
![]()
Colbert - Floorplan Apartment Unit: 1313Apartment Model: Colbert$2,4192 Bedroom, 2 Bath, 1158 sq ftAvailable NowApartment Unit: 226Apartment Model: Colbert$2,3692 Bedroom, 2 Bath, 1161 sq ftAvailable June 10, 2026Apartment Unit: 126Apartment Model: Colbert$2,3692 Bedroom, 2 Bath, 1161 sq ftAvailable June 22, 2026Celina
From $2,054
2 Beds, 2 Baths, 1008 sq ftTotal Monthly PriceAvailable Aug 3Total Monthly Price
Base Rent$2,054 - $5,002Total Monthly Price$2,054 - $5,002Model Gallery
Floorplans
Availability Details
Prices shown for this property are the Total Monthly Price including Fees.Price Availability Date Unit Sq Ft Deposit $2,054 August 3, 2026 1208 1008 $350 Unit 1208 Amenities and Features
Features
- Air Conditioning
Unit 1208 Lease Information
Unit Price
- $2,054Base Rent: $2,054Required Monthly Fees: None
View Details and Rent EstimateDeposit
- $350 deposit
Model Lease Information
Model Price Range
- $2,054 - $5,002
Apartment Model: CelinaFrom $2,0542 Bedroom, 2 Bath, 1008 sq ftAvailable August 3, 2026Floor plans are artist's rendering. All dimensions are approximate. Actual product and specifications may vary in dimension or detail. Not all features are available in every rental home. Please see a representative for details.
![]()
Celina - Floorplan Apartment Unit: 1208Apartment Model: Celina$2,0542 Bedroom, 2 Bath, 1008 sq ftAvailable August 3, 2026Ravenna
From $2,469
2 Beds, 2.5 Baths, 1394 sq ftTotal Monthly PriceAvailable Jul 8Total Monthly Price
Base Rent$2,469 - $7,208Total Monthly Price$2,469 - $7,208Largest 2 BedroomThis is the largest 2 Bedroom at this PropertyModel Gallery
Floorplans
Availability Details
Prices shown for this property are the Total Monthly Price including Fees.Price Availability Date Unit Sq Ft Deposit View Details $2,669 July 8, 2026 1604 1394 $350 $2,469 July 18, 2026 1603 1394 $350 $2,669 July 23, 2026 1607 1394 $350 Model Amenities and Features
Features
- Air Conditioning
- Cable Ready
- Ceiling Fans
- High Speed Internet Access
- Security System
- Washer/Dryer
- Washer/Dryer Hookup
Kitchen
- Dishwasher
- Disposal
- Microwave
Living Space
- Walk-In Closets
Model Lease Information
Model Price Range
- $2,469 - $7,208Base Rent: $2,469 - $7,208Required Monthly Fees: None
Current Available Pricing
- $2,469 - $2,669
Unit 1604 Amenities and Features
Features
- Air Conditioning
Unit 1604 Lease Information
Unit Price
- $2,669Base Rent: $2,669Required Monthly Fees: None
View Details and Rent EstimateDeposit
- $350 deposit
Model Lease Information
Model Price Range
- $2,469 - $7,208
Unit 1603 Amenities and Features
Features
- Air Conditioning
Unit 1603 Lease Information
Unit Price
- $2,469Base Rent: $2,469Required Monthly Fees: None
View Details and Rent EstimateDeposit
- $350 deposit
Model Lease Information
Model Price Range
- $2,469 - $7,208
Unit 1607 Amenities and Features
Features
- Air Conditioning
Unit 1607 Lease Information
Unit Price
- $2,669Base Rent: $2,669Required Monthly Fees: None
View Details and Rent EstimateDeposit
- $350 deposit
Model Lease Information
Model Price Range
- $2,469 - $7,208
Apartment Model: RavennaFrom $2,4692 Bedroom, 2.5 Bath, 1394 sq ftAvailable July 8, 2026Floor plans are artist's rendering. All dimensions are approximate. Actual product and specifications may vary in dimension or detail. Not all features are available in every rental home. Please see a representative for details.
![]()
Ravenna - Floorplan Apartment Unit: 1604Apartment Model: Ravenna$2,6692 Bedroom, 2.5 Bath, 1394 sq ftAvailable July 8, 2026Apartment Unit: 1603Apartment Model: Ravenna$2,4692 Bedroom, 2.5 Bath, 1394 sq ftAvailable July 18, 2026Apartment Unit: 1607Apartment Model: Ravenna$2,6692 Bedroom, 2.5 Bath, 1394 sq ftAvailable July 23, 20263 Bedrooms
Show Unavailable FloorplansDorchester
From $2,331
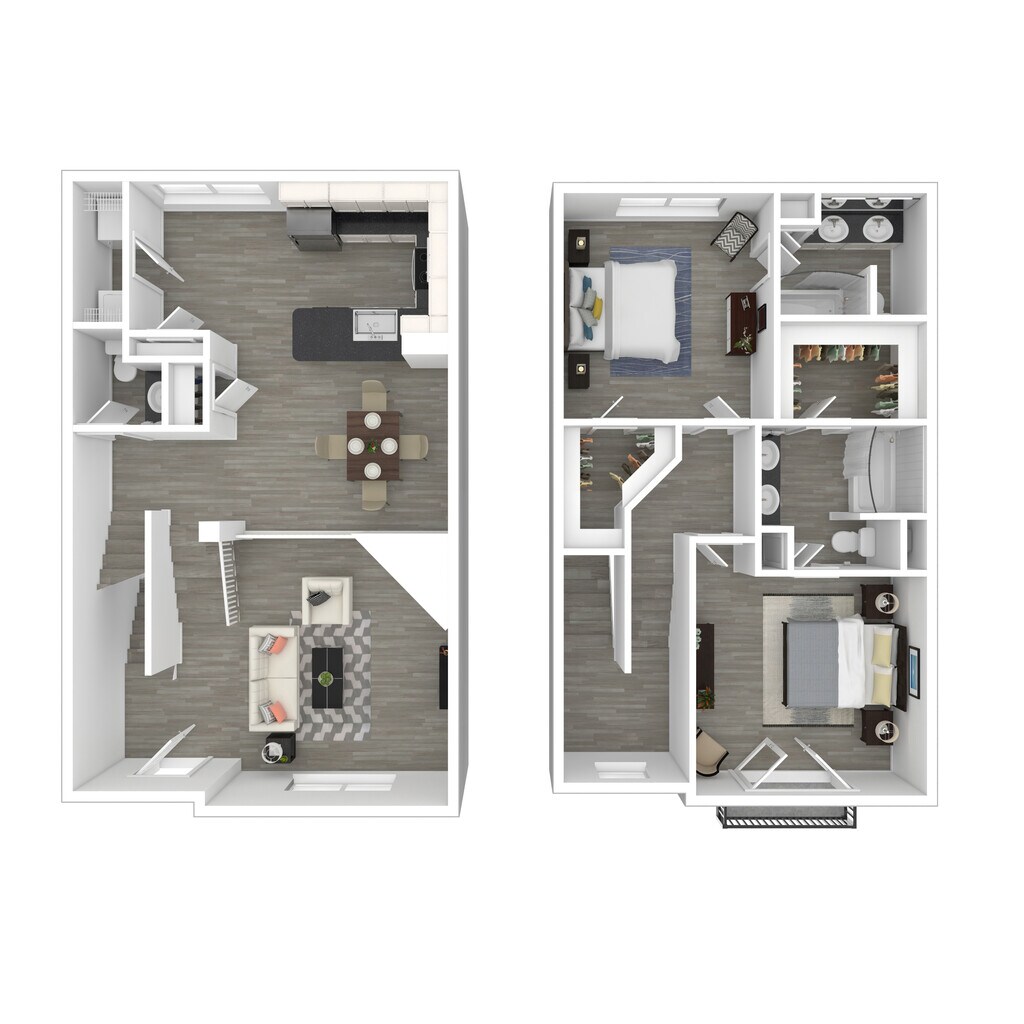
3 Beds, 2 Baths, 1212 sq ftTotal Monthly PriceAvailable NowTotal Monthly Price
Base Rent$2,331 - $8,328Total Monthly Price$2,331 - $8,328Cheapest 3 BedroomThis is the cheapest 3 Bedroom at this PropertyModel Gallery
Floorplans
Availability Details
Prices shown for this property are the Total Monthly Price including Fees.Price Availability Date Unit Sq Ft Deposit View Details $2,331 Available Now 7206 1212 $350 $2,331 July 7, 2026 7306 1212 $350 $2,341 July 28, 2026 9308 1212 $350 Model Amenities and Features
Features
- Air Conditioning
- Cable Ready
- Ceiling Fans
- High Speed Internet Access
- Security System
- Washer/Dryer
- Washer/Dryer Hookup
Kitchen
- Dishwasher
- Disposal
- Microwave
Living Space
- Walk-In Closets
Model Lease Information
Model Price Range
- $2,331 - $8,328Base Rent: $2,331 - $8,328Required Monthly Fees: None
Current Available Pricing
- $2,331 - $2,341
Unit 7206 Amenities and Features
Features
- Air Conditioning
Unit 7206 Lease Information
Unit Price
- $2,331Base Rent: $2,331Required Monthly Fees: None
View Details and Rent EstimateDeposit
- $350 deposit
Model Lease Information
Model Price Range
- $2,331 - $8,328
Unit 7306 Amenities and Features
Features
- Air Conditioning
Unit 7306 Lease Information
Unit Price
- $2,331Base Rent: $2,331Required Monthly Fees: None
View Details and Rent EstimateDeposit
- $350 deposit
Model Lease Information
Model Price Range
- $2,331 - $8,328
Unit 9308 Amenities and Features
Features
- Air Conditioning
Unit 9308 Lease Information
Unit Price
- $2,341Base Rent: $2,341Required Monthly Fees: None
View Details and Rent EstimateDeposit
- $350 deposit
Model Lease Information
Model Price Range
- $2,331 - $8,328
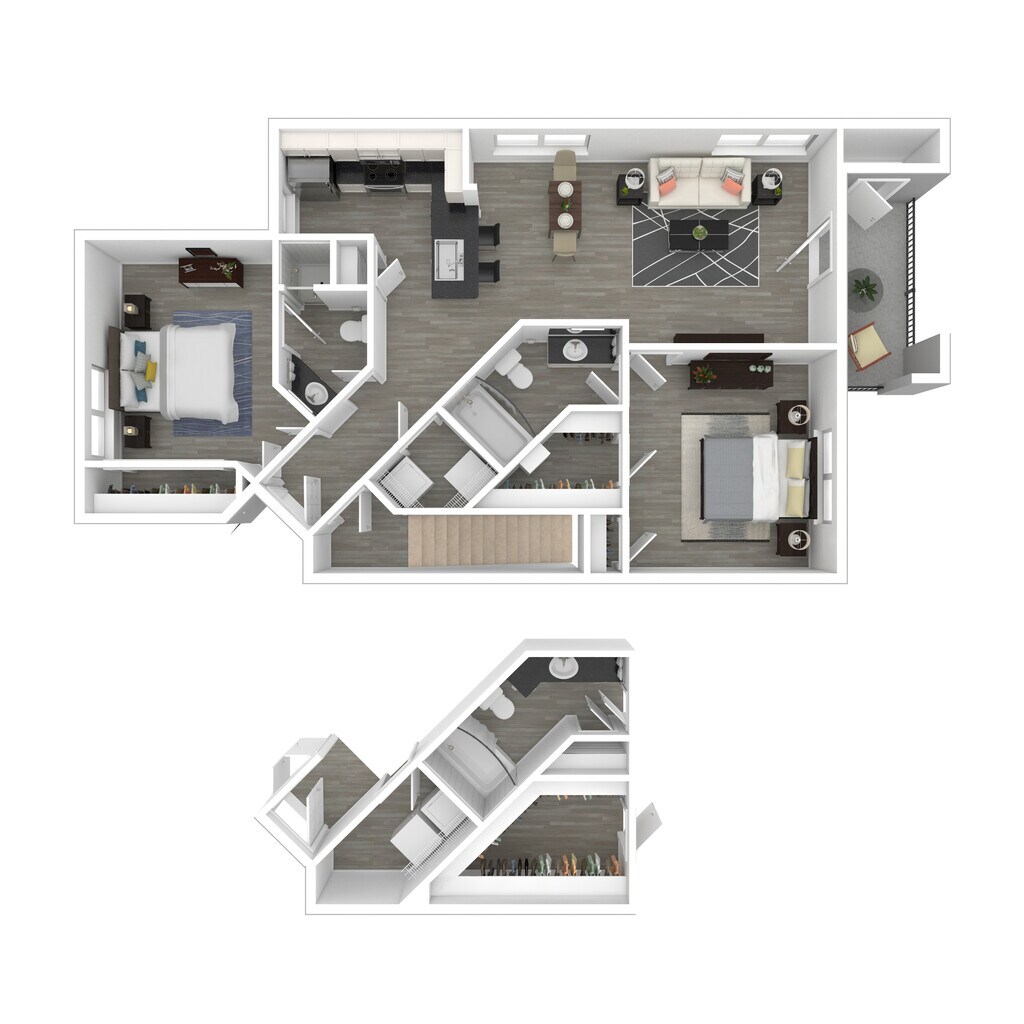
Apartment Model: DorchesterFrom $2,3313 Bedroom, 2 Bath, 1212 sq ftAvailable NowFloor plans are artist's rendering. All dimensions are approximate. Actual product and specifications may vary in dimension or detail. Not all features are available in every rental home. Please see a representative for details.
![]()
Dorchester - Floorplan Apartment Unit: 7206Apartment Model: Dorchester$2,3313 Bedroom, 2 Bath, 1212 sq ftAvailable NowApartment Unit: 7306Apartment Model: Dorchester$2,3313 Bedroom, 2 Bath, 1212 sq ftAvailable July 7, 2026Apartment Unit: 9308Apartment Model: Dorchester$2,3413 Bedroom, 2 Bath, 1212 sq ftAvailable July 28, 2026McKinney
From $2,691
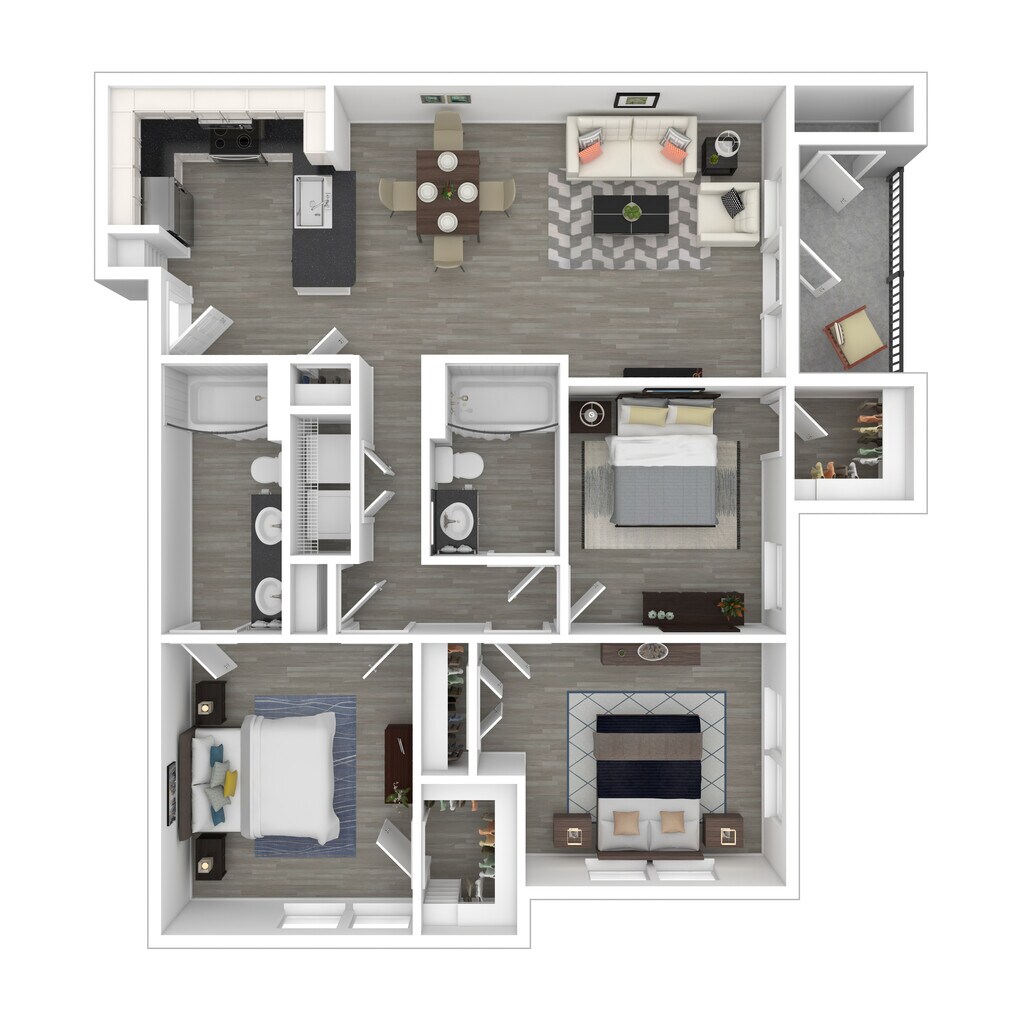
3 Beds, 2 Baths, 1414-1423 sq ftTotal Monthly PriceAvailable NowTotal Monthly Price
Base Rent$2,691 - $9,628Total Monthly Price$2,691 - $9,628Model Gallery
Floorplans
Availability Details
Prices shown for this property are the Total Monthly Price including Fees.Price Availability Date Unit Sq Ft Deposit View Details $2,706 Available Now 911 1414 $350 $2,706 Available Now 914 1414 $350 $2,691 Available Now 228 1423 $350 Model Amenities and Features
Features
- Air Conditioning
- Cable Ready
- Ceiling Fans
- High Speed Internet Access
- Security System
- Washer/Dryer
- Washer/Dryer Hookup
Kitchen
- Dishwasher
- Disposal
- Microwave
Living Space
- Walk-In Closets
Model Lease Information
Model Price Range
- $2,691 - $9,628Base Rent: $2,691 - $9,628Required Monthly Fees: None
Current Available Pricing
- $2,691 - $2,706
Unit 911 Amenities and Features
Features
- Air Conditioning
Unit 911 Lease Information
Unit Price
- $2,706Base Rent: $2,706Required Monthly Fees: None
View Details and Rent EstimateDeposit
- $350 deposit
Model Lease Information
Model Price Range
- $2,691 - $9,628
Unit 914 Amenities and Features
Features
- Air Conditioning
Unit 914 Lease Information
Unit Price
- $2,706Base Rent: $2,706Required Monthly Fees: None
View Details and Rent EstimateDeposit
- $350 deposit
Model Lease Information
Model Price Range
- $2,691 - $9,628
Unit 228 Amenities and Features
Features
- Air Conditioning
Unit 228 Lease Information
Unit Price
- $2,691Base Rent: $2,691Required Monthly Fees: None
View Details and Rent EstimateDeposit
- $350 deposit
Model Lease Information
Model Price Range
- $2,691 - $9,628
Apartment Model: McKinneyFrom $2,6913 Bedroom, 2 Bath, 1414-1423 sq ftAvailable NowFloor plans are artist's rendering. All dimensions are approximate. Actual product and specifications may vary in dimension or detail. Not all features are available in every rental home. Please see a representative for details.
![]()
McKinney - Floorplan Apartment Unit: 911Apartment Model: McKinney$2,7063 Bedroom, 2 Bath, 1414 sq ftAvailable NowApartment Unit: 914Apartment Model: McKinney$2,7063 Bedroom, 2 Bath, 1414 sq ftAvailable NowApartment Unit: 228Apartment Model: McKinney$2,6913 Bedroom, 2 Bath, 1423 sq ftAvailable NowSherman
From $2,531
3 Beds, 2 Baths, 1411 sq ftTotal Monthly PriceAvailable Jun 5Total Monthly Price
Base Rent$2,531 - $8,642Total Monthly Price$2,531 - $8,642Model Gallery
Floorplans
Availability Details
Prices shown for this property are the Total Monthly Price including Fees.Price Availability Date Unit Sq Ft Deposit Floorplan $2,531 June 5, 2026 2031 1411 $350 Unit 2031 Gallery
Floorplans
Unit 2031 Amenities and Features
Features
- Air Conditioning
Unit 2031 Lease Information
Unit Price
- $2,531Base Rent: $2,531Required Monthly Fees: None
View Details and Rent EstimateDeposit
- $350 deposit
Model Lease Information
Model Price Range
- $2,531 - $8,642
Apartment Model: ShermanFrom $2,5313 Bedroom, 2 Bath, 1411 sq ftAvailable June 5, 2026Floor plans are artist's rendering. All dimensions are approximate. Actual product and specifications may vary in dimension or detail. Not all features are available in every rental home. Please see a representative for details.
![]()
Sherman - Floorplan Apartment Unit: 2031Apartment Model: Sherman$2,5313 Bedroom, 2 Bath, 1411 sq ftAvailable June 5, 2026Floor plans are artist's rendering. All dimensions are approximate. Actual product and specifications may vary in dimension or detail. Not all features are available in every rental home. Please see a representative for details.
![]()
Unit: 2031 - Floorplan Denison
3 Beds, 2.5 Baths, 1505 sq ftModel Gallery
Floorplans
Availability Details
Prices shown for this property are the Total Monthly Price including Fees.Price Availability Date Unit Sq Ft From $3,018 Call for Availability Denison 1505 sq ft Model Amenities and Features
Features
- Air Conditioning
- Cable Ready
- Ceiling Fans
- High Speed Internet Access
- Security System
- Washer/Dryer
- Washer/Dryer Hookup
Kitchen
- Dishwasher
- Disposal
- Microwave
Living Space
- Walk-In Closets
Model Lease Information
Model Price Range
- $3,018 - $10,708Base Rent: $3,018 - $10,708Required Monthly Fees: None
Apartment Model: DenisonFrom $3,0183 Bedroom, 2.5 Bath, 1505 sq ftUnavailableFloor plans are artist's rendering. All dimensions are approximate. Actual product and specifications may vary in dimension or detail. Not all features are available in every rental home. Please see a representative for details.
![]()
Denison - Floorplan Gunter
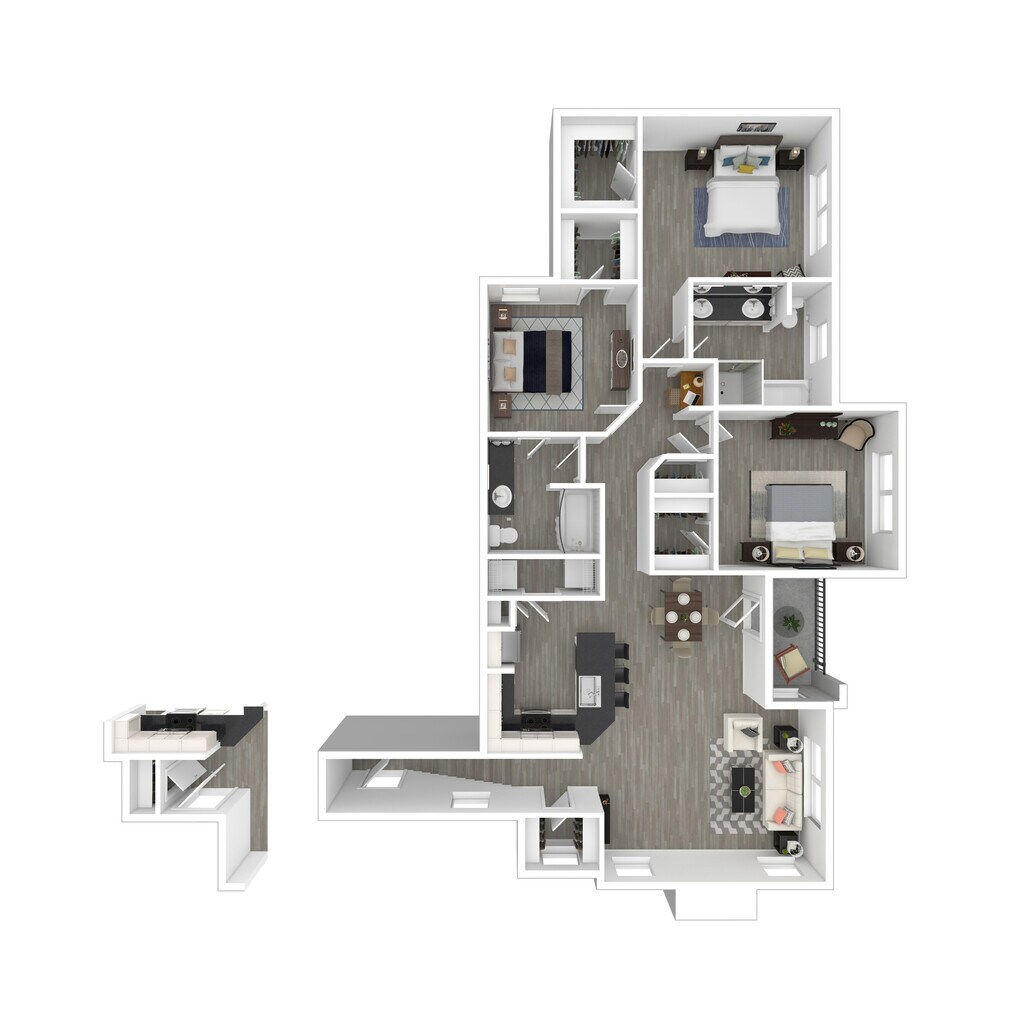
3 Beds, 2.5 Baths, 1613 sq ftLargest 3 BedroomThis is the largest 3 Bedroom at this PropertyModel Gallery
Floorplans
Availability Details
Prices shown for this property are the Total Monthly Price including Fees.Price Availability Date Unit Sq Ft From $3,058 Call for Availability Gunter 1613 sq ft Model Amenities and Features
Features
- Air Conditioning
- Cable Ready
- Ceiling Fans
- High Speed Internet Access
- Security System
- Washer/Dryer
- Washer/Dryer Hookup
Kitchen
- Dishwasher
- Disposal
- Microwave
Living Space
- Walk-In Closets
Model Lease Information
Model Price Range
- $3,058 - $10,850Base Rent: $3,058 - $10,850Required Monthly Fees: None
Apartment Model: GunterFrom $3,0583 Bedroom, 2.5 Bath, 1613 sq ftUnavailableFloor plans are artist's rendering. All dimensions are approximate. Actual product and specifications may vary in dimension or detail. Not all features are available in every rental home. Please see a representative for details.
![]()
Gunter - Floorplan


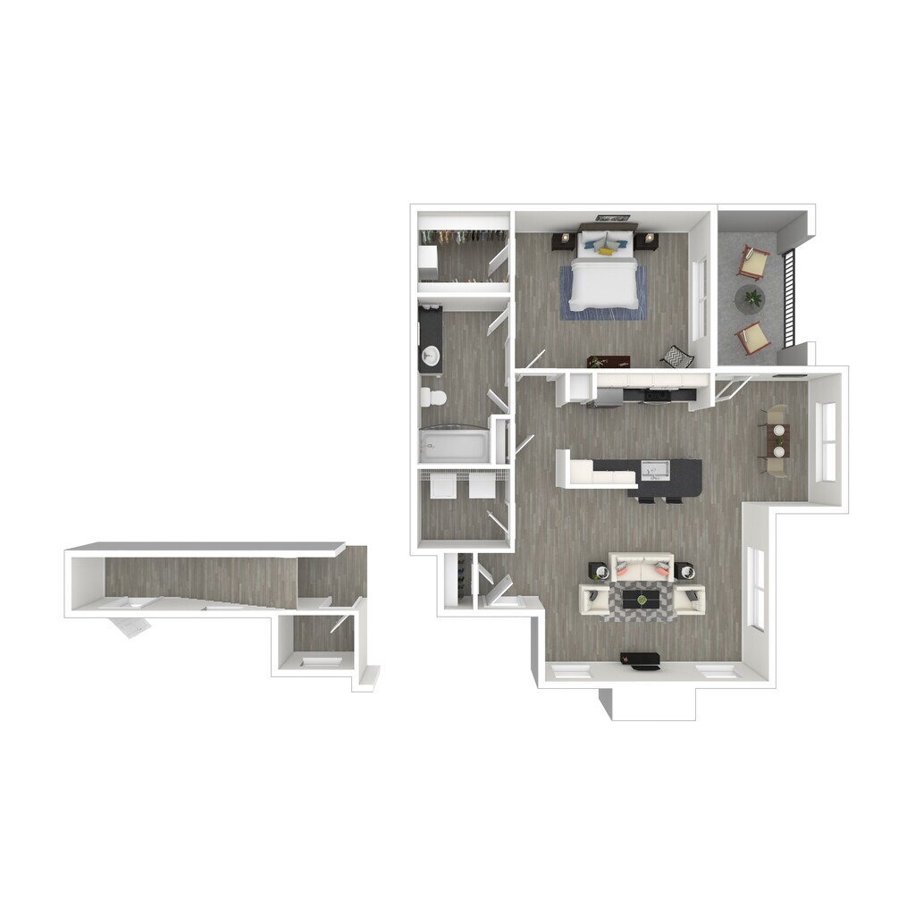
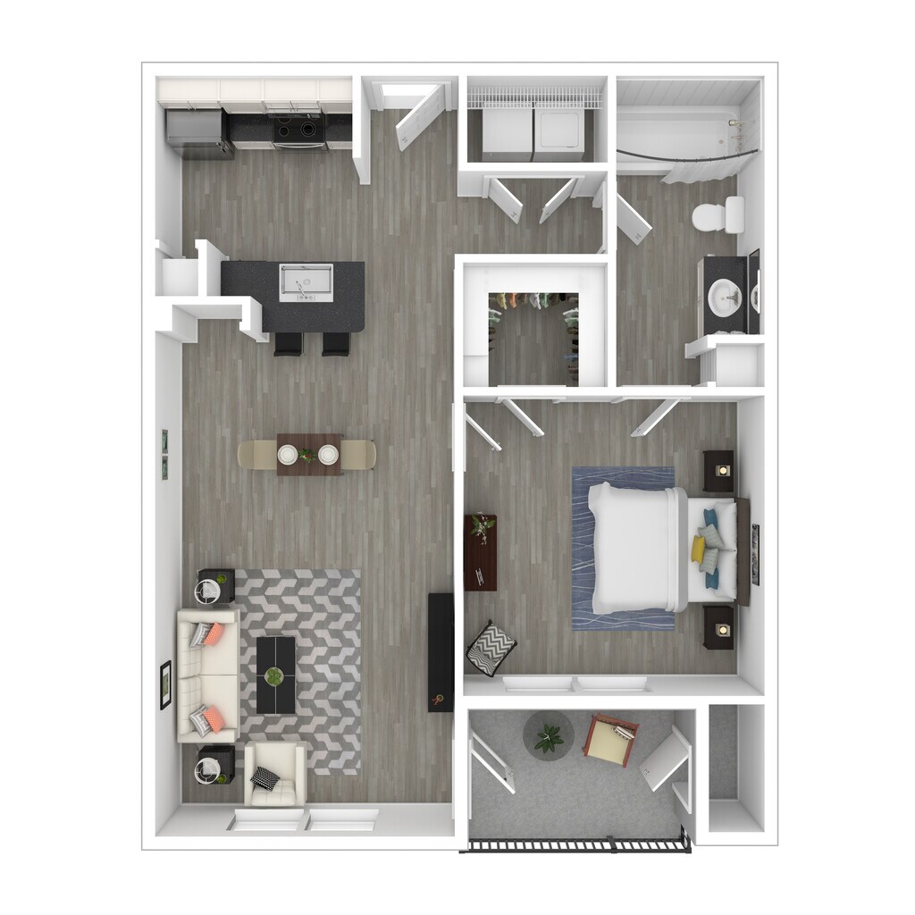
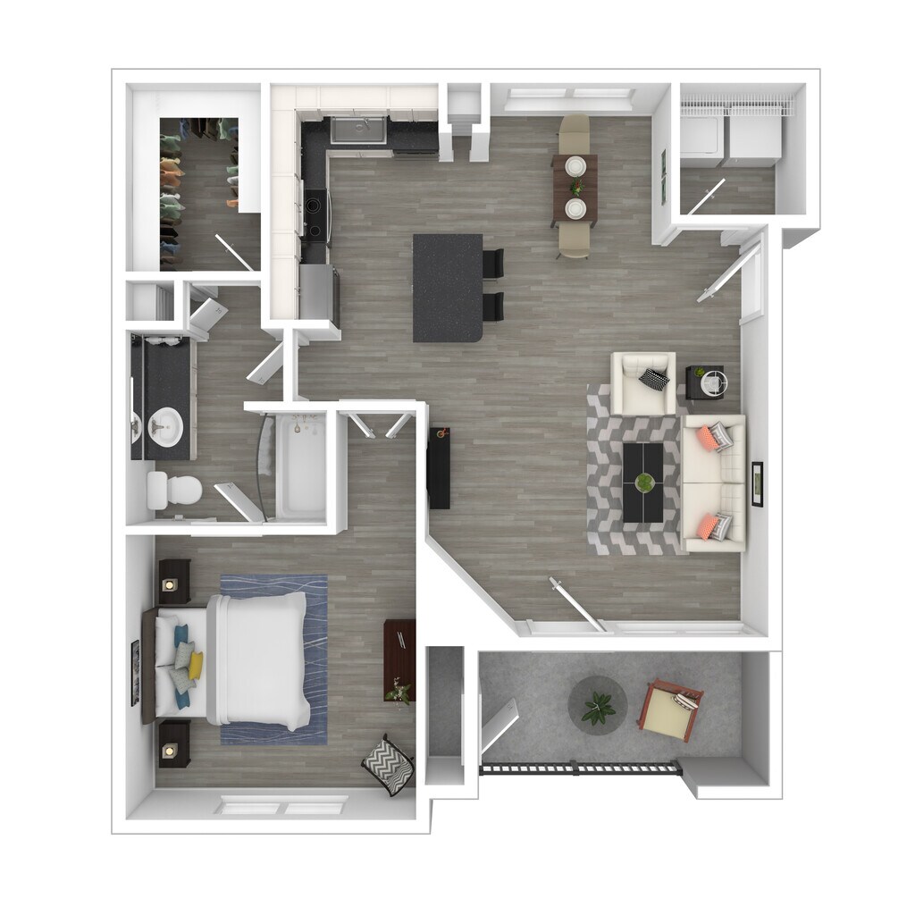
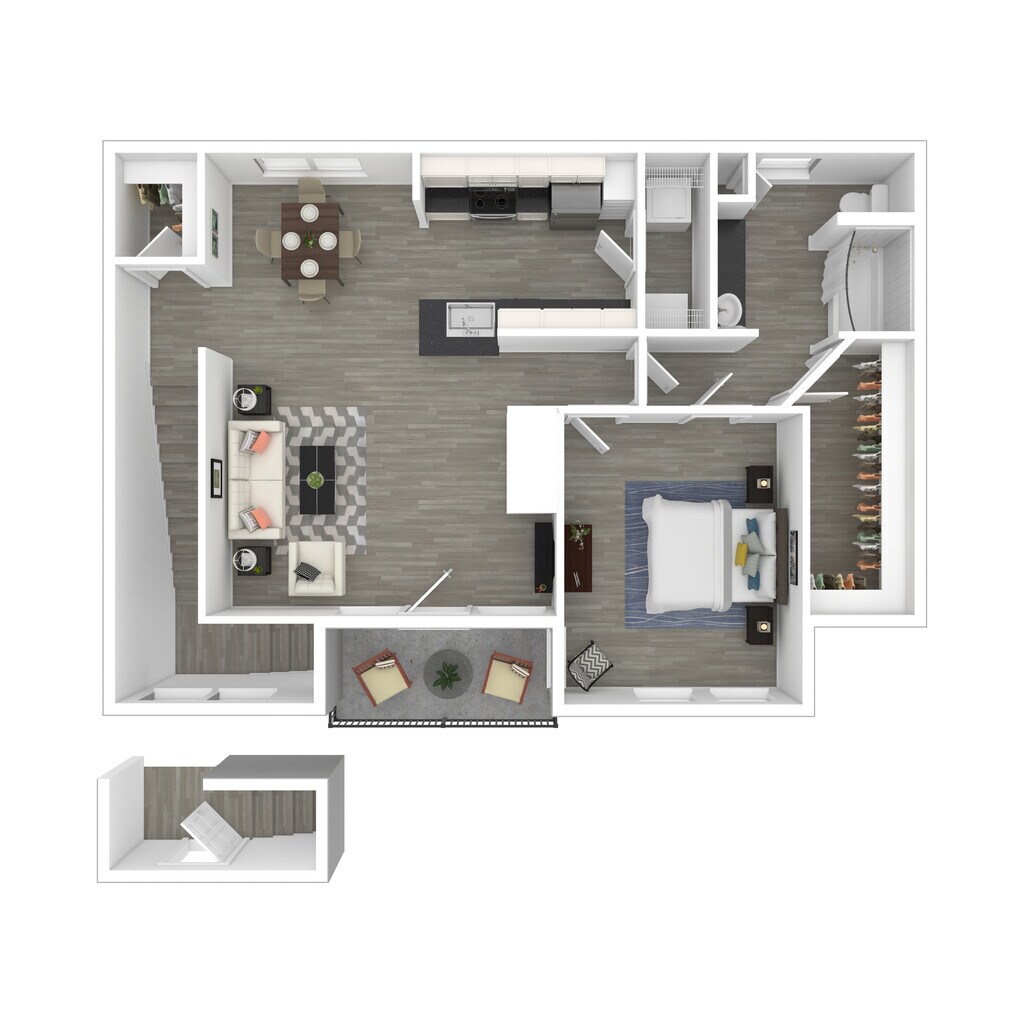
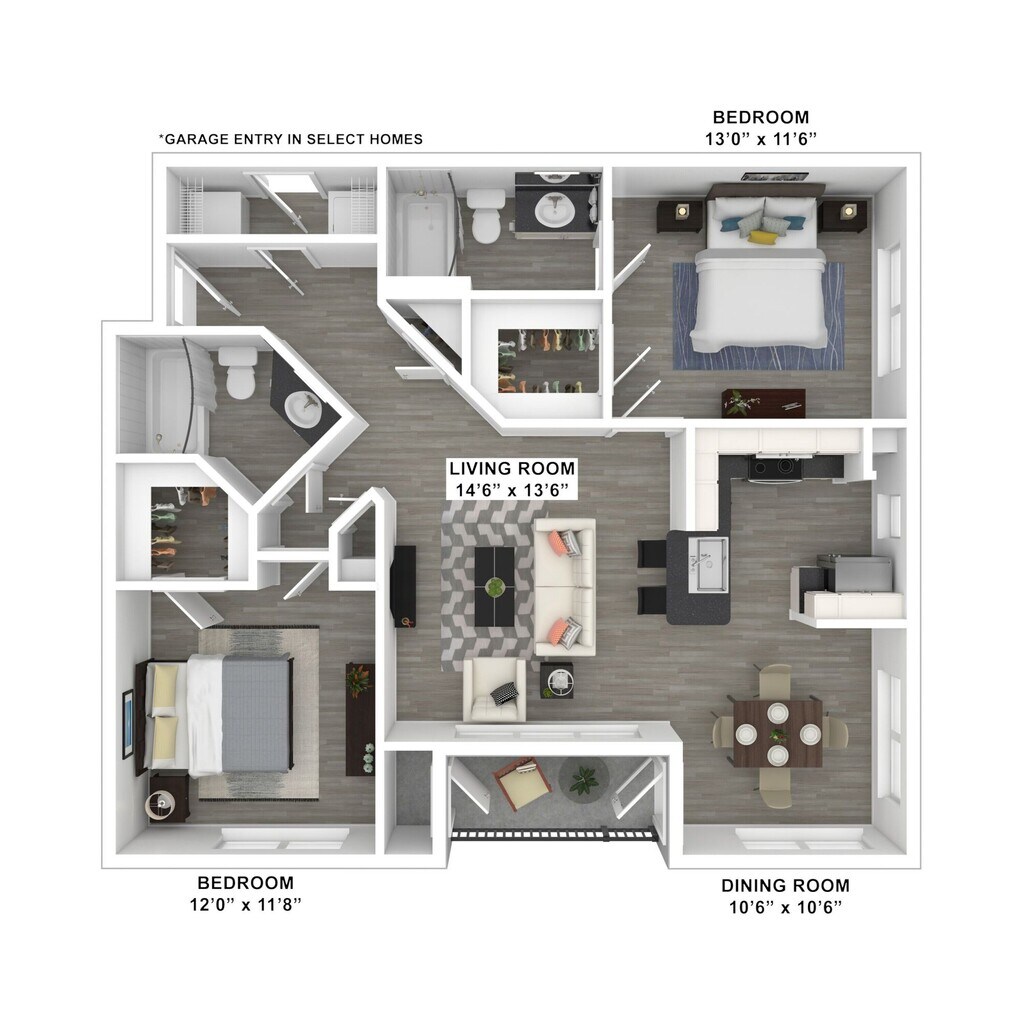
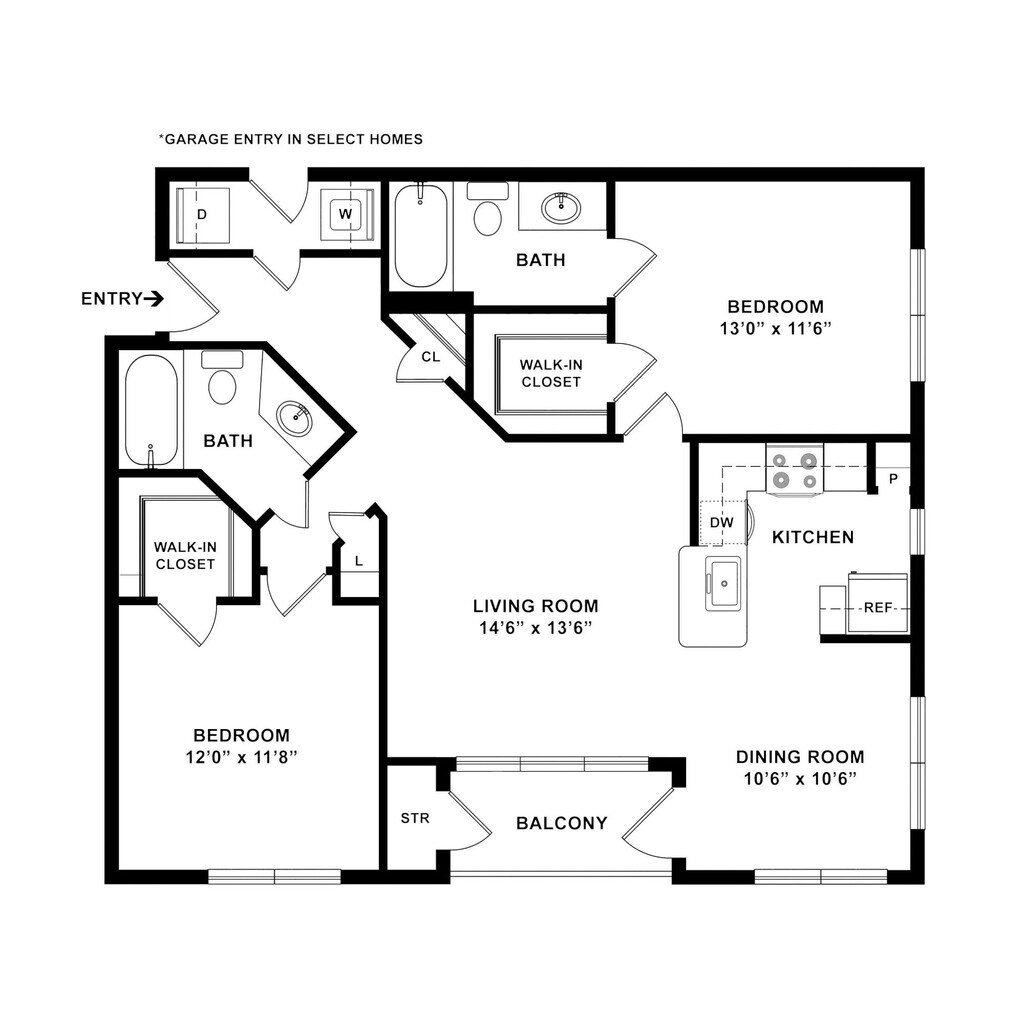
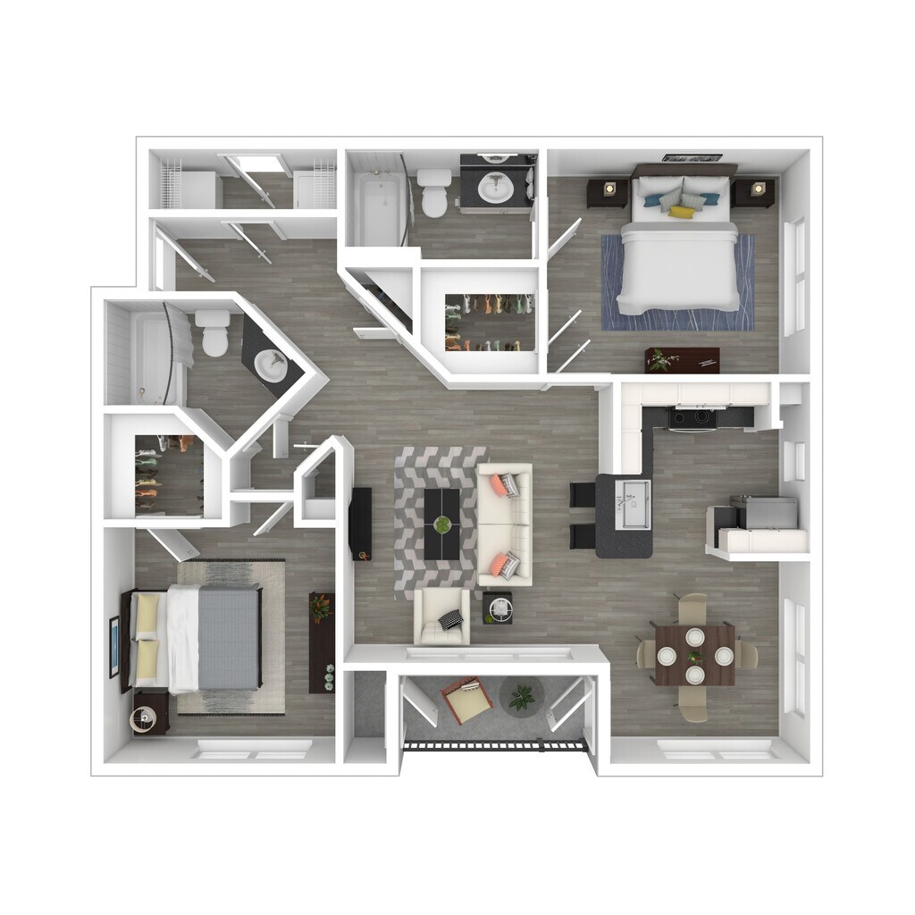
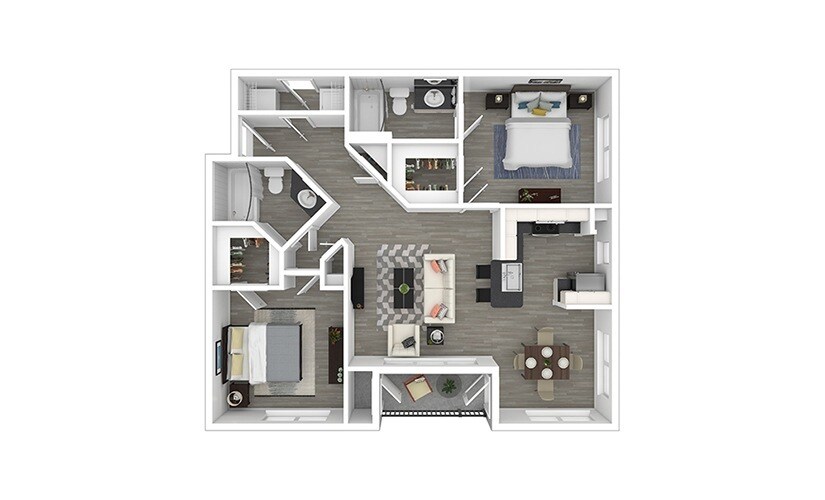
Schedule a Tour
Property Information
- Renovated In 2008
- 769 Units
- 3 Stories
- Built in 2003
Lease Terms
- 3 - 18 mo
- Short Term Lease Options
Fees and Policies
The fees listed below are community-provided and may exclude utilities or add-ons. All payments are made directly to the property and are non-refundable unless otherwise specified. Use the Cost Calculator to determine costs based on your needs.
Required Fees
One-Time Basics
- Due at Application
- Application Fee (per applicant)iApplication Fee (per applicant): $75 due at application Charged Per Applicant.$75.00
- Administration Fee (per household)iAdministration Fee (per household): $150 deposit due at application Charged per unit.$150.00
Utilities
- Valet TrashiValet Trash: $30 due monthly Charged Per Unit.$30.00/mo
- Pest ControliPest Control: $6 due monthly Charged Per Unit.$6.00/mo
- Service FeeiService Fee: $6 due monthly Charged per unit.$6.00/mo
- TrashiTrash: $10 due monthly Charged per unit.$10.00/mo
Other Fees and Policies
Situational Fees
- Early Termination FeeiEarly Termination Fee: 200% of rent due at early termination. Charged Per Unit.Varies
- Reletting FeeiReletting Fee (multiplier): 85% of rent due at early termination. Charged Per Unit.Varies
- Late Rent FeeiLate Rent Fee: 10% of rent due at late rent. Charged Per Unit.Varies/per occurrence
Personal Add-Ons
- Washer/DryeriWasher/Dryer: $40 due monthly Charged per unit.$40.00/mo
- VehicleiVehicle: $0 due monthly Charged per unit.$0.00/mo
Pet Fees
- Cat
- Cat - Pet Fee - CatiPet Fee - Cat: $400 due at move-in Charged Per Pet.$400.00
- Cat - Pet - Monthly Pet Charge - CatiPet - Monthly Pet Charge - Cat: $20 due monthly Charged Per Pet.$20.00/mo
- Dog
- Dog - Pet Fee - DogiPet Fee - Dog: $400 due at move-in Charged Per Pet.$400.00
- Dog - Pet - Monthly Pet Charge - DogiPet - Monthly Pet Charge - Dog: $20 due monthly Charged Per Pet.$20.00/mo
Each apartment may have a maximum of two total cats or dogs, with a weight limit of 80 pounds per pet. Certain aggressive dog breeds, including mixed breeds, are not permitted. Restricted breeds/mixes include but are not limited to: Rottweiler, Chow, Presa Canario, Doberman, Akita, Pit Bull (also known as American Staffordshire Terrier, Staffordshire Bull Terrier, or Pit Bull Terrier), Cane Corso, or any Mastiff breed. Any animals that are not cats or dogs must continually stay in a cage or tank
Pets Allowed.
Parking Fees
- Other
- Boat ParkingiBoat Parking: $50 due monthly Charged Per Vehicle.$50.00/mo
- Detached Garage IIiDetached Garage II: $100 due monthly Charged Per Vehicle.$100.00/mo
- Garage IiGarage I: $100 due monthly Charged Per Vehicle.$100.00/mo
Storage Fees
- StorageiCharged Per Rentable Item.$50.00/mo
Property Fee Disclaimer: Based on community-supplied data and independent market research. Subject to change without notice. May exclude fees for mandatory or optional services and usage-based utilities.
Features and Amenities
On-Site Services
- Maintenance On Site
- Package Service
- Planned Social Activities
- Property Manager On Site
- Pet Play Area
- Laundry Facilities
Community Features
- Business Center
- Corporate Housing
Outdoor Features
- Grill
- Sundeck
- Courtyard
- Cabana
- Controlled Access
- Deck
- Patio
Recreation and Fitness
- Fitness Center
- Walking/Biking Trails
- Playground
- Pool
Interior Features
- Balcony
- Storage Space
- Security System
- Heating
- Ceiling Fans
- Fireplace
- High Speed Internet Access
- Cable Ready
- Washer/Dryer Hookup
- Washer/Dryer
- Air Conditioning
- Wi Fi
Kitchen Amenities
- Pantry
- Oven
- Range
- Refrigerator
- Disposal
- Freezer
- Dishwasher
- Microwave
- Ice Maker
- Kitchen
- Stainless Steel Appliances
- Granite Countertops
Living Area Features
- Walk In Closets
- High Ceilings
- Vinyl Flooring
- Window Coverings
- Hardwood Floors
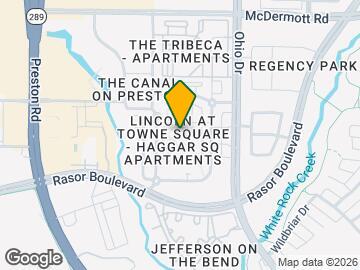
Map
- Shopping
- Colleges
- Grocery
- Medical
- Transportation
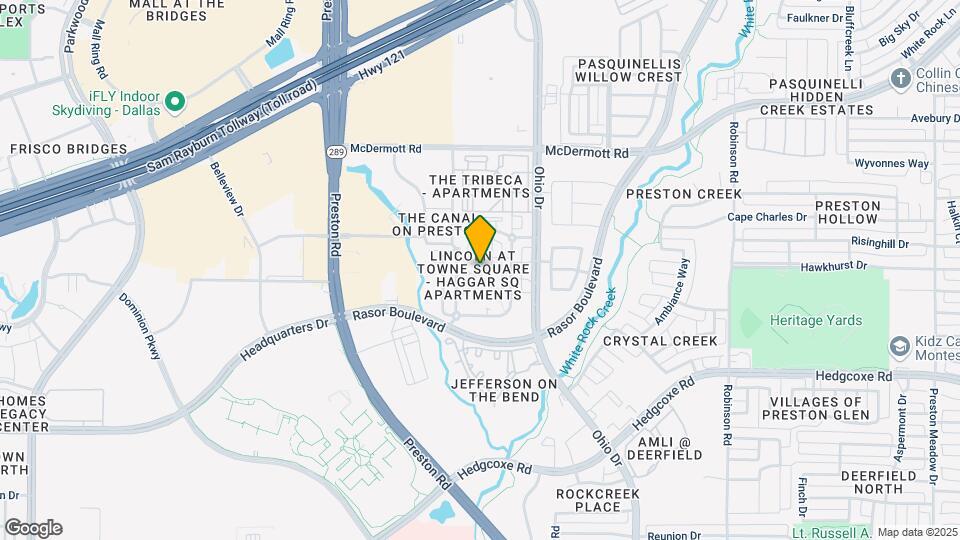
Map
Hours and Contact Info
| Monday | Closed |
| Tuesday | 10:00 am–6:00 pm |
| Wednesday | 10:00 am–6:00 pm |
| Thursday | 10:00 am–6:00 pm |
| Friday | 10:00 am–6:00 pm |
| Saturday | 10:00 am–5:00 pm |
| Sunday | Closed |

Frequently Asked Questions about Cortland West Plano
Where is Cortland West Plano located?
Cortland West Plano is located at 8205 Towne Main Dr, Plano, TX
What is the current rent range at Cortland West Plano?
1 Bedroom to 3 Bedroom Apartments at Cortland West Plano currently range from $1,374 to $2,706
When is the leasing office open?
- The office Hours for Cortland West Plano are
- Monday Closed
- Tuesday 10:00 am–6:00 pm
- Wednesday 10:00 am–6:00 pm
- Thursday 10:00 am–6:00 pm
- Friday 10:00 am–6:00 pm
- Saturday 10:00 am–5:00 pm
- Sunday Closed
Are pets allowed?
Call us today to find out our pet policy and if we allow pets
Lifestyle Ratings
Learn more about Lifestyle SearchRenters Reviews and Ratings

Verified Renter
May 25, 2026The community is clean, peaceful, and well maintained. * Maintenance requests are handled in a timely manner. * Staff members are friendly, professional, and helpful. * Common areas and amenities are kept in good condition. * The neighborhood feels safe and family friendly. * Communication from management is clear and consistent. I enjoyed living in this communityReview from Apartments.com
Verified Renter
May 22, 2026Cortland provides a peaceful and safe environment for us. We love this place. The management is very responsive and the service persons are very kind and respectful. Overall it is a nice place to liveReview from Apartments.com
Verified Renter
May 7, 2026We are living in this community since past 3 years and our living experience is really awesome. Their customer care department is prompt in prioritising and resolving residents issues and they are courteous too. Only thing that I would like to mention is their rental charges are more expensive other communities. Otherwise, it's a very good and safe community.Property Manager Responded
May 14, 2026Hi there, Thank you so much for taking the time to share! We love to hear this! At Cortland West Plano, we certainly take a lot of pride in providing best in class service and living experiences. Our team truly loves to help! While pricing changes all the time, with our newer renovations, quality and prompt service, and out of this world amenities, other communities simply can't offer what we can which sometimes has the rent a tad higher based on quality of homes and experiences provided. We are always here to help though and if we can work through pricing on a lease renewal or even help relocate homes - we will do anything and everything possible to help! - The Cortland West Plano team
Review from Apartments.com
Verified Renter
May 7, 2026People in this community suck and do not care about others. The trash (even though it's picked up daily - 2 bags!), complete disregard for noise and don't get me started on the unsupervised children... running around on bikes/scooters/waking and bouncing balls... without any regard for traffic, other people walking, or just in generals a regard for others, is insane!Property Manager Responded
May 14, 2026Hi there, We appreciate you taking the time to share your thoughts. While we certainly wish that you were having a better experience with others who live in the community, if you have any specific instances that you would like to speak about please do not hesitate to reach out. We try our best to assist where we can as we want all residents to feel comfortable in their community. Regarding trash, every month on the 10th we send all residents a community reminder about the trash pick up service. We do also issue violations to those for do not follow guidance. As needed, we send out community reminders on unattended minors and offer suggestions where we can, like encouraging parents to have their children use the 4 archer park and jogging trail for scooters and bikes. We also are open to suggestions on how the community team can better assist. Please do not hesitate to reach out to us with suggestions or concerns. We are always available to support, and look forward to ...speaking. -The Cortland West Plano team
Read MoreReview from Apartments.com
Verified Renter
April 22, 2026We adore the vibrant ambience at Cortland, its convenient location near prime spots, and its exceptional customer service.Review from Apartments.com
Verified Renter
April 21, 2026For us, living at Cortland West Plano has been a really comfortable and positive experience. What I appreciate the most is the people who work here, they genuinely make a difference. Every time I’ve needed help, the support staff has been really kind, approachable, and quick to respond, which makes day-to-day living much easier. I also like how clean and peaceful the community feels. As someone with young kids, that matters a lot to me. It may seem like small things, but the consistent support ...and the effort the team puts in really stand out. I’m honestly glad we chose to live here, and I’m thankful to everyone who works behind the scenes to make this place feel like home. Love from Apt 01413 ??Property Manager Responded
April 29, 2026Hi there, thank you so much for taking the time to share! We love to hear this as we take much pride in the community and service to our residents. It means the world to us that you enjoy the back end efforts. Our team understands how important home is and we are committed to providing best in class service and experiences! If you need anything at all, we're here for you! - Your Cortland West Plano Team
Read MoreReview from Apartments.com
If you value your sanity, peace and quiet, or basic living standards—look elsewhere.
April 17, 2026Here’s the thing. I rarely leave reviews. It takes A LOT for me to even want to leave a review, goodie bad. But my experience here has been so awful, there’s no way I can’t warn potential residents to save your time and money. If I could for negative stars, I would. They don’t even deserve one star. If you’re looking for a place that makes you question your life choices daily—congrats, you’ve found it. From day one, it’s been a masterclass in how not to manage an apartment complex. The ...“renovations” look like they were done five minutes before move-in—crooked fixtures, chipped paint, splattered floors, and finishes that feel more temporary than livable. The windows are so awful you’ll hear every conversation word for word that happens outside your building. I’m not sure they even qualify has real windows. And plan to pay $250–$300 a month in electricity for just a one bedroom apartment. Maintenance? A complete roll of the dice. Issues get marked “fixed” but somehow remain broken, communication is basically nonexistent, literally the maintenance workers don’t even speak English so trying to tell them the issue is nearly impossible so things don’t actually get fixed. At one point my unit was left unlocked—because why not add a security risk to the list? Repairs often come with being told “it’s fine” when it absolutely isn’t, plus a mess left behind for you to deal with. Customer service doesn’t exist here. I’ve submitted multiple complaints—especially about cigarette smoke constantly entering my unit—and months later, nothing has been resolved. This is supposed to be a smoke-free property (it’s literally in the lease), but clearly that’s just a cute suggestion. Instead of actual solutions, you’ll get copy-and-paste responses and vague, generic emails that accomplish nothing. The “community” feels more like an unsupervised daycare. Kids running in the streets, racing through stairwells and hallways, banging on doors like it’s a game. Add in consistently loud, disrespectful neighbors and frequent disturbances, and you can forget about peace and quiet entirely. I’ve lived in MANY apartments over the years, and this is by far the worst—by a mile. It’s so bad I’m literally moving out early just to get out of here. I work from home and actively avoid being in my own apartment. That should tell you everything. If you value your sanity, peace and quiet, or basic living standards—look elsewhere.Property Manager Responded
May 22, 2026Hi Shari, Thank you for taking the time to share. While we certainly wish we could have had a different experience during your time with us, we understand we cannot make everyone 100% happy all the time. Although we have discussed all of your concerns with you previously, we want to assure you that our service team is committed to addressing any issues quickly and thoroughly, which is reflected in the service request completion history we have on file for your home. While it can be hard to enforce our smoke-free policy when we're not made aware of someone smoking as its happening or if photo or video evidence isn't provided to our team, we do take it seriously once we've confirmed that someone has been smoking. We will issue a lease violation, and if they continue to receive lease violations for the behavior, they will be asked to leave the community. We're sorry we were unable to waive your lease-break fee, as outlined in the lease, however, if plans changed and you want to stay or ...transfer to another location, we're happy to help find alternative means to help. Wishing you all the best, Your Cortland West Plano Team
Read MoreReview from Apartments.com
Verified Renter
April 13, 2026We have been happy residents at Cortland West Plano for the last 2.5 years and we just renewed our lease for another year. This is primarily due to the excellent amenities, great upkeep, and fantastic maintenance team that addresses service requests promptly. The convenient location is definitely a bonus.Property Manager Responded
April 29, 2026Hi there, We are thrilled to hear this. Thank you so very much for sharing your feedback! We are here for anything you may need. Cheers to another lease term! -Your Cortland West Plano team
Review from Apartments.com
Verified Renter
April 13, 2026Courtland West Plano apartments are older but well maintained, there is plenty of parking, the landscaping is very nice, and messages and maintenance requests are responded to quickly and resolved. The location is great with several restaurants within walking distance, and otherwise quick and easy access to shopping and DNT and SRT expressways.Property Manager Responded
April 29, 2026Hi there, thank you so much for taking the time to share! We love to hear this as we take much pride in the community and service to our residents. If you need anything at all, we're here for you! - Your Cortland West Plano Team
Review from Apartments.com
Verified Renter
March 31, 2026Cortland west plano is a beautiful community and apartment homes. We love the staff. The team truly cares about us here and it's a wonderful place to live!Review from Apartments.com
Verified Renter
March 31, 2026Great place to live.Kids will enjoy the park and Parents can use Gym to maintenance overall healthReview from Apartments.com
Verified Renter
March 31, 2026One of the best places to rent in Plano, great place if you are either single or with a family.Review from Apartments.com
Nearby Schools
Riddle Elementary School
Lebanon Trail High School
About GreatSchools Data on ApartmentHomeLiving.com.
Points of Interest
Time and distance from Cortland West Plano.
Big Box and Retail
Jcpenney
Macy's
Lowe's
Colleges and Universities
Collin County Community College - Preston Ridge Campus
Collin County Community College - Courtyard Center Campus
Groceries
Kroger
Heb
Whole Foods
Hospitals
Restaurants and Dining
Shopping Centers
Cortland West Plano has 5 shopping centers within 0.4 miles.
Transit Stations
Nearby Neighborhoods
Rental Price Ranges in the Area
| Bedroom | Average Rent | Cheapest Rent | Highest Rent |
|---|---|---|---|
| Plano Studio Apartments | $1,362 | $800 | $2,451 |
| Plano 1 Bedroom Apartments | $1,509 | $602 | $6,135 |
| Plano 2 Bedroom Apartments | $1,999 | $716 | $10,000+ |
| Plano 3 Bedroom Apartments | $2,822 | $1,449 | $10,000+ |
| Plano 4 Bedroom Apartments | $5,995 | $2,499 | $10,000+ |
Browse Top Apartments in Plano
By Price
By Community Type
- Plano Apartments for Rent by Owner
- Plano Apartments with Rent Specials
- Plano Top Rated Apartments
- Plano Corporate Apartments
- Plano Furnished Apartments
- Plano Gated Apartments
- Plano Loft Apartments
- Plano Low Income Apartments
- New Plano Apartments
- Plano Senior Apartments
- Plano Short-term Apartments
- Plano Student Apartments
- Plano Apartments with Utilities Included
Pets Allowed.