- Income Restrictions
- Studio–4 Bedrooms
- $739-$1,703 Pricing
- 620–1,363 Square Feet
About CWC — Community Within the Corridor
CWC (Community Within the Corridor) participates in the Housing Tax Credit affordable housing program. Household maximum income limits and all full-time student household limitations apply. The household income is based on gross annual income (before taxes and any deductions) earned from all sources including, but not limited to; employment, social security, unemployment, child support, public assistance, pensions, annuities, interest income, dividends, stocks, bonds, insurance settlements, recurring gifts from family/friends, lottery winnings, etc.
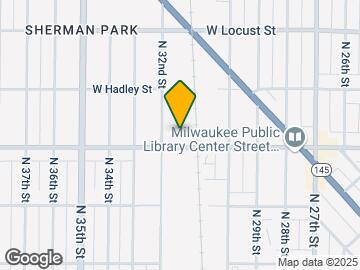
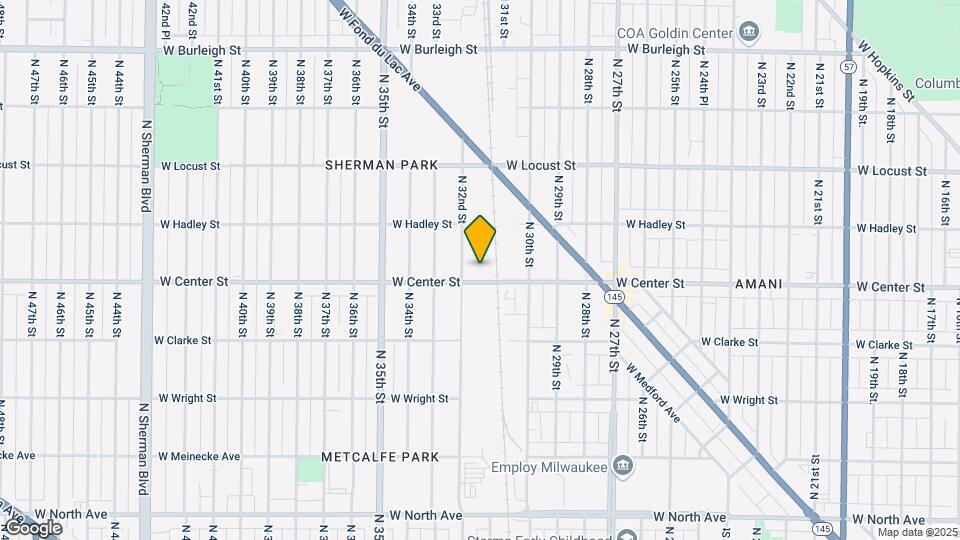
CWC — Community Within the Corridor is located in the Sherman Park Neighborhood and 53210 Zip code of Milwaukee, WI. This community is professionally managed by Roers Companies
Unique Features and Amenities
- 10+ foot ceilings
- Electric Range
- Historic Building
- Historic building features
- Kitchen Island
- Off Street Parking
- Parking & Storage
- Pendant Lighting
Property Contact Info
- Listed by:
- Agency:
- Vendor Logo:
- Website:
- View Property Website
- Call Us:
- (515) 824-5196
- Disclaimer:
Office Hours
| Monday | 9:00 am–5:00 pm |
| Tuesday | 9:00 am–5:00 pm |
| Wednesday | 9:00 am–5:00 pm |
| Thursday | 9:00 am–5:00 pm |
| Friday | 9:00 am–5:00 pm |
| Saturday | Closed |
| Sunday | Closed |
Floorplan Pricing and Availability
CWC — Community Within the Corridor offers Studio to 4 Bedroom apartments starting from $739 and having 620–1,363 sq ft. Here is the current pricing and availability:
New! Interactive Property Map
Studio
Fond Du Lac
$1,033
Studio, 1 Bath, 620 sq ftAvailable Nov 1Model Gallery
Floorplans
Availability Details
Price Availability Date Unit Sq Ft $1,033 November 1, 2026 1050 620 Model Amenities and Features
Features
- Air Conditioning
- Ceiling Fans
Kitchen
- Dishwasher
- Kitchen
- Microwave
- Quartz Countertops
- Range
- Refrigerator
Unit 1050 Rent and Fees
Unit Price
- $1,033
View Details and Rent EstimateModel Rent and Fees
Price
- $1,033
Apartment Model: Fond Du Lac$1,033Studio, 1 Bath, 620 sq ftAvailable November 1, 2026![]()
Fond Du Lac - Floorplan Apartment Unit: 1050Apartment Model: Fond Du Lac$1,033Studio, 1 Bath, 620 sq ftAvailable November 1, 20261 Bedroom
Townsend
From $897
1 Bed, 1 Bath, 646-890 sq ftAvailable NowModel Gallery
Floorplans
Availability Details
Price Availability Date Unit Sq Ft From $897 Available Now Townsend 646-890 sq ft Model Amenities and Features
Features
- Air Conditioning
- Ceiling Fans
Kitchen
- Dishwasher
- Kitchen
- Microwave
- Quartz Countertops
- Range
- Refrigerator
Model Rent and Fees
Model Price Range
- $897 - $1,104
Apartment Model: TownsendFrom $8971 Bedroom, 1 Bath, 646-890 sq ftAvailable Now![]()
Townsend - Floorplan 2 Bedrooms
Burleigh
$1,326
2 Beds, 1 Bath, 885-891 sq ftAvailable NowModel Gallery
Floorplans
Availability Details
Price Availability Date Unit Sq Ft View Details $1,326 Available Now 2095 859 $1,326 Available Now 2098 935 $1,326 Available Now 2110 942 Model Amenities and Features
Features
- Air Conditioning
- Ceiling Fans
Kitchen
- Dishwasher
- Kitchen
- Microwave
- Quartz Countertops
- Range
- Refrigerator
Model Rent and Fees
Model Price
- $1,326
Unit 2095 Rent and Fees
Unit Price
- $1,326
View Details and Rent EstimateModel Rent and Fees
Price
- $1,326
Unit 2098 Rent and Fees
Unit Price
- $1,326
View Details and Rent EstimateModel Rent and Fees
Price
- $1,326
Unit 2110 Rent and Fees
Unit Price
- $1,326
View Details and Rent EstimateModel Rent and Fees
Price
- $1,326
Apartment Model: BurleighFrom $1,3262 Bedroom, 1 Bath, 885-891 sq ftAvailable Now![]()
Burleigh - Floorplan Apartment Unit: 2095Apartment Model: Burleigh$1,3262 Bedroom, 1 Bath, 859 sq ftAvailable NowApartment Unit: 2098Apartment Model: Burleigh$1,3262 Bedroom, 1 Bath, 935 sq ftAvailable NowApartment Unit: 2110Apartment Model: Burleigh$1,3262 Bedroom, 1 Bath, 942 sq ftAvailable Now3 Bedrooms
Locust
From $1,531
3 Beds, 2 Baths, 1171 sq ftAvailable NowModel Gallery
Floorplans
Availability Details
Price Availability Date Unit Sq Ft Deposit $1,531 Available Now 3109 1238 $300 Model Amenities and Features
Features
- Air Conditioning
- Ceiling Fans
Kitchen
- Dishwasher
- Kitchen
- Microwave
- Quartz Countertops
- Range
- Refrigerator
Unit 3109 Rent and Fees
Unit Price
- $1,531
View Details and Rent EstimateDeposit
- $300 deposit
Model Rent and Fees
Model Price Range
- $1,243 - $1,531
Apartment Model: LocustFrom $1,2433 Bedroom, 2 Bath, 1171 sq ftAvailable Now![]()
Locust - Floorplan Apartment Unit: 3109Apartment Model: Locust$1,5313 Bedroom, 2 Bath, 1238 sq ftAvailable Now4 Bedrooms
Center
$739
4 Beds, 2 Baths, 1363 sq ftAvailable NowModel Gallery
Floorplans
Availability Details
Price Availability Date Unit Sq Ft View Details $739 Available Now 1039 1328 $1,703 Available Now 3039 1352 Model Amenities and Features
Features
- Air Conditioning
- Ceiling Fans
Kitchen
- Dishwasher
- Kitchen
- Microwave
- Quartz Countertops
- Range
- Refrigerator
Model Rent and Fees
Model Price
- $1,703
Current Available Pricing
- $739 - $1,703
Unit 1039 Rent and Fees
Unit Price
- $739
View Details and Rent EstimateModel Rent and Fees
Price
- $1,703
Unit 3039 Rent and Fees
Unit Price
- $1,703
View Details and Rent EstimateModel Rent and Fees
Price
- $1,703
Apartment Model: CenterFrom $1,7034 Bedroom, 2 Bath, 1363 sq ftAvailable Now![]()
Center - Floorplan Apartment Unit: 1039Apartment Model: Center$7394 Bedroom, 2 Bath, 1328 sq ftAvailable NowApartment Unit: 3039Apartment Model: Center$1,7034 Bedroom, 2 Bath, 1352 sq ftAvailable Now
Schedule a Tour
Property Information
- 197 Units
- 3 Stories
- Built in 2022
Income Restrictions At CWC — Community Within the Corridor
Income restrictions apply to some or all residents. Contact the community for more information.
| # Persons | 50% Income Limit | 60% Income Limit |
|---|---|---|
| 1 | $38,750 | $46,500 |
| 2 | $44,300 | $53,160 |
| 3 | $49,850 | $59,820 |
| 4 | $55,350 | $66,420 |
| 5 | $59,800 | $71,760 |
| 6 | $64,250 | $77,100 |
To qualify, you must be equal to or below those in the chart, based on the number of persons living in the dwelling.
Lease Terms
- 12 mo
Fees and Policies
The fees listed below are community-provided and may exclude utilities or add-ons. All payments are made directly to the property and are non-refundable unless otherwise specified. Use the Cost Calculator to determine costs based on your needs.
Required Fees
One-Time Basics
- Due at Application
- Application Fee Per ApplicantiCharged per applicant.$13.00
- Due at Move-In
- Security Deposit - Refundablei*Standard security deposit. An additional deposit may be required depending on the applicant's approval status. Charged Per Unit.$99.00
Utilities
- Utility - Water/SeweriCharged Per Unit.Included in Rent/mo
- Utility - ElectriciCharged Per Unit. Payable to Third Party.Usage-Based/mo
- Utility - GasiCharged Per Unit. Payable to Third Party.Usage-Based/mo
- Utility - TrashiCharged per unit.Included in Rent/mo
Other Fees and Policies
Personal Add-Ons
- High Speed Internet AccessiCharged Per Unit. Payable to Third Party.Varies/mo
Pet Fees
- Cat
- Cat DepositiMax of 2. Charged Per Pet.$300.00
- Cat RentiCharged Per Pet.$50.00/mo
- Dog
- Dog DepositiMax of 2. Charged Per Pet.$300.00
- Dog RentiCharged Per Pet.$50.00/mo
The following dog breeds are not permitted in our communities: Akitas, Chow Chows, Doberman Pinschers, German Shepherds, Huskies, Malamutes, Pit Bulls, Presa Canarios, Rottweilers, Staffordshire Terriers, and Wolf-Hybrids.
Max of 2.
Parking Info and Fees
- Surface Lot
- Other
Property Fee Disclaimer: Based on community-supplied data and independent market research. Subject to change without notice. May exclude fees for mandatory or optional services and usage-based utilities.
Features and Amenities
Unique Amenities
- 10+ foot ceilings
- Electric Range
- Historic Building
- Historic building features
- Kitchen Island
- Off Street Parking
- Parking & Storage
- Pendant Lighting
On-Site Services
- Maintenance On Site
- Property Manager On Site
- Day Care
- Laundry Facilities
Outdoor Features
- Courtyard
Recreation and Fitness
- Fitness Center
- Basketball Court
- Playground
Interior Features
- Ceiling Fans
- Air Conditioning
Kitchen Amenities
- Dishwasher
- Microwave
- Range
- Refrigerator
- Kitchen
- Quartz Countertops
Living Area Features
- Walk In Closets
- Recreation Room

Map
- Shopping
- Colleges
- Grocery
- Medical
- Parks

Map
Getting Around
60 / 100 Moderately walkable
50 / 100 Some public transit
50 / 100 Fairly bikeable
80 / 100 Very car friendly
Getting to Know the Area
70 / 100 Restaurants
50 / 100 Cafes
80 / 100 Nightlife
60 / 100 Shopping
70 / 100 Parks
30 / 100 Noise Level
Frequently Asked Questions about CWC — Community Within the Corridor
Where is CWC — Community Within the Corridor located?
CWC — Community Within the Corridor is located at 3100 W Center St near the Sherman Park area of Milwaukee, WI
What is the current rent range at CWC — Community Within the Corridor?
Studio to 4 Bedroom Apartments at CWC — Community Within the Corridor currently range from $739 to $1,703
When is the leasing office open?
- The office Hours for CWC — Community Within the Corridor are
- Monday 9:00 am–5:00 pm
- Tuesday 9:00 am–5:00 pm
- Wednesday 9:00 am–5:00 pm
- Thursday 9:00 am–5:00 pm
- Friday 9:00 am–5:00 pm
- Saturday Closed
- Sunday Closed
Are pets allowed?
Call us today to find out our pet policy and if we allow pets
Renters Reviews and Ratings
Absolutely Awful
More like Summer 2023
Does not reply or respond to call, text, or email
Nearby Schools
Metcalfe School
Washington High School of Information Technology
Roosevelt Middle School of the Arts
Milwaukee High School of the Arts
About GreatSchools Data on ApartmentHomeLiving.com.
Points of Interest
Time and distance from CWC — Community Within the Corridor.
Arts Museums and Landmarks
Big Box and Retail
Walgreens
Radioshack
Colleges and Universities
Milwaukee Area Technical College - Downtown Milwaukee Campus
Groceries
Whole Foods
Sendik's Food Market
Sentry Foods
Hospitals
Wheaton Franciscan St Joseph
Orthopaedic Hospital Of Wisconsin
Aurora Psychiatric Hospital
Military Bases
Wisconsin Air National Guard
US Air Force Reserve
Parks and Recreation
CWC — Community Within the Corridor has 5 parks within 10.0 miles, including Mitchell Park Conservatory, Lake Park, Havenwoods State Forest, Brown Deer Park, and Boerner Botanical Gardens.
Shopping Centers
CWC — Community Within the Corridor has 5 shopping centers within 1.7 miles.
Nearby Neighborhoods
Rental Price Ranges in the Area
| Bedroom | Average Rent | Cheapest Rent | Highest Rent |
|---|---|---|---|
| Milwaukee Studio Apartments | $1,484 | $675 | $10,000+ |
| Milwaukee 1 Bedroom Apartments | $1,633 | $450 | $10,000+ |
| Milwaukee 2 Bedroom Apartments | $2,075 | $592 | $7,349 |
| Milwaukee 3 Bedroom Apartments | $2,539 | $799 | $10,000+ |
| Milwaukee 4 Bedroom Apartments | $3,970 | $1,299 | $10,000+ |
| Milwaukee 5 Bedroom Apartments | $1,833 | $700 | $2,500 |
Browse Top Apartments in Milwaukee
By Price
- Cheap Milwaukee Apartments
- Milwaukee Apartments Under $500
- Milwaukee Apartments Under $600
- Milwaukee Apartments Under $700
- Milwaukee Apartments Under $800
- Milwaukee Apartments Under $900
- Milwaukee Apartments Under $1000
- Milwaukee Apartments Under $1200
- Milwaukee Apartments Under $1500
- Milwaukee Apartments Under $2000
- Milwaukee Luxury Apartments
By Community Type
- Milwaukee Apartments for Rent by Owner
- Milwaukee Apartments with Rent Specials
- Milwaukee Top Rated Apartments
- Milwaukee Corporate Apartments
- Milwaukee Furnished Apartments
- Milwaukee Gated Apartments
- Milwaukee Loft Apartments
- Milwaukee Low Income Apartments
- Milwaukee Military Apartments
- New Milwaukee Apartments
- Milwaukee Senior Apartments
- Milwaukee Short-term Apartments
- Milwaukee Student Apartments
- Milwaukee Apartments with Utilities Included


Max of 2.