- 1–3 Bedrooms
- $1,035-$1,800 Pricing
- 690–1,471 Square Feet
About Calais at Elm Park
Welcome home to Calais at Elm Park, located in Lubbock, Texas. Our unique community is centrally located in the heart of it all with restaurants, shopping, medical services and banks all within easy reach, yet we are nestled in a quaint residential neighborhood. Calais offer one, two and three bedroom apartment homes featuring granite counter tops, garages on select units, spacious walk in closets, washer/dryer connections, vinyl plank flooring and plush carpeting, an all- electric gourmet kitchen complete with the full appliance package and access to a private dog park.
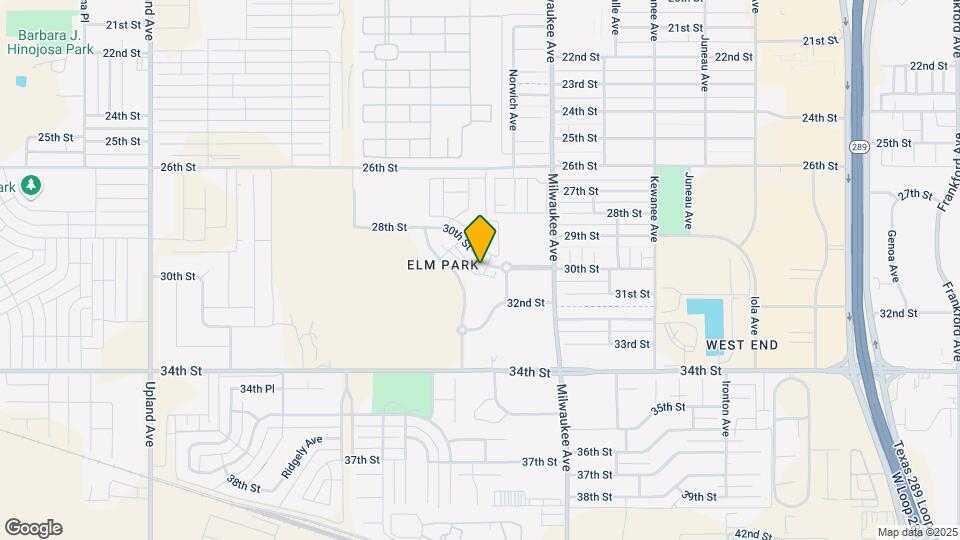
Calais at Elm Park is located in the Northwest Lubbock Neighborhood and 79407 Zip code of Lubbock, TX. This community is professionally managed by Tigris Holdings, LLC
Unique Features and Amenities
- 2 Heated Pools And Event Center
- Attached 2-car Garage Included
- Attached Garages
- Dog Park
- Pond View
- Private Park Access Across From Calais
- Single Story Buildings
Property Contact Info

- Listed by:
- Agency:
- Vendor Logo:
- Website:
- View Property Website
- Call Us:
- (806) 855-8563
- Disclaimer:
Office Hours
| Monday | By Appointment |
| Tuesday | By Appointment |
| Wednesday | By Appointment |
| Thursday | By Appointment |
| Friday | By Appointment |
| Saturday | By Appointment |
| Sunday | Closed |
Floorplan Pricing and Availability
Calais at Elm Park offers 1 to 3 Bedroom apartments starting from $1,035 and having 690–1,471 sq ft. Here is the current pricing and availability:
New! Interactive Property Map
1 Bedroom
Judee
$1,035
1 Bed, 1 Bath, 690 sq ftAvailable Aug 26Availability Details
Price Availability Date Unit Sq Ft $1,035 August 26, 2026 Judee 690 sq ft Model Amenities and Features
Features
- Air Conditioning
- Cable Ready
- Ceiling Fans
- Heating
- Smoke Free
- Washer/Dryer Hookup
Kitchen
- Dishwasher
- Disposal
- Granite Countertops
- Kitchen
- Microwave
- Refrigerator
Living Space
- Views
Outdoor Space
- Patio
Model Rent and Fees
Model Price
- $1,035
Michelet
$1,075
1 Bed, 1.5 Baths, 815 sq ftAvailable Sep 26Model Gallery
Photos
Availability Details
Price Availability Date Unit Sq Ft $1,075 September 26, 2026 Michelet 815 sq ft Model Amenities and Features
Features
- Air Conditioning
- Cable Ready
- Ceiling Fans
- Heating
- Smoke Free
- Washer/Dryer Hookup
Kitchen
- Dishwasher
- Disposal
- Freezer
- Granite Countertops
- Island Kitchen
- Kitchen
- Microwave
- Pantry
- Refrigerator
Living Space
- Views
- Vinyl Flooring
- Walk-In Closets
Outdoor Space
- Patio
- Porch
Model Rent and Fees
Model Price
- $1,075
Apartment Model: Michelet$1,0751 Bedroom, 1.5 Bath, 815 sq ftAvailable September 26, 2026![]()
Michelet - Image Marcel
$1,235
1 Bed, 1.5 Baths, 857 sq ftAvailable Oct 7Largest 1 BedroomThis is the largest 1 Bedroom at this PropertyModel Gallery
Photos
Availability Details
Price Availability Date Unit Sq Ft $1,235 October 7, 2026 Marcel 857 sq ft Model Amenities and Features
Features
- Air Conditioning
- Cable Ready
- Ceiling Fans
- Heating
- Smoke Free
- Washer/Dryer Hookup
Kitchen
- Dishwasher
- Disposal
- Granite Countertops
- Microwave
- Oven
- Refrigerator
Model Rent and Fees
Model Price
- $1,235
Apartment Model: Marcel$1,2351 Bedroom, 1.5 Bath, 857 sq ftAvailable October 7, 2026![]()
Marcel - Image 1 ![]()
Marcel - Image 2 ![]()
Marcel - Image 3 ![]()
Marcel - Image 4 ![]()
Marcel - Image 5 ![]()
Marcel - Image 6 ![]()
Marcel - Image 7 ![]()
Marcel - Image 8 2 Bedrooms
Coulgne
$1,375
2 Beds, 2.5 Baths, 1026 sq ftAvailable NowModel Gallery
Photos
Availability Details
Price Availability Date Unit Sq Ft $1,375 Available Now Coulgne 1026 sq ft Model Amenities and Features
Features
- Air Conditioning
- Cable Ready
- Ceiling Fans
- Heating
- Smoke Free
- Washer/Dryer Hookup
Kitchen
- Dishwasher
- Disposal
- Granite Countertops
- Kitchen
- Microwave
- Refrigerator
Living Space
- Views
- Walk-In Closets
Model Rent and Fees
Model Price
- $1,375
Apartment Model: Coulgne$1,3752 Bedroom, 2.5 Bath, 1026 sq ftAvailable Now![]()
Coulgne - Image 1 ![]()
Coulgne - Image 2 ![]()
Coulgne - Image 3 ![]()
Coulgne - Image 4 ![]()
Coulgne - Image 5 ![]()
Coulgne - Image 6 ![]()
Coulgne - Image 7 ![]()
Coulgne - Image 8 ![]()
Coulgne - Image 9 ![]()
Coulgne - Image 10 3 Bedrooms
Van Gogh
3 Beds, 2.5 Baths, 1471 sq ftModel Gallery
Photos
Availability Details
Price Availability Date Unit Sq Ft $1,800 Call for Availability Van Gogh 1471 sq ft Model Amenities and Features
Features
- Air Conditioning
- Ceiling Fans
- Heating
- Smoke Free
- Tub/Shower
- Washer/Dryer Hookup
Kitchen
- Dishwasher
- Disposal
- Island Kitchen
- Pantry
Living Space
- Carpet
- Vinyl Flooring
Outdoor Space
- Patio
- Porch
Unique Features
- Attached 2-car Garage Included
Model Rent and Fees
Model Price
- $1,800
Apartment Model: Van Gogh$1,8003 Bedroom, 2.5 Bath, 1471 sq ftUnavailable![]()
Van Gogh - Image 1 ![]()
Van Gogh - Image 2 ![]()
Van Gogh - Image 3 ![]()
Van Gogh - Image 4 ![]()
Van Gogh - Image 5 ![]()
Van Gogh - Image 6 ![]()
Van Gogh - Image 7 ![]()
Van Gogh - Image 8 ![]()
Van Gogh - Image 9 ![]()
Van Gogh - Image 10
Schedule a Tour
3D Tours
Property Information
- 302 Units
- 1 Story
- Built in 2018
Lease Terms
- 9 - 18 mo
Fees and Policies
The fees listed below are community-provided and may exclude utilities or add-ons. All payments are made directly to the property and are non-refundable unless otherwise specified.
Required Fees
One-Time Basics
- Due at Application
- Application Fee Per ApplicantiCharged per applicant.$50.00
- Due at Move-In
- Administrative FeeiCharged per unit.$350.00
Pet Policy and Fees
Cats
- 2 Pet Limit
Dogs
- 2 Pet Limit
Breed Restrictions
Parking Info and Fees
- Surface Lot
- Garage ParkingiGarage Pricing is included in Rent Price
Property Fee Disclaimer: Based on community-supplied data and independent market research. Subject to change without notice. May exclude fees for mandatory or optional services and usage-based utilities.
Features and Amenities
Unique Amenities
- 2 Heated Pools And Event Center
- Attached 2-car Garage Included
- Attached Garages
- Dog Park
- Pond View
- Private Park Access Across From Calais
- Single Story Buildings
On-Site Services
- Maintenance On Site
- Property Manager On Site
- Pet Play Area
- 24 Hour Access
Community Features
- Conference Rooms
- Walk Up
- Lounge
- Business Center
- Clubhouse
Outdoor Features
- Grill
- Fenced Lot
- Pond
- Courtyard
- Picnic Area
- Porch
- Patio
Recreation and Fitness
- Fitness Center
- Volleyball Court
- Walking/Biking Trails
- Pool
Interior Features
- Ceiling Fans
- Sprinkler System
- Tub/Shower
- Framed Mirrors
- Heating
- Handrails
- Cable Ready
- Washer/Dryer Hookup
- Washer/Dryer
- Air Conditioning
- Wi Fi
- Wheelchair Accessible (Rooms)
- Smoke Free
Kitchen Amenities
- Disposal
- Freezer
- Kitchen
- Dishwasher
- Eat In Kitchen
- Island Kitchen
- Oven
- Pantry
- Microwave
- Refrigerator
- Granite Countertops
Living Area Features
- Walk In Closets
- Vaulted Ceiling
- Family Room
- Vinyl Flooring
- Carpet
- Attic
- Den
- Double Pane Windows
- Tile Floors
- Views
- Window Coverings
- Hardwood Floors
- Loft Layout
Student Features
- Individual Locking Bedrooms
- Private Bathroom
Unique Amenities
- Garage Available

Map
- Shopping
- Colleges
- Grocery
- Medical
- Parks

Map
Getting Around
30 / 100 Somewhat walkable
30 / 100 Somewhat Bikeable
90 / 100 Exceptionally car friendly
Getting to Know the Area
60 / 100 Restaurants
30 / 100 Cafes
50 / 100 Nightlife
50 / 100 Shopping
30 / 100 Parks
100 / 100 Noise Level
Frequently Asked Questions about Calais at Elm Park
Where is Calais at Elm Park located?
Calais at Elm Park is located at 2811 Oakridge Ave near the Northwest Lubbock area of Lubbock, TX
What is the current rent range at Calais at Elm Park?
1 Bedroom to 3 Bedroom Apartments at Calais at Elm Park currently range from $1,035 to $1,800
When is the leasing office open?
- The office Hours for Calais at Elm Park are
- Monday By Appointment
- Tuesday By Appointment
- Wednesday By Appointment
- Thursday By Appointment
- Friday By Appointment
- Saturday By Appointment
- Sunday Closed
Are pets allowed?
Call us today to find out our pet policy and if we allow pets
Renters Reviews and Ratings
Fantastic!
QUIET & CONVENIENT NEIGHBORHOOD
Property Manager Responded
Very pricey but good community.
Property Manager Responded
Nearby Schools
Westwind Elementary School
About GreatSchools Data on ApartmentHomeLiving.com.
Points of Interest
Time and distance from Calais at Elm Park.
Big Box and Retail
Costco
Target
Walgreens
Colleges and Universities
Groceries
United Supermarkets
Hospitals
Military Bases
Reese Air Force Base
Parks and Recreation
Calais at Elm Park has 5 parks within 7.1 miles, including Lubbock Memorial Arboretum, Lubbock Garden and Arts Center, Clapp Park, Mackenzie Park, and Joyland.
Shopping Centers
Calais at Elm Park has 5 shopping centers within 1.2 miles.
Nearby Neighborhoods
Rental Price Ranges in the Area
| Bedroom | Average Rent | Cheapest Rent | Highest Rent |
|---|---|---|---|
| Lubbock Studio Apartments | $829 | $499 | $2,100 |
| Lubbock 1 Bedroom Apartments | $891 | $353 | $1,750 |
| Lubbock 2 Bedroom Apartments | $1,023 | $488 | $3,295 |
| Lubbock 3 Bedroom Apartments | $1,263 | $425 | $3,000 |
| Lubbock 4 Bedroom Apartments | $966 | $350 | $2,000 |
Browse Top Apartments in Lubbock
By Price
- Cheap Lubbock Apartments
- Lubbock Apartments Under $500
- Lubbock Apartments Under $600
- Lubbock Apartments Under $700
- Lubbock Apartments Under $800
- Lubbock Apartments Under $900
- Lubbock Apartments Under $1000
- Lubbock Apartments Under $1200
- Lubbock Apartments Under $1500
- Lubbock Apartments Under $2000
- Lubbock Luxury Apartments
By Community Type
- Lubbock Apartments for Rent by Owner
- Lubbock Apartments with Rent Specials
- Lubbock Top Rated Apartments
- Lubbock Corporate Apartments
- Lubbock Furnished Apartments
- Lubbock Gated Apartments
- Lubbock Loft Apartments
- Lubbock Low Income Apartments
- New Lubbock Apartments
- Lubbock Senior Apartments
- Lubbock Short-term Apartments
- Lubbock Student Apartments
- Lubbock Apartments with Utilities Included


Property Manager Responded