


- 1–3 Bedrooms
- $1,195-$2,495 Pricing
- 660–2,170 Square Feet
Rent Specials
Enjoy 2 MONTHS FREE on any apartment or any Anchor Point townhome. Or enjoy 1 MONTH FREE on all of our Montecristo townhomes. Must move-in by October 15th. Plus, if you sign up for a new apartment, you'll receive a FREE garage until January 1st, 2027. *Terms and conditions apply. See leasing office for details.
About Callaway at Holland Pointe
Callaway at Holland Pointe is one of Norwalk's newest apartment communities, offering modern one and two bedroom apartments along with three bedroom apartments and townhomes at 1501 Callaway Lane in Norwalk, IA. Floor plans range from 660 to 2,170 square feet, providing space and flexibility for everyday living. Designed for families, professionals, couples, and individuals alike, this is a community where comfort meets modern living. Modern Homes Built for Everyday Comfort Each apartment features an open-concept layout, an in-unit washer and dryer, and a private balcony that extends your living space outdoors. Walk-in closets keep you organized, and the fully equipped kitchen, including a dishwasher, microwave, and refrigerator with ice maker, makes cooking and cleanup simple. Controlled access buildings give you security and convenience from the moment you arrive home. Amenities Worth Coming Home For You can unwind at the sparkling community pool or stay active in the fully equipped fitness center. The community clubhouse offers a comfortable place to gather or relax. On site management and maintenance teams are here to support you and help make daily living smooth and stress free. The Perfect Balance of Suburban and City Callaway sits within easy reach of Iowa Highway 5, placing Downtown Des Moines roughly a 15-minute drive away. Norwalk's own growing scene includes the massive Norwalk Central development, with shops, dining, a hotel, and an amphitheater all less than a mile from the property. After a day in the city, you return to the quiet, residential feel of one of the fastest-growing suburbs in the Des Moines metro. Schedule a tour of Callaway at Holland Pointe and discover your perfect home.
Callaway at Holland Pointe is located in the Warren County Neighborhood and 50211 Zip code of Norwalk, IA. This community is professionally managed by Indigo Living
Property Contact Info

- Listed by:
- Agency:
- Vendor Logo:
- Website:
- View Property Website
- Call Us:
- (515) 466-5672
- Disclaimer:
Office Hours
| Monday | 8:00 am–6:00 pm |
| Tuesday | 8:00 am–6:00 pm |
| Wednesday | 8:00 am–6:00 pm |
| Thursday | 8:00 am–6:00 pm |
| Friday | 8:00 am–5:00 pm |
| Saturday | 11:00 am–5:00 pm |
| Sunday | Closed |
Floorplan Pricing and Availability
Callaway at Holland Pointe offers 1 to 3 Bedroom apartments starting from $1,195 and having 660–2,170 sq ft. Here is the current pricing and availability:
New! Interactive Property Map
 ApartmentHomeLiving.com's new Interactive Property Map allows you to see where every available unit is located at this community.Try It Now >
1 Bedroom
Floorplan A1
From $1,195
1 Bed, 1 Bath, 660 sq ftAvailable NowCheapest 1 BedroomThis is the cheapest 1 Bedroom at this PropertyModel Gallery
Floorplans
Availability Details
Price Availability Date Unit Sq Ft View Details $1,245 Available Now 1620-107 660 $1,245 Available Now 1620-110 660 $1,195 Available Now 1620-207 660 Model Amenities and Features
Features
- Air Conditioning
- Balcony
- Cable Ready
- Heating
- High Speed Internet Access
- Tub/Shower
- Washer/Dryer
Kitchen
- Dishwasher
- Disposal
- Ice Maker
- Kitchen
- Microwave
- Oven
- Range
- Refrigerator
Model Rent and Fees
Model Price Range
- $1,195 - $1,295
Current Available Pricing
- $1,195 - $1,245
Unit 1620-107 Rent and Fees
Unit Price
- $1,245
View Details and Rent EstimateModel Rent and Fees
Model Price Range
- $1,195 - $1,295
Unit 1620-110 Rent and Fees
Unit Price
- $1,245
View Details and Rent EstimateModel Rent and Fees
Model Price Range
- $1,195 - $1,295
Unit 1620-207 Rent and Fees
Unit Price
- $1,195
View Details and Rent EstimateModel Rent and Fees
Model Price Range
- $1,195 - $1,295
Apartment Model: A1From $1,1951 Bedroom, 1 Bath, 660 sq ftAvailable Now![]()
A1 - Floorplan Apartment Unit: 1620-107Apartment Model: A1$1,2451 Bedroom, 1 Bath, 660 sq ftAvailable NowApartment Unit: 1620-110Apartment Model: A1$1,2451 Bedroom, 1 Bath, 660 sq ftAvailable NowApartment Unit: 1620-207Apartment Model: A1$1,1951 Bedroom, 1 Bath, 660 sq ftAvailable NowFloorplan A3
From $1,245
1 Bed, 1 Bath, 720-737 sq ftAvailable NowLargest 1 BedroomThis is the largest 1 Bedroom at this PropertyModel Gallery
Floorplans
Availability Details
Price Availability Date Unit Sq Ft View Details $1,295 Available Now 1620-103 720 $1,295 Available Now 1620-108 720 $1,295 Available Now 1620-109 720 Model Amenities and Features
Features
- Air Conditioning
- Balcony
- Cable Ready
- Heating
- High Speed Internet Access
- Tub/Shower
- Washer/Dryer
Kitchen
- Dishwasher
- Disposal
- Ice Maker
- Kitchen
- Microwave
- Oven
- Range
- Refrigerator
Model Rent and Fees
Model Price Range
- $1,245 - $1,345
Current Available Pricing
- $1,295
Unit 1620-103 Rent and Fees
Unit Price
- $1,295
View Details and Rent EstimateModel Rent and Fees
Model Price Range
- $1,245 - $1,345
Unit 1620-108 Rent and Fees
Unit Price
- $1,295
View Details and Rent EstimateModel Rent and Fees
Model Price Range
- $1,245 - $1,345
Unit 1620-109 Rent and Fees
Unit Price
- $1,295
View Details and Rent EstimateModel Rent and Fees
Model Price Range
- $1,245 - $1,345
Apartment Model: A3From $1,2451 Bedroom, 1 Bath, 720-737 sq ftAvailable Now![]()
A3 - Floorplan Apartment Unit: 1620-103Apartment Model: A3$1,2951 Bedroom, 1 Bath, 720 sq ftAvailable NowApartment Unit: 1620-108Apartment Model: A3$1,2951 Bedroom, 1 Bath, 720 sq ftAvailable NowApartment Unit: 1620-109Apartment Model: A3$1,2951 Bedroom, 1 Bath, 720 sq ftAvailable NowFloorplan A2
$1,295
1 Bed, 1 Bath, 720 sq ftAvailable NowModel Gallery
Floorplans
Availability Details
Price Availability Date Unit Sq Ft View Details $1,295 Available Now 1620-112 720 $1,295 November 15, 2026 1640-112 720 Model Amenities and Features
Features
- Air Conditioning
- Balcony
- Cable Ready
- Heating
- High Speed Internet Access
- Tub/Shower
- Washer/Dryer
Kitchen
- Dishwasher
- Disposal
- Ice Maker
- Kitchen
- Microwave
- Oven
- Range
- Refrigerator
Model Rent and Fees
Model Price
- $1,295
Unit 1620-112 Rent and Fees
Unit Price
- $1,295
View Details and Rent EstimateModel Rent and Fees
Price
- $1,295
Unit 1640-112 Rent and Fees
Unit Price
- $1,295
View Details and Rent EstimateModel Rent and Fees
Price
- $1,295
Apartment Model: A2$1,2951 Bedroom, 1 Bath, 720 sq ftAvailable Now![]()
A2 - Floorplan Apartment Unit: 1620-112Apartment Model: A2$1,2951 Bedroom, 1 Bath, 720 sq ftAvailable NowApartment Unit: 1640-112Apartment Model: A2$1,2951 Bedroom, 1 Bath, 720 sq ftAvailable November 15, 20262 Bedrooms
Floorplan B1
From $1,495
2 Beds, 1 Bath, 921-969 sq ftAvailable NowModel Gallery
Floorplans
Availability Details
Price Availability Date Unit Sq Ft View Details $1,545 Available Now 1620-102 921 $1,545 Available Now 1620-115 921 $1,495 Available Now 1620-202 969 Model Amenities and Features
Features
- Air Conditioning
- Balcony
- Cable Ready
- Heating
- High Speed Internet Access
- Tub/Shower
- Washer/Dryer
Kitchen
- Dishwasher
- Disposal
- Ice Maker
- Kitchen
- Microwave
- Oven
- Range
- Refrigerator
Model Rent and Fees
Model Price Range
- $1,495 - $1,545
Unit 1620-102 Rent and Fees
Unit Price
- $1,545
View Details and Rent EstimateModel Rent and Fees
Model Price Range
- $1,495 - $1,545
Unit 1620-115 Rent and Fees
Unit Price
- $1,545
View Details and Rent EstimateModel Rent and Fees
Model Price Range
- $1,495 - $1,545
Unit 1620-202 Rent and Fees
Unit Price
- $1,495
View Details and Rent EstimateModel Rent and Fees
Model Price Range
- $1,495 - $1,545
Apartment Model: B1From $1,4952 Bedroom, 1 Bath, 921-969 sq ftAvailable Now![]()
B1 - Floorplan Apartment Unit: 1620-102Apartment Model: B1$1,5452 Bedroom, 1 Bath, 921 sq ftAvailable NowApartment Unit: 1620-115Apartment Model: B1$1,5452 Bedroom, 1 Bath, 921 sq ftAvailable NowApartment Unit: 1620-202Apartment Model: B1$1,4952 Bedroom, 1 Bath, 969 sq ftAvailable NowFloorplan B2
From $1,495
2 Beds, 2 Baths, 1020-1036 sq ftAvailable NowModel Gallery
Floorplans
Availability Details
Price Availability Date Unit Sq Ft View Details $1,545 Available Now 1620-104 1020 $1,495 Available Now 1620-204 1036 $1,595 Available Now 1620-305 1036 Model Amenities and Features
Features
- Air Conditioning
- Balcony
- Cable Ready
- Heating
- High Speed Internet Access
- Tub/Shower
- Washer/Dryer
Kitchen
- Dishwasher
- Disposal
- Ice Maker
- Kitchen
- Microwave
- Oven
- Range
- Refrigerator
Model Rent and Fees
Model Price Range
- $1,495 - $1,595
Unit 1620-104 Rent and Fees
Unit Price
- $1,545
View Details and Rent EstimateModel Rent and Fees
Model Price Range
- $1,495 - $1,595
Unit 1620-204 Rent and Fees
Unit Price
- $1,495
View Details and Rent EstimateModel Rent and Fees
Model Price Range
- $1,495 - $1,595
Unit 1620-305 Rent and Fees
Unit Price
- $1,595
View Details and Rent EstimateModel Rent and Fees
Model Price Range
- $1,495 - $1,595
Apartment Model: B2From $1,4952 Bedroom, 2 Bath, 1020-1036 sq ftAvailable Now![]()
B2 - Floorplan Apartment Unit: 1620-104Apartment Model: B2$1,5452 Bedroom, 2 Bath, 1020 sq ftAvailable NowApartment Unit: 1620-204Apartment Model: B2$1,4952 Bedroom, 2 Bath, 1036 sq ftAvailable NowApartment Unit: 1620-305Apartment Model: B2$1,5952 Bedroom, 2 Bath, 1036 sq ftAvailable NowAnchor Point Townhome
From $1,895
2 Beds, 2.5 Baths, 1150 sq ftAvailable NowLargest 2 BedroomThis is the largest 2 Bedroom at this PropertyModel Gallery
Floorplans
Availability Details
Price Availability Date Unit Sq Ft View Details $2,095 Available Now 1601 1150 $1,995 Available Now 1603 1150 $1,995 Available Now 1605 1150 Model Amenities and Features
Features
- Air Conditioning
- Balcony
- Cable Ready
- Heating
- High Speed Internet Access
- Tub/Shower
- Washer/Dryer
Kitchen
- Dishwasher
- Disposal
- Ice Maker
- Kitchen
- Microwave
- Oven
- Range
- Refrigerator
Model Rent and Fees
Model Price Range
- $1,895 - $2,095
Current Available Pricing
- $1,995 - $2,095
Unit 1601 Rent and Fees
Unit Price
- $2,095
View Details and Rent EstimateModel Rent and Fees
Model Price Range
- $1,895 - $2,095
Unit 1603 Rent and Fees
Unit Price
- $1,995
View Details and Rent EstimateModel Rent and Fees
Model Price Range
- $1,895 - $2,095
Unit 1605 Rent and Fees
Unit Price
- $1,995
View Details and Rent EstimateModel Rent and Fees
Model Price Range
- $1,895 - $2,095
Apartment Model: Anchor Point TownhomeFrom $1,8952 Bedroom, 2.5 Bath, 1150 sq ftAvailable Now![]()
Anchor Point Townhome - Floorplan 1 ![]()
Anchor Point Townhome - Floorplan 2 ![]()
Anchor Point Townhome - Floorplan 3 Apartment Unit: 1601Apartment Model: Anchor Point Townhome$2,0952 Bedroom, 2.5 Bath, 1150 sq ftAvailable NowApartment Unit: 1603Apartment Model: Anchor Point Townhome$1,9952 Bedroom, 2.5 Bath, 1150 sq ftAvailable NowApartment Unit: 1605Apartment Model: Anchor Point Townhome$1,9952 Bedroom, 2.5 Bath, 1150 sq ftAvailable Now3 Bedrooms
Floorplan C1
From $1,795
3 Beds, 2 Baths, 1185-1218 sq ftAvailable NowCheapest 3 BedroomThis is the cheapest 3 Bedroom at this PropertyModel Gallery
Floorplans
Availability Details
Price Availability Date Unit Sq Ft View Details $1,845 Available Now 1620-101 1185 $1,845 Available Now 1620-113 1185 $1,795 Available Now 1620-201 1218 Model Amenities and Features
Features
- Air Conditioning
- Balcony
- Cable Ready
- Heating
- High Speed Internet Access
- Tub/Shower
- Washer/Dryer
Kitchen
- Dishwasher
- Disposal
- Ice Maker
- Kitchen
- Microwave
- Oven
- Range
- Refrigerator
Model Rent and Fees
Model Price Range
- $1,795 - $1,895
Current Available Pricing
- $1,795 - $1,845
Unit 1620-101 Rent and Fees
Unit Price
- $1,845
View Details and Rent EstimateModel Rent and Fees
Model Price Range
- $1,795 - $1,895
Unit 1620-113 Rent and Fees
Unit Price
- $1,845
View Details and Rent EstimateModel Rent and Fees
Model Price Range
- $1,795 - $1,895
Unit 1620-201 Rent and Fees
Unit Price
- $1,795
View Details and Rent EstimateModel Rent and Fees
Model Price Range
- $1,795 - $1,895
Apartment Model: C1From $1,7953 Bedroom, 2 Bath, 1185-1218 sq ftAvailable Now![]()
C1 - Floorplan Apartment Unit: 1620-101Apartment Model: C1$1,8453 Bedroom, 2 Bath, 1185 sq ftAvailable NowApartment Unit: 1620-113Apartment Model: C1$1,8453 Bedroom, 2 Bath, 1185 sq ftAvailable NowApartment Unit: 1620-201Apartment Model: C1$1,7953 Bedroom, 2 Bath, 1218 sq ftAvailable NowMontecristo Townhome
From $2,395
3 Beds, 3 Baths, 2170 sq ftAvailable NowLargest 3 BedroomThis is the largest 3 Bedroom at this PropertyModel Gallery
Floorplans
Availability Details
Price Availability Date Unit Sq Ft View Details $2,395 Available Now 1833 2170 $2,495 October 15, 2026 1801 2170 $2,395 October 15, 2026 1803 2170 Model Amenities and Features
Features
- Air Conditioning
- Balcony
- Cable Ready
- Heating
- High Speed Internet Access
- Tub/Shower
- Washer/Dryer
Kitchen
- Dishwasher
- Disposal
- Ice Maker
- Kitchen
- Microwave
- Oven
- Range
- Refrigerator
Model Rent and Fees
Model Price Range
- $2,395 - $2,495
Unit 1833 Rent and Fees
Unit Price
- $2,395
View Details and Rent EstimateModel Rent and Fees
Model Price Range
- $2,395 - $2,495
Unit 1801 Rent and Fees
Unit Price
- $2,495
View Details and Rent EstimateModel Rent and Fees
Model Price Range
- $2,395 - $2,495
Unit 1803 Rent and Fees
Unit Price
- $2,395
View Details and Rent EstimateModel Rent and Fees
Model Price Range
- $2,395 - $2,495
Apartment Model: Montecristo TownhomeFrom $2,3953 Bedroom, 3 Bath, 2170 sq ftAvailable Now![]()
Montecristo Townhome - Floorplan 1 ![]()
Montecristo Townhome - Floorplan 2 Apartment Unit: 1833Apartment Model: Montecristo Townhome$2,3953 Bedroom, 3 Bath, 2170 sq ftAvailable NowApartment Unit: 1801Apartment Model: Montecristo Townhome$2,4953 Bedroom, 3 Bath, 2170 sq ftAvailable October 15, 2026Apartment Unit: 1803Apartment Model: Montecristo Townhome$2,3953 Bedroom, 3 Bath, 2170 sq ftAvailable October 15, 2026Carbon Townhome
From $2,195
3 Beds, 3.5 Baths, 1654 sq ftAvailable Sep 25Model Gallery
Floorplans
Availability Details
Price Availability Date Unit Sq Ft View Details $2,295 September 25, 2026 1711 1654 $2,195 September 25, 2026 1713 1654 $2,195 September 25, 2026 1715 1654 Model Amenities and Features
Features
- Air Conditioning
- Balcony
- Cable Ready
- Heating
- High Speed Internet Access
- Tub/Shower
- Washer/Dryer
Kitchen
- Dishwasher
- Disposal
- Ice Maker
- Kitchen
- Microwave
- Oven
- Range
- Refrigerator
Model Rent and Fees
Model Price Range
- $2,195 - $2,295
Unit 1711 Rent and Fees
Unit Price
- $2,295
View Details and Rent EstimateModel Rent and Fees
Model Price Range
- $2,195 - $2,295
Unit 1713 Rent and Fees
Unit Price
- $2,195
View Details and Rent EstimateModel Rent and Fees
Model Price Range
- $2,195 - $2,295
Unit 1715 Rent and Fees
Unit Price
- $2,195
View Details and Rent EstimateModel Rent and Fees
Model Price Range
- $2,195 - $2,295
Apartment Model: Carbon TownhomeFrom $2,1953 Bedroom, 3.5 Bath, 1654 sq ftAvailable September 25, 2026![]()
Carbon Townhome - Floorplan 1 ![]()
Carbon Townhome - Floorplan 2 Apartment Unit: 1711Apartment Model: Carbon Townhome$2,2953 Bedroom, 3.5 Bath, 1654 sq ftAvailable September 25, 2026Apartment Unit: 1713Apartment Model: Carbon Townhome$2,1953 Bedroom, 3.5 Bath, 1654 sq ftAvailable September 25, 2026Apartment Unit: 1715Apartment Model: Carbon Townhome$2,1953 Bedroom, 3.5 Bath, 1654 sq ftAvailable September 25, 2026


Schedule a Tour
Videos
3D Tours
Property Information
- 148 Units
- 3 Stories
- Built in 2026
Lease Terms
- 6 - 24 mo
Fees and Policies
The fees listed below are community-provided and may exclude utilities or add-ons. All payments are made directly to the property and are non-refundable unless otherwise specified. Use the Cost Calculator to determine costs based on your needs.
Required Fees
One-Time Basics
- Due at Application
- Administrative FeeiCharged Per Unit.$395.00
Utilities
- Valet TrashiCharged Per Unit.$35.00/mo
- High Speed Internet AccessiCharged Per Unit.$75.00/mo
- Pest ControliCharged Per Unit.$9.00/mo
- Liability InsuranceiPurchase policy thru the property OR purchase policy from 3rd party (3rd party policy amount may vary) Charged Per Unit.$18.75/mo
- Pest ControliPest Control Services Charged Per Unit.$9.00/mo
- Valet TrashiValet Trash Charged Per Unit.$35.00/mo
- Water/SeweriWater Usage Charged Per Unit.Varies/mo
- Utility Account Set-Up FeeiMax of 1. One-time fee billed with the first utility statement, typically 45?60 days after move-in. Charged per unit.$27.95
- Utility Billing FeeiMonthly Utility Billing Fee Charged per unit.$7.95/mo
Other Fees and Policies
Situational Fees
- Early Termination FeeiEarly Termination Fee Charged Per Unit.200.0% of base rent
Pet Fees
- Cat
- Pet FeeiCharged Per Pet.$425.00
- Monthly Pet FeeiCharged Per Pet.$65.00/mo
- Dog
- Pet FeeiCharged Per Pet.$425.00
- Monthly Pet FeeiCharged Per Pet.$65.00/mo
- Other Pet
- Pet Waste ViolationiFailure to pick up after pet Charged Per Pet.Varies/per occurrence
None
None
Parking Fees
- Garage
- GarageiOptional Garage Charged Per Vehicle.$125.00/mo
- Other
- NSF Tenant FeeiNSF Tenant Fee Charged Per Vehicle.$30.00/per occurrence
- Other
Additional Parking Options
Property Fee Disclaimer: Based on community-supplied data and independent market research. Subject to change without notice. May exclude fees for mandatory or optional services and usage-based utilities.
Features and Amenities
Unique Amenities
- Garbage Disposal
- Located In Norwalk Iowa
- Private Balcony
- Refrigerator with Ice Maker
- Washer & Dryer In-Unit
On-Site Services
- Maintenance On Site
- Property Manager On Site
Community Features
- Clubhouse
Outdoor Features
- Controlled Access
Recreation and Fitness
- Fitness Center
- Pool
Interior Features
- Balcony
- High Speed Internet Access
- Heating
- Tub/Shower
- Cable Ready
- Washer/Dryer
- Air Conditioning
Kitchen Amenities
- Dishwasher
- Microwave
- Disposal
- Ice Maker
- Kitchen
- Range
- Refrigerator
- Oven
Living Area Features
- Walk In Closets
- Window Coverings

Map
- Shopping
- Colleges
- Grocery
- Medical
- Parks
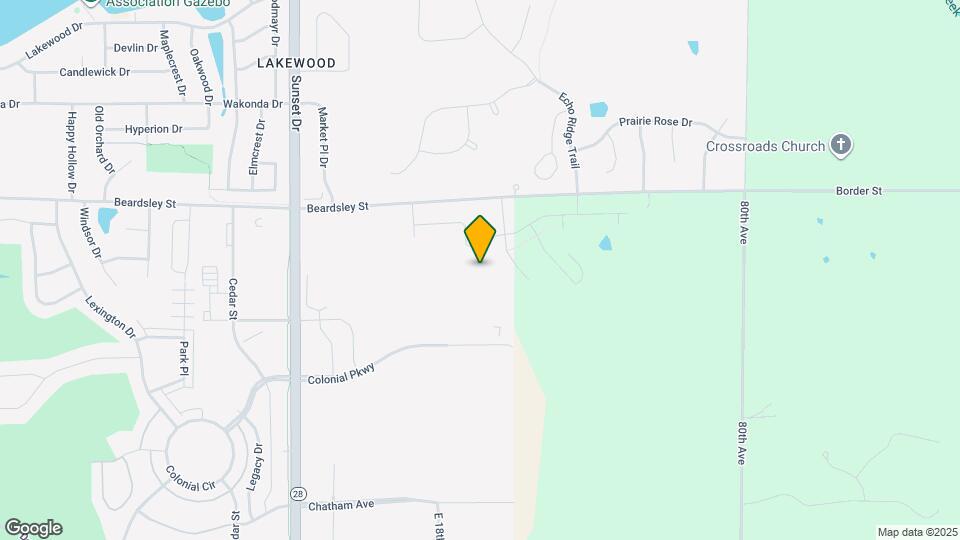
Map
Getting Around
30 / 100 Somewhat walkable
30 / 100 Somewhat Bikeable
100 / 100 Exceptionally car friendly
 details
Getting to Know the Area
40 / 100 Restaurants
30 / 100 Cafes
20 / 100 Nightlife
20 / 100 Shopping
90 / 100 Noise Level
Frequently Asked Questions about Callaway at Holland Pointe
Where is Callaway at Holland Pointe located?
Callaway at Holland Pointe is located at Garland Ave near the Warren County area of Norwalk, IA
What is the current rent range at Callaway at Holland Pointe?
1 Bedroom to 3 Bedroom Apartments at Callaway at Holland Pointe currently range from $1,195 to $2,495
When is the leasing office open?
- The office Hours for Callaway at Holland Pointe are
- Monday 8:00 am–6:00 pm
- Tuesday 8:00 am–6:00 pm
- Wednesday 8:00 am–6:00 pm
- Thursday 8:00 am–6:00 pm
- Friday 8:00 am–5:00 pm
- Saturday 11:00 am–5:00 pm
- Sunday Closed
Are pets allowed?
Call us today to find out our pet policy and if we allow pets
Are there any rent specials?
The current rent special at Callaway at Holland Pointe is: Enjoy 2 MONTHS FREE on any apartment or any Anchor Point townhome. Or enjoy 1 MONTH FREE on all of our Montecristo townhomes. Must move-in by October 15th. Plus, if you sign up for a new apartment, you'll receive a FREE garage until January 1st, 2027. *Terms and conditions apply. See leasing office for details..
Nearby Schools
Oviatt Elementary School
Norwalk Middle School
Lakewood Elementary School
Norwalk Senior High School
About GreatSchools Data on ApartmentHomeLiving.com.
Points of Interest
Time and distance from Callaway at Holland Pointe.
Big Box and Retail
Target
Menards
Walgreens
Colleges and Universities
Groceries
Hy-Vee
Save-A-Lot
Price Chopper
Hospitals
Unitypoint Health - Iowa Methodist Medical Center
Mercyone Des Moines Medical Center
Broadlawns Medical Center
Parks and Recreation
Callaway at Holland Pointe has 5 parks within 6.2 miles, including Great Western Trail, Gray's Lake , Holiday Aquatic Center , Greenwood Park, and Pappajohn Sculpture Park.
Shopping Centers
Callaway at Holland Pointe has 5 shopping centers within 2.8 miles.
Nearby Neighborhoods
Rental Price Ranges in the Area
| Bedroom | Average Rent | Cheapest Rent | Highest Rent |
|---|---|---|---|
| Norwalk Studio Apartments | $950 | $650 | $1,075 |
| Norwalk 1 Bedroom Apartments | $1,052 | $675 | $1,629 |
| Norwalk 2 Bedroom Apartments | $1,152 | $682 | $2,095 |
| Norwalk 3 Bedroom Apartments | $1,827 | $1,075 | $2,495 |
| 2 Bedroom Homes | $1,367 | $950 | $1,995 |
| 3 Bedroom Homes | $1,907 | $1,295 | $2,500 |
| 4 Bedroom Homes | $2,280 | $1,525 | $3,500 |
| 5 Bedroom Homes | $4,250 | $4,250 | $4,250 |