


- 1–3 Bedrooms
- $1,456-$2,895 Total Monthly Price
Total Monthly Price
Base Rent$1,413 - $2,852Required Monthly Fees$43Total Monthly Price$1,456 - $2,895 - 576–1,395 Square Feet
Rent Specials
Now offering 10 weeks free on 1 and 2-bedroom homes. Apply today and we'll waive your admin fee.
About Camber
Live the lifestyle you deserve at Camber Apartments, a brand new community of one, two, and three-bedroom apartment homes in Aurora, CO. Featuring sleek, modern interiors and upscale amenities. Located just minutes from the Denver International Airport, Camber Apartments provides you with unbeatable access to the best of Colorado and beyond. Visit us today to see all there is to love about Camber Apartments.
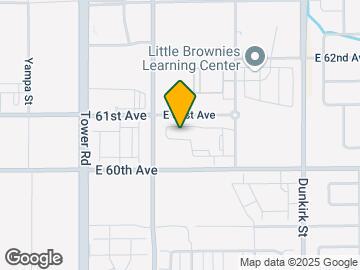
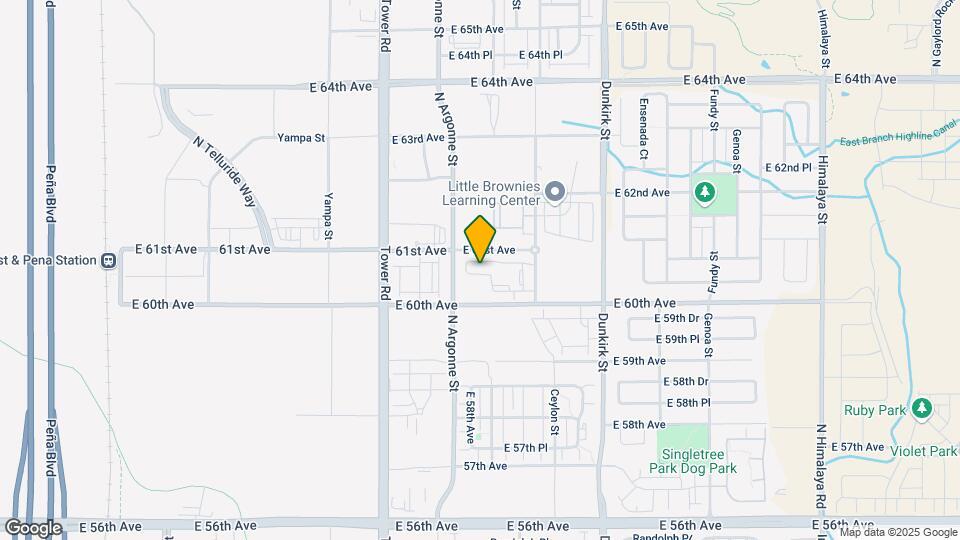
Camber is located in the Outer Stapleton East Denver Neighborhood and 80249 Zip code of Denver, CO. This community is professionally managed by Zellis
Unique Features and Amenities
- Air Conditioning & Heating
- BBQ/Picnic Area
- Bike Repair Shop and Storage Area
- Bike Repair Station
- Built-In Bookshelves (Select Homes)
- Ceiling Fan
- Double Vanities (Select Homes)
- Efficient Appliances
- Glass-Top Stove
- High-Speed Internet Access
- Indoor Community Fire Place & Lodge
- In-Home Washer & Dryer
- LED Mirrors
- Media Center & Movie Theatre
- Patio/Balcony
- Paw Spa
- Resident Lounge
- Spacious Walk-in Closet
- Spanish Speaking Staff
- Vanity Light Framed Mirror
- View
- Walk-in Shower*
- Wood-Style Flooring
- Zen Courtyard with Fire Pit
Property Contact Info

- Listed by:
- Agency:
- Vendor Logo:
- Website:
- View Property Website
- Call Us:
- (720) 513-4917
- Disclaimer:
Office Hours
| Monday | 10:00 am–6:00 pm |
| Tuesday | 10:00 am–6:00 pm |
| Wednesday | 10:00 am–6:00 pm |
| Thursday | 10:00 am–6:00 pm |
| Friday | 10:00 am–6:00 pm |
| Saturday | 10:00 am–5:00 pm |
| Sunday | Closed |
Floorplan Pricing and Availability
Camber offers 1 to 3 Bedroom apartments starting from $1,456 and having 576–1,395 sq ft. Here is the current pricing and availability:
New! Interactive Property Map
1 Bedroom
1X1 C
From $1,601
1 Bed, 1 Bath, 761-778 sq ftTotal Monthly PriceAvailable NowTotal Monthly Price
Base Rent$1,558 - $1,944Required Monthly Fees$43Total Monthly Price$1,601 - $1,987Model Gallery
Floorplans
Availability Details
Prices shown for this property are the Total Monthly Price including Fees.Price Availability Date Unit Sq Ft Deposit View Details $1,674 Available Now 8-304 761 $500 $1,699 September 18, 2026 8-305 778 $500 $1,649 September 23, 2026 5-207 761 $500 Model Amenities and Features
Features
- Air Conditioning
- Balcony
- Cable Ready
- Ceiling Fans
- Double Vanities
- Framed Mirrors
- Heating
- High Speed Internet Access
- Smoke Free
- Sprinkler System
- Tub/Shower
- Washer/Dryer
- Wi-Fi
Kitchen
- Dishwasher
- Disposal
- Freezer
- Ice Maker
- Island Kitchen
- Kitchen
- Microwave
- Oven
- Quartz Countertops
- Range
- Refrigerator
- Stainless Steel Appliances
Model Lease Information
Model Price Range
- $1,601 - $1,987Total Monthly PriceBase Rent: $1,558 - $1,944Required Monthly Fees: $43
Current Available Pricing
- $1,649 - $1,705 Total Monthly Price
Unit 8-304 Lease Information
Unit Price
- From $1,674Total Monthly PriceBase Rent: $1,631 - $1,637Required Monthly Fees: $43
View Details and Rent EstimateDeposit
- $500 deposit
Model Lease Information
Model Price Range
- $1,601 - $1,987Total Monthly Price
Unit 8-305 Lease Information
Unit Price
- From $1,699Total Monthly PriceBase Rent: $1,656 - $1,662Required Monthly Fees: $43
View Details and Rent EstimateDeposit
- $500 deposit
Model Lease Information
Model Price Range
- $1,601 - $1,987Total Monthly Price
Unit 5-207 Lease Information
Unit Price
- From $1,649Total Monthly PriceBase Rent: $1,606 - $1,612Required Monthly Fees: $43
View Details and Rent EstimateDeposit
- $500 deposit
Model Lease Information
Model Price Range
- $1,601 - $1,987Total Monthly Price
Apartment Model: 1X1 CFrom $1,6011 Bedroom, 1 Bath, 761-778 sq ftAvailable NowFloor plans are artist's rendering. All dimensions are approximate. Actual product and specifications may vary in dimension or detail. Not all features are available in every rental home. Please see a representative for details.
![]()
1X1 C - Floorplan 1 Floor plans are artist's rendering. All dimensions are approximate. Actual product and specifications may vary in dimension or detail. Not all features are available in every rental home. Please see a representative for details.
![]()
1X1 C - Floorplan 2 Floor plans are artist's rendering. All dimensions are approximate. Actual product and specifications may vary in dimension or detail. Not all features are available in every rental home. Please see a representative for details.
![]()
1X1 C - Floorplan 3 Apartment Unit: 8-304Apartment Model: 1X1 CFrom $1,6741 Bedroom, 1 Bath, 761 sq ftAvailable NowApartment Unit: 8-305Apartment Model: 1X1 CFrom $1,6991 Bedroom, 1 Bath, 778 sq ftAvailable September 18, 2026Apartment Unit: 5-207Apartment Model: 1X1 CFrom $1,6491 Bedroom, 1 Bath, 761 sq ftAvailable September 23, 20261X1 A
From $1,456
1 Bed, 1 Bath, 576 sq ftTotal Monthly PriceAvailable Oct 10Total Monthly Price
Base Rent$1,413 - $1,698Required Monthly Fees$43Total Monthly Price$1,456 - $1,741Model Gallery
Floorplans
3D Tours
Availability Details
Prices shown for this property are the Total Monthly Price including Fees.Price Availability Date Unit Sq Ft Deposit $1,456 October 10, 2026 1-203 576 $500 Model Amenities and Features
Features
- Air Conditioning
- Balcony
- Cable Ready
- Ceiling Fans
- Double Vanities
- Framed Mirrors
- Heating
- High Speed Internet Access
- Smoke Free
- Sprinkler System
- Tub/Shower
- Washer/Dryer
- Wi-Fi
Kitchen
- Dishwasher
- Disposal
- Freezer
- Ice Maker
- Island Kitchen
- Kitchen
- Microwave
- Oven
- Quartz Countertops
- Range
- Refrigerator
- Stainless Steel Appliances
Unit 1-203 Lease Information
Unit Price
- From $1,456Total Monthly PriceBase Rent: $1,413 - $1,419Required Monthly Fees: $43
View Details and Rent EstimateDeposit
- $500 deposit
Model Lease Information
Model Price Range
- $1,456 - $1,741Total Monthly Price
Apartment Model: 1X1 AFrom $1,4561 Bedroom, 1 Bath, 576 sq ftAvailable October 10, 2026Floorplans3D ToursFloor plans are artist's rendering. All dimensions are approximate. Actual product and specifications may vary in dimension or detail. Not all features are available in every rental home. Please see a representative for details.
![]()
1X1 A - Floorplan 1X1 A - 3D Tour Apartment Unit: 1-203Apartment Model: 1X1 AFrom $1,4561 Bedroom, 1 Bath, 576 sq ftAvailable October 10, 20262 Bedrooms
2X2 A
From $2,033
2 Beds, 2 Baths, 1139 sq ftTotal Monthly PriceAvailable NowTotal Monthly Price
Base Rent$1,990 - $2,456Required Monthly Fees$43Total Monthly Price$2,033 - $2,499Cheapest 2 BedroomThis is the cheapest 2 Bedroom at this PropertyModel Gallery
Floorplans
Availability Details
Prices shown for this property are the Total Monthly Price including Fees.Price Availability Date Unit Sq Ft Deposit View Details $2,033 Available Now 1-306 1139 $500 $2,096 Available Now 2-110 1139 $500 $2,096 Available Now 5-311 1139 $500 Model Amenities and Features
Features
- Air Conditioning
- Balcony
- Cable Ready
- Ceiling Fans
- Double Vanities
- Framed Mirrors
- Heating
- High Speed Internet Access
- Smoke Free
- Sprinkler System
- Tub/Shower
- Washer/Dryer
- Wi-Fi
Kitchen
- Dishwasher
- Disposal
- Freezer
- Ice Maker
- Island Kitchen
- Kitchen
- Microwave
- Oven
- Quartz Countertops
- Range
- Refrigerator
- Stainless Steel Appliances
Model Lease Information
Model Price Range
- $2,033 - $2,499Total Monthly PriceBase Rent: $1,990 - $2,456Required Monthly Fees: $43
Current Available Pricing
- $2,033 - $2,102 Total Monthly Price
Unit 1-306 Lease Information
Unit Price
- From $2,033Total Monthly PriceBase Rent: $1,990 - $1,996Required Monthly Fees: $43
View Details and Rent EstimateDeposit
- $500 deposit
Model Lease Information
Model Price Range
- $2,033 - $2,499Total Monthly Price
Unit 2-110 Lease Information
Unit Price
- From $2,096Total Monthly PriceBase Rent: $2,053 - $2,059Required Monthly Fees: $43
View Details and Rent EstimateDeposit
- $500 deposit
Model Lease Information
Model Price Range
- $2,033 - $2,499Total Monthly Price
Unit 5-311 Lease Information
Unit Price
- From $2,096Total Monthly PriceBase Rent: $2,053 - $2,059Required Monthly Fees: $43
View Details and Rent EstimateDeposit
- $500 deposit
Model Lease Information
Model Price Range
- $2,033 - $2,499Total Monthly Price
Apartment Model: 2X2 AFrom $2,0332 Bedroom, 2 Bath, 1139 sq ftAvailable NowFloor plans are artist's rendering. All dimensions are approximate. Actual product and specifications may vary in dimension or detail. Not all features are available in every rental home. Please see a representative for details.
![]()
2X2 A - Floorplan Apartment Unit: 1-306Apartment Model: 2X2 AFrom $2,0332 Bedroom, 2 Bath, 1139 sq ftAvailable NowApartment Unit: 2-110Apartment Model: 2X2 AFrom $2,0962 Bedroom, 2 Bath, 1139 sq ftAvailable NowApartment Unit: 5-311Apartment Model: 2X2 AFrom $2,0962 Bedroom, 2 Bath, 1139 sq ftAvailable Now2X2 D
From $2,147
2 Beds, 2 Baths, 1267 sq ftTotal Monthly PriceAvailable NowTotal Monthly Price
Base Rent$2,104 - $2,513Required Monthly Fees$43Total Monthly Price$2,147 - $2,556Largest 2 BedroomThis is the largest 2 Bedroom at this PropertyModel Gallery
Floorplans
Availability Details
Prices shown for this property are the Total Monthly Price including Fees.Price Availability Date Unit Sq Ft Deposit $2,147 Available Now 1-300 1267 $500 Model Amenities and Features
Features
- Air Conditioning
- Balcony
- Cable Ready
- Ceiling Fans
- Double Vanities
- Framed Mirrors
- Heating
- High Speed Internet Access
- Smoke Free
- Sprinkler System
- Tub/Shower
- Washer/Dryer
- Wi-Fi
Kitchen
- Dishwasher
- Disposal
- Freezer
- Ice Maker
- Island Kitchen
- Kitchen
- Microwave
- Oven
- Quartz Countertops
- Range
- Refrigerator
- Stainless Steel Appliances
Unit 1-300 Lease Information
Unit Price
- From $2,147Total Monthly PriceBase Rent: $2,104 - $2,110Required Monthly Fees: $43
View Details and Rent EstimateDeposit
- $500 deposit
Model Lease Information
Model Price Range
- $2,147 - $2,556Total Monthly Price
Apartment Model: 2X2 DFrom $2,1472 Bedroom, 2 Bath, 1267 sq ftAvailable NowFloor plans are artist's rendering. All dimensions are approximate. Actual product and specifications may vary in dimension or detail. Not all features are available in every rental home. Please see a representative for details.
![]()
2X2 D - Floorplan Apartment Unit: 1-300Apartment Model: 2X2 DFrom $2,1472 Bedroom, 2 Bath, 1267 sq ftAvailable Now2X2 B
From $2,169
2 Beds, 2 Baths, 1152 sq ftTotal Monthly PriceAvailable NowTotal Monthly Price
Base Rent$2,126 - $2,533Required Monthly Fees$43Total Monthly Price$2,169 - $2,576Model Gallery
Floorplans
Availability Details
Prices shown for this property are the Total Monthly Price including Fees.Price Availability Date Unit Sq Ft Deposit View Details $2,169 Available Now 2-101 1152 $500 $2,169 Available Now 5-101 1152 $500 Model Amenities and Features
Features
- Air Conditioning
- Balcony
- Cable Ready
- Ceiling Fans
- Double Vanities
- Framed Mirrors
- Heating
- High Speed Internet Access
- Smoke Free
- Sprinkler System
- Tub/Shower
- Washer/Dryer
- Wi-Fi
Kitchen
- Dishwasher
- Disposal
- Freezer
- Ice Maker
- Island Kitchen
- Kitchen
- Microwave
- Oven
- Quartz Countertops
- Range
- Refrigerator
- Stainless Steel Appliances
Model Lease Information
Model Price Range
- $2,169 - $2,576Total Monthly PriceBase Rent: $2,126 - $2,533Required Monthly Fees: $43
Current Available Pricing
- $2,169 - $2,175 Total Monthly Price
Unit 2-101 Lease Information
Unit Price
- From $2,169Total Monthly PriceBase Rent: $2,126 - $2,132Required Monthly Fees: $43
View Details and Rent EstimateDeposit
- $500 deposit
Model Lease Information
Model Price Range
- $2,169 - $2,576Total Monthly Price
Unit 5-101 Lease Information
Unit Price
- From $2,169Total Monthly PriceBase Rent: $2,126 - $2,132Required Monthly Fees: $43
View Details and Rent EstimateDeposit
- $500 deposit
Model Lease Information
Model Price Range
- $2,169 - $2,576Total Monthly Price
Apartment Model: 2X2 BFrom $2,1692 Bedroom, 2 Bath, 1152 sq ftAvailable NowFloor plans are artist's rendering. All dimensions are approximate. Actual product and specifications may vary in dimension or detail. Not all features are available in every rental home. Please see a representative for details.
![]()
2X2 B - Floorplan Apartment Unit: 2-101Apartment Model: 2X2 BFrom $2,1692 Bedroom, 2 Bath, 1152 sq ftAvailable NowApartment Unit: 5-101Apartment Model: 2X2 BFrom $2,1692 Bedroom, 2 Bath, 1152 sq ftAvailable Now3 Bedrooms
Floorplan 3X2
From $2,442
3 Beds, 2 Baths, 1395 sq ftTotal Monthly PriceAvailable NowTotal Monthly Price
Base Rent$2,399 - $2,852Required Monthly Fees$43Total Monthly Price$2,442 - $2,895Model Gallery
Floorplans
Availability Details
Prices shown for this property are the Total Monthly Price including Fees.Price Availability Date Unit Sq Ft Deposit View Details $2,467 Available Now 8-300 1395 $500 $2,442 Available Now 5-200 1395 $500 $2,539 Available Now 4-100 1395 $500 Model Amenities and Features
Features
- Air Conditioning
- Balcony
- Cable Ready
- Ceiling Fans
- Double Vanities
- Framed Mirrors
- Heating
- High Speed Internet Access
- Smoke Free
- Sprinkler System
- Tub/Shower
- Washer/Dryer
- Wi-Fi
Kitchen
- Dishwasher
- Disposal
- Freezer
- Ice Maker
- Island Kitchen
- Kitchen
- Microwave
- Oven
- Quartz Countertops
- Range
- Refrigerator
- Stainless Steel Appliances
Model Lease Information
Model Price Range
- $2,442 - $2,895Total Monthly PriceBase Rent: $2,399 - $2,852Required Monthly Fees: $43
Current Available Pricing
- $2,442 - $2,545 Total Monthly Price
Unit 8-300 Lease Information
Unit Price
- From $2,467Total Monthly PriceBase Rent: $2,424 - $2,430Required Monthly Fees: $43
View Details and Rent EstimateDeposit
- $500 deposit
Model Lease Information
Model Price Range
- $2,442 - $2,895Total Monthly Price
Unit 5-200 Lease Information
Unit Price
- From $2,442Total Monthly PriceBase Rent: $2,399 - $2,405Required Monthly Fees: $43
View Details and Rent EstimateDeposit
- $500 deposit
Model Lease Information
Model Price Range
- $2,442 - $2,895Total Monthly Price
Unit 4-100 Lease Information
Unit Price
- From $2,539Total Monthly PriceBase Rent: $2,496 - $2,502Required Monthly Fees: $43
View Details and Rent EstimateDeposit
- $500 deposit
Model Lease Information
Model Price Range
- $2,442 - $2,895Total Monthly Price
Apartment Model: 3X2From $2,4423 Bedroom, 2 Bath, 1395 sq ftAvailable NowFloor plans are artist's rendering. All dimensions are approximate. Actual product and specifications may vary in dimension or detail. Not all features are available in every rental home. Please see a representative for details.
![]()
3X2 - Floorplan Apartment Unit: 8-300Apartment Model: 3X2From $2,4673 Bedroom, 2 Bath, 1395 sq ftAvailable NowApartment Unit: 5-200Apartment Model: 3X2From $2,4423 Bedroom, 2 Bath, 1395 sq ftAvailable NowApartment Unit: 4-100Apartment Model: 3X2From $2,5393 Bedroom, 2 Bath, 1395 sq ftAvailable Now
Schedule a Tour
Videos
3D Tours
Property Information
- 240 Units
- 3 Stories
- Built in 2021
- Property License Number:
#BR007707000
Fees and Policies
The fees listed below are community-provided and may exclude utilities or add-ons. All payments are made directly to the property and are non-refundable unless otherwise specified. Use the Cost Calculator to determine costs based on your needs.
Required Fees
One-Time Basics
- Due at Application
- Application FeeiApplication Fee per Adult over 18 Charged Per Applicant.$36.00/per occurrence
- Hold DepositiHold Deposit - will go towards your final deposit if approved. Refundable if declined Charged per unit.$300.00
- Due at Move-In
- Administrative FeeiMove-In Administrative Fee Charged Per Unit.$225.00
- Package Room Start Up FeeiPackage Room Start Up Fee Charged per unit.$35.00
Utilities
- Electric - Utility ChargeiIndividually metered electric usage, paid direct to provider Charged Per Unit.Varies/mo
- RentPlus Credit BuilderiPer your lease, you are automatically enrolled in this credit builder program. To opt out, please contact RentPlus Charged per unit.$8-$14/mo
- Damage WaiveriPer your lease, you are automatically enrolled in the damage waiver program. To opt out, you must provide Confirm Insurance adequate outside coverage Charged per unit.$19.14/mo
- Service Fee - Utility BillingiMonthly Utility Service Fee Charged per unit.$8.50/mo
- Utility DisconnectiOne-time utility transfer fee Charged per unit.$10.00
- Gas - Utility ChargeiMonthly Gas Charges Charged per unit.Varies/mo
- Sewer - Utility ChargeiMonthly Sewer Charges Charged per unit.Varies/mo
- Trash - Utility ChargeiMonthly Trash Charges Charged per unit.Varies/mo
- Water - Utility ChargeiMonthly Water Charges Charged per unit.Varies/mo
Other Fees and Policies
Personal Add-Ons
- Reserved ParkingiGarage Parking Charged Per Unit.$150.00/mo
- Pet Screening FeeiPet Screening One Time Fee Charged per unit.$35.00
Situational Fees
- Transfer FeeiEligible tenants can transfer within the last 60-days of their lease with the payment of the transfer fee prior to move out Charged Per Unit.$200.00/per occurrence
- Late ChargeiLate fees are charged on the 9th of the month against any unpaid rent balance for the period at the rate of 5% or $50, whichever is greater at the rate of 5% or $50, whichever is greater Charged Per Unit.5.0% of base rent/per occurrence
- Key ReplacementiKey Replacement Cost Charged Per Unit.$30-$75/per occurrence
- Non-Sufficient Funds FeeiA charge applied when a rent payment is returned due to insufficient funds, cancelled, or declined payments, covering related bank and processing costs Charged Per Unit.$20.00/per occurrence
- Month-to-Month Feei*Month-to-Month terms are not available for your first term Charged Per Unit.$150.00/mo
- Lease PremiumiMonthly Lease Premium - if applicable Charged per unit.$5-$250/mo
- Pet Clean Up FeeiPet Clean Up Fee Charged per unit.$25.00/per occurrence
- Unauthorized Pet CleaningiUnauthorized Pet Cleaning Fee Charged per unit.$100.00/per occurrence
- Vacant Recovery FeeiPenalty for not having individually metered utilities in your name, per your lease agreement Charged per unit.$45.00/per occurrence
- Credit Card Feesi2.95% fee applied if credit card is utilized to pay. ACH payments will not have a fee applied Charged per unit.3.0% of base rent/per occurrence
Pet Fees
- Cat
- Cat DepositiMax of 2. Charged Per Pet.$300.00
- Cat RentiCharged Per Pet.$35.00/mo
- Dog
- Dog DepositiMax of 2. Charged Per Pet.$300.00
- Dog RentiCharged Per Pet.$35.00/mo
- Other Pet
- Pet DepositiOne-time Pet Deposit Charged Per Pet.$300.00
- Monthly Pet FeeiMonthly Pet Fee - if applicable, per unit Charged Per Pet.$35.00/mo
Pet Breeds: Restrictions, please ask.
Max of 2. Maximum 2 pets per apartment home.
Parking Fees
- Car Port
- Parking FeeiMax of 1. Charged per vehicle.$75.00/mo
- Garage
- Parking FeeiMax of 1. Charged Per Vehicle.$150.00/mo
- Surface Lot
- Parking FeeiCharged per vehicle.$8.00/mo
Max of 1. Covered space in carport.
Max of 1. Single car detached garage.
Open space parking, must register with Park M.
Property Fee Disclaimer: Based on community-supplied data and independent market research. Subject to change without notice. May exclude fees for mandatory or optional services and usage-based utilities.
Features and Amenities
On-Site Services
- Maintenance On Site
- Planned Social Activities
- Package Service
- Pet Washing Station
- Property Manager On Site
- Trash Pickup Curbside
- Car Charging Station
- Online Services
- Pet Play Area
- Public Transportation
- Recycling
- Renters Insurance Program
- 24 Hour Access
Community Features
- Lounge
- Multi Use Room
- Corporate Housing
- Business Center
- Clubhouse
- Walk Up
Outdoor Features
- Grill
- Picnic Area
- Courtyard
- Sundeck
- Controlled Access
- Patio
Recreation and Fitness
- Hot Tub
- Fitness Center
- Spa
- Media Center/Movie Theatre
- Gameroom
- Playground
- Pool
Interior Features
- Balcony
- Sprinkler System
- Tub/Shower
- Ceiling Fans
- High Speed Internet Access
- Double Vanities
- Framed Mirrors
- Heating
- Cable Ready
- Washer/Dryer
- Air Conditioning
- Wi Fi
- Smoke Free
Kitchen Amenities
- Freezer
- Disposal
- Quartz Countertops
- Stainless Steel Appliances
- Ice Maker
- Kitchen
- Oven
- Island Kitchen
- Range
- Refrigerator
- Dishwasher
- Microwave
Living Area Features
- Walk In Closets
- High Ceilings
- Large Bedrooms
- Views
- Window Coverings
- Double Pane Windows
- Recreation Room
- Vinyl Flooring
- Carpet
- Built In Bookshelves
- Hardwood Floors
- Loft Layout
Unique Amenities
- Garage Available

Map
- Shopping
- Colleges
- Schools
- Grocery
- Medical
- Parks
- Transportation

Map
Getting Around
30 / 100 Somewhat walkable
30 / 100 Limited public transit
50 / 100 Fairly bikeable
90 / 100 Exceptionally car friendly
Getting to Know the Area
50 / 100 Restaurants
40 / 100 Cafes
20 / 100 Nightlife
30 / 100 Shopping
70 / 100 Parks
60 / 100 Noise Level
Frequently Asked Questions about Camber
Where is Camber located?
Camber is located at 6025 N Ceylon St near the Outer Stapleton East Denver area of Denver, CO
What is the current rent range at Camber?
1 Bedroom to 3 Bedroom Apartments at Camber currently range from $1,456 to $2,895
When is the leasing office open?
- The office Hours for Camber are
- Monday 10:00 am–6:00 pm
- Tuesday 10:00 am–6:00 pm
- Wednesday 10:00 am–6:00 pm
- Thursday 10:00 am–6:00 pm
- Friday 10:00 am–6:00 pm
- Saturday 10:00 am–5:00 pm
- Sunday Closed
Are pets allowed?
Call us today to find out our pet policy and if we allow pets
Are there any rent specials?
The current rent special at Camber is: Now offering 10 weeks free on 1 and 2-bedroom homes. Apply today and we'll waive your admin fee..
About Portable Tenant Screening Reports:
Applicant has the right to provide the property manager or owner with a Portable Tenant Screening Report (PTSR) that is not more than 30 days old, as defined in § 38-12-902(2.5), Colorado Revised Statutes; and 2) if Applicant provides the property manager or owner with a PTSR, the property manager or owner is prohibited from: a) charging Applicant a rental application fee; or b) charging Applicant a fee for the property manager or owner to access or use the PTSR.
Renters Reviews and Ratings
Black Mold Infested New Builds
Property Manager Responded
Great management
Property Manager Responded
Love it here!!
Property Manager Responded
Points of Interest
Time and distance from Camber.
Big Box and Retail
Costco
Autozone
Goodwill
Colleges and Universities
University of Colorado Denver - CU Anschutz Medical Campus
Community College of Aurora - CentreTech Campus
Groceries
Sprouts Farmers Market
Natural Grocers
King Soopers
Hospitals
Children's Hospital Colorado
University Of Colorado Hospital Authority
Aurora South Hospital And Medical Center
Military Bases
Buckley Space Force Base
Parks and Recreation
Camber has 1 park within 11.1 miles, including Four Mile Historic Park.
Restaurants and Dining
Bent Fork American Grill
Bonzai Sushi
Dora's Mexican Restaurant and Lounge
Shopping Centers
Camber has 5 shopping centers within 1.9 miles.
Transit Stations
Nearby Neighborhoods
Rental Price Ranges in the Area
| Bedroom | Average Rent | Cheapest Rent | Highest Rent |
|---|---|---|---|
| Denver Studio Apartments | $1,531 | $650 | $5,912 |
| Denver 1 Bedroom Apartments | $1,774 | $600 | $10,000+ |
| Denver 2 Bedroom Apartments | $2,277 | $600 | $10,000+ |
| Denver 3 Bedroom Apartments | $2,899 | $600 | $10,000+ |
| Denver 4 Bedroom Apartments | $2,871 | $745 | $10,000+ |
| Denver 5 Bedroom Apartments | $3,419 | $2,500 | $4,324 |
| Denver 6 Bedroom Apartments | $13,105 | $10,000 | $10,000+ |
Browse Top Apartments in Denver
By Price
By Community Type
- Denver Apartments for Rent by Owner
- Denver Apartments with Rent Specials
- Denver Top Rated Apartments
- Denver Corporate Apartments
- Denver Furnished Apartments
- Denver Gated Apartments
- Denver Loft Apartments
- Denver Low Income Apartments
- Denver Military Apartments
- New Denver Apartments
- Denver Senior Apartments
- Denver Short-term Apartments
- Denver Student Apartments
- Denver Apartments with Utilities Included


Max of 2. Maximum 2 pets per apartment home.