


Request Notification
Cambridge House
Lethbridge, AB T1K 6X4

- Studio–2 Bedrooms
- $970-$1,325 Pricing
- 295–808 Square Feet
Property Information
- Built in 1977
- 3 Stories
- 48 Units
About Cambridge House
Be Back Rewards*: ? Apply within 24 hours and save $200 ? Apply within 36 hours and save $100 ? Apply within 48 hours and save $50 FREE Early Move-Ins Now Available on Select Suites!* The Cambridge House community consists of two 3-storey buildings with 24 suites/building, offering bachelor, one-bedroom and two-bedroom homes. These suites offer private patios/balconies and a large community green space. Some homes feature views of the surrounding greenspace and trees. All homes come with a fully-equipped kitchen featuring energy efficient appliances. Select suites feature stainless steel appliances, dishwashers and in-suite laundry. All suites have access to a shared laundry facility. Flooring options include carpet, laminate, tile, and vinyl plank. These homes offer in-suite storage and large closets. Premium suites are available.Upgraded units offer new cabinetry, new appliances and new kitchen fixtures, designed with modern tones. This centrally located neighbourhood is quiet yet easily accessible and convenient. Cambridge House is family-friendly, student-friendly and seniors-friendly. This Northview community is located within walking distance of restaurants, shopping, schools, community amenities and transit. Cambridge House is located just one block from the University of Lethbridge. Cambridge House offers designated, electrified parking stalls in a paved lot. Guest parking/additional parking is available. This building is pet-friendly and welcomes up to two dogs and cats per suite. Dogs over 25 lbs must be pre-approved. A pet deposit/fee applies - please inquire with the leasing team. Resident insurance and 24-hour emergency maintenance included! * Terms and Conditions apply. Telus and Shaw services are subject to availability and not available in all suites. Contact our Leasing Team for full details.
Property Contact Info
This property currently does not have availability listed on ApartmentHomeLiving.com. Sign up to get notified when it becomes available.
Floorplan Pricing and Availability
New! Interactive Property Map
 ApartmentHomeLiving.com's new Interactive Property Map allows you to see where every available unit is located at this community.Try It Now >
Studio
Studio
Studio, 1 Bath, 295 sq ftAvailability Details
Price Availability Date Unit Sq Ft $970 Unavailable Studio 295 sq ft Model Amenities and Features
Features
- Balcony
Model Rent and Fees
Model Price
- $970
1 Bedroom
1 Bedroom 1 Bath
1 Bed, 1 Bath, 601 sq ftAvailability Details
Price Availability Date Unit Sq Ft $1,150 Unavailable 1 Bedroom 1 Bath 601 sq ft Model Amenities and Features
Features
- Balcony
Model Rent and Fees
Model Price
- $1,150
2 Bedrooms
2 Bedroom 1 Bath
2 Beds, 1 Bath, 808 sq ftAvailability Details
Price Availability Date Unit Sq Ft $1,325 Unavailable 2 Bedroom 1 Bath 808 sq ft Model Amenities and Features
Features
- Balcony
Model Rent and Fees
Model Price
- $1,325
Lease Terms
- 12 mo
Fees and Policies
Pet Policy and Fees
Cats
- 1 Pet Limit
- $0 Fee
- $0 Deposit
- Monthly Pet Fee $0
Dogs
- 1 Pet Limit
- $0 Fee
- $0 Deposit
- Monthly Pet Fee $0
Comments: Small and Large Dogs Accepted
Property Fee Disclaimer: Based on community-supplied data and independent market research. Subject to change without notice. May exclude fees for mandatory or optional services and usage-based utilities.
Features and Amenities
Unique Amenities
- All Utilities Included
- Near University of Lethbridge
- Next to West Village Mall
- On-Site Management
- Resident Insurance
On-Site Services
- Laundry Facilities
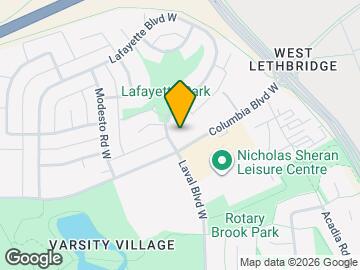
Map
- Shopping
- Colleges
- Nearby Properties
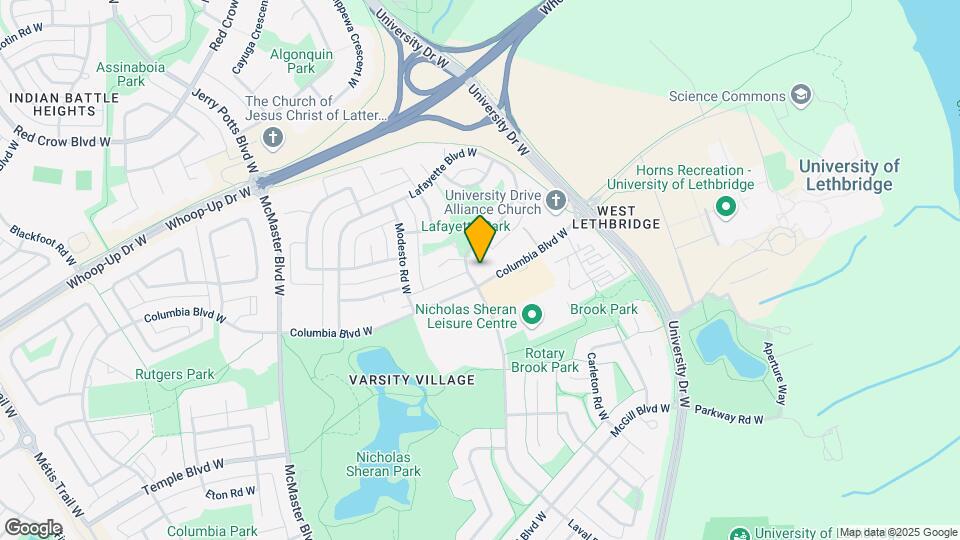
Map
Getting Around
50 / 100 Fairly walkable
40 / 100 Some public transit
80 / 100 Very Bikeable
70 / 100 Moderately car friendly
 details
Getting to Know the Area
70 / 100 Restaurants
40 / 100 Cafes
80 / 100 Nightlife
60 / 100 Shopping
90 / 100 Parks
40 / 100 Noise Level
Nearby Schools
Senator Joyce Fairbairn Middle School
Father Leonard Van Tighem School
Nicholas Sheran Elementary School
Catholic Central High School
Chinook High School
Children of St. Martha School
. Points of Interest
Time and distance from Cambridge House.
Big Box and Retail
Costco
Walmart
Colleges and Universities
Nearby Apartments
Nearby Homes
Official Apartment Search
See Lethbridge Apartments for Rent
Did You Know?
The average Lethbridge resident moves 34 days after starting their Lethbridge rental search.
Browse Top Apartments in Lethbridge
By Community Type
Protect yourself from fraud. Avoid Scams and Fraud
Rental Price Ranges in the Area
| Bedroom | Average Rent | Cheapest Rent | Highest Rent |
|---|---|---|---|
| Lethbridge Studio Apartments | $1,307 | $1,155 | $1,430 |
| Lethbridge 1 Bedroom Apartments | $1,423 | $1,200 | $1,575 |
| Lethbridge 2 Bedroom Apartments | $1,593 | $1,295 | $1,850 |
| Lethbridge 3 Bedroom Apartments | $1,782 | $1,550 | $2,595 |
| 2 Bedroom Homes | $1,541 | $1,425 | $1,725 |
| 3 Bedroom Homes | $1,748 | $1,425 | $1,995 |
| 5 Bedroom Homes | $4,000 | $4,000 | $4,000 |