


- 1–3 Bedrooms
- $535-$925 Pricing
- 448–896 Square Feet
About Camden Apartments and Townhomes
Camden Apartments and Townhomes is where comfort and quality combine to give you the best in apartment home living. Camden Apartments and Townhomes features all the convenience and comforts of a traditional home in a warm and friendly apartment community. Our premier location is one of the most attractive features! Perfectly situated in Lawton, you'll appreciate the short distance to shopping, restaurants, schools, major businesses, employment centers, and Fort Sill. Proximity to Interstate Highway 44, U.S. Highways 62, 277 and 281, and State Highways 7 and 36 gives residents easy access to all of Oklahoma. You'll discover everything you need and want is conveniently close to home at these apartments! Where you live is important, so we've provided the quality you can recognize to insure that our community is one that you will be proud to call home. We offer the apartment living options you need to create a lifestyle you will love. Give us a call to check out our current SPECIALS!!
Camden Apartments and Townhomes is located in the 73505 Zip code of Lawton, OK. This community is professionally managed by Eucalyptus Real Estate
Unique Features and Amenities
- 24-Hour Emergency Maintenance
- BBQ/Picnic Area
- Bike Racks
- Brick Interiors in select homes
- Carpeted Floors
- Ceiling Fans
- Courtyard
- Dishwashers and Dining Areas varies.
- Dog Park
- Easy Access to Freeways and Shopping
- Extra Storage
- Gourmet, All Electric Kitchens
- Guest Parking
- Off Street Parking
- Pantry
- Refrigerator
- Spacious Walk-In Closets
- Vertical and Mini Blinds
Property Contact Info

- Listed by:
- Agency:
- Vendor Logo:
- Website:
- View Property Website
- Call Us:
- (580) 956-8313
- Disclaimer:
Office Hours
| Monday | 8:00 am–5:00 pm |
| Tuesday | 8:00 am–5:00 pm |
| Wednesday | 8:00 am–5:00 pm |
| Thursday | 8:00 am–5:00 pm |
| Friday | 8:00 am–5:00 pm |
| Saturday | Closed |
| Sunday | Closed |
Floorplan Pricing and Availability
Camden Apartments and Townhomes offers 1 to 3 Bedroom apartments starting from $535 and having 448–896 sq ft. Here is the current pricing and availability:
New! Interactive Property Map
1 Bedroom
1 bedroom, 1 bath small
$535
1 Bed, 1 Bath, 448 sq ftAvailable NowModel Gallery
Floorplans
Photos
3D Tours
Availability Details
Price Availability Date Unit Sq Ft Deposit $535 Available Now 1 bedroom, 1 bath small 448 sq ft $250 Model Amenities and Features
Features
- Air Conditioning
- Cable Ready
- Ceiling Fans
- Heating
- Smoke Free
- Tub/Shower
Kitchen
- Kitchen
- Oven
- Pantry
- Range
- Refrigerator
Living Space
- Carpet
- Dining Room
- Family Room
- Linen Closet
- Vinyl Flooring
Model Rent and Fees
Model Price
- $535
Deposit
- $250 deposit
Apartment Model: 1 bedroom, 1 bath small$5351 Bedroom, 1 Bath, 448 sq ftAvailable NowFloorplansPhotos3D Tours![]()
1 bedroom, 1 bath small - Image 1 ![]()
1 bedroom, 1 bath small - Image 2 ![]()
1 bedroom, 1 bath small - Image 3 ![]()
1 bedroom, 1 bath small - Image 4 ![]()
1 bedroom, 1 bath small - Image 5 ![]()
1 bedroom, 1 bath small - Image 6 ![]()
1 bedroom, 1 bath small - Image 7 ![]()
1 bedroom, 1 bath small - Image 8 ![]()
1 bedroom, 1 bath small - Image 9 ![]()
1 bedroom, 1 bath small - Floorplan 1 bedroom, 1 bath small - 3D Tour 1 bedroom, 1 bath large
$550
1 Bed, 1 Bath, 480 sq ftAvailable NowModel Gallery
Floorplans
Photos
Availability Details
Price Availability Date Unit Sq Ft Deposit $550 Available Now 1 bedroom, 1 bath large 480 sq ft $250 Model Amenities and Features
Features
- Air Conditioning
- Cable Ready
- Ceiling Fans
- Heating
- High Speed Internet Access
- Smoke Free
- Tub/Shower
Kitchen
- Kitchen
- Oven
- Pantry
- Range
- Refrigerator
Living Space
- Carpet
- Dining Room
- Vinyl Flooring
- Walk-In Closets
Model Rent and Fees
Model Price
- $550
Deposit
- $250 deposit
Apartment Model: 1 bedroom, 1 bath large$5501 Bedroom, 1 Bath, 480 sq ftAvailable NowFloorplansPhotos![]()
1 bedroom, 1 bath large - Image 1 ![]()
1 bedroom, 1 bath large - Image 2 ![]()
1 bedroom, 1 bath large - Image 3 ![]()
1 bedroom, 1 bath large - Image 4 ![]()
1 bedroom, 1 bath large - Image 5 ![]()
1 bedroom, 1 bath large - Image 6 ![]()
1 bedroom, 1 bath large - Image 7 ![]()
1 bedroom, 1 bath large - Floorplan 2 Bedrooms
2 bedroom, 1 bath
$795
2 Beds, 1 Bath, 648 sq ftAvailable NowModel Gallery
Floorplans
Photos
Availability Details
Price Availability Date Unit Sq Ft Deposit $795 Available Now 2 bedroom, 1 bath 648 sq ft $300 Model Amenities and Features
Features
- Air Conditioning
- Cable Ready
- Ceiling Fans
- Heating
- High Speed Internet Access
Kitchen
- Dishwasher
- Kitchen
- Oven
- Pantry
- Range
- Refrigerator
Living Space
- Carpet
- Dining Room
- Vinyl Flooring
Model Rent and Fees
Model Price
- $795
Deposit
- $300 deposit
Apartment Model: 2 bedroom, 1 bath$7952 Bedroom, 1 Bath, 648 sq ftAvailable NowFloorplansPhotos![]()
2 bedroom, 1 bath - Image 1 ![]()
2 bedroom, 1 bath - Image 2 ![]()
2 bedroom, 1 bath - Image 3 ![]()
2 bedroom, 1 bath - Image 4 ![]()
2 bedroom, 1 bath - Image 5 ![]()
2 bedroom, 1 bath - Image 6 ![]()
2 bedroom, 1 bath - Image 7 ![]()
2 bedroom, 1 bath - Image 8 ![]()
2 bedroom, 1 bath - Image 9 ![]()
2 bedroom, 1 bath - Image 10 ![]()
2 bedroom, 1 bath - Floorplan 3 Bedrooms
3 bedroom, 1.5 bath
$925
3 Beds, 1.5 Baths, 896 sq ftAvailable NowModel Gallery
Floorplans
Photos
Availability Details
Price Availability Date Unit Sq Ft Deposit $925 Available Now 3 bedroom, 1.5 bath 896 sq ft $350 Model Amenities and Features
Features
- Air Conditioning
- Balcony
- Cable Ready
- Ceiling Fans
- Heating
- High Speed Internet Access
- Smoke Free
Kitchen
- Dishwasher
- Disposal
- Kitchen
- Oven
- Range
- Refrigerator
Living Space
- Carpet
- Vinyl Flooring
Model Rent and Fees
Model Price
- $925
Deposit
- $350 deposit
Apartment Model: 3 bedroom, 1.5 bath$9253 Bedroom, 1.5 Bath, 896 sq ftAvailable NowFloorplansPhotos![]()
3 bedroom, 1.5 bath - Image 1 ![]()
3 bedroom, 1.5 bath - Image 2 ![]()
3 bedroom, 1.5 bath - Image 3 ![]()
3 bedroom, 1.5 bath - Image 4 ![]()
3 bedroom, 1.5 bath - Image 5 ![]()
3 bedroom, 1.5 bath - Image 6 ![]()
3 bedroom, 1.5 bath - Image 7 ![]()
3 bedroom, 1.5 bath - Image 8 ![]()
3 bedroom, 1.5 bath - Image 9 ![]()
3 bedroom, 1.5 bath - Image 10 ![]()
3 bedroom, 1.5 bath - Floorplan
Schedule a Tour
3D Tours
Property Information
- Renovated In 2001
- 119 Units
- 2 Stories
- Built in 1970
Lease Terms
- 12 mo
Fees and Policies
The fees listed below are community-provided and may exclude utilities or add-ons. All payments are made directly to the property and are non-refundable unless otherwise specified.
Required Fees
One-Time Basics
- Due at Application
- Application Fee Per ApplicantiCharged per applicant.$50.00
- Due at Move-In
- Administrative FeeiCharged per unit.$100.00
Utilities
- Utility - Water/Sewer Trash 1 bedroomi1 bedroom small 448 sqft Charged per unit.$35.00/mo
- Utility - Water/Sewer Trash 1 bedroom lgi1 bedroom lrg Charged per unit.$35.00/mo
- Utility - Water/Sewer Trash 2 bedroomi2 bedroom Charged per unit.$45.00/mo
- Utility - Water/Sewer Trash 3 bedroomi3 bedroom Charged per unit.$55.00/mo
- Liability Insurance Damage WaiveriCharged per unit.$15.00/mo
Other Fees and Policies
Pet Fees
- Cat
- Pet DepositiMax of 2. Charged Per Pet.$250.00
- Monthly Pet FeeiMax of 2. Charged Per Pet.$25.00/mo
- Dog
- Pet DepositiMax of 2. Charged Per Pet.$250.00
- Monthly Pet FeeiMax of 2. Charged Per Pet.$25.00/mo
Breed Restrictions
Breed Restrictions
Max of 2.
Parking Info and Fees
- Surface Lot
- 1 Max
Property Fee Disclaimer: Based on community-supplied data and independent market research. Subject to change without notice. May exclude fees for mandatory or optional services and usage-based utilities.
Features and Amenities
On-Site Services
- Maintenance On Site
- Planned Social Activities
- Property Manager On Site
- Online Services
- Pet Play Area
- Video Patrol
- Public Transportation
- 24 Hour Access
- Laundry Facilities
Community Features
- Walk Up
Outdoor Features
- Grill
- Courtyard
- Picnic Area
- Fenced Lot
Recreation and Fitness
- Playground
Interior Features
- Balcony
- Tub/Shower
- Handrails
- Trash Compactor
- Ceiling Fans
- High Speed Internet Access
- Heating
- Cable Ready
- Air Conditioning
- Wheelchair Accessible (Rooms)
- Smoke Free
Kitchen Amenities
- Disposal
- Freezer
- Kitchen
- Dishwasher
- Range
- Refrigerator
- Oven
- Pantry
Living Area Features
- Walk In Closets
- Dining Room
- Family Room
- Linen Closet
- Tile Floors
- Views
- Vinyl Flooring
- Carpet

Map
- Shopping
- Colleges
- Medical

Map
Getting Around
40 / 100 Fairly walkable
40 / 100 Fairly bikeable
80 / 100 Very car friendly
Getting to Know the Area
60 / 100 Restaurants
40 / 100 Cafes
40 / 100 Nightlife
50 / 100 Shopping
100 / 100 Noise Level
Frequently Asked Questions about Camden Apartments and Townhomes
Where is Camden Apartments and Townhomes located?
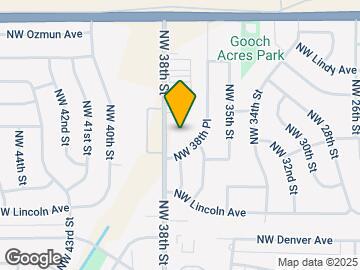
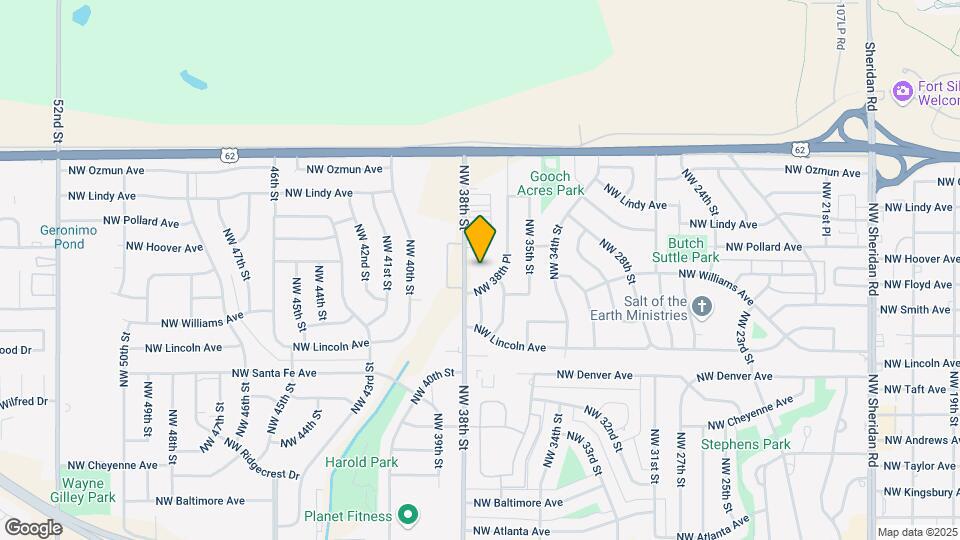
Camden Apartments and Townhomes is located at 2309-2309 NW 38th St, Lawton, OK
What is the current rent range at Camden Apartments and Townhomes?
1 Bedroom to 3 Bedroom Apartments at Camden Apartments and Townhomes currently range from $535 to $925
When is the leasing office open?
- The office Hours for Camden Apartments and Townhomes are
- Monday 8:00 am–5:00 pm
- Tuesday 8:00 am–5:00 pm
- Wednesday 8:00 am–5:00 pm
- Thursday 8:00 am–5:00 pm
- Friday 8:00 am–5:00 pm
- Saturday Closed
- Sunday Closed
Are pets allowed?
Call us today to find out our pet policy and if we allow pets
Renters Reviews and Ratings
alyasi
Property Manager Responded
Worst apartments in town
Property Manager Responded
Bad management and worse place to live. don’t even consider this place.
Property Manager Responded
Satisfied Customer
Nearby Schools
Ridgecrest Elementary School
Lawton High School
About GreatSchools Data on ApartmentHomeLiving.com.
Points of Interest
Time and distance from Camden Apartments and Townhomes.
Big Box and Retail
Walgreens
Kohl's
Jcpenney
Colleges and Universities
Hospitals
Comanche County Memorial Hospital
Jim Taliaferro Community Mental Health Center
Southwestern Medical Center
Military Bases
Shopping Centers
Camden Apartments and Townhomes has 5 shopping centers within 1.0 miles.
Rental Price Ranges in the Area
| Bedroom | Average Rent | Cheapest Rent | Highest Rent |
|---|---|---|---|
| Lawton Studio Apartments | $1,109 | $625 | $1,593 |
| Lawton 1 Bedroom Apartments | $811 | $195 | $1,880 |
| Lawton 2 Bedroom Apartments | $975 | $250 | $2,670 |
| Lawton 3 Bedroom Apartments | $1,394 | $854 | $2,961 |
| Lawton 4 Bedroom Apartments | $1,507 | $1,450 | $1,565 |
| 2 Bedroom Homes | $994 | $495 | $2,500 |
| 3 Bedroom Homes | $1,296 | $725 | $2,500 |
| 4 Bedroom Homes | $1,636 | $950 | $2,800 |
| 5 Bedroom Homes | $1,616 | $1,349 | $1,799 |
Browse Top Apartments in Lawton
By Price
By Community Type
- Lawton Apartments with Rent Specials
- Lawton Top Rated Apartments
- Lawton Corporate Apartments
- Lawton Furnished Apartments
- Lawton Gated Apartments
- Lawton Loft Apartments
- Lawton Military Apartments
- New Lawton Apartments
- Lawton Senior Apartments
- Lawton Short-term Apartments
- Lawton Student Apartments
- Lawton Apartments with Utilities Included


Max of 2.