

Request Notification
Camden Lamar Heights
Austin, TX 78751

- 1–2 Bedrooms
- 630–2,291 Square Feet
About Camden Lamar Heights
We offer live video, self-guided, and team member tour options. Please call 24 x 7 to schedule. Stay on trend by living in the latest, up-and-coming neighborhood just north of downtown Austin! Camden Lamar Heights apartments on North Lamar Boulevard, just north of The Triangle, have urban 1- and 2-bedroom floor plans tailored for living the downtown lifestyle. Our modern finishes include stainless steel appliances, wood-style flooring, and quartz countertops. If you're working from home, some bedrooms and living rooms are even large enough to dedicate space to a home office! We also have unique live/work floorplans that include a full-size apartment home above an appealing storefront space to meet your small retail business or startup company needs. Our resort-style pool features cabanas and in-water loungers, and our 24-hour fitness center includes a spin and yoga studio. The spacious resident lounge offers areas to hang out, play games, entertain in the kitchen, or get work done. Packages are delivered to a self-serve, controlled access room with separate refrigerated storage. Our community is pet-friendly, welcoming up to 3 pets and featuring a dog park with a walking path and dog wash station. We also have EV charging available in the resident parking garage. Located between Mopac and I-35, our community provides easy access to anywhere in Austin. The University of Texas and various shopping and dining areas are just a short drive away! Camden Lamar Heights participates in the Austin S.M.A.R.T. program so please call us for more information! Camden residents can take advantage of an exclusive discount with CORT to rent furniture and accessories for your apartment home. As an Airbnb-friendly community, residents can host their apartment home on Airbnb part-time, up to 90 days per year. (Hosting is subject to local laws and regulations.) Pricing and availability are subject to change until a quote is saved. Call or visit to save a quote.
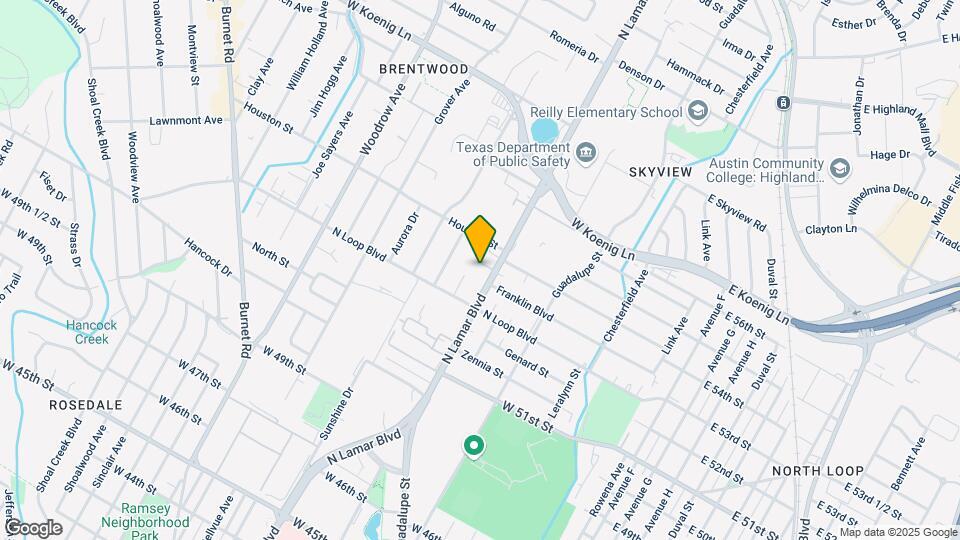
Camden Lamar Heights is located in the Brentwood Neighborhood and 78751 Zip code of Austin, TX.
Unique Features and Amenities
- 24-hour emergency maintenance
- 24-hour fitness center with cardio & strength
- 2-inch blinds
- 42-inch modern upper cabinets
- Air conditioning - central air
- Bookshelves
- Ceramic tile tub surround
- Close to businesses/employers
- Close to entertainment
- Close to highways
- Close to shopping
- Clubroom
- Designer kitchens
- Door-to-door trash pick-up included
- Double sink vanity
- Electric vehicle car charging stations
- Energy-efficient insulated windows
- Expanded cable, Internet & Wi-Fi included
- Flexible spaces for a home office in select floor
- Framed bathroom mirrors
- Full-size washer and dryer
- Furnished apartments available through Camden-excl
- Intrusion alarm monitoring available
- Meeting rooms
- Monitored intrusion alarms available
- MyCamden.com
- Non-smoking community
- Outdoor Terrace
- Parking
- Parking garage
- Pet walking, and other care services through Spruc
- Picnic and BBQ Area
- Private dog park
- Quartz countertops with tile backsplash
- Stainless steel appliances
- Stand-up shower
- Storage on balcony
- Walk in closet with custom shelving
- Wi-Fi in common areas
- Wood-style flooring & designer carpet
Property Contact Info
Office Hours
| Monday | 9:00 am–6:00 pm |
| Tuesday | 9:00 am–6:00 pm |
| Wednesday | 9:00 am–6:00 pm |
| Thursday | 9:00 am–6:00 pm |
| Friday | 9:00 am–6:00 pm |
| Saturday | 10:00 am–5:00 pm |
| Sunday | Closed |
Floorplan Pricing and Availability
New! Interactive Property Map
1 Bedroom
Bluebill
1 Bed, 1 Bath, 648 sq ftModel Gallery
Floorplans
Availability Details
Availability Date Unit Sq Ft Unavailable Bluebill 648 sq ft Model Amenities and Features
Features
- Air Conditioning
- Balcony
- Ceiling Fans
Kitchen
- Dishwasher
- Stainless Steel Appliances
Unique Features
- 2-inch blinds
- 42-inch modern upper cabinets
- Ceramic tile tub surround
- Energy-efficient insulated windows
- Framed bathroom mirrors
- Full-size washer and dryer
- Intrusion alarm monitoring available
- Quartz countertops with tile backsplash
- Storage on balcony
- Walk in closet with custom shelving
- Wood-style flooring & designer carpet
Apartment Model: Bluebill1 Bedroom, 1 Bath, 648 sq ftUnavailable![]()
Bluebill - Floorplan Dewberry
1 Bed, 1 Bath, 798 sq ftModel Gallery
Floorplans
Availability Details
Availability Date Unit Sq Ft Unavailable Dewberry 798 sq ft Model Amenities and Features
Features
- Air Conditioning
- Balcony
- Ceiling Fans
Kitchen
- Dishwasher
- Stainless Steel Appliances
Unique Features
- 2-inch blinds
- 42-inch modern upper cabinets
- Ceramic tile tub surround
- Energy-efficient insulated windows
- Framed bathroom mirrors
- Full-size washer and dryer
- Intrusion alarm monitoring available
- Quartz countertops with tile backsplash
- Storage on balcony
- Walk in closet with custom shelving
- Wood-style flooring & designer carpet
Apartment Model: Dewberry1 Bedroom, 1 Bath, 798 sq ftUnavailable![]()
Dewberry - Floorplan Copper Iris
1 Bed, 1 Bath, 803 sq ftModel Gallery
Floorplans
Availability Details
Availability Date Unit Sq Ft Unavailable Copper Iris 803 sq ft Model Amenities and Features
Features
- Air Conditioning
- Ceiling Fans
Kitchen
- Dishwasher
- Stainless Steel Appliances
Unique Features
- 2-inch blinds
- 42-inch modern upper cabinets
- Ceramic tile tub surround
- Energy-efficient insulated windows
- Framed bathroom mirrors
- Full-size washer and dryer
- Intrusion alarm monitoring available
- Quartz countertops with tile backsplash
- Walk in closet with custom shelving
- Wood-style flooring & designer carpet
Apartment Model: Copper Iris1 Bedroom, 1 Bath, 803 sq ftUnavailable![]()
Copper Iris - Floorplan Lemon Beebalm
1 Bed, 1 Bath, 1141 sq ftModel Gallery
Floorplans
Availability Details
Availability Date Unit Sq Ft Unavailable Lemon Beebalm 1141 sq ft Model Amenities and Features
Features
- Air Conditioning
- Balcony
- Ceiling Fans
Kitchen
- Dishwasher
- Stainless Steel Appliances
Unique Features
- 2-inch blinds
- 42-inch modern upper cabinets
- Bookshelves
- Ceramic tile tub surround
- Energy-efficient insulated windows
- Framed bathroom mirrors
- Full-size washer and dryer
- Intrusion alarm monitoring available
- Quartz countertops with tile backsplash
- Stand-up shower
- Walk in closet with custom shelving
- Wood-style flooring & designer carpet
Apartment Model: Lemon Beebalm1 Bedroom, 1 Bath, 1141 sq ftUnavailable![]()
Lemon Beebalm - Floorplan Chocolate Daisy
1 Bed, 1 Bath, 803 sq ftModel Gallery
Floorplans
Availability Details
Availability Date Unit Sq Ft Unavailable Chocolate Daisy 803 sq ft Model Amenities and Features
Features
- Air Conditioning
- Balcony
- Ceiling Fans
Kitchen
- Dishwasher
- Stainless Steel Appliances
Unique Features
- 2-inch blinds
- 42-inch modern upper cabinets
- Ceramic tile tub surround
- Energy-efficient insulated windows
- Framed bathroom mirrors
- Full-size washer and dryer
- Intrusion alarm monitoring available
- Quartz countertops with tile backsplash
- Walk in closet with custom shelving
- Wood-style flooring & designer carpet
Apartment Model: Chocolate Daisy1 Bedroom, 1 Bath, 803 sq ftUnavailable![]()
Chocolate Daisy - Floorplan Beeflower
1 Bed, 1 Bath, 669 sq ftModel Gallery
Floorplans
Availability Details
Availability Date Unit Sq Ft Unavailable Beeflower 669 sq ft Model Amenities and Features
Features
- Air Conditioning
- Ceiling Fans
Kitchen
- Dishwasher
- Stainless Steel Appliances
Unique Features
- 2-inch blinds
- 42-inch modern upper cabinets
- Bookshelves
- Ceramic tile tub surround
- Energy-efficient insulated windows
- Framed bathroom mirrors
- Full-size washer and dryer
- Intrusion alarm monitoring available
- Quartz countertops with tile backsplash
- Walk in closet with custom shelving
- Wood-style flooring & designer carpet
Apartment Model: Beeflower1 Bedroom, 1 Bath, 669 sq ftUnavailable![]()
Beeflower - Floorplan Butterflyweed
1 Bed, 1 Bath, 719 sq ftModel Gallery
Floorplans
Availability Details
Availability Date Unit Sq Ft Unavailable Butterflyweed 719 sq ft Model Amenities and Features
Features
- Air Conditioning
- Balcony
- Ceiling Fans
Kitchen
- Dishwasher
- Stainless Steel Appliances
Unique Features
- 2-inch blinds
- 42-inch modern upper cabinets
- Ceramic tile tub surround
- Energy-efficient insulated windows
- Framed bathroom mirrors
- Full-size washer and dryer
- Intrusion alarm monitoring available
- Quartz countertops with tile backsplash
- Storage on balcony
- Walk in closet with custom shelving
- Wood-style flooring & designer carpet
Apartment Model: Butterflyweed1 Bedroom, 1 Bath, 719 sq ftUnavailable![]()
Butterflyweed - Floorplan Bluebonnet
1 Bed, 1 Bath, 690 sq ftModel Gallery
Floorplans
Availability Details
Availability Date Unit Sq Ft Unavailable Bluebonnet 690 sq ft Model Amenities and Features
Features
- Air Conditioning
- Ceiling Fans
Kitchen
- Dishwasher
- Stainless Steel Appliances
Unique Features
- 2-inch blinds
- 42-inch modern upper cabinets
- Ceramic tile tub surround
- Energy-efficient insulated windows
- Framed bathroom mirrors
- Full-size washer and dryer
- Intrusion alarm monitoring available
- Quartz countertops with tile backsplash
- Walk in closet with custom shelving
- Wood-style flooring & designer carpet
Apartment Model: Bluebonnet1 Bedroom, 1 Bath, 690 sq ftUnavailable![]()
Bluebonnet - Floorplan Firewheel
1 Bed, 1 Bath, 798 sq ftModel Gallery
Floorplans
Availability Details
Availability Date Unit Sq Ft Unavailable Firewheel 798 sq ft Model Amenities and Features
Features
- Air Conditioning
- Balcony
- Ceiling Fans
Kitchen
- Dishwasher
- Stainless Steel Appliances
Unique Features
- 2-inch blinds
- 42-inch modern upper cabinets
- Ceramic tile tub surround
- Energy-efficient insulated windows
- Framed bathroom mirrors
- Full-size washer and dryer
- Intrusion alarm monitoring available
- Quartz countertops with tile backsplash
- Storage on balcony
- Walk in closet with custom shelving
- Wood-style flooring & designer carpet
Apartment Model: Firewheel1 Bedroom, 1 Bath, 798 sq ftUnavailable![]()
Firewheel - Floorplan Agarita
1 Bed, 1 Bath, 630 sq ftAvailability Details
Availability Date Unit Sq Ft Unavailable Agarita 630 sq ft Bluebill
1 Bed, 1 Bath, 648 sq ftAvailability Details
Availability Date Unit Sq Ft Unavailable Bluebill 648 sq ft Bluebill
1 Bed, 1 Bath, 648 sq ftAvailability Details
Availability Date Unit Sq Ft Unavailable Bluebill 648 sq ft Bluecurls
1 Bed, 1 Bath, 648 sq ftAvailability Details
Availability Date Unit Sq Ft Unavailable Bluecurls 648 sq ft Dewberry
1 Bed, 1 Bath, 798 sq ftAvailability Details
Availability Date Unit Sq Ft Unavailable Dewberry 798 sq ft Fluttermill
1 Bed, 1 Bath, 814 sq ftAvailability Details
Availability Date Unit Sq Ft Unavailable Fluttermill 814 sq ft Greenthread
1 Bed, 1 Bath, 819 sq ftAvailability Details
Availability Date Unit Sq Ft Unavailable Greenthread 819 sq ft Coralberry
1 Bed, 1 Bath, 840 sq ftAvailability Details
Availability Date Unit Sq Ft Unavailable Coralberry 840 sq ft Horsemint
1 Bed, 1 Bath, 965 sq ftAvailability Details
Availability Date Unit Sq Ft Unavailable Horsemint 965 sq ft Lemonmint
1 Bed, 1 Bath, 1141 sq ftAvailability Details
Availability Date Unit Sq Ft Unavailable Lemonmint 1141 sq ft Manzanilla
1 Bed, 1 Bath, 1481 sq ftLargest 1 BedroomThis is the largest 1 Bedroom at this PropertyAvailability Details
Availability Date Unit Sq Ft Unavailable Manzanilla 1481 sq ft 2 Bedrooms
Rock Rose
2 Beds, 2 Baths, 1097 sq ftModel Gallery
Floorplans
Availability Details
Availability Date Unit Sq Ft Unavailable Rock Rose 1097 sq ft Model Amenities and Features
Features
- Air Conditioning
- Balcony
- Ceiling Fans
Kitchen
- Dishwasher
- Stainless Steel Appliances
Unique Features
- 2-inch blinds
- 42-inch modern upper cabinets
- Ceramic tile tub surround
- Double sink vanity
- Energy-efficient insulated windows
- Framed bathroom mirrors
- Full-size washer and dryer
- Intrusion alarm monitoring available
- Quartz countertops with tile backsplash
- Storage on balcony
- Walk in closet with custom shelving
- Wood-style flooring & designer carpet
Apartment Model: Rock Rose2 Bedroom, 2 Bath, 1097 sq ftUnavailable![]()
Rock Rose - Floorplan Winecup
2 Beds, 2 Baths, 1151 sq ftModel Gallery
Floorplans
Availability Details
Availability Date Unit Sq Ft Unavailable Winecup 1151 sq ft Model Amenities and Features
Features
- Air Conditioning
- Balcony
- Ceiling Fans
Kitchen
- Dishwasher
- Stainless Steel Appliances
Unique Features
- 2-inch blinds
- 42-inch modern upper cabinets
- Ceramic tile tub surround
- Double sink vanity
- Energy-efficient insulated windows
- Framed bathroom mirrors
- Full-size washer and dryer
- Intrusion alarm monitoring available
- Quartz countertops with tile backsplash
- Stand-up shower
- Storage on balcony
- Walk in closet with custom shelving
- Wood-style flooring & designer carpet
Apartment Model: Winecup2 Bedroom, 2 Bath, 1151 sq ftUnavailable![]()
Winecup - Floorplan Maypop
2 Beds, 2 Baths, 990 sq ftAvailability Details
Availability Date Unit Sq Ft Unavailable Maypop 990 sq ft Mistflower
2 Beds, 2 Baths, 1097 sq ftAvailability Details
Availability Date Unit Sq Ft Unavailable Mistflower 1097 sq ft Mistflower
2 Beds, 2 Baths, 1097 sq ftAvailability Details
Availability Date Unit Sq Ft Unavailable Mistflower 1097 sq ft Perfumeballs
2 Beds, 2 Baths, 1146 sq ftAvailability Details
Availability Date Unit Sq Ft Unavailable Perfumeballs 1146 sq ft Winecup
2 Beds, 2 Baths, 1151 sq ftAvailability Details
Availability Date Unit Sq Ft Unavailable Winecup 1151 sq ft Turkscap
2 Beds, 2 Baths, 1180 sq ftAvailability Details
Availability Date Unit Sq Ft Unavailable Turkscap 1180 sq ft Sundrops
2 Beds, 2 Baths, 1185 sq ftAvailability Details
Availability Date Unit Sq Ft Unavailable Sundrops 1185 sq ft Yellowstar
2 Beds, 2 Baths, 1202 sq ftAvailability Details
Availability Date Unit Sq Ft Unavailable Yellowstar 1202 sq ft Sunflower
2 Beds, 2 Baths, 1221 sq ftAvailability Details
Availability Date Unit Sq Ft Unavailable Sunflower 1221 sq ft Zexmania
2 Beds, 2 Baths, 2291 sq ftLargest 2 BedroomThis is the largest 2 Bedroom at this PropertyAvailability Details
Availability Date Unit Sq Ft Unavailable Zexmania 2291 sq ft
Property Information
- 282 Units
- 5 Stories
- Built in 2014
Lease Terms
- 5 - 15 mo
Fees and Policies
Pet Policy and Fees
Cats
- 3 Pet Limit
? ?We accept cats and dogs, up to 3 per apartment, with no weight limit. Pet Fee: $500 per pet (non-refundable); Pet Rent: $25 monthly per pet. Breed restrictions may apply. Breed, size and weight limitations and fee/deposit requirements do not apply to assistance animals.
Dogs
- 3 Pet Limit
? ?We accept cats and dogs, up to 3 per apartment, with no weight limit. Pet Fee: $500 per pet (non-refundable); Pet Rent: $25 monthly per pet. Breed restrictions may apply. Breed, size and weight limitations and fee/deposit requirements do not apply to assistance animals.
Comments: We welcome cats and dogs, up to two pets per apartment, with no full-grown maximum weight limit. Breed restrictions apply. We do not permit American Pit Bull Terrier, American Staffordshire Terrier, Staffordshire Bull Terrier, any mix of the previous
Parking Info and Fees
- Covered
- 1 Max
- Garage ParkingiWe have open parking for residents for $10 per vehicle per month in the gated parking garage with direct access to each floor. Reserved parking spaces are available starting at $50 per month. Visitors are welcome to park on the top floor of the garage. Inside the garage, you'll also find electric car charging stations available!
- Storage Unit
Property Fee Disclaimer: Based on community-supplied data and independent market research. Subject to change without notice. May exclude fees for mandatory or optional services and usage-based utilities.
Features and Amenities
Map
- Shopping
- Colleges
- Grocery
- Medical
- Parks
- Transportation
- Nearby Properties

Map
Getting Around
70 / 100 Moderately walkable
50 / 100 Some public transit
50 / 100 Fairly bikeable
70 / 100 Moderately car friendly
Getting to Know the Area
90 / 100 Restaurants
80 / 100 Cafes
80 / 100 Nightlife
90 / 100 Shopping
70 / 100 Parks
40 / 100 Noise Level
Renters Reviews and Ratings
Great Value - live work business opportunities!
Property Manager Responded
I love it here
Property Manager Responded
I love it here
Property Manager Responded
I do not consider Camden Lamar Heights a safe place to live
Property Manager Responded
Poor management
Property Manager Responded
RAMPANT PACKAGE THEFT
Property Manager Responded
An amazing place to call home!
Property Manager Responded
Highly Recommend
Property Manager Responded
Amazing, quiet, clean, safe community!
Property Manager Responded
Top Notch
Property Manager Responded
Horrible experiences
Nearby Schools
Brentwood Elementary School
Lamar Middle School
McCallum High School
About GreatSchools Data on ApartmentHomeLiving.com.
Points of Interest
Time and distance from Camden Lamar Heights.
Arts Museums and Landmarks
Big Box and Retail
Walgreen's
Walgreens
Goodwill
Colleges and Universities
Groceries
Heb
Hospitals
Hotspots
Military Bases
Camp Mabry Military Reserve
Parks and Recreation
Camden Lamar Heights has 5 parks within 3.7 miles, including Hancock Golf Course, Mount Bonnell, Morris Williams Golf Course, Lions Golf Course, and Deep Eddy.
Restaurants and Dining
Shopping Centers
Camden Lamar Heights has 5 shopping centers within 0.7 miles.
Transit Stations
Martin Luther King, Jr. Station-Capital MetroRail
Nearby Neighborhoods
Rental Price Ranges in the Area
| Bedroom | Average Rent | Cheapest Rent | Highest Rent |
|---|---|---|---|
| Austin Studio Apartments | $1,281 | $567 | $5,053 |
| Austin 1 Bedroom Apartments | $1,465 | $500 | $10,000+ |
| Austin 2 Bedroom Apartments | $1,856 | $624 | $10,000+ |
| Austin 3 Bedroom Apartments | $2,227 | $695 | $10,000+ |
| Austin 4 Bedroom Apartments | $2,106 | $575 | $10,000+ |
| Austin 5 Bedroom Apartments | $2,993 | $845 | $7,179 |
| Austin 6 Bedroom Apartments | $2,158 | $814 | $10,000+ |
Nearby Apartments
Nearby Homes
Did You Know?
The average Apartment shopper researches 4 properties in detail before signing a lease.


Property Manager Responded