

Request Notification
Camden Lee Vista
Orlando, FL 32822

- 1–3 Bedrooms
- 651–1,352 Square Feet
About Camden Lee Vista
Camden Lee Vista offers spacious one, two and three-bedroom apartment homes conveniently located in Orlando near major roadways including SR 408, SR 417, SR 528, and I-4. At Camden Lee Vista, you will enjoy modern comforts like soft-close cabinets, a USB outlet, and a large, single-basin kitchen sink with a pull-down sprayer faucet. The luxury kitchens also feature stainless steel appliances including a built-in microwave and glass cooktop, white subway tile backsplashes, and white quartz countertops. Apartments also feature gray wood-inspired flooring throughout first-floor homes while upper floors have carpet in the living areas and bedrooms. The full-size washer and dryer and spacious closets provide practical convenience. Your apartment will have an open floor plan complete with 9-foot or vaulted ceilings, crown molding and some floor plans even have a double sink vanity. The flex space in the Ruby, Opal, Pearl, and Diamond floor plans provide the perfect space for a home office! Plus, French doors lead to your private patio or balcony. Camden Lee Vista residents enjoy two tropical swimming pools and spas, a high endurance fitness center, outdoor living space with grilling stations, and pet grooming stations for our four-legged friends. Orlando's best of shopping, food, and fun are just minutes away and include Walt Disney World, Sea World, Universal Studios, The Lee Vista Promenade and more. Camden residents can take advantage of an exclusive discount with CORT to rent furniture and accessories for your apartment home. We offer live video, self-guided, and team member tour options. Please call 24 x 7 to schedule. Pricing and availability are subject to change until a quote is saved. Call or visit to save a quote.
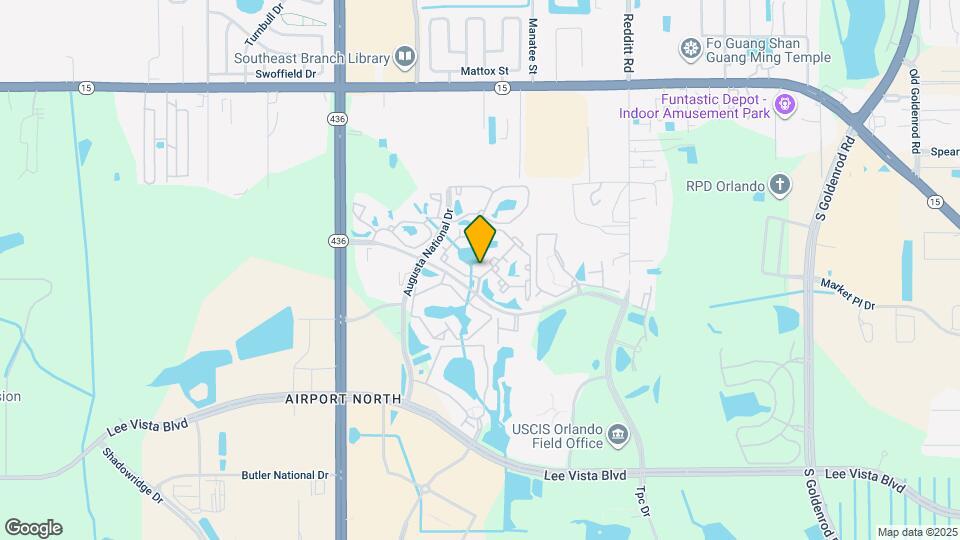
Camden Lee Vista is located in the Lee Vista Neighborhood and 32822 Zip code of Orlando, FL.
Unique Features and Amenities
- 10 ft. Ceiling
- 2,000 sq ft gym with cardio and strength training
- 24-hour emergency maintenance
- 9-foot ceilings
- Air conditioning - central air
- Alarm monitoring available
- Assigned large storage
- Built-in microwave
- Ceiling fans with lighting
- Ceramic tile in foyer
- Clubroom
- Conference room
- Dark gray modern cabinets, white quartz ...
- Dark gray modern cabinets, white quartz countertop
- Detached Garages Available
- Dog washing station
- Doorstep trash and recycling pickup Sun-Thurs.
- Double sink vanity
- Double-sink vanities
- Expanded cable package included
- Flex space
- Full size washer & dryer
- Furnished apartments available through Camden-excl
- Gated entry
- Hardwood-style flooring in kitchen and baths
- Hardwood-style flooring throughout
- Housekeeping and More Available through Spruce
- Lake views
- Large garden bathtub
- MyCamden.com, a resident social site
- Non-smoking amenity areas
- Online Rent Payments
- Oversized garden tubs
- Palladium windows
- Parking
- Patio or balcony
- Pet walking, and other care services through Spruc
- Picnic and BBQ area
- Pool side
- Residents can move throughout the community and in
- Single-basin kitchen sink with pull-down sprayer f
- Smart door locks with smartphone compatibility
- Solarium - great for a home office
- Spacious walk-in closets
- Stackable washer and dryer
- Sunroom
- Whirlpool stainless steel appliances
- Wi-Fi in common areas
Property Contact Info
Office Hours
| Monday | 9:00 am–6:00 pm |
| Tuesday | 9:00 am–6:00 pm |
| Wednesday | 9:00 am–6:00 pm |
| Thursday | 9:00 am–6:00 pm |
| Friday | 9:00 am–6:00 pm |
| Saturday | 10:00 am–5:00 pm |
| Sunday | Closed |
Floorplan Pricing and Availability
New! Interactive Property Map
1 Bedroom
Citrine
1 Bed, 1 Bath, 734 sq ftModel Gallery
Floorplans
Availability Details
Availability Date Unit Sq Ft Unavailable Citrine 734 sq ft Model Amenities and Features
Features
- Air Conditioning
- Ceiling Fans
Kitchen
- Dishwasher
Outdoor Space
- Patio
Unique Features
- 9-foot ceilings
- Alarm monitoring available
- Built-in microwave
- Large garden bathtub
- Single-basin kitchen sink with pull-down sprayer f
- Spacious walk-in closets
Apartment Model: Citrine1 Bedroom, 1 Bath, 734 sq ftUnavailable![]()
Citrine - Floorplan Ruby
1 Bed, 1 Bath, 835 sq ftLargest 1 BedroomThis is the largest 1 Bedroom at this PropertyModel Gallery
Floorplans
Availability Details
Availability Date Unit Sq Ft Unavailable Ruby 835 sq ft Model Amenities and Features
Features
- Air Conditioning
- Ceiling Fans
Kitchen
- Dishwasher
Unique Features
- 9-foot ceilings
- Alarm monitoring available
- Built-in microwave
- Flex space
- Large garden bathtub
- Single-basin kitchen sink with pull-down sprayer f
- Spacious walk-in closets
Apartment Model: Ruby1 Bedroom, 1 Bath, 835 sq ftUnavailable![]()
Ruby - Floorplan Crystal
1 Bed, 1 Bath, 651 sq ftModel Gallery
Floorplans
Availability Details
Availability Date Unit Sq Ft Unavailable Crystal 651 sq ft Model Amenities and Features
Features
- Air Conditioning
- Ceiling Fans
Kitchen
- Dishwasher
Outdoor Space
- Patio
Unique Features
- 9-foot ceilings
- Alarm monitoring available
- Built-in microwave
- Single-basin kitchen sink with pull-down sprayer f
- Spacious walk-in closets
- Stackable washer and dryer
Apartment Model: Crystal1 Bedroom, 1 Bath, 651 sq ftUnavailable![]()
Crystal - Floorplan 2 Bedrooms
Tanzanite
2 Beds, 2 Baths, 1043 sq ftModel Gallery
Floorplans
Availability Details
Availability Date Unit Sq Ft Unavailable Tanzanite 1043 sq ft Model Amenities and Features
Features
- Air Conditioning
- Ceiling Fans
Kitchen
- Dishwasher
Outdoor Space
- Patio
Unique Features
- 9-foot ceilings
- Alarm monitoring available
- Built-in microwave
- Double sink vanity
- Large garden bathtub
- Single-basin kitchen sink with pull-down sprayer f
- Spacious walk-in closets
Apartment Model: Tanzanite2 Bedroom, 2 Bath, 1043 sq ftUnavailable![]()
Tanzanite - Floorplan Jade
2 Beds, 2 Baths, 994 sq ftModel Gallery
Floorplans
Availability Details
Availability Date Unit Sq Ft Unavailable Jade 994 sq ft Model Amenities and Features
Features
- Air Conditioning
- Ceiling Fans
Kitchen
- Dishwasher
Outdoor Space
- Patio
Unique Features
- 9-foot ceilings
- Alarm monitoring available
- Built-in microwave
- Double sink vanity
- Large garden bathtub
- Single-basin kitchen sink with pull-down sprayer f
- Spacious walk-in closets
Apartment Model: Jade2 Bedroom, 2 Bath, 994 sq ftUnavailable![]()
Jade - Floorplan Pearl
2 Beds, 2 Baths, 1145 sq ftLargest 2 BedroomThis is the largest 2 Bedroom at this PropertyModel Gallery
Floorplans
Availability Details
Availability Date Unit Sq Ft Unavailable Pearl 1145 sq ft Model Amenities and Features
Features
- Air Conditioning
- Ceiling Fans
Kitchen
- Dishwasher
Unique Features
- 9-foot ceilings
- Alarm monitoring available
- Built-in microwave
- Double sink vanity
- Flex space
- Large garden bathtub
- Single-basin kitchen sink with pull-down sprayer f
- Spacious walk-in closets
Apartment Model: Pearl2 Bedroom, 2 Bath, 1145 sq ftUnavailable![]()
Pearl - Floorplan Opal
2 Beds, 2 Baths, 1096 sq ftModel Gallery
Floorplans
Availability Details
Availability Date Unit Sq Ft Unavailable Opal 1096 sq ft Model Amenities and Features
Features
- Air Conditioning
- Ceiling Fans
Kitchen
- Dishwasher
Unique Features
- 9-foot ceilings
- Alarm monitoring available
- Built-in microwave
- Double sink vanity
- Flex space
- Large garden bathtub
- Single-basin kitchen sink with pull-down sprayer f
- Spacious walk-in closets
Apartment Model: Opal2 Bedroom, 2 Bath, 1096 sq ftUnavailable![]()
Opal - Floorplan 3 Bedrooms
Diamond
3 Beds, 2 Baths, 1352 sq ftModel Gallery
Floorplans
Availability Details
Availability Date Unit Sq Ft Unavailable Diamond 1352 sq ft Model Amenities and Features
Features
- Air Conditioning
- Ceiling Fans
Kitchen
- Dishwasher
Unique Features
- 9-foot ceilings
- Alarm monitoring available
- Built-in microwave
- Flex space
- Large garden bathtub
- Single-basin kitchen sink with pull-down sprayer f
- Spacious walk-in closets
Apartment Model: Diamond3 Bedroom, 2 Bath, 1352 sq ftUnavailable![]()
Diamond - Floorplan Onyx
3 Beds, 2 Baths, 1269 sq ftModel Gallery
Floorplans
Availability Details
Availability Date Unit Sq Ft Unavailable Onyx 1269 sq ft Model Amenities and Features
Features
- Air Conditioning
- Ceiling Fans
Kitchen
- Dishwasher
Outdoor Space
- Patio
Unique Features
- 9-foot ceilings
- Alarm monitoring available
- Built-in microwave
- Large garden bathtub
- Single-basin kitchen sink with pull-down sprayer f
- Spacious walk-in closets
Apartment Model: Onyx3 Bedroom, 2 Bath, 1269 sq ftUnavailable![]()
Onyx - Floorplan
Property Information
- 492 Units
- 3 Stories
- Built in 2000
Lease Terms
- 7 - 15 mo
Fees and Policies
Pet Policy and Fees
Cats
- 3 Pet Limit
Comments: *Breed restrictions apply. We do not permit American Pit Bull Terrier, American Staffordshire Terrier, Staffordshire Bull Terrier, any mix of the previous breeds, or any other dog or breed deemed aggressive. See management for pet approval and dep...
Dogs
- 3 Pet Limit
Comments: *Breed restrictions apply. We do not permit American Pit Bull Terrier, American Staffordshire Terrier, Staffordshire Bull Terrier, any mix of the previous breeds, or any other dog or breed deemed aggressive. See management for pet approval and dep...
Parking Info and Fees
- Surface LotiResidents have access to open lot parking for $10 per month per vehicle on a first-come, first-served basis. Reserved parking is available for $25 per month and detached garages are available to rent for $125 per month.
- 1 Max
- Garage ParkingiResidents have access to open lot parking for $10 per month per vehicle on a first-come, first-served basis. Reserved parking is available for $25 per month and detached garages are available to rent for $125 per month.
- 1 Max
Property Fee Disclaimer: Based on community-supplied data and independent market research. Subject to change without notice. May exclude fees for mandatory or optional services and usage-based utilities.
Features and Amenities
Living Area Features
- Walk In Closets
Unique Amenities
- Garage Available
Map
- Shopping
- Colleges
- Grocery
- Medical
- Nearby Properties

Map
Getting Around
40 / 100 Fairly walkable
30 / 100 Limited public transit
50 / 100 Fairly bikeable
80 / 100 Very car friendly
Getting to Know the Area
60 / 100 Restaurants
40 / 100 Cafes
70 / 100 Nightlife
50 / 100 Shopping
40 / 100 Parks
100 / 100 Noise Level
Renters Reviews and Ratings
It's Aight
Great Place to live and great customer service.
Property Manager Responded
Good Decision
Close to the airport!
Trash
Camden Lee Vista
Living in luxury
Camden Lee Vista
Living in Gold Without The Green!
Camden Lee Vista
Camden Lee Vista
Camden Lee Vista
Nearby Schools
Sun Blaze Elementary
Innovation Middle
Lake Nona High
About GreatSchools Data on ApartmentHomeLiving.com.
Points of Interest
Time and distance from Camden Lee Vista.
Big Box and Retail
Marshalls
Publix
Walmart
Colleges and Universities
Valencia Community College - Criminal Justice Institute
Groceries
Publix
Aldi
The Fresh Market
Hospitals
Orlando Health
Nemours Children's Hospital
Adventhealth Orlando
Military Bases
Naval Training Center
Restaurants and Dining
Shopping Centers
Camden Lee Vista has 5 shopping centers within 0.8 miles.
Nearby Neighborhoods
Rental Price Ranges in the Area
| Bedroom | Average Rent | Cheapest Rent | Highest Rent |
|---|---|---|---|
| Orlando Studio Apartments | $1,531 | $709 | $2,790 |
| Orlando 1 Bedroom Apartments | $1,727 | $250 | $4,276 |
| Orlando 2 Bedroom Apartments | $2,080 | $645 | $5,551 |
| Orlando 3 Bedroom Apartments | $2,477 | $732 | $9,000 |
| Orlando 4 Bedroom Apartments | $1,993 | $609 | $7,170 |
| Orlando 5 Bedroom Apartments | $1,534 | $899 | $3,850 |
Nearby Apartments
Nearby Homes
Did You Know?
The average Orlando Studio Apartment is $1,531.


Property Manager Responded