- Studio–2 Bedrooms
- $1,306-$3,213 Total Monthly Price
Total Monthly Price
Base Rent$1,306 - $3,213Total Monthly Price$1,306 - $3,213 - 558–1,429 Square Feet
Rent Specials
Get 8 weeks free base rent on all floorplans! Plus, short-term leases now available. Other costs and fees excluded.
About Camden LoSo
Welcome to Ello House: A Captivating Blend of New Energy and Tranquil Respite. Discover the Perfect Urban Retreat in the Heart of a Buzzing Neighborhood. Our Upscale Apartments Combine Airy Spaces, Upscale Amenities, and a Premier Location, delivering an Unparalleled Living Experience. Choose from a Variety of Studio, 1, and 2 Bedroom Floor Plans, Each Showcasing Bold Design and Ample Room to Suit Your Lifestyle. Immerse Yourself in the Vibrant Pulse of the City, While Relishing in the Relaxed Change of Pace at Ello House. Explore our website to Uncover the Exceptional Offerings and Make Your Dream Apartment a Reality.
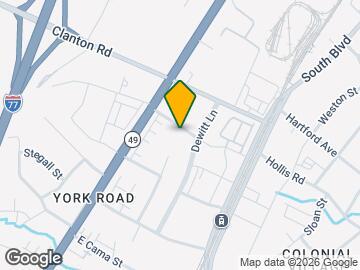
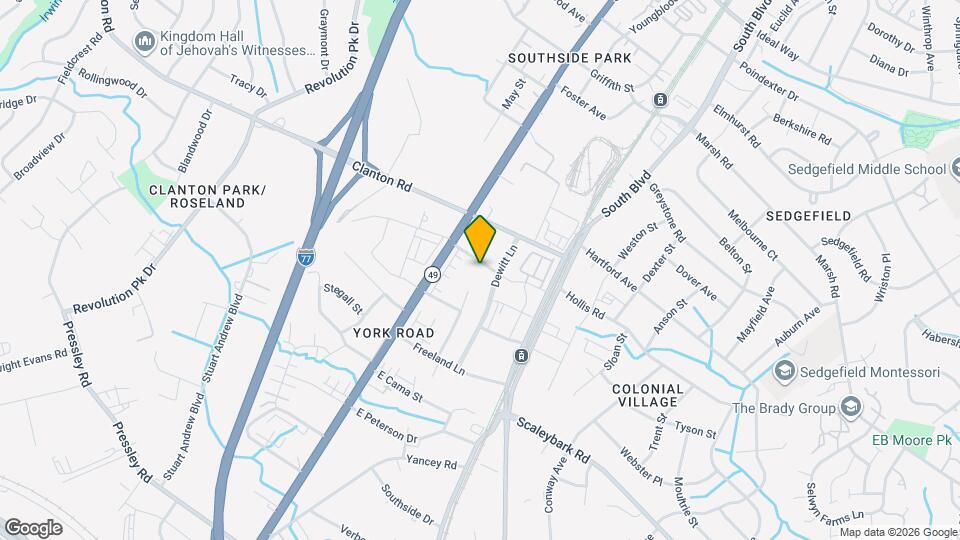
Camden LoSo is located in the York Road Neighborhood and 28217 Zip code of Charlotte, NC. This community is professionally managed by Greystar Real Estate Partners
Unique Features and Amenities
- Built-In Microwave
- Ceiling fans in bedrooms
- Ceramic tile backsplashes & shower surrounds
- Computer niche & workstations*
- Convenient access to I-77
- Co-Working Center with Conference Room
- Custom butcher block islands
- DeWitt Lounge
- Dog Spa
- Ello Community Back Yard-Dogs welcome*
- Ello Health Club*
- Expansive Resort Oasis with Pool & Jacuzzi
- Expertly Outfitted Co-Working spaces
- Frameless shower door
- High speed internet connection
- Outdoor Living Room with Dining & Grills
- Pantry & linen closets*
- Pendant & track lighting
- Private Patios & Balconies*
- Rooftop Sky Lounge
- Saltwater swimming pool oasis
- Secured Bike Storage
- Stainless steel appliance
- Stand-Up Shower
- Steps away from Scaleybark Station
- Walking distance to breweries & restaurants
- Washer & Dryer
Property Contact Info

- Listed by:
- Agency:
- Vendor Logo:
- Website:
- View Property Website
- Call Us:
- (980) 990-3008
- Disclaimer:
Office Hours
| Monday | 9:00 am–6:00 pm |
| Tuesday | 9:00 am–6:00 pm |
| Wednesday | 9:00 am–6:00 pm |
| Thursday | 9:00 am–6:00 pm |
| Friday | 9:00 am–6:00 pm |
| Saturday | 10:00 am–5:00 pm |
| Sunday | 1:00 pm–5:00 pm |
Floorplan Pricing and Availability
Camden LoSo offers Studio to 2 Bedroom apartments having 558–1,429 sqft. Here is the current pricing and availability:
New! Interactive Property Map
Studio
Floorplan S1
Studio, 1 Bath, 558 sq ftModel Gallery
Floorplans
Availability Details
Prices shown for this property are the Total Monthly Price including Fees.Price Availability Date Unit Sq Ft Deposit From $1,475 Call for Availability S1 558 sq ft $500 Model Amenities and Features
Unique Features
- Built-In Microwave
- Ceiling fans in bedrooms
- Ceramic tile backsplashes & shower surrounds
- Computer niche & workstations*
- Custom butcher block islands
- Frameless shower door
- High speed internet connection
- Pantry & linen closets*
- Pendant & track lighting
- Private Patios & Balconies*
- Stainless steel appliance
- Stand-Up Shower
- Washer & Dryer
Model Lease Information
Model Price Range
- $1,475 - $1,500Total Monthly PriceBase Rent: $1,475 - $1,500Required Monthly Fees: None
Deposit
- $500 deposit
Apartment Model: S1From $1,475Studio, 1 Bath, 558 sq ftUnavailableFloor plans are artist's rendering. All dimensions are approximate. Actual product and specifications may vary in dimension or detail. Not all features are available in every rental home. Please see a representative for details.
![]()
S1 - Floorplan S1.2
Studio, 1 Bath, 612 sq ftModel Gallery
Floorplans
Availability Details
Prices shown for this property are the Total Monthly Price including Fees.Price Availability Date Unit Sq Ft Deposit From $1,580 Call for Availability S1.2 612 sq ft $500 Model Amenities and Features
Unique Features
- Built-In Microwave
- Ceiling fans in bedrooms
- Ceramic tile backsplashes & shower surrounds
- Computer niche & workstations*
- Custom butcher block islands
- Frameless shower door
- High speed internet connection
- Pantry & linen closets*
- Pendant & track lighting
- Private Patios & Balconies*
- Stainless steel appliance
- Stand-Up Shower
- Washer & Dryer
Model Lease Information
Model Price Range
- $1,580 - $1,605Total Monthly PriceBase Rent: $1,580 - $1,605Required Monthly Fees: None
Deposit
- $500 deposit
Apartment Model: S1.2From $1,580Studio, 1 Bath, 612 sq ftUnavailableFloor plans are artist's rendering. All dimensions are approximate. Actual product and specifications may vary in dimension or detail. Not all features are available in every rental home. Please see a representative for details.
![]()
S1.2 - Floorplan S1.1
Studio, 1 Bath, 612 sq ftModel Gallery
Floorplans
Availability Details
Prices shown for this property are the Total Monthly Price including Fees.Price Availability Date Unit Sq Ft Deposit From $1,636 Call for Availability S1.1 612 sq ft $500 Model Amenities and Features
Unique Features
- Built-In Microwave
- Ceiling fans in bedrooms
- Ceramic tile backsplashes & shower surrounds
- Computer niche & workstations*
- Custom butcher block islands
- Frameless shower door
- High speed internet connection
- Pantry & linen closets*
- Pendant & track lighting
- Private Patios & Balconies*
- Stainless steel appliance
- Stand-Up Shower
- Washer & Dryer
Model Lease Information
Model Price Range
- $1,636 - $1,686Total Monthly PriceBase Rent: $1,636 - $1,686Required Monthly Fees: None
Deposit
- $500 deposit
Apartment Model: S1.1From $1,636Studio, 1 Bath, 612 sq ftUnavailableFloor plans are artist's rendering. All dimensions are approximate. Actual product and specifications may vary in dimension or detail. Not all features are available in every rental home. Please see a representative for details.
![]()
S1.1 - Floorplan S1.3
Studio, 1 Bath, 648 sq ftModel Gallery
Floorplans
Availability Details
Prices shown for this property are the Total Monthly Price including Fees.Price Availability Date Unit Sq Ft Deposit From $1,621 Call for Availability S1.3 648 sq ft $500 Model Amenities and Features
Unique Features
- Built-In Microwave
- Ceiling fans in bedrooms
- Ceramic tile backsplashes & shower surrounds
- Computer niche & workstations*
- Custom butcher block islands
- Frameless shower door
- High speed internet connection
- Pantry & linen closets*
- Pendant & track lighting
- Private Patios & Balconies*
- Stainless steel appliance
- Stand-Up Shower
- Washer & Dryer
Model Lease Information
Model Price Range
- $1,621 - $1,646Total Monthly PriceBase Rent: $1,621 - $1,646Required Monthly Fees: None
Deposit
- $500 deposit
Apartment Model: S1.3From $1,621Studio, 1 Bath, 648 sq ftUnavailableFloor plans are artist's rendering. All dimensions are approximate. Actual product and specifications may vary in dimension or detail. Not all features are available in every rental home. Please see a representative for details.
![]()
S1.3 - Floorplan S1.4
Studio, 1 Bath, 684 sq ftModel Gallery
Floorplans
Availability Details
Prices shown for this property are the Total Monthly Price including Fees.Price Availability Date Unit Sq Ft Deposit From $1,650 Call for Availability S1.4 684 sq ft $500 Model Amenities and Features
Unique Features
- Built-In Microwave
- Ceiling fans in bedrooms
- Ceramic tile backsplashes & shower surrounds
- Computer niche & workstations*
- Custom butcher block islands
- Frameless shower door
- High speed internet connection
- Pantry & linen closets*
- Pendant & track lighting
- Private Patios & Balconies*
- Stainless steel appliance
- Stand-Up Shower
- Washer & Dryer
Model Lease Information
Model Price Range
- $1,650 - $1,675Total Monthly PriceBase Rent: $1,650 - $1,675Required Monthly Fees: None
Deposit
- $500 deposit
Apartment Model: S1.4From $1,650Studio, 1 Bath, 684 sq ftUnavailableFloor plans are artist's rendering. All dimensions are approximate. Actual product and specifications may vary in dimension or detail. Not all features are available in every rental home. Please see a representative for details.
![]()
S1.4 - Floorplan S1.5
Studio, 1 Bath, 684 sq ftModel Gallery
Floorplans
Availability Details
Prices shown for this property are the Total Monthly Price including Fees.Price Availability Date Unit Sq Ft Deposit From $1,650 Call for Availability S1.5 684 sq ft $500 Model Amenities and Features
Unique Features
- Built-In Microwave
- Ceiling fans in bedrooms
- Ceramic tile backsplashes & shower surrounds
- Computer niche & workstations*
- Custom butcher block islands
- Frameless shower door
- High speed internet connection
- Pantry & linen closets*
- Pendant & track lighting
- Private Patios & Balconies*
- Stainless steel appliance
- Stand-Up Shower
- Washer & Dryer
Model Lease Information
Model Price Range
- $1,650 - $1,675Total Monthly PriceBase Rent: $1,650 - $1,675Required Monthly Fees: None
Deposit
- $500 deposit
Apartment Model: S1.5From $1,650Studio, 1 Bath, 684 sq ftUnavailableFloor plans are artist's rendering. All dimensions are approximate. Actual product and specifications may vary in dimension or detail. Not all features are available in every rental home. Please see a representative for details.
![]()
S1.5 - Floorplan 1 Bedroom
Floorplan A2
1 Bed, 1 Bath, 636 sq ftModel Gallery
Floorplans
Availability Details
Prices shown for this property are the Total Monthly Price including Fees.Price Availability Date Unit Sq Ft Deposit From $1,813 Call for Availability A2 636 sq ft $500 Model Amenities and Features
Unique Features
- Built-In Microwave
- Ceiling fans in bedrooms
- Ceramic tile backsplashes & shower surrounds
- Computer niche & workstations*
- Custom butcher block islands
- Frameless shower door
- High speed internet connection
- Pantry & linen closets*
- Pendant & track lighting
- Private Patios & Balconies*
- Stainless steel appliance
- Stand-Up Shower
- Washer & Dryer
Model Lease Information
Model Price Range
- $1,813 - $1,838Total Monthly PriceBase Rent: $1,813 - $1,838Required Monthly Fees: None
Deposit
- $500 deposit
Apartment Model: A2From $1,8131 Bedroom, 1 Bath, 636 sq ftUnavailableFloor plans are artist's rendering. All dimensions are approximate. Actual product and specifications may vary in dimension or detail. Not all features are available in every rental home. Please see a representative for details.
![]()
A2 - Floorplan A2.2
1 Bed, 1 Bath, 648 sq ftModel Gallery
Floorplans
Availability Details
Prices shown for this property are the Total Monthly Price including Fees.Price Availability Date Unit Sq Ft Deposit From $1,823 Call for Availability A2.2 648 sq ft $500 Model Amenities and Features
Unique Features
- Built-In Microwave
- Ceiling fans in bedrooms
- Ceramic tile backsplashes & shower surrounds
- Computer niche & workstations*
- Custom butcher block islands
- Frameless shower door
- High speed internet connection
- Pantry & linen closets*
- Pendant & track lighting
- Private Patios & Balconies*
- Stainless steel appliance
- Stand-Up Shower
- Washer & Dryer
Model Lease Information
Model Price Range
- $1,823 - $1,848Total Monthly PriceBase Rent: $1,823 - $1,848Required Monthly Fees: None
Deposit
- $500 deposit
Apartment Model: A2.2From $1,8231 Bedroom, 1 Bath, 648 sq ftUnavailableFloor plans are artist's rendering. All dimensions are approximate. Actual product and specifications may vary in dimension or detail. Not all features are available in every rental home. Please see a representative for details.
![]()
A2.2 - Floorplan A2.1
1 Bed, 1 Bath, 648 sq ftModel Gallery
Floorplans
Availability Details
Prices shown for this property are the Total Monthly Price including Fees.Price Availability Date Unit Sq Ft Deposit From $1,900 Call for Availability A2.1 648 sq ft $500 Model Amenities and Features
Unique Features
- Built-In Microwave
- Ceiling fans in bedrooms
- Ceramic tile backsplashes & shower surrounds
- Computer niche & workstations*
- Custom butcher block islands
- Frameless shower door
- High speed internet connection
- Pantry & linen closets*
- Pendant & track lighting
- Private Patios & Balconies*
- Stainless steel appliance
- Stand-Up Shower
- Washer & Dryer
Model Lease Information
Model Price Range
- $1,900 - $2,000Total Monthly PriceBase Rent: $1,900 - $2,000Required Monthly Fees: None
Deposit
- $500 deposit
Apartment Model: A2.1From $1,9001 Bedroom, 1 Bath, 648 sq ftUnavailableFloor plans are artist's rendering. All dimensions are approximate. Actual product and specifications may vary in dimension or detail. Not all features are available in every rental home. Please see a representative for details.
![]()
A2.1 - Floorplan A2.3
1 Bed, 1 Bath, 672 sq ftModel Gallery
Floorplans
Availability Details
Prices shown for this property are the Total Monthly Price including Fees.Price Availability Date Unit Sq Ft Deposit From $1,850 Call for Availability A2.3 672 sq ft $500 Model Amenities and Features
Unique Features
- Built-In Microwave
- Ceiling fans in bedrooms
- Ceramic tile backsplashes & shower surrounds
- Computer niche & workstations*
- Custom butcher block islands
- Frameless shower door
- High speed internet connection
- Pantry & linen closets*
- Pendant & track lighting
- Private Patios & Balconies*
- Stainless steel appliance
- Stand-Up Shower
- Washer & Dryer
Model Lease Information
Model Price Range
- $1,850 - $1,875Total Monthly PriceBase Rent: $1,850 - $1,875Required Monthly Fees: None
Deposit
- $500 deposit
Apartment Model: A2.3From $1,8501 Bedroom, 1 Bath, 672 sq ftUnavailableFloor plans are artist's rendering. All dimensions are approximate. Actual product and specifications may vary in dimension or detail. Not all features are available in every rental home. Please see a representative for details.
![]()
A2.3 - Floorplan Floorplan A3
1 Bed, 1 Bath, 685 sq ftModel Gallery
Floorplans
Availability Details
Prices shown for this property are the Total Monthly Price including Fees.Price Availability Date Unit Sq Ft Deposit From $1,849 Call for Availability A3 685 sq ft $500 Model Amenities and Features
Unique Features
- Built-In Microwave
- Ceiling fans in bedrooms
- Ceramic tile backsplashes & shower surrounds
- Computer niche & workstations*
- Custom butcher block islands
- Frameless shower door
- High speed internet connection
- Pantry & linen closets*
- Pendant & track lighting
- Private Patios & Balconies*
- Stainless steel appliance
- Stand-Up Shower
- Washer & Dryer
Model Lease Information
Model Price Range
- $1,849 - $1,924Total Monthly PriceBase Rent: $1,849 - $1,924Required Monthly Fees: None
Deposit
- $500 deposit
Apartment Model: A3From $1,8491 Bedroom, 1 Bath, 685 sq ftUnavailableFloor plans are artist's rendering. All dimensions are approximate. Actual product and specifications may vary in dimension or detail. Not all features are available in every rental home. Please see a representative for details.
![]()
A3 - Floorplan Floorplan A8
1 Bed, 1 Bath, 701 sq ftModel Gallery
Floorplans
Availability Details
Prices shown for this property are the Total Monthly Price including Fees.Price Availability Date Unit Sq Ft Deposit From $2,302 Call for Availability A8 701 sq ft $500 Model Amenities and Features
Unique Features
- Built-In Microwave
- Ceiling fans in bedrooms
- Ceramic tile backsplashes & shower surrounds
- Computer niche & workstations*
- Custom butcher block islands
- Frameless shower door
- High speed internet connection
- Pantry & linen closets*
- Pendant & track lighting
- Private Patios & Balconies*
- Stainless steel appliance
- Stand-Up Shower
- Washer & Dryer
Model Lease Information
Model Price Range
- $2,302 - $2,327Total Monthly PriceBase Rent: $2,302 - $2,327Required Monthly Fees: None
Deposit
- $500 deposit
Apartment Model: A8From $2,3021 Bedroom, 1 Bath, 701 sq ftUnavailableFloor plans are artist's rendering. All dimensions are approximate. Actual product and specifications may vary in dimension or detail. Not all features are available in every rental home. Please see a representative for details.
![]()
A8 - Floorplan A3.1
1 Bed, 1 Bath, 727 sq ftModel Gallery
Floorplans
Availability Details
Prices shown for this property are the Total Monthly Price including Fees.Price Availability Date Unit Sq Ft Deposit From $1,865 Call for Availability A3.1 727 sq ft $500 Model Amenities and Features
Unique Features
- Built-In Microwave
- Ceiling fans in bedrooms
- Ceramic tile backsplashes & shower surrounds
- Computer niche & workstations*
- Custom butcher block islands
- Frameless shower door
- High speed internet connection
- Pantry & linen closets*
- Pendant & track lighting
- Private Patios & Balconies*
- Stainless steel appliance
- Stand-Up Shower
- Washer & Dryer
Model Lease Information
Model Price Range
- $1,865 - $1,939Total Monthly PriceBase Rent: $1,865 - $1,939Required Monthly Fees: None
Deposit
- $500 deposit
Apartment Model: A3.1From $1,8651 Bedroom, 1 Bath, 727 sq ftUnavailableFloor plans are artist's rendering. All dimensions are approximate. Actual product and specifications may vary in dimension or detail. Not all features are available in every rental home. Please see a representative for details.
![]()
A3.1 - Floorplan A3.2
1 Bed, 1 Bath, 727 sq ftModel Gallery
Floorplans
Availability Details
Prices shown for this property are the Total Monthly Price including Fees.Price Availability Date Unit Sq Ft Deposit From $1,962 Call for Availability A3.2 727 sq ft $500 Model Amenities and Features
Unique Features
- Built-In Microwave
- Ceiling fans in bedrooms
- Ceramic tile backsplashes & shower surrounds
- Computer niche & workstations*
- Custom butcher block islands
- Frameless shower door
- High speed internet connection
- Pantry & linen closets*
- Pendant & track lighting
- Private Patios & Balconies*
- Stainless steel appliance
- Stand-Up Shower
- Washer & Dryer
Model Lease Information
Model Price Range
- $1,962 - $1,987Total Monthly PriceBase Rent: $1,962 - $1,987Required Monthly Fees: None
Deposit
- $500 deposit
Apartment Model: A3.2From $1,9621 Bedroom, 1 Bath, 727 sq ftUnavailableFloor plans are artist's rendering. All dimensions are approximate. Actual product and specifications may vary in dimension or detail. Not all features are available in every rental home. Please see a representative for details.
![]()
A3.2 - Floorplan A3.3
1 Bed, 1 Bath, 763 sq ftModel Gallery
Floorplans
Availability Details
Prices shown for this property are the Total Monthly Price including Fees.Price Availability Date Unit Sq Ft Deposit From $2,054 Call for Availability A3.3 763 sq ft $500 Model Amenities and Features
Unique Features
- Built-In Microwave
- Ceiling fans in bedrooms
- Ceramic tile backsplashes & shower surrounds
- Computer niche & workstations*
- Custom butcher block islands
- Frameless shower door
- High speed internet connection
- Pantry & linen closets*
- Pendant & track lighting
- Private Patios & Balconies*
- Stainless steel appliance
- Stand-Up Shower
- Washer & Dryer
Model Lease Information
Model Price Range
- $2,054 - $2,154Total Monthly PriceBase Rent: $2,054 - $2,154Required Monthly Fees: None
Deposit
- $500 deposit
Apartment Model: A3.3From $2,0541 Bedroom, 1 Bath, 763 sq ftUnavailableFloor plans are artist's rendering. All dimensions are approximate. Actual product and specifications may vary in dimension or detail. Not all features are available in every rental home. Please see a representative for details.
![]()
A3.3 - Floorplan Floorplan A4
1 Bed, 1 Bath, 776 sq ftModel Gallery
Floorplans
Availability Details
Prices shown for this property are the Total Monthly Price including Fees.Price Availability Date Unit Sq Ft Deposit From $2,014 Call for Availability A4 776 sq ft $500 Model Amenities and Features
Unique Features
- Built-In Microwave
- Ceiling fans in bedrooms
- Ceramic tile backsplashes & shower surrounds
- Computer niche & workstations*
- Custom butcher block islands
- Frameless shower door
- High speed internet connection
- Pantry & linen closets*
- Pendant & track lighting
- Private Patios & Balconies*
- Stainless steel appliance
- Stand-Up Shower
- Washer & Dryer
Model Lease Information
Model Price Range
- $2,014 - $2,039Total Monthly PriceBase Rent: $2,014 - $2,039Required Monthly Fees: None
Deposit
- $500 deposit
Apartment Model: A4From $2,0141 Bedroom, 1 Bath, 776 sq ftUnavailableFloor plans are artist's rendering. All dimensions are approximate. Actual product and specifications may vary in dimension or detail. Not all features are available in every rental home. Please see a representative for details.
![]()
A4 - Floorplan A3.4
1 Bed, 1 Bath, 787 sq ftModel Gallery
Floorplans
Availability Details
Prices shown for this property are the Total Monthly Price including Fees.Price Availability Date Unit Sq Ft Deposit From $1,949 Call for Availability A3.4 787 sq ft $500 Model Amenities and Features
Unique Features
- Built-In Microwave
- Ceiling fans in bedrooms
- Ceramic tile backsplashes & shower surrounds
- Computer niche & workstations*
- Custom butcher block islands
- Frameless shower door
- High speed internet connection
- Pantry & linen closets*
- Pendant & track lighting
- Private Patios & Balconies*
- Stainless steel appliance
- Stand-Up Shower
- Washer & Dryer
Model Lease Information
Model Price Range
- $1,949 - $2,049Total Monthly PriceBase Rent: $1,949 - $2,049Required Monthly Fees: None
Deposit
- $500 deposit
Apartment Model: A3.4From $1,9491 Bedroom, 1 Bath, 787 sq ftUnavailableFloor plans are artist's rendering. All dimensions are approximate. Actual product and specifications may vary in dimension or detail. Not all features are available in every rental home. Please see a representative for details.
![]()
A3.4 - Floorplan Floorplan A5
1 Bed, 1 Bath, 787 sq ftModel Gallery
Floorplans
Availability Details
Prices shown for this property are the Total Monthly Price including Fees.Price Availability Date Unit Sq Ft Deposit From $1,977 Call for Availability A5 787 sq ft $500 Model Amenities and Features
Unique Features
- Built-In Microwave
- Ceiling fans in bedrooms
- Ceramic tile backsplashes & shower surrounds
- Computer niche & workstations*
- Custom butcher block islands
- Frameless shower door
- High speed internet connection
- Pantry & linen closets*
- Pendant & track lighting
- Private Patios & Balconies*
- Stainless steel appliance
- Stand-Up Shower
- Washer & Dryer
Model Lease Information
Model Price Range
- $1,977 - $2,002Total Monthly PriceBase Rent: $1,977 - $2,002Required Monthly Fees: None
Deposit
- $500 deposit
Apartment Model: A5From $1,9771 Bedroom, 1 Bath, 787 sq ftUnavailableFloor plans are artist's rendering. All dimensions are approximate. Actual product and specifications may vary in dimension or detail. Not all features are available in every rental home. Please see a representative for details.
![]()
A5 - Floorplan A3.5
1 Bed, 1 Bath, 799 sq ftModel Gallery
Floorplans
Availability Details
Prices shown for this property are the Total Monthly Price including Fees.Price Availability Date Unit Sq Ft Deposit From $1,987 Call for Availability A3.5 799 sq ft $500 Model Amenities and Features
Unique Features
- Built-In Microwave
- Ceiling fans in bedrooms
- Ceramic tile backsplashes & shower surrounds
- Computer niche & workstations*
- Custom butcher block islands
- Frameless shower door
- High speed internet connection
- Pantry & linen closets*
- Pendant & track lighting
- Private Patios & Balconies*
- Stainless steel appliance
- Stand-Up Shower
- Washer & Dryer
Model Lease Information
Model Price Range
- $1,987 - $2,012Total Monthly PriceBase Rent: $1,987 - $2,012Required Monthly Fees: None
Deposit
- $500 deposit
Apartment Model: A3.5From $1,9871 Bedroom, 1 Bath, 799 sq ftUnavailableFloor plans are artist's rendering. All dimensions are approximate. Actual product and specifications may vary in dimension or detail. Not all features are available in every rental home. Please see a representative for details.
![]()
A3.5 - Floorplan B1-Den
1 Bed, 1 Bath, 800 sq ftModel Gallery
Floorplans
Availability Details
Prices shown for this property are the Total Monthly Price including Fees.Price Availability Date Unit Sq Ft Deposit From $2,055 Call for Availability B1-Den 800 sq ft $500 Model Amenities and Features
Unique Features
- Built-In Microwave
- Ceiling fans in bedrooms
- Ceramic tile backsplashes & shower surrounds
- Computer niche & workstations*
- Custom butcher block islands
- Frameless shower door
- High speed internet connection
- Pantry & linen closets*
- Pendant & track lighting
- Private Patios & Balconies*
- Stainless steel appliance
- Stand-Up Shower
- Washer & Dryer
Model Lease Information
Model Price Range
- $2,055 - $2,130Total Monthly PriceBase Rent: $2,055 - $2,130Required Monthly Fees: None
Deposit
- $500 deposit
Apartment Model: B1-DenFrom $2,0551 Bedroom, 1 Bath, 800 sq ftUnavailableFloor plans are artist's rendering. All dimensions are approximate. Actual product and specifications may vary in dimension or detail. Not all features are available in every rental home. Please see a representative for details.
![]()
B1-Den - Floorplan Floorplan A6
1 Bed, 1 Bath, 815 sq ftModel Gallery
Floorplans
Availability Details
Prices shown for this property are the Total Monthly Price including Fees.Price Availability Date Unit Sq Ft Deposit From $2,159 Call for Availability A6 815 sq ft $500 Model Amenities and Features
Unique Features
- Built-In Microwave
- Ceiling fans in bedrooms
- Ceramic tile backsplashes & shower surrounds
- Computer niche & workstations*
- Custom butcher block islands
- Frameless shower door
- High speed internet connection
- Pantry & linen closets*
- Pendant & track lighting
- Private Patios & Balconies*
- Stainless steel appliance
- Stand-Up Shower
- Washer & Dryer
Model Lease Information
Model Price Range
- $2,159 - $2,184Total Monthly PriceBase Rent: $2,159 - $2,184Required Monthly Fees: None
Deposit
- $500 deposit
Apartment Model: A6From $2,1591 Bedroom, 1 Bath, 815 sq ftUnavailableFloor plans are artist's rendering. All dimensions are approximate. Actual product and specifications may vary in dimension or detail. Not all features are available in every rental home. Please see a representative for details.
![]()
A6 - Floorplan A3.6
1 Bed, 1 Bath, 823 sq ftModel Gallery
Floorplans
Availability Details
Prices shown for this property are the Total Monthly Price including Fees.Price Availability Date Unit Sq Ft Deposit From $2,039 Call for Availability A3.6 823 sq ft $500 Model Amenities and Features
Unique Features
- Built-In Microwave
- Ceiling fans in bedrooms
- Ceramic tile backsplashes & shower surrounds
- Computer niche & workstations*
- Custom butcher block islands
- Frameless shower door
- High speed internet connection
- Pantry & linen closets*
- Pendant & track lighting
- Private Patios & Balconies*
- Stainless steel appliance
- Stand-Up Shower
- Washer & Dryer
Model Lease Information
Model Price Range
- $2,039 - $2,244Total Monthly PriceBase Rent: $2,039 - $2,244Required Monthly Fees: None
Deposit
- $500 deposit
Apartment Model: A3.6From $2,0391 Bedroom, 1 Bath, 823 sq ftUnavailableFloor plans are artist's rendering. All dimensions are approximate. Actual product and specifications may vary in dimension or detail. Not all features are available in every rental home. Please see a representative for details.
![]()
A3.6 - Floorplan A6.2
1 Bed, 1 Bath, 842 sq ftModel Gallery
Floorplans
Availability Details
Prices shown for this property are the Total Monthly Price including Fees.Price Availability Date Unit Sq Ft Deposit From $2,059 Call for Availability A6.2 842 sq ft $500 Model Amenities and Features
Unique Features
- Built-In Microwave
- Ceiling fans in bedrooms
- Ceramic tile backsplashes & shower surrounds
- Computer niche & workstations*
- Custom butcher block islands
- Frameless shower door
- High speed internet connection
- Pantry & linen closets*
- Pendant & track lighting
- Private Patios & Balconies*
- Stainless steel appliance
- Stand-Up Shower
- Washer & Dryer
Model Lease Information
Model Price Range
- $2,059 - $2,084Total Monthly PriceBase Rent: $2,059 - $2,084Required Monthly Fees: None
Deposit
- $500 deposit
Apartment Model: A6.2From $2,0591 Bedroom, 1 Bath, 842 sq ftUnavailableFloor plans are artist's rendering. All dimensions are approximate. Actual product and specifications may vary in dimension or detail. Not all features are available in every rental home. Please see a representative for details.
![]()
A6.2 - Floorplan A6.1
1 Bed, 1 Bath, 842 sq ftModel Gallery
Floorplans
Availability Details
Prices shown for this property are the Total Monthly Price including Fees.Price Availability Date Unit Sq Ft Deposit From $2,284 Call for Availability A6.1 842 sq ft $500 Model Amenities and Features
Unique Features
- Built-In Microwave
- Ceiling fans in bedrooms
- Ceramic tile backsplashes & shower surrounds
- Computer niche & workstations*
- Custom butcher block islands
- Frameless shower door
- High speed internet connection
- Pantry & linen closets*
- Pendant & track lighting
- Private Patios & Balconies*
- Stainless steel appliance
- Stand-Up Shower
- Washer & Dryer
Model Lease Information
Model Price Range
- $2,284 - $2,309Total Monthly PriceBase Rent: $2,284 - $2,309Required Monthly Fees: None
Deposit
- $500 deposit
Apartment Model: A6.1From $2,2841 Bedroom, 1 Bath, 842 sq ftUnavailableFloor plans are artist's rendering. All dimensions are approximate. Actual product and specifications may vary in dimension or detail. Not all features are available in every rental home. Please see a representative for details.
![]()
A6.1 - Floorplan Floorplan A7
1 Bed, 1 Bath, 852 sq ftModel Gallery
Floorplans
Availability Details
Prices shown for this property are the Total Monthly Price including Fees.Price Availability Date Unit Sq Ft Deposit From $1,948 Call for Availability A7 852 sq ft $500 Model Amenities and Features
Unique Features
- Built-In Microwave
- Ceiling fans in bedrooms
- Ceramic tile backsplashes & shower surrounds
- Computer niche & workstations*
- Custom butcher block islands
- Frameless shower door
- High speed internet connection
- Pantry & linen closets*
- Pendant & track lighting
- Private Patios & Balconies*
- Stainless steel appliance
- Stand-Up Shower
- Washer & Dryer
Model Lease Information
Model Price Range
- $1,948 - $1,973Total Monthly PriceBase Rent: $1,948 - $1,973Required Monthly Fees: None
Deposit
- $500 deposit
Apartment Model: A7From $1,9481 Bedroom, 1 Bath, 852 sq ftUnavailableFloor plans are artist's rendering. All dimensions are approximate. Actual product and specifications may vary in dimension or detail. Not all features are available in every rental home. Please see a representative for details.
![]()
A7 - Floorplan B1.1-Den
1 Bed, 1 Bath, 867 sq ftModel Gallery
Floorplans
Availability Details
Prices shown for this property are the Total Monthly Price including Fees.Price Availability Date Unit Sq Ft Deposit From $2,127 Call for Availability B1.1-Den 867 sq ft $500 Model Amenities and Features
Unique Features
- Built-In Microwave
- Ceiling fans in bedrooms
- Ceramic tile backsplashes & shower surrounds
- Computer niche & workstations*
- Custom butcher block islands
- Frameless shower door
- High speed internet connection
- Pantry & linen closets*
- Pendant & track lighting
- Private Patios & Balconies*
- Stainless steel appliance
- Stand-Up Shower
- Washer & Dryer
Model Lease Information
Model Price Range
- $2,127 - $2,152Total Monthly PriceBase Rent: $2,127 - $2,152Required Monthly Fees: None
Deposit
- $500 deposit
Apartment Model: B1.1-DenFrom $2,1271 Bedroom, 1 Bath, 867 sq ftUnavailableFloor plans are artist's rendering. All dimensions are approximate. Actual product and specifications may vary in dimension or detail. Not all features are available in every rental home. Please see a representative for details.
![]()
B1.1-Den - Floorplan B2-Den
1 Bed, 1 Bath, 989 sq ftLargest 1 BedroomThis is the largest 1 Bedroom at this PropertyModel Gallery
Floorplans
Availability Details
Prices shown for this property are the Total Monthly Price including Fees.Price Availability Date Unit Sq Ft Deposit From $2,195 Call for Availability B2-Den 989 sq ft $500 Model Amenities and Features
Unique Features
- Built-In Microwave
- Ceiling fans in bedrooms
- Ceramic tile backsplashes & shower surrounds
- Computer niche & workstations*
- Custom butcher block islands
- Frameless shower door
- High speed internet connection
- Pantry & linen closets*
- Pendant & track lighting
- Private Patios & Balconies*
- Stainless steel appliance
- Stand-Up Shower
- Washer & Dryer
Model Lease Information
Model Price Range
- $2,195 - $2,220Total Monthly PriceBase Rent: $2,195 - $2,220Required Monthly Fees: None
Deposit
- $500 deposit
Apartment Model: B2-DenFrom $2,1951 Bedroom, 1 Bath, 989 sq ftUnavailableFloor plans are artist's rendering. All dimensions are approximate. Actual product and specifications may vary in dimension or detail. Not all features are available in every rental home. Please see a representative for details.
![]()
B2-Den - Floorplan 2 Bedrooms
Floorplan C1
2 Beds, 2 Baths, 1055 sq ftModel Gallery
Floorplans
Availability Details
Prices shown for this property are the Total Monthly Price including Fees.Price Availability Date Unit Sq Ft Deposit From $2,453 Call for Availability C1 1055 sq ft $500 Model Amenities and Features
Unique Features
- Built-In Microwave
- Ceiling fans in bedrooms
- Ceramic tile backsplashes & shower surrounds
- Computer niche & workstations*
- Custom butcher block islands
- Frameless shower door
- High speed internet connection
- Pantry & linen closets*
- Pendant & track lighting
- Private Patios & Balconies*
- Stainless steel appliance
- Stand-Up Shower
- Washer & Dryer
Model Lease Information
Model Price Range
- $2,453 - $2,478Total Monthly PriceBase Rent: $2,453 - $2,478Required Monthly Fees: None
Deposit
- $500 deposit
Apartment Model: C1From $2,4532 Bedroom, 2 Bath, 1055 sq ftUnavailableFloor plans are artist's rendering. All dimensions are approximate. Actual product and specifications may vary in dimension or detail. Not all features are available in every rental home. Please see a representative for details.
![]()
C1 - Floorplan Floorplan C2
2 Beds, 2 Baths, 1086 sq ftModel Gallery
Floorplans
Availability Details
Prices shown for this property are the Total Monthly Price including Fees.Price Availability Date Unit Sq Ft Deposit From $2,483 Call for Availability C2 1086 sq ft $500 Model Amenities and Features
Unique Features
- Built-In Microwave
- Ceiling fans in bedrooms
- Ceramic tile backsplashes & shower surrounds
- Computer niche & workstations*
- Custom butcher block islands
- Frameless shower door
- High speed internet connection
- Pantry & linen closets*
- Pendant & track lighting
- Private Patios & Balconies*
- Stainless steel appliance
- Stand-Up Shower
- Washer & Dryer
Model Lease Information
Model Price Range
- $2,483 - $2,508Total Monthly PriceBase Rent: $2,483 - $2,508Required Monthly Fees: None
Deposit
- $500 deposit
Apartment Model: C2From $2,4832 Bedroom, 2 Bath, 1086 sq ftUnavailableFloor plans are artist's rendering. All dimensions are approximate. Actual product and specifications may vary in dimension or detail. Not all features are available in every rental home. Please see a representative for details.
![]()
C2 - Floorplan C2.1
2 Beds, 2 Baths, 1110 sq ftModel Gallery
Floorplans
Availability Details
Prices shown for this property are the Total Monthly Price including Fees.Price Availability Date Unit Sq Ft Deposit From $2,508 Call for Availability C2.1 1110 sq ft $500 Model Amenities and Features
Unique Features
- Built-In Microwave
- Ceiling fans in bedrooms
- Ceramic tile backsplashes & shower surrounds
- Computer niche & workstations*
- Custom butcher block islands
- Frameless shower door
- High speed internet connection
- Pantry & linen closets*
- Pendant & track lighting
- Private Patios & Balconies*
- Stainless steel appliance
- Stand-Up Shower
- Washer & Dryer
Model Lease Information
Model Price Range
- $2,508 - $2,533Total Monthly PriceBase Rent: $2,508 - $2,533Required Monthly Fees: None
Deposit
- $500 deposit
Apartment Model: C2.1From $2,5082 Bedroom, 2 Bath, 1110 sq ftUnavailableFloor plans are artist's rendering. All dimensions are approximate. Actual product and specifications may vary in dimension or detail. Not all features are available in every rental home. Please see a representative for details.
![]()
C2.1 - Floorplan C2.2
2 Beds, 2 Baths, 1129 sq ftModel Gallery
Floorplans
Availability Details
Prices shown for this property are the Total Monthly Price including Fees.Price Availability Date Unit Sq Ft Deposit From $2,528 Call for Availability C2.2 1129 sq ft $500 Model Amenities and Features
Unique Features
- Built-In Microwave
- Ceiling fans in bedrooms
- Ceramic tile backsplashes & shower surrounds
- Computer niche & workstations*
- Custom butcher block islands
- Frameless shower door
- High speed internet connection
- Pantry & linen closets*
- Pendant & track lighting
- Private Patios & Balconies*
- Stainless steel appliance
- Stand-Up Shower
- Washer & Dryer
Model Lease Information
Model Price Range
- $2,528 - $2,553Total Monthly PriceBase Rent: $2,528 - $2,553Required Monthly Fees: None
Deposit
- $500 deposit
Apartment Model: C2.2From $2,5282 Bedroom, 2 Bath, 1129 sq ftUnavailableFloor plans are artist's rendering. All dimensions are approximate. Actual product and specifications may vary in dimension or detail. Not all features are available in every rental home. Please see a representative for details.
![]()
C2.2 - Floorplan Floorplan C4
2 Beds, 2 Baths, 1129 sq ftModel Gallery
Floorplans
Availability Details
Prices shown for this property are the Total Monthly Price including Fees.Price Availability Date Unit Sq Ft Deposit From $2,541 Call for Availability C4 1129 sq ft $500 Model Amenities and Features
Unique Features
- Built-In Microwave
- Ceiling fans in bedrooms
- Ceramic tile backsplashes & shower surrounds
- Computer niche & workstations*
- Custom butcher block islands
- Frameless shower door
- High speed internet connection
- Pantry & linen closets*
- Pendant & track lighting
- Private Patios & Balconies*
- Stainless steel appliance
- Stand-Up Shower
- Washer & Dryer
Model Lease Information
Model Price Range
- $2,541 - $2,791Total Monthly PriceBase Rent: $2,541 - $2,791Required Monthly Fees: None
Deposit
- $500 deposit
Apartment Model: C4From $2,5412 Bedroom, 2 Bath, 1129 sq ftUnavailableFloor plans are artist's rendering. All dimensions are approximate. Actual product and specifications may vary in dimension or detail. Not all features are available in every rental home. Please see a representative for details.
![]()
C4 - Floorplan C2.3
2 Beds, 2 Baths, 1146 sq ftModel Gallery
Floorplans
Availability Details
Prices shown for this property are the Total Monthly Price including Fees.Price Availability Date Unit Sq Ft Deposit From $2,566 Call for Availability C2.3 1146 sq ft $500 Model Amenities and Features
Unique Features
- Built-In Microwave
- Ceiling fans in bedrooms
- Ceramic tile backsplashes & shower surrounds
- Computer niche & workstations*
- Custom butcher block islands
- Frameless shower door
- High speed internet connection
- Pantry & linen closets*
- Pendant & track lighting
- Private Patios & Balconies*
- Stainless steel appliance
- Stand-Up Shower
- Washer & Dryer
Model Lease Information
Model Price Range
- $2,566 - $2,631Total Monthly PriceBase Rent: $2,566 - $2,631Required Monthly Fees: None
Deposit
- $500 deposit
Apartment Model: C2.3From $2,5662 Bedroom, 2 Bath, 1146 sq ftUnavailableFloor plans are artist's rendering. All dimensions are approximate. Actual product and specifications may vary in dimension or detail. Not all features are available in every rental home. Please see a representative for details.
![]()
C2.3 - Floorplan Floorplan C5
2 Beds, 2 Baths, 1192 sq ftModel Gallery
Floorplans
Availability Details
Prices shown for this property are the Total Monthly Price including Fees.Price Availability Date Unit Sq Ft Deposit From $2,628 Call for Availability C5 1192 sq ft $500 Model Amenities and Features
Unique Features
- Built-In Microwave
- Ceiling fans in bedrooms
- Ceramic tile backsplashes & shower surrounds
- Computer niche & workstations*
- Custom butcher block islands
- Frameless shower door
- High speed internet connection
- Pantry & linen closets*
- Pendant & track lighting
- Private Patios & Balconies*
- Stainless steel appliance
- Stand-Up Shower
- Washer & Dryer
Model Lease Information
Model Price Range
- $2,628 - $2,661Total Monthly PriceBase Rent: $2,628 - $2,661Required Monthly Fees: None
Deposit
- $500 deposit
Apartment Model: C5From $2,6282 Bedroom, 2 Bath, 1192 sq ftUnavailableFloor plans are artist's rendering. All dimensions are approximate. Actual product and specifications may vary in dimension or detail. Not all features are available in every rental home. Please see a representative for details.
![]()
C5 - Floorplan Floorplan C6
2 Beds, 2 Baths, 1205 sq ftModel Gallery
Floorplans
Availability Details
Prices shown for this property are the Total Monthly Price including Fees.Price Availability Date Unit Sq Ft Deposit From $2,641 Call for Availability C6 1205 sq ft $500 Model Amenities and Features
Unique Features
- Built-In Microwave
- Ceiling fans in bedrooms
- Ceramic tile backsplashes & shower surrounds
- Computer niche & workstations*
- Custom butcher block islands
- Frameless shower door
- High speed internet connection
- Pantry & linen closets*
- Pendant & track lighting
- Private Patios & Balconies*
- Stainless steel appliance
- Stand-Up Shower
- Washer & Dryer
Model Lease Information
Model Price Range
- $2,641 - $2,666Total Monthly PriceBase Rent: $2,641 - $2,666Required Monthly Fees: None
Deposit
- $500 deposit
Apartment Model: C6From $2,6412 Bedroom, 2 Bath, 1205 sq ftUnavailableFloor plans are artist's rendering. All dimensions are approximate. Actual product and specifications may vary in dimension or detail. Not all features are available in every rental home. Please see a representative for details.
![]()
C6 - Floorplan Floorplan C7
2 Beds, 2 Baths, 1213 sq ftModel Gallery
Floorplans
Availability Details
Prices shown for this property are the Total Monthly Price including Fees.Price Availability Date Unit Sq Ft Deposit From $2,661 Call for Availability C7 1213 sq ft $500 Model Amenities and Features
Unique Features
- Built-In Microwave
- Ceiling fans in bedrooms
- Ceramic tile backsplashes & shower surrounds
- Computer niche & workstations*
- Custom butcher block islands
- Frameless shower door
- High speed internet connection
- Pantry & linen closets*
- Pendant & track lighting
- Private Patios & Balconies*
- Stainless steel appliance
- Stand-Up Shower
- Washer & Dryer
Model Lease Information
Model Price Range
- $2,661 - $2,686Total Monthly PriceBase Rent: $2,661 - $2,686Required Monthly Fees: None
Deposit
- $500 deposit
Apartment Model: C7From $2,6612 Bedroom, 2 Bath, 1213 sq ftUnavailableFloor plans are artist's rendering. All dimensions are approximate. Actual product and specifications may vary in dimension or detail. Not all features are available in every rental home. Please see a representative for details.
![]()
C7 - Floorplan Floorplan C3
2 Beds, 2 Baths, 1234 sq ftModel Gallery
Floorplans
Availability Details
Prices shown for this property are the Total Monthly Price including Fees.Price Availability Date Unit Sq Ft Deposit From $3,099 Call for Availability C3 1234 sq ft $500 Model Amenities and Features
Unique Features
- Built-In Microwave
- Ceiling fans in bedrooms
- Ceramic tile backsplashes & shower surrounds
- Computer niche & workstations*
- Custom butcher block islands
- Frameless shower door
- High speed internet connection
- Pantry & linen closets*
- Pendant & track lighting
- Private Patios & Balconies*
- Stainless steel appliance
- Stand-Up Shower
- Washer & Dryer
Model Lease Information
Model Price Range
- $3,099 - $3,124Total Monthly PriceBase Rent: $3,099 - $3,124Required Monthly Fees: None
Deposit
- $500 deposit
Apartment Model: C3From $3,0992 Bedroom, 2 Bath, 1234 sq ftUnavailableFloor plans are artist's rendering. All dimensions are approximate. Actual product and specifications may vary in dimension or detail. Not all features are available in every rental home. Please see a representative for details.
![]()
C3 - Floorplan C8-Den
2 Beds, 2 Baths, 1429 sq ftLargest 2 BedroomThis is the largest 2 Bedroom at this PropertyModel Gallery
Floorplans
Availability Details
Prices shown for this property are the Total Monthly Price including Fees.Price Availability Date Unit Sq Ft Deposit From $3,382 Call for Availability C8-Den 1429 sq ft $500 Model Amenities and Features
Unique Features
- Built-In Microwave
- Ceiling fans in bedrooms
- Ceramic tile backsplashes & shower surrounds
- Computer niche & workstations*
- Custom butcher block islands
- Frameless shower door
- High speed internet connection
- Pantry & linen closets*
- Pendant & track lighting
- Private Patios & Balconies*
- Stainless steel appliance
- Stand-Up Shower
- Washer & Dryer
Model Lease Information
Model Price Range
- $3,382 - $3,407Total Monthly PriceBase Rent: $3,382 - $3,407Required Monthly Fees: None
Deposit
- $500 deposit
Apartment Model: C8-DenFrom $3,3822 Bedroom, 2 Bath, 1429 sq ftUnavailableFloor plans are artist's rendering. All dimensions are approximate. Actual product and specifications may vary in dimension or detail. Not all features are available in every rental home. Please see a representative for details.
![]()
C8-Den - Floorplan
Schedule a Tour
Videos
3D Tours
Property Information
- 343 Units
- 5 Stories
- Built in 2023
- Furnished
Lease Terms
- 12 - 16 mo
Fees and Policies
Pet Policy and Fees
Cats
- 2 Pet Limit
- 75 Lb Weight Limit
We welcome 2 pets per apartment home. There is a $350 one-time non-refundable Pet Fee per pet. Pet Rent is $25 per month per pet. There is a weight limit of 75lbs per pet, and aggressive breeds are prohibited. Please call our Leasing Office for complete Pet Policy information.
Dogs
- 2 Pet Limit
- 75 Lb Weight Limit
We welcome 2 pets per apartment home. There is a $350 one-time non-refundable Pet Fee per pet. Pet Rent is $25 per month per pet. There is a weight limit of 75lbs per pet, and aggressive breeds are prohibited. Please call our Leasing Office for complete Pet Policy information.
Parking Info and Fees
- Street
- Coveredi$50 for second vehicle
- 1 Max
- Garage ParkingiAll apartments homes have one free car pass. All additional car passes will be an additional $50 per month. There are reserved parking spaces available for $75 per month. Please call us for complete Parking information.
- Bike Storage
Property Fee Disclaimer: Total Monthly Leasing Price includes base rent, all monthly mandatory and any user-selected optional fees. Excludes variable, usage-based, and required charges due at or prior to move-in or at move-out. Security Deposit may change based on screening results, but total will not exceed legal maximums. Some items may be taxed under applicable law. Some fees may not apply to rental homes subject to an affordable program. All fees are subject to application and/or lease terms. Prices and availability subject to change. Resident is responsible for damages beyond ordinary wear and tear. Resident may need to maintain insurance and to activate and maintain utility services, including but not limited to electricity, water, gas, and internet, per the lease. Additional fees may apply as detailed in the application and/or lease agreement, which can be requested prior to applying. Pets: Pet breed and other pet restrictions apply. Rentable Items: All Parking, storage, and other rentable items are subject to availability. Final pricing and availability will be determined during lease agreement. See Leasing Agent for details.
Features and Amenities
On-Site Services
- Maintenance On Site
- Package Service
- Pet Washing Station
- Planned Social Activities
- Property Manager On Site
- Trash Pickup Door To Door
- Pet Play Area
- Recycling
- Renters Insurance Program
- Car Charging Station
- Video Patrol
- Public Transportation
- Vision Impaired Accessible
- Community Wide Wi Fi
- 24 Hour Access
- Key Fob Entry
Community Features
- Conference Rooms
- Lounge
- Disposal Chutes
- Corporate Housing
- Breakfast/Coffee Concierge
- Business Center
- Clubhouse
- Elevator
Outdoor Features
- Grill
- Fenced Lot
- Roof Terrace
- Courtyard
- Controlled Access
- Patio
- Yard
Recreation and Fitness
- Fitness Center
- Spa
- Bicycle Storage
- Pool
Interior Features
- Balcony
- Storage Space
- Ceiling Fans
- High Speed Internet Access
- Double Vanities
- Framed Mirrors
- Heating
- Sprinkler System
- Tub/Shower
- Trash Compactor
- Washer/Dryer
- Air Conditioning
- Wi Fi
- Wheelchair Accessible (Rooms)
- Smoke Free
Kitchen Amenities
- Range
- Refrigerator
- Freezer
- Disposal
- Stainless Steel Appliances
- Ice Maker
- Instant Hot Water
- Kitchen
- Island Kitchen
- Pantry
- Oven
- Dishwasher
- Eat In Kitchen
- Microwave
- Granite Countertops
Living Area Features
- Walk In Closets
- High Ceilings
- Large Bedrooms
- Vaulted Ceiling
- Family Room
- Built In Bookshelves
- Den
- Mud Room
- Office
- Vinyl Flooring
- Linen Closet
- Views

Map
- Shopping
- Colleges
- Grocery
- Medical
- Parks
- Transportation

Map
Frequently Asked Questions about Camden LoSo
Where is Camden LoSo located?
Camden LoSo is located at 3615 Tryclan Dr near the York Road area of Charlotte, NC
What is the current rent range at Camden LoSo?
Call us today for rates on the Studio to 2 options at Camden LoSo
When is the leasing office open?
- The office Hours for Camden LoSo are
- Monday 9:00 am–6:00 pm
- Tuesday 9:00 am–6:00 pm
- Wednesday 9:00 am–6:00 pm
- Thursday 9:00 am–6:00 pm
- Friday 9:00 am–6:00 pm
- Saturday 10:00 am–5:00 pm
- Sunday 1:00 pm–5:00 pm
Are pets allowed?
Call us today to find out our pet policy and if we allow pets
Are there any rent specials?
The current rent special at Camden LoSo is: Get 8 weeks free base rent on all floorplans! Plus, short-term leases now available. Other costs and fees excluded..
Renters Reviews and Ratings
Verified Renter
Verified Renter
Property Manager Responded
Verified Renter
Property Manager Responded
Verified Renter
Property Manager Responded
Verified Renter
Property Manager Responded
Verified Renter
Property Manager Responded
Verified Renter
Property Manager Responded
Best Property in LoSo!
Property Manager Responded
Verified Renter
Property Manager Responded
BUYER BEWARE - Not as advertised
Property Manager Responded
Misleading amenities
Property Manager Responded
Construction Zone
Property Manager Responded
Nearby Schools
Myers Park High
About GreatSchools Data on ApartmentHomeLiving.com.
Points of Interest
Time and distance from Camden LoSo.
Arts Museums and Landmarks
Big Box and Retail
Lowe's
Costco
Aldi
Colleges and Universities
Central Piedmont Community College - Harris Campus
Groceries
Food Lion
Harris Teeter
Aldi
Hospitals
Novant Health Presbyterian Medical Center
Military Bases
North Carolina Air National Guard
Parks and Recreation
Camden LoSo has 5 parks within 10.9 miles, including Charlotte Nature Museum, Grayson Skatepark, Nightmare on Independence, Rosedale, and Reedy Creek.
Restaurants and Dining
Shopping Centers
Camden LoSo has 5 shopping centers within 0.6 miles.
Transit Stations
Nearby Neighborhoods
Rental Price Ranges in the Area
| Bedroom | Average Rent | Cheapest Rent | Highest Rent |
|---|---|---|---|
| Charlotte Studio Apartments | $1,462 | $799 | $5,476 |
| Charlotte 1 Bedroom Apartments | $1,667 | $650 | $6,053 |
| Charlotte 2 Bedroom Apartments | $2,115 | $599 | $10,000+ |
| Charlotte 3 Bedroom Apartments | $2,623 | $650 | $10,000+ |
| Charlotte 4 Bedroom Apartments | $3,349 | $769 | $10,000+ |
| Charlotte 5 Bedroom Apartments | $2,582 | $749 | $8,061 |
Browse Top Apartments in Charlotte
By Price
By Community Type
- Charlotte Apartments for Rent by Owner
- Charlotte Apartments with Rent Specials
- Charlotte Top Rated Apartments
- Charlotte Corporate Apartments
- Charlotte Furnished Apartments
- Charlotte Gated Apartments
- Charlotte Loft Apartments
- Charlotte Low Income Apartments
- Charlotte Military Apartments
- New Charlotte Apartments
- Charlotte Senior Apartments
- Charlotte Short-term Apartments
- Charlotte Student Apartments
- Charlotte Apartments with Utilities Included


Property Manager Responded