

Request Notification
Camden Peachtree City
Peachtree City, GA 30269

- 1–3 Bedrooms
- 742–1,425 Square Feet
About Camden Peachtree City
We offer live video, self-guided, and team member tour options. Please call 24 x 7 to schedule. Imagine living within minutes of nine world-class golf courses, countless upscale restaurants, premier shopping and unlimited forms of entertainment that are all accessible by 100 miles of golf cart paths right outside your front door. This good life can be yours at Camden Peachtree City. Our 1, 2 and 3 bedroom apartments include maple cabinets, fireplaces, and garden bathtubs. Indulge in our amenities, including two resort-style swimming pools, an expansive fitness center, and golf-cart trail access. We also offer easy access to 2 major roadways. Camden residents can take advantage of an exclusive discount with CORT to rent furniture and accessories for your apartment home. We partner with Vero, a third-party screening company, to verify the identity and income of all applicants. Pricing and availability are subject to change until a quote is saved. Call or visit to save a quote.
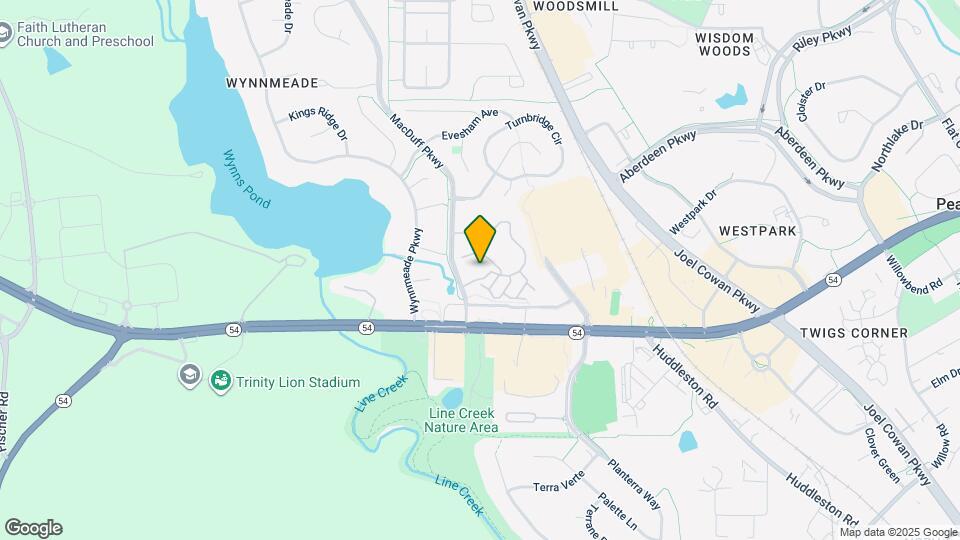
Camden Peachtree City is located in the Fayette County Neighborhood and 30269 Zip code of Peachtree City, GA.
Unique Features and Amenities
- 2 tennis courts
- 24-hour emergency maintenance
- 9-foot ceilings
- Amenity Fee - $100
- Bark park
- Built-in desks
- Car Wash
- Ceramic tile
- Crown molding
- Curved shower rods
- Den with built-in desk
- Detached garages available
- Double-sink vanities
- Expanded cable TV
- Flexible spaces for home office in select floor pl
- Front Door Trash and Recycling Pickup
- Golf cart trail access
- Granite-style countertops
- Grill Stations
- Kitchen pantries
- Landscaped grounds
- Linen closets
- Maple cabinetry
- mycamden.com-exclusive resident website
- Nature trails
- Non-smoking community
- Online Rent Payments and Maintenance Requests
- Oversized garden tubs
- Parking
- Private patios & balconies
- Refrigerators with icemakers
- Responsive On-Site Management
- Stainless steel appliance package
- Storage closet on patio
- Veranda
- walk to shopping
- Washer & dryer included
Property Contact Info
Office Hours
| Monday | 9:00 am–6:00 pm |
| Tuesday | 9:00 am–6:00 pm |
| Wednesday | 9:00 am–6:00 pm |
| Thursday | 9:00 am–6:00 pm |
| Friday | 9:00 am–6:00 pm |
| Saturday | 10:00 am–5:00 pm |
| Sunday | Closed |
Floorplan Pricing and Availability
New! Interactive Property Map
1 Bedroom
Pinehurst
1 Bed, 1 Bath, 742 sq ftModel Gallery
Floorplans
Availability Details
Availability Date Unit Sq Ft Unavailable Pinehurst 742 sq ft Model Amenities and Features
Features
- Air Conditioning
- Ceiling Fans
Kitchen
- Dishwasher
Living Space
- Crown Molding
Unique Features
- 9-foot ceilings
- Ceramic tile
- Curved shower rods
- Granite-style countertops
- Maple cabinetry
- Stainless steel appliance package
- Washer & dryer included
Apartment Model: Pinehurst1 Bedroom, 1 Bath, 742 sq ftUnavailable![]()
Pinehurst - Floorplan Sawgrass
1 Bed, 1 Bath, 939 sq ftModel Gallery
Floorplans
Availability Details
Availability Date Unit Sq Ft Unavailable Sawgrass 939 sq ft Model Amenities and Features
Features
- Air Conditioning
- Ceiling Fans
Kitchen
- Dishwasher
Living Space
- Crown Molding
Unique Features
- 9-foot ceilings
- Ceramic tile
- Curved shower rods
- Den with built-in desk
- Granite-style countertops
- Maple cabinetry
- Oversized garden tubs
- Stainless steel appliance package
- Washer & dryer included
Apartment Model: Sawgrass1 Bedroom, 1 Bath, 939 sq ftUnavailable![]()
Sawgrass - Floorplan 2 Bedrooms
Torrey Pines
2 Beds, 2 Baths, 1052 sq ftModel Gallery
Floorplans
Availability Details
Availability Date Unit Sq Ft Unavailable Torrey Pines 1052 sq ft Model Amenities and Features
Features
- Air Conditioning
- Ceiling Fans
Kitchen
- Dishwasher
Living Space
- Crown Molding
Unique Features
- 9-foot ceilings
- Ceramic tile
- Curved shower rods
- Granite-style countertops
- Maple cabinetry
- Oversized garden tubs
- Stainless steel appliance package
- Washer & dryer included
Apartment Model: Torrey Pines2 Bedroom, 2 Bath, 1052 sq ftUnavailable![]()
Torrey Pines - Floorplan Pebble Beach
2 Beds, 2 Baths, 1208 sq ftModel Gallery
Floorplans
Availability Details
Availability Date Unit Sq Ft Unavailable Pebble Beach 1208 sq ft Model Amenities and Features
Features
- Air Conditioning
- Ceiling Fans
Kitchen
- Dishwasher
Living Space
- Crown Molding
Unique Features
- 9-foot ceilings
- Built-in desks
- Ceramic tile
- Curved shower rods
- Double-sink vanities
- Granite-style countertops
- Maple cabinetry
- Oversized garden tubs
- Stainless steel appliance package
- Washer & dryer included
Apartment Model: Pebble Beach2 Bedroom, 2 Bath, 1208 sq ftUnavailable![]()
Pebble Beach - Floorplan 3 Bedrooms
Augusta
3 Beds, 2 Baths, 1425 sq ftModel Gallery
Floorplans
Availability Details
Availability Date Unit Sq Ft Unavailable Augusta 1425 sq ft Model Amenities and Features
Features
- Air Conditioning
- Ceiling Fans
Kitchen
- Dishwasher
Living Space
- Crown Molding
Unique Features
- 9-foot ceilings
- Built-in desks
- Ceramic tile
- Curved shower rods
- Double-sink vanities
- Granite-style countertops
- Maple cabinetry
- Oversized garden tubs
- Stainless steel appliance package
- Washer & dryer included
Apartment Model: Augusta3 Bedroom, 2 Bath, 1425 sq ftUnavailable![]()
Augusta - Floorplan
Property Information
- 399 Units
- 4 Stories
- Built in 2001
Lease Terms
- 5 - 15 mo
Fees and Policies
Pet Policy and Fees
Cats
- 3 Pet Limit
Dogs
- 3 Pet Limit
Parking Info and Fees
- Surface LotiParking is $10 per vehicle per month. Reserved spaces are available starting at $40 per month and detached garages start at $150 per month.
- 1 Max
- Garage ParkingiParking is $10 per vehicle per month. Reserved spaces are available starting at $40 per month and detached garages start at $150 per month.
- OtheriParking is $10 per vehicle per month. Reserved spaces are available starting at $40 per month and detached garages start at $150 per month.
Property Fee Disclaimer: Based on community-supplied data and independent market research. Subject to change without notice. May exclude fees for mandatory or optional services and usage-based utilities.
Features and Amenities
Unique Amenities
- Garage Available
Map
- Shopping
- Grocery
- Medical
- Nearby Properties

Map
Renters Reviews and Ratings
More than meets the eye
Great Staff
Property Manager Responded
Excited to move
Amazing Property!
Property Manager Responded
Walter G
Excellent
Past Resident
Camden
MUST RENT!
Great place to live and close to everything!
Nearby Schools
McIntosh High School
Booth Middle School
Kedron Elementary School
About GreatSchools Data on ApartmentHomeLiving.com.
Points of Interest
Time and distance from Camden Peachtree City.
Big Box and Retail
Kroger
Goodwill
Walgreens
Groceries
Kroger
Aldi
Hospitals
Piedmont Fayette Hospital
Southeastern Regional Medical Center
Piedmont Newnan Hospital
Shopping Centers
Camden Peachtree City has 5 shopping centers within 0.6 miles.
Nearby Neighborhoods
Rental Price Ranges in the Area
| Bedroom | Average Rent | Cheapest Rent | Highest Rent |
|---|---|---|---|
| Peachtree City Studio Apartments | $1,382 | $1,339 | $1,451 |
| Peachtree City 1 Bedroom Apartments | $1,647 | $945 | $2,956 |
| Peachtree City 2 Bedroom Apartments | $1,942 | $1,115 | $4,442 |
| Peachtree City 3 Bedroom Apartments | $2,223 | $1,353 | $5,532 |
| Peachtree City 4 Bedroom Apartments | $2,424 | $1,922 | $2,900 |
Nearby Apartments
Nearby Homes
Did You Know?
22% of apartment shoppers plan to spend 4-6 months in their apartment search.


Property Manager Responded