

Request Notification
Camelia
Bainbridge Island, WA 98110

- Studio–3 Bedrooms
- 625–1,202 Square Feet
About Camelia
Welcome to Camelia Apartments—an elegantly designed, locally owned, and professionally managed community in the heart of Bainbridge Island, Washington. Perfectly situated with effortless access to the Seattle Ferry, Camelia Apartments places you moments from premier shopping, dining, and everyday conveniences, including Safeway, Rite Aid, UPS, and Wells Fargo. Residents enjoy the ease of on-site management and maintenance, ensuring attentive service and peace of mind. Our thoughtfully designed studio, one-, two-, and three-bedroom apartment homes feature refined finishes such as upgraded carpeting, modern plank flooring, stainless steel appliances, in-unit washers and dryers, soaring 9-foot ceilings, and expansive windows that fill each space with abundant natural light.
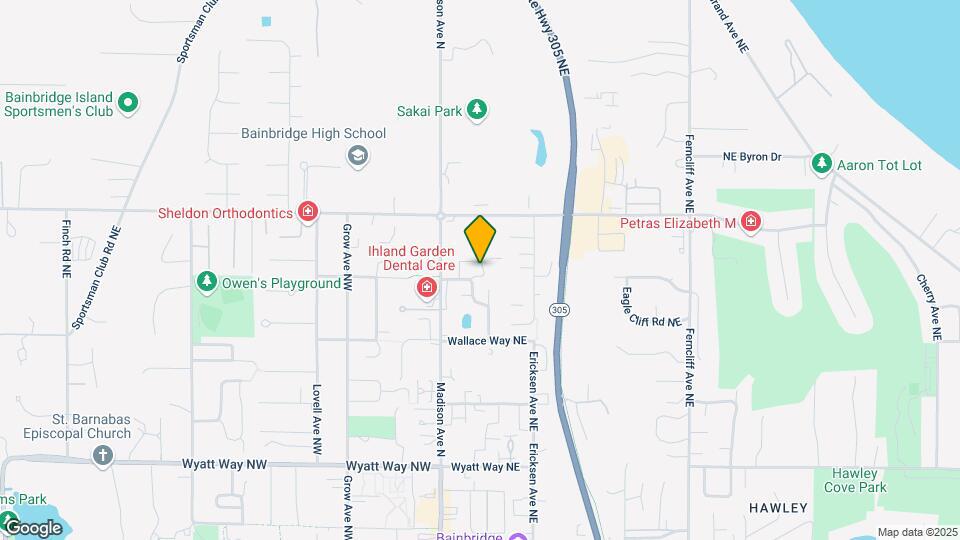
Camelia is located in the Winslow Neighborhood and 98110 Zip code of Bainbridge Island, WA.
Unique Features and Amenities
- 24/7 Emergency Maintenance
- ADA Homes Available
- Assigned Parking
- Community Events
- Complimentary Coffee Bar
- Fully Renovated (Select Homes)
- Guest Parking
- Online Maintenance Requests
- Online Payments Available
- Onsite Management
- Pet Stations
- Stackabe Washer Dryer
Property Contact Info
Office Hours
| Monday | 9:00 am–5:00 pm |
| Tuesday | 9:00 am–5:00 pm |
| Wednesday | 9:00 am–5:00 pm |
| Thursday | 9:00 am–5:00 pm |
| Friday | 9:00 am–5:00 pm |
| Saturday | Closed |
| Sunday | Closed |
Floorplan Pricing and Availability
New! Interactive Property Map
Studio
Baby Pearl
Studio, 1 Bath, 625 sq ftModel Gallery
Floorplans
Availability Details
Availability Date Unit Sq Ft Unavailable Baby Pearl 625 sq ft Model Amenities and Features
Features
- Heating
Apartment Model: Baby PearlStudio, 1 Bath, 625 sq ftUnavailable![]()
Baby Pearl - Floorplan 1 Bedroom
Preston Rose Townhouse
1 Bed, 1 Bath, 923 sq ftAvailability Details
Availability Date Unit Sq Ft Unavailable Preston Rose Townhouse 923 sq ft New Dawn
1 Bed, 1 Bath, 669 sq ftModel Gallery
Floorplans
Availability Details
Availability Date Unit Sq Ft Unavailable New Dawn 669 sq ft Model Amenities and Features
Features
- Heating
Apartment Model: New Dawn1 Bedroom, 1 Bath, 669 sq ftUnavailable![]()
New Dawn - Floorplan 2 Bedrooms
Island Sunset
2 Beds, 1 Bath, 856 sq ftAvailability Details
Availability Date Unit Sq Ft Unavailable Island Sunset 856 sq ft Dixie Knight
2 Beds, 1 Bath, 865 sq ftModel Gallery
Floorplans
Availability Details
Availability Date Unit Sq Ft Unavailable Dixie Knight 865 sq ft Model Amenities and Features
Features
- Heating
Apartment Model: Dixie Knight2 Bedroom, 1 Bath, 865 sq ftUnavailable![]()
Dixie Knight - Floorplan Flowerwood - 835 Sq. Ft.
2 Beds, 2 Baths, 835 sq ftAvailability Details
Availability Date Unit Sq Ft Unavailable Flowerwood - 835 Sq. Ft. 835 sq ft Shooting Star Townhouse - 994 Sq. Ft.
2 Beds, 2 Baths, 994 sq ftModel Gallery
Floorplans
Availability Details
Availability Date Unit Sq Ft Unavailable Shooting Star Townhouse - 994 Sq. Ft. 994 sq ft Apartment Model: Shooting Star Townhouse - 994 Sq. Ft.2 Bedroom, 2 Bath, 994 sq ftUnavailable![]()
Shooting Star Townhouse - 994 Sq. Ft. - Floorplan Shooting Star Townhouse - 1014 Sq. Ft.
2 Beds, 2 Baths, 1014 sq ftLargest 2 BedroomThis is the largest 2 Bedroom at this PropertyModel Gallery
Floorplans
Availability Details
Availability Date Unit Sq Ft Unavailable Shooting Star Townhouse - 1014 Sq. Ft. 1014 sq ft Apartment Model: Shooting Star Townhouse - 1014 Sq. Ft.2 Bedroom, 2 Bath, 1014 sq ftUnavailable![]()
Shooting Star Townhouse - 1014 Sq. Ft. - Floorplan 3 Bedrooms
Moonlight Bay - 1170 Sq. Ft.
3 Beds, 2 Baths, 1170 sq ftAvailability Details
Availability Date Unit Sq Ft Unavailable Moonlight Bay - 1170 Sq. Ft. 1170 sq ft Moonlight Bay - 1202 Sq. Ft.
3 Beds, 2 Baths, 1202 sq ftLargest 3 BedroomThis is the largest 3 Bedroom at this PropertyAvailability Details
Availability Date Unit Sq Ft Unavailable Moonlight Bay - 1202 Sq. Ft. 1202 sq ft Red Willow Townhouse
3 Beds, 2 Baths, 1126 sq ftModel Gallery
Floorplans
Availability Details
Availability Date Unit Sq Ft Unavailable Red Willow Townhouse 1126 sq ft Model Amenities and Features
Features
- Heating
Apartment Model: Red Willow Townhouse3 Bedroom, 2 Bath, 1126 sq ftUnavailable![]()
Red Willow Townhouse - Floorplan
Property Information
- 71 Units
- 3 Stories
- Built in 2003
Lease Terms
- 6 - 12 mo
Fees and Policies
The fees listed below are community-provided and may exclude utilities or add-ons. All payments are made directly to the property and are non-refundable unless otherwise specified.
Required Fees
Utilities
- Water/Sewer/GarbageiCharged per unit.Usage-Based/mo
Pet Policy and Fees
Cats
AllowedDogs
AllowedParking Info and Fees
- Surface Lot
- 1 Max
- Covered
- 1 Max
Property Fee Disclaimer: Based on community-supplied data and independent market research. Subject to change without notice. May exclude fees for mandatory or optional services and usage-based utilities.
Features and Amenities
Map
- Shopping
- Colleges
- Grocery
- Medical
- Transportation
- Nearby Properties

Map
Getting Around
50 / 100 Fairly walkable
30 / 100 Limited public transit
60 / 100 Moderately bikeable
70 / 100 Moderately car friendly
Getting to Know the Area
70 / 100 Restaurants
80 / 100 Cafes
30 / 100 Nightlife
80 / 100 Shopping
100 / 100 Noise Level
Renters Reviews and Ratings
Nearby Schools
Woodward Middle School
Ordway Elementary
Bainbridge High School
Sonoji Sakai Intermediate School
About GreatSchools Data on ApartmentHomeLiving.com.
Points of Interest
Time and distance from Camelia.
Big Box and Retail
Walgreens
Lowe's
Albertsons
Colleges and Universities
Golden Gate University - Seattle Campus
Groceries
Albertsons
Albertson's
Safeway
Hospitals
Military Bases
Naval Supply Center
Fort Lawton Military Reserve
East Park Naval Reserve
Shopping Centers
Camelia has 5 shopping centers within 5.1 miles.
Transit Stations
Seattle Center-Seattle Center Monorail
Westlake Ave N & Mercer St-South Lake Union Streetcar
Westlake & Mercer-South Lake Union Streetcar
Nearby Neighborhoods
Rental Price Ranges in the Area
| Bedroom | Average Rent | Cheapest Rent | Highest Rent |
|---|---|---|---|
| Bainbridge Island Studio Apartments | $1,666 | $1,310 | $2,083 |
| Bainbridge Island 1 Bedroom Apartments | $1,790 | $1,093 | $2,268 |
| Bainbridge Island 2 Bedroom Apartments | $2,219 | $1,390 | $4,550 |
| Bainbridge Island 3 Bedroom Apartments | $2,601 | $1,726 | $3,500 |
| 2 Bedroom Homes | $3,482 | $1,800 | $7,900 |
| 3 Bedroom Homes | $2,811 | $1,995 | $4,300 |
| 4 Bedroom Homes | $3,112 | $2,500 | $4,200 |
| 5 Bedroom Homes | $10,000 | $10,000 | $10,000+ |
Nearby Apartments
Nearby Homes
Official Apartment Search
Did You Know?
43% of renters tour a property with an agent before signing a lease.


