

- Studio–2 Bedrooms
- $1,325-$2,299 Pricing
- 515–1,050 Square Feet
About Camelot Apartment Homes
Camelot Apartment Homes is calling for you! With well-appointed interiors and convenient amenities, these apartments in Everett, WA, are bound to become your peaceful retreat. Our diverse layout options include studio, one-, and two-bedroom floor plans designed to accommodate various household needs. Plus, we’re located in a commuter’s paradise, with easy access to both employers and leisure destinations. Relax in your inviting home, complete with features such as a cozy fireplace, a peaceful balcony/patio, and an in-unit washer and dryer. As a resident of our pet-friendly community, you’ll enjoy exclusive access to numerous recreational areas, including a sauna, an indoor pool, a playground, and a basketball court. What’s more, we provide on-site maintenance services and package receiving for your peace of mind. Words can only take you so far, so stop by or give us a call today to schedule your personal tour of our Everett, WA apartments!
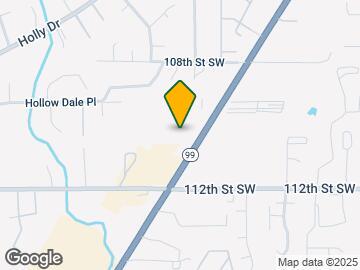
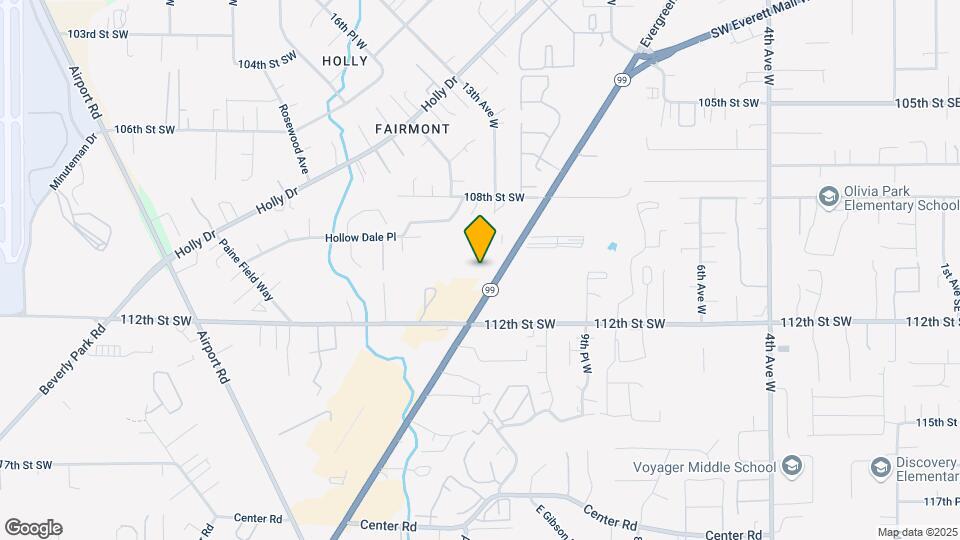
Camelot Apartment Homes is located in the Holly Neighborhood and 98204 Zip code of Everett, WA. This community is professionally managed by Epic Asset Management

Unique Features and Amenities
- Bark Park
- BBQ/Picnic Area
- Carpeting
- Ceiling Fan
- Fenced Dog Park
- Indoor Heated Pool
- Large Closets
- Night Patrol
- Patio/Balcony
- Spanish Speaking Staff
- Wheelchair Access
Property Contact Info

- Listed by:
- Agency:
- Vendor Logo:
- Website:
- View Property Website
- Call Us:
- (360) 467-6614
- Disclaimer:
Office Hours
| Monday | 9:00 am–6:00 pm |
| Tuesday | 9:00 am–6:00 pm |
| Wednesday | 9:00 am–6:00 pm |
| Thursday | 9:00 am–6:00 pm |
| Friday | 9:00 am–6:00 pm |
| Saturday | 9:00 am–6:00 pm |
| Sunday | 9:00 am–6:00 pm |
Floorplan Pricing and Availability
Camelot Apartment Homes offers Studio to 2 Bedroom apartments starting from $1,325 and having 515–1,050 sq ft. Here is the current pricing and availability:
New! Interactive Property Map
Studio
Studio
From $1,325
Studio, 1 Bath, 515 sq ftAvailable Sep 17Model Gallery
Floorplans
Availability Details
Price Availability Date Unit Sq Ft Photos View Details $1,345 September 17, 2026 B_318 515 $1,325 September 26, 2026 C_121 515 $1,449 October 3, 2026 E_422 515 Model Amenities and Features
Features
- Ceiling Fans
- Fireplace
- Heating
- High Speed Internet Access
- Intercom
- Tub/Shower
Kitchen
- Disposal
- Kitchen
- Range
Living Space
- Carpet
- Vinyl Flooring
- Walk-In Closets
Model Rent and Fees
Model Price Range
- $1,325 - $1,449
Unit B_318 Gallery
Photos
Unit B_318 Amenities and Features
Features
- Ceiling Fans
- Fireplace
- Heating
- High Speed Internet Access
- Intercom
- Tub/Shower
Kitchen
- Disposal
- Kitchen
- Range
Living Space
- Carpet
- Vinyl Flooring
- Walk-In Closets
Unit B_318 Rent and Fees
Unit Price
- $1,345
View Details and Rent EstimateModel Rent and Fees
Model Price Range
- $1,325 - $1,449
Unit C_121 Amenities and Features
Features
- Ceiling Fans
- Fireplace
- Heating
- High Speed Internet Access
- Intercom
- Tub/Shower
Kitchen
- Disposal
- Kitchen
- Range
Living Space
- Carpet
- Vinyl Flooring
- Walk-In Closets
Unit C_121 Rent and Fees
Unit Price
- $1,325
View Details and Rent EstimateModel Rent and Fees
Model Price Range
- $1,325 - $1,449
Unit E_422 Gallery
Photos
Unit E_422 Amenities and Features
Features
- Ceiling Fans
- Fireplace
- Heating
- High Speed Internet Access
- Intercom
- Tub/Shower
Kitchen
- Disposal
- Kitchen
- Range
Living Space
- Carpet
- Vinyl Flooring
- Walk-In Closets
Unit E_422 Rent and Fees
Unit Price
- $1,449
View Details and Rent EstimateModel Rent and Fees
Model Price Range
- $1,325 - $1,449
Apartment Model: StudioFrom $1,325Studio, 1 Bath, 515 sq ftAvailable September 17, 2026![]()
Studio - Floorplan Apartment Unit: B_318Apartment Model: Studio$1,345Studio, 1 Bath, 515 sq ftAvailable September 17, 2026![]()
Unit: B_318 - Image Apartment Unit: C_121Apartment Model: Studio$1,325Studio, 1 Bath, 515 sq ftAvailable September 26, 2026Apartment Unit: E_422Apartment Model: Studio$1,449Studio, 1 Bath, 515 sq ftAvailable October 3, 2026![]()
Unit: E_422 - Image 1 Bedroom
One Bedroom One Bath
From $1,459
1 Bed, 1 Bath, 665 sq ftAvailable NowModel Gallery
Floorplans
Photos
3D Tours
Availability Details
Price Availability Date Unit Sq Ft Photos View Details $1,479 Available Now D_310 665 $1,479 Available Now C_413 665 $1,459 Available Now E_113 665 Model Amenities and Features
Features
- Cable Ready
- Fireplace
- Heating
- High Speed Internet Access
- Tub/Shower
Kitchen
- Dishwasher
- Disposal
- Kitchen
- Range
- Refrigerator
Living Space
- Carpet
- Vinyl Flooring
- Walk-In Closets
Model Rent and Fees
Model Price Range
- $1,459 - $1,812
Current Available Pricing
- $1,459 - $1,479
Unit D_310 Gallery
Photos
Unit D_310 Amenities and Features
Features
- Cable Ready
- Fireplace
- Heating
- High Speed Internet Access
- Tub/Shower
Kitchen
- Dishwasher
- Disposal
- Kitchen
- Range
- Refrigerator
Living Space
- Carpet
- Vinyl Flooring
- Walk-In Closets
Unit D_310 Rent and Fees
Unit Price
- $1,479
View Details and Rent EstimateModel Rent and Fees
Model Price Range
- $1,459 - $1,812
Unit C_413 Gallery
Photos
Unit C_413 Amenities and Features
Features
- Cable Ready
- Fireplace
- Heating
- High Speed Internet Access
- Tub/Shower
Kitchen
- Dishwasher
- Disposal
- Kitchen
- Range
- Refrigerator
Living Space
- Carpet
- Vinyl Flooring
- Walk-In Closets
Unit C_413 Rent and Fees
Unit Price
- $1,479
View Details and Rent EstimateModel Rent and Fees
Model Price Range
- $1,459 - $1,812
Unit E_113 Gallery
Photos
Unit E_113 Amenities and Features
Features
- Cable Ready
- Fireplace
- Heating
- High Speed Internet Access
- Tub/Shower
Kitchen
- Dishwasher
- Disposal
- Kitchen
- Range
- Refrigerator
Living Space
- Carpet
- Vinyl Flooring
- Walk-In Closets
Unit E_113 Rent and Fees
Unit Price
- $1,459
View Details and Rent EstimateModel Rent and Fees
Model Price Range
- $1,459 - $1,812
Apartment Model: One Bedroom One BathFrom $1,4591 Bedroom, 1 Bath, 665 sq ftAvailable NowFloorplansPhotos3D Tours![]()
One Bedroom One Bath - Image 1 ![]()
One Bedroom One Bath - Image 2 ![]()
One Bedroom One Bath - Image 3 ![]()
One Bedroom One Bath - Image 4 ![]()
One Bedroom One Bath - Image 5 ![]()
One Bedroom One Bath - Image 6 ![]()
One Bedroom One Bath - Image 7 ![]()
One Bedroom One Bath - Image 8 ![]()
One Bedroom One Bath - Image 9 ![]()
One Bedroom One Bath - Image 10 ![]()
One Bedroom One Bath - Floorplan 1 ![]()
One Bedroom One Bath - Floorplan 2 One Bedroom One Bath - 3D Tour One Bedroom One Bath - 3D Tour Apartment Unit: D_310Apartment Model: One Bedroom One Bath$1,4791 Bedroom, 1 Bath, 665 sq ftAvailable Now![]()
Unit: D_310 - Image Apartment Unit: C_413Apartment Model: One Bedroom One Bath$1,4791 Bedroom, 1 Bath, 665 sq ftAvailable Now![]()
Unit: C_413 - Image Apartment Unit: E_113Apartment Model: One Bedroom One Bath$1,4591 Bedroom, 1 Bath, 665 sq ftAvailable Now![]()
Unit: E_113 - Image 2 Bedrooms
Two Bedroom Two Bath
From $2,159
2 Beds, 2 Baths, 970 sq ftAvailable Oct 5Model Gallery
Floorplans
Availability Details
Price Availability Date Unit Sq Ft Photos View Details $2,199 October 5, 2026 E_323 1050 $2,159 October 7, 2026 C_223 1050 $2,159 October 10, 2026 C_216 1050 Model Amenities and Features
Features
- Ceiling Fans
- Fireplace
- Heating
- High Speed Internet Access
- Tub/Shower
Kitchen
- Disposal
- Kitchen
- Range
Living Space
- Carpet
- Vinyl Flooring
- Walk-In Closets
Model Rent and Fees
Model Price Range
- $2,159 - $2,299
Current Available Pricing
- $2,159 - $2,199
Unit E_323 Gallery
Photos
Unit E_323 Amenities and Features
Features
- Ceiling Fans
- Fireplace
- Heating
- High Speed Internet Access
- Tub/Shower
Kitchen
- Disposal
- Kitchen
- Range
Living Space
- Carpet
- Vinyl Flooring
- Walk-In Closets
Unit E_323 Rent and Fees
Unit Price
- $2,199
View Details and Rent EstimateModel Rent and Fees
Model Price Range
- $2,159 - $2,299
Unit C_223 Gallery
Photos
Unit C_223 Amenities and Features
Features
- Ceiling Fans
- Fireplace
- Heating
- High Speed Internet Access
- Tub/Shower
Kitchen
- Disposal
- Kitchen
- Range
Living Space
- Carpet
- Vinyl Flooring
- Walk-In Closets
Unit C_223 Rent and Fees
Unit Price
- $2,159
View Details and Rent EstimateModel Rent and Fees
Model Price Range
- $2,159 - $2,299
Unit C_216 Gallery
Photos
Unit C_216 Amenities and Features
Features
- Ceiling Fans
- Fireplace
- Heating
- High Speed Internet Access
- Tub/Shower
Kitchen
- Disposal
- Kitchen
- Range
Living Space
- Carpet
- Vinyl Flooring
- Walk-In Closets
Unit C_216 Rent and Fees
Unit Price
- $2,159
View Details and Rent EstimateModel Rent and Fees
Model Price Range
- $2,159 - $2,299
Apartment Model: Two Bedroom Two BathFrom $2,1592 Bedroom, 2 Bath, 970 sq ftAvailable October 5, 2026![]()
Two Bedroom Two Bath - Floorplan 1 ![]()
Two Bedroom Two Bath - Floorplan 2 ![]()
Two Bedroom Two Bath - Floorplan 3 ![]()
Two Bedroom Two Bath - Floorplan 4 Apartment Unit: E_323Apartment Model: Two Bedroom Two Bath$2,1992 Bedroom, 2 Bath, 1050 sq ftAvailable October 5, 2026![]()
Unit: E_323 - Image Apartment Unit: C_223Apartment Model: Two Bedroom Two Bath$2,1592 Bedroom, 2 Bath, 1050 sq ftAvailable October 7, 2026![]()
Unit: C_223 - Image Apartment Unit: C_216Apartment Model: Two Bedroom Two Bath$2,1592 Bedroom, 2 Bath, 1050 sq ftAvailable October 10, 2026![]()
Unit: C_216 - Image
Schedule a Tour
Videos
3D Tours
Property Information
- Renovated In 2007
- 481 Units
- 4 Stories
- Built in 2001
Lease Terms
- 6, 12 mo
Fees and Policies
The fees listed below are community-provided and may exclude utilities or add-ons. All payments are made directly to the property and are non-refundable unless otherwise specified. Use the Cost Calculator to determine costs based on your needs.
Required Fees
One-Time Basics
- Due at Application
- Application Fee Per ApplicantiCharged per applicant.$49.00
- Due at Move-In
- Administrative FeeiCharged per unit.$250.00
Other Fees and Policies
Pet Fees
- Cat
- Cat DepositiCharged per Pet.$250.00
- Cat FeeiCharged per Pet.$250.00
- Cat RentiCharged Per Pet.$50.00/mo
- Dog
- Dog DepositiCharged per Pet.$250.00
- Dog FeeiCharged per Pet.$250.00
- Dog RentiCharged Per Pet.$50.00/mo
None
None
| Restrictions: None.
Storage Fees
- Storage Unit
- Storage DepositiCharged per rentable item.$0.00
- Storage RentiCharged per rentable item.$75.00/mo
Parking Info and Fees
- Surface LotiComplementary surface lot parking available
- Covered
- Garage Parking
Property Fee Disclaimer: Based on community-supplied data and independent market research. Subject to change without notice. May exclude fees for mandatory or optional services and usage-based utilities.
Features and Amenities
On-Site Services
- Maintenance On Site
- Package Service
- Property Manager On Site
- Pet Play Area
- Recycling
- Renters Insurance Program
- Public Transportation
- Online Services
Community Features
- Walk Up
- Corporate Housing
- Elevator
Outdoor Features
- Grill
- Picnic Area
- Courtyard
- Controlled Access
- Patio
Recreation and Fitness
- Fitness Center
- Basketball Court
- Sauna
- Playground
- Pool
Interior Features
- Balcony
- Security System
- Storage Space
- Ceiling Fans
- Fireplace
- High Speed Internet Access
- Sprinkler System
- Tub/Shower
- Heating
- Intercom
- Cable Ready
- Washer/Dryer
- Wheelchair Accessible (Rooms)
Kitchen Amenities
- Oven
- Dishwasher
- Kitchen
- Disposal
- Range
- Refrigerator
Living Area Features
- Walk In Closets
- Vinyl Flooring
- Carpet
- Window Coverings
- Large Bedrooms

Map
- Shopping
- Colleges
- Grocery
- Medical
- Transportation

Map
Getting Around
50 / 100 Fairly walkable
50 / 100 Some public transit
30 / 100 Somewhat Bikeable
100 / 100 Exceptionally car friendly
Getting to Know the Area
80 / 100 Restaurants
80 / 100 Cafes
60 / 100 Nightlife
70 / 100 Shopping
50 / 100 Parks
0 / 100 Noise Level
Frequently Asked Questions about Camelot Apartment Homes
Where is Camelot Apartment Homes located?
Camelot Apartment Homes is located at 11030 Evergreen Way near the Holly area of Everett, WA
What is the current rent range at Camelot Apartment Homes?
Studio to 2 Bedroom Apartments at Camelot Apartment Homes currently range from $1,325 to $2,299
When is the leasing office open?
- The office Hours for Camelot Apartment Homes are
- Monday 9:00 am–6:00 pm
- Tuesday 9:00 am–6:00 pm
- Wednesday 9:00 am–6:00 pm
- Thursday 9:00 am–6:00 pm
- Friday 9:00 am–6:00 pm
- Saturday 9:00 am–6:00 pm
- Sunday 9:00 am–6:00 pm
Are pets allowed?
Call us today to find out our pet policy and if we allow pets
Renters Reviews and Ratings
Unsanitary conditions
Best renewal offer for Camelot included a 16.8% increase in monthly amount.
8 years of great experience
Leave your high standards behind and move to Camelot.
Camelot Apartments, Everett WA
An excellent experience!!!!! AAA 11/10
Lives up to its name!
Camalot Apartments
Nearby Schools
Mariner High School
Explorer Middle School
Fairmount Elementary
About GreatSchools Data on ApartmentHomeLiving.com.
Points of Interest
Time and distance from Camelot Apartment Homes.
Big Box and Retail
Walgreens
Target
Walmart
Colleges and Universities
Groceries
Safeway
Fred Meyer
Qfc
Hospitals
Providence Regional Medical Center Everett
Swedish Edmonds Hospital
Military Bases
Everett Naval Station
Shopping Centers
Camelot Apartment Homes has 5 shopping centers within 0.6 miles.
Nearby Neighborhoods
Rental Price Ranges in the Area
| Bedroom | Average Rent | Cheapest Rent | Highest Rent |
|---|---|---|---|
| Everett Studio Apartments | $1,586 | $1,275 | $2,575 |
| Everett 1 Bedroom Apartments | $1,842 | $1,030 | $4,518 |
| Everett 2 Bedroom Apartments | $2,145 | $1,300 | $5,201 |
| Everett 3 Bedroom Apartments | $2,494 | $1,950 | $8,716 |
| Everett 4 Bedroom Apartments | $2,490 | $2,100 | $2,850 |
| 2 Bedroom Homes | $2,224 | $1,500 | $3,200 |
| 3 Bedroom Homes | $2,896 | $900 | $3,750 |
| 4 Bedroom Homes | $3,533 | $3,015 | $4,295 |
| 5 Bedroom Homes | $3,623 | $3,095 | $3,950 |
| 6 Bedroom Homes | $3,666 | $3,200 | $4,000 |
Browse Top Apartments in Everett
By Price
By Community Type
- Everett Apartments for Rent by Owner
- Everett Apartments with Rent Specials
- Everett Top Rated Apartments
- Everett Corporate Apartments
- Everett Furnished Apartments
- Everett Gated Apartments
- Everett Loft Apartments
- Everett Low Income Apartments
- Everett Military Apartments
- New Everett Apartments
- Everett Senior Apartments
- Everett Short-term Apartments
- Everett Student Apartments
- Everett Apartments with Utilities Included


| Restrictions: None.