- 1–2 Bedrooms
- $1,275-$1,660 Pricing
- 788–1,005 Square Feet
About Cameron South Park
Located in the heart of South Park, Cameron South Park provides an unsurpassed standard of excellence and comfort. Our one- and two-bedroom apartment homes offer carefully designed and spacious floor plans, featuring oversized bedrooms, sunken living rooms, separate dining areas and gourmet kitchens. Discover a new way of life here at Cameron South Park. Call or stop by our office for a personal tour today!
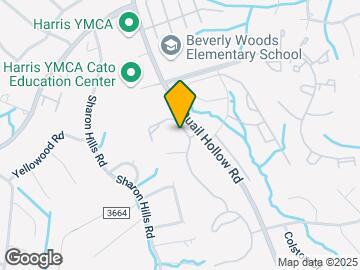
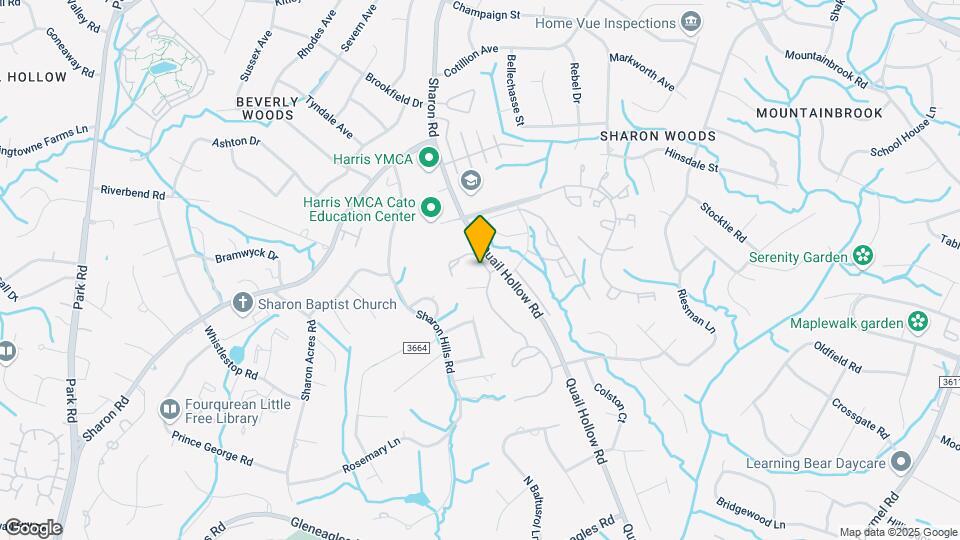
Cameron South Park is located in the Beverly Woods Neighborhood and 28210 Zip code of Charlotte, NC. This community is professionally managed by Arqline
Unique Features and Amenities
- 9' Ceilings
- ADA accessible floorplans
- Air conditioning - central air
- Crown Moulding
- Designer Espresso Cabinetry
- Goose Neck Faucet
- Kitchen Pantry
- Outdoor Kitchen
- Pet Friendly
- Plank Wood Flooring
- Resident Clubhouse
- Sand Volleyball Court
- Sleek Black Appliance Package
- Stainless Steel Appliance Package
- Tile Backsplash
- Two Resort-Style Pools
- Washer and Dryer
Property Contact Info

- Listed by:
- Agency:
- Vendor Logo:
- Website:
- View Property Website
- Call Us:
- (980) 217-8590
- Disclaimer:
Office Hours
| Monday | 9:00 am–6:00 pm |
| Tuesday | 9:00 am–6:00 pm |
| Wednesday | 9:00 am–6:00 pm |
| Thursday | 9:00 am–6:00 pm |
| Friday | 9:00 am–6:00 pm |
| Saturday | 10:00 am–5:00 pm |
| Sunday | Closed |
Floorplan Pricing and Availability
Cameron South Park offers 1 to 2 Bedroom apartments starting from $1,275 and having 788–1,005 sq ft. Here is the current pricing and availability:
New! Interactive Property Map
1 Bedroom
Show Unavailable FloorplansA1.1
From $1,370
1 Bed, 1 Bath, 788 sq ftAvailable NowModel Gallery
Floorplans
Availability Details
Price Availability Date Unit Sq Ft View Details $1,375 Available Now 1C 788 $1,470 Available Now 2C 788 $1,370 Available Now 2C 788 Model Amenities and Features
Features
- Fireplace
Living Space
- Walk-In Closets
Unique Features
- 9' Ceilings
- Designer Espresso Cabinetry
- Kitchen Pantry
- Stainless Steel Appliance Package
- Tile Backsplash
- Washer and Dryer
Model Rent and Fees
Model Price Range
- $1,275 - $1,470
Current Available Pricing
- $1,370 - $1,470
Deposit
- $400 deposit
Unit 1C Amenities and Features
Features
- Balcony
- Storage Space
Unique Features
- 9' Ceilings
- Crown Moulding
- Designer Espresso Cabinetry
- Goose Neck Faucet
- Kitchen Pantry
- Plank Wood Flooring
- Sleek Black Appliance Package
- Stainless Steel Appliance Package
- Tile Backsplash
- Washer and Dryer
Unit 1C Rent and Fees
Unit Price
- $1,375
Deposit
- $400 deposit
Model Rent and Fees
Model Price Range
- $1,275 - $1,470
Unit 2C Amenities and Features
Features
- Balcony
- Storage Space
Unique Features
- 9' Ceilings
- Crown Moulding
- Designer Espresso Cabinetry
- Goose Neck Faucet
- Kitchen Pantry
- Plank Wood Flooring
- Sleek Black Appliance Package
- Stainless Steel Appliance Package
- Tile Backsplash
- Washer and Dryer
Unit 2C Rent and Fees
Unit Price
- $1,470
Deposit
- $400 deposit
Model Rent and Fees
Model Price Range
- $1,275 - $1,470
Unit 2C Amenities and Features
Features
- Balcony
- Storage Space
Unique Features
- 9' Ceilings
- Crown Moulding
- Designer Espresso Cabinetry
- Goose Neck Faucet
- Kitchen Pantry
- Plank Wood Flooring
- Sleek Black Appliance Package
- Stainless Steel Appliance Package
- Tile Backsplash
- Washer and Dryer
Unit 2C Rent and Fees
Unit Price
- $1,370
Deposit
- $400 deposit
Model Rent and Fees
Model Price Range
- $1,275 - $1,470
Apartment Model: A1.1From $1,2751 Bedroom, 1 Bath, 788 sq ftAvailable Now![]()
A1.1 - Floorplan Apartment Unit: 1CApartment Model: A1.1$1,3751 Bedroom, 1 Bath, 788 sq ftAvailable NowApartment Unit: 2CApartment Model: A1.1$1,4701 Bedroom, 1 Bath, 788 sq ftAvailable NowApartment Unit: 2CApartment Model: A1.1$1,3701 Bedroom, 1 Bath, 788 sq ftAvailable NowFloorplan A1
1 Bed, 1 Bath, 788 sq ftAvailable NowModel Gallery
Floorplans
Availability Details
Price Availability Date Unit Sq Ft $1,275 Available Now 2C 788 Unit 2C Amenities and Features
Features
- Balcony
- Storage Space
Unique Features
- 9' Ceilings
- Crown Moulding
- Designer Espresso Cabinetry
- Goose Neck Faucet
- Kitchen Pantry
- Plank Wood Flooring
- Sleek Black Appliance Package
- Stainless Steel Appliance Package
- Tile Backsplash
- Washer and Dryer
Unit 2C Rent and Fees
Unit Price
- $1,275
Deposit
- $400 deposit
Model Rent and Fees
Price
- Call For Rates
Apartment Model: A1Call For Rates1 Bedroom, 1 Bath, 788 sq ft![]()
A1 - Floorplan Apartment Unit: 2CApartment Model: A1$1,2751 Bedroom, 1 Bath, 788 sq ftAvailable Now2 Bedrooms
Show Unavailable FloorplansB1.1
From $1,399
2 Beds, 1 Bath, 947 sq ftAvailable NowCheapest 2 BedroomThis is the cheapest 2 Bedroom at this PropertyModel Gallery
Floorplans
Availability Details
Price Availability Date Unit Sq Ft View Details $1,399 Available Now 3D 947 $1,660 Available Now 3D 947 $1,399 August 22, 2026 2D 947 Model Amenities and Features
Features
- Fireplace
Living Space
- Walk-In Closets
Unique Features
- 9' Ceilings
- Designer Espresso Cabinetry
- Kitchen Pantry
- Stainless Steel Appliance Package
- Tile Backsplash
- Washer and Dryer
Model Rent and Fees
Model Price Range
- $1,399 - $1,660
Deposit
- $400 deposit
Unit 3D Amenities and Features
Features
- Balcony
- Storage Space
Unique Features
- 9' Ceilings
- Crown Moulding
- Designer Espresso Cabinetry
- Goose Neck Faucet
- Kitchen Pantry
- Plank Wood Flooring
- Sleek Black Appliance Package
- Stainless Steel Appliance Package
- Tile Backsplash
- Washer and Dryer
Unit 3D Rent and Fees
Unit Price
- $1,399
Deposit
- $400 deposit
Model Rent and Fees
Model Price Range
- $1,399 - $1,660
Unit 3D Amenities and Features
Features
- Balcony
- Storage Space
Unique Features
- 9' Ceilings
- Crown Moulding
- Designer Espresso Cabinetry
- Goose Neck Faucet
- Kitchen Pantry
- Plank Wood Flooring
- Sleek Black Appliance Package
- Stainless Steel Appliance Package
- Tile Backsplash
- Washer and Dryer
Unit 3D Rent and Fees
Unit Price
- $1,660
Deposit
- $400 deposit
Model Rent and Fees
Model Price Range
- $1,399 - $1,660
Unit 2D Amenities and Features
Features
- Balcony
- Storage Space
Unique Features
- 9' Ceilings
- Crown Moulding
- Designer Espresso Cabinetry
- Goose Neck Faucet
- Kitchen Pantry
- Plank Wood Flooring
- Sleek Black Appliance Package
- Stainless Steel Appliance Package
- Tile Backsplash
- Washer and Dryer
Unit 2D Rent and Fees
Unit Price
- $1,399
Deposit
- $400 deposit
Model Rent and Fees
Model Price Range
- $1,399 - $1,660
Apartment Model: B1.1From $1,3992 Bedroom, 1 Bath, 947 sq ftAvailable Now![]()
B1.1 - Floorplan Apartment Unit: 3DApartment Model: B1.1$1,3992 Bedroom, 1 Bath, 947 sq ftAvailable NowApartment Unit: 3DApartment Model: B1.1$1,6602 Bedroom, 1 Bath, 947 sq ftAvailable NowApartment Unit: 2DApartment Model: B1.1$1,3992 Bedroom, 1 Bath, 947 sq ftAvailable August 22, 2026Floorplan B2
$1,425
2 Beds, 1 Bath, 1005 sq ftAvailable NowModel Gallery
Floorplans
Availability Details
Price Availability Date Unit Sq Ft View Details $1,425 Available Now 2F 1005 $1,425 Available Now 2F 1005 $1,425 September 5, 2026 2E 1005 Model Amenities and Features
Features
- Fireplace
Living Space
- Walk-In Closets
Unique Features
- 9' Ceilings
- Designer Espresso Cabinetry
- Kitchen Pantry
- Stainless Steel Appliance Package
- Tile Backsplash
- Washer and Dryer
Model Rent and Fees
Model Price
- $1,425
Deposit
- $400 deposit
Unit 2F Amenities and Features
Features
- Balcony
- Storage Space
Unique Features
- 9' Ceilings
- Crown Moulding
- Designer Espresso Cabinetry
- Goose Neck Faucet
- Kitchen Pantry
- Plank Wood Flooring
- Sleek Black Appliance Package
- Stainless Steel Appliance Package
- Tile Backsplash
- Washer and Dryer
Unit 2F Rent and Fees
Unit Price
- $1,425
Deposit
- $400 deposit
Model Rent and Fees
Price
- $1,425
Unit 2F Amenities and Features
Features
- Balcony
- Storage Space
Unique Features
- 9' Ceilings
- Crown Moulding
- Designer Espresso Cabinetry
- Goose Neck Faucet
- Kitchen Pantry
- Plank Wood Flooring
- Sleek Black Appliance Package
- Stainless Steel Appliance Package
- Tile Backsplash
- Washer and Dryer
Unit 2F Rent and Fees
Unit Price
- $1,425
Deposit
- $400 deposit
Model Rent and Fees
Price
- $1,425
Unit 2E Amenities and Features
Features
- Balcony
- Storage Space
Unique Features
- 9' Ceilings
- Crown Moulding
- Designer Espresso Cabinetry
- Goose Neck Faucet
- Kitchen Pantry
- Plank Wood Flooring
- Sleek Black Appliance Package
- Stainless Steel Appliance Package
- Tile Backsplash
- Washer and Dryer
Unit 2E Rent and Fees
Unit Price
- $1,425
Deposit
- $400 deposit
Model Rent and Fees
Price
- $1,425
Apartment Model: B2From $1,4252 Bedroom, 1 Bath, 1005 sq ftAvailable Now![]()
B2 - Floorplan Apartment Unit: 2FApartment Model: B2$1,4252 Bedroom, 2 Bath, 1005 sq ftAvailable NowApartment Unit: 2FApartment Model: B2$1,4252 Bedroom, 2 Bath, 1005 sq ftAvailable NowApartment Unit: 2EApartment Model: B2$1,4252 Bedroom, 2 Bath, 1005 sq ftAvailable September 5, 2026B2.1
$1,465
2 Beds, 1 Bath, 1005 sq ftAvailable NowModel Gallery
Floorplans
Availability Details
Price Availability Date Unit Sq Ft View Details $1,465 Available Now 2E 1005 $1,465 Available Now 2A 1005 $1,465 Available Now 1A 1005 Model Amenities and Features
Features
- Fireplace
Living Space
- Walk-In Closets
Unique Features
- 9' Ceilings
- Designer Espresso Cabinetry
- Kitchen Pantry
- Stainless Steel Appliance Package
- Tile Backsplash
- Washer and Dryer
Model Rent and Fees
Model Price
- $1,465
Deposit
- $400 deposit
Unit 2E Amenities and Features
Features
- Balcony
- Storage Space
Unique Features
- 9' Ceilings
- Crown Moulding
- Designer Espresso Cabinetry
- Goose Neck Faucet
- Kitchen Pantry
- Plank Wood Flooring
- Sleek Black Appliance Package
- Stainless Steel Appliance Package
- Tile Backsplash
- Washer and Dryer
Unit 2E Rent and Fees
Unit Price
- $1,465
Deposit
- $400 deposit
Model Rent and Fees
Price
- $1,465
Unit 2A Amenities and Features
Features
- Balcony
- Storage Space
Unique Features
- 9' Ceilings
- Crown Moulding
- Designer Espresso Cabinetry
- Goose Neck Faucet
- Kitchen Pantry
- Plank Wood Flooring
- Sleek Black Appliance Package
- Stainless Steel Appliance Package
- Tile Backsplash
- Washer and Dryer
Unit 2A Rent and Fees
Unit Price
- $1,465
Deposit
- $400 deposit
Model Rent and Fees
Price
- $1,465
Unit 1A Amenities and Features
Features
- Balcony
- Storage Space
Unique Features
- 9' Ceilings
- Crown Moulding
- Designer Espresso Cabinetry
- Goose Neck Faucet
- Kitchen Pantry
- Plank Wood Flooring
- Sleek Black Appliance Package
- Stainless Steel Appliance Package
- Tile Backsplash
- Washer and Dryer
Unit 1A Rent and Fees
Unit Price
- $1,465
Deposit
- $400 deposit
Model Rent and Fees
Price
- $1,465
Apartment Model: B2.1From $1,4652 Bedroom, 1 Bath, 1005 sq ftAvailable Now![]()
B2.1 - Floorplan Apartment Unit: 2EApartment Model: B2.1$1,4652 Bedroom, 2 Bath, 1005 sq ftAvailable NowApartment Unit: 2AApartment Model: B2.1$1,4652 Bedroom, 2 Bath, 1005 sq ftAvailable NowApartment Unit: 1AApartment Model: B2.1$1,4652 Bedroom, 2 Bath, 1005 sq ftAvailable NowFloorplan B1
2 Beds, 1 Bath, 947 sq ftModel Gallery
Floorplans
Availability Details
Availability Date Unit Sq Ft Deposit Call for Availability B1 947 sq ft $400 Model Amenities and Features
Features
- Fireplace
Living Space
- Walk-In Closets
Unique Features
- 9' Ceilings
- Designer Espresso Cabinetry
- Kitchen Pantry
- Stainless Steel Appliance Package
- Tile Backsplash
- Washer and Dryer
Model Rent and Fees
Deposit
- $400 deposit
Apartment Model: B1Call For Rates2 Bedroom, 1 Bath, 947 sq ftUnavailable![]()
B1 - Floorplan
Schedule a Tour
Videos
3D Tours
Property Information
- Renovated In 2016
- 308 Units
- 3 Stories
- Built in 1984
Lease Terms
- 3 - 15 mo
Fees and Policies
The fees listed below are community-provided and may exclude utilities or add-ons. All payments are made directly to the property and are non-refundable unless otherwise specified.
Required Fees
One-Time Basics
- Due at Application
- Application Fee Per ApplicantiCharged per applicant.$85.00
- Due at Move-In
- Administrative FeeiCharged per unit.$260.00
Other Fees and Policies
Pet Fees
- Cat
- One-Time Pet FeeiMax of 2. Charged Per Pet.$400-$400
- Monthly Pet FeeiMax of 2. Charged Per Pet.$25.00
- Dog
- Monthly Pet FeeiMax of 2. Charged Per Pet.$25.00
- One-Time Pet FeeiMax of 2. Charged Per Pet.$400-$400
- Fish
- One-Time Pet FeeiMax of 2. Charged Per Pet.$400-$400
- Monthly Pet FeeiMax of 2. Charged Per Pet.$25.00
We are a pet-friendly community allowing 2 pets per unit with a combined weight limit of 85 pounds. Qualified service animals are always welcome without additional fees or rent. Veterinary documentation must be provided to include breed, weight once fully grown, and current vaccination records at the time of occupancy. Pet policies are subject to management's discretion. Please call for more information.
Max of 2.
We are a pet-friendly community allowing 2 pets per unit with a combined weight limit of 85 pounds. Qualified service animals are always welcome without additional fees or rent. Veterinary documentation must be provided to include breed, weight once fully grown, and current vaccination records at the time of occupancy. Pet policies are subject to management's discretion. Please call for more information.
Max of 2.
Parking Fees
- Surface Lot
- Parking DepositiCharged per vehicle.$0.00
Property Fee Disclaimer: Based on community-supplied data and independent market research. Subject to change without notice. May exclude fees for mandatory or optional services and usage-based utilities.
Features and Amenities
On-Site Services
- Maintenance On Site
- Pet Washing Station
- Property Manager On Site
Community Features
- Business Center
- Clubhouse
- Walk Up
Outdoor Features
- Grill
- Sundeck
Recreation and Fitness
- Fitness Center
- Tennis Court
- Basketball Court
- Volleyball Court
- Pool
Interior Features
- Balcony
- Storage Space
- Fireplace
- High Speed Internet Access
- Washer/Dryer
- Air Conditioning
- Wi Fi
- Wheelchair Accessible
Kitchen Amenities
- Oven
- Pantry
- Microwave
- Dishwasher
- Freezer
- Range
- Refrigerator
- Stainless Steel Appliances
- Ice Maker
- Kitchen
Living Area Features
- Walk In Closets
- Dining Room
- Vinyl Flooring
- Office
- Hardwood Floors

Map
- Shopping
- Colleges
- Grocery
- Medical
- Parks
- Transportation

Map
Getting Around
40 / 100 Fairly walkable
30 / 100 Limited public transit
60 / 100 Moderately bikeable
100 / 100 Exceptionally car friendly
Getting to Know the Area
50 / 100 Restaurants
40 / 100 Cafes
40 / 100 Nightlife
60 / 100 Shopping
60 / 100 Parks
50 / 100 Noise Level
Frequently Asked Questions about Cameron South Park
Where is Cameron South Park located?
Cameron South Park is located at 6316 Cameron Forest Ln near the Beverly Woods area of Charlotte, NC
What is the current rent range at Cameron South Park?
1 Bedroom to 2 Bedroom Apartments at Cameron South Park currently range from $1,275 to $1,660
When is the leasing office open?
- The office Hours for Cameron South Park are
- Monday 9:00 am–6:00 pm
- Tuesday 9:00 am–6:00 pm
- Wednesday 9:00 am–6:00 pm
- Thursday 9:00 am–6:00 pm
- Friday 9:00 am–6:00 pm
- Saturday 10:00 am–5:00 pm
- Sunday Closed
Are pets allowed?
Call us today to find out our pet policy and if we allow pets
Renters Reviews and Ratings
They are not responsible
Property Manager Responded
UNRESPONSIVE. WILL NOT RETURN $800 DEPOSIT
Property Manager Responded
Lovely Community
Property Manager Responded
Nice Place
Property Manager Responded
DONT MOVE HERE
Property Manager Responded
Cameron South park- Worst ever move in experience
Property Manager Responded
Totally unreliable and completely frustrating
Property Manager Responded
Lies lies
Property Manager Responded
RUN!!! It's slum like
Property Manager Responded
Alexander Place
Property Manager Responded
Reconsider
Property Manager Responded
Nearby Schools
Beverly Woods Elementary
South Mecklenburg High
Carmel Middle
About GreatSchools Data on ApartmentHomeLiving.com.
Points of Interest
Time and distance from Cameron South Park.
Arts Museums and Landmarks
Big Box and Retail
Walgreens
Macy's
Target
Colleges and Universities
Central Piedmont Community College - Harper Campus
Central Piedmont Community College - Central Campus
Groceries
Harris Teeter
Publix
Aldi
Hospitals
Military Bases
North Carolina Air National Guard
Parks and Recreation
Cameron South Park has 4 parks within 8.8 miles, including Charlotte Nature Museum, Grayson Skatepark, Nightmare on Independence, and Rosedale.
Restaurants and Dining
Shopping Centers
Cameron South Park has 5 shopping centers within 1.4 miles.
Transit Stations
Nearby Neighborhoods
Rental Price Ranges in the Area
| Bedroom | Average Rent | Cheapest Rent | Highest Rent |
|---|---|---|---|
| Charlotte Studio Apartments | $1,466 | $859 | $2,994 |
| Charlotte 1 Bedroom Apartments | $1,655 | $599 | $5,876 |
| Charlotte 2 Bedroom Apartments | $2,091 | $599 | $10,000+ |
| Charlotte 3 Bedroom Apartments | $2,584 | $650 | $10,000+ |
| Charlotte 4 Bedroom Apartments | $3,296 | $769 | $10,000+ |
| Charlotte 5 Bedroom Apartments | $3,201 | $749 | $8,358 |
Browse Top Apartments in Charlotte
By Price
By Community Type
- Charlotte Apartments for Rent by Owner
- Charlotte Apartments with Rent Specials
- Charlotte Top Rated Apartments
- Charlotte Corporate Apartments
- Charlotte Furnished Apartments
- Charlotte Gated Apartments
- Charlotte Loft Apartments
- Charlotte Low Income Apartments
- Charlotte Military Apartments
- New Charlotte Apartments
- Charlotte Senior Apartments
- Charlotte Short-term Apartments
- Charlotte Student Apartments
- Charlotte Apartments with Utilities Included


Max of 2.