
Your message has been sent! Thank you!

Campbell Grove Apartments

Verified
This is a CoStar Verified® Listing

Campbell Grove Apartments in Houston, TX is verified by CoStar’s® proprietary screening and fraud detection process, so you can shop and rent with confidence on ApartmentHomeLiving.com. Always protect yourself when shopping online.

(855) 919-3891
Check Availability
1515 Campbell Rd, Houston, TX 77055

Contact

Campbell Grove Apartments

1515 Campbell Rd
Houston, TX 77055
(855) 919-3891
Campbell Grove Apartments in Houston, TX - Building Photo
  • 1–3 Bedrooms
  • $760-$1,770 Pricing
  • 700–1,300 Square Feet

Rent Specials

This is your chance to save BIG while upgrading to your new home. Don't miss one of our best offers of the year!~~Move in by August 31st and receive an incredible 6 WEEKS FREE RENT!

About Campbell Grove Apartments

Campbell Grove is a resort-style gated community offering one, two, and three bedroom apartment homes nestled amongst wooded and landscaped grounds. Located in Spring Branch, Houston, close to Katy Freeway (I10), Northwest Freeway (290) and the 610 Loop, Campbell Grove is just minutes away from many fine-dining and entertainment options. On-site amenities include: Resort-style pool. * Outdoor kitchen pavilion & barbecue facilities. * Internet cafe with WiFi * Business center * Fitness center with fitness classes * Premium clothes care and laundry facilities * Pet Friendly with on-site doggy station * Gated remote access * Excellent resident service Fantastic monthly Campbell Grove resident events Close to supermarkets, shops and schools Contact us for further information, or stop in today to meet our friendly team and take a tour of your new home at Campbell Grove. We’d love to see you! Deposit based on credit.

Campbell Grove Apartments is located in the Spring Branch Central Neighborhood and 77055 Zip code of Houston, TX. This community is professionally managed by American Realty Investors

Unique Features and Amenities

  • 1st Floor Location
  • Bath Framed Mirrors
  • Black Appliances
  • Black Appliances With Built In Microwave
  • Ceramic Tiled Flooring Throughout
  • Deluxe Finishes
  • Deluxe Finishes - former fire units
  • Double Sink Vanity
  • Framed Bath Mirror(s)
  • Grilling Areas
  • Modern Farmhouse Style Kitchens
  • Natural Stone Quartz Countertops
  • One Block From Spring Valley Village
  • Renovation 1.0 - satin nickel fixtures & hardware
  • Shaker Cabinets
  • Subway Tile Back Splash
  • Tile Backsplash

See All Amenities

Property Contact Info

Office Hours

Monday9:00 am–5:30 pm
Tuesday9:00 am–5:30 pm
Wednesday9:00 am–5:30 pm
Thursday9:00 am–5:30 pm
Friday9:00 am–5:30 pm
SaturdayClosed
SundayClosed

Floorplan Pricing and Availability

Campbell Grove Apartments offers 1 to 3 Bedroom apartments starting from $760 and having 700–1,300 sq ft. Here is the current pricing and availability:

  • 1 Bedroom

    Floorplan 1x1

    From $760

    1 Bed, 1 Bath, 750 sq ft
    Available Now

    Availability Details

    PriceAvailability DateUnitSq FtView Details
    $795Available Now139750
    $825Available Now146750
    $815Available Now145750

    Model Amenities and Features

    Features

    • High Speed Internet Access

    Model Rent and Fees

    Model Price Range

    • $760 - $1,060

    Current Available Pricing

    • $795 - $825

    Unit 139 Amenities and Features

    Kitchen

    • Microwave

    Unique Features

    • A Floor Plan
    • Bath Framed Mirrors
    • Black Appliances
    • Deluxe Finishes
    • Framed Bath Mirror(s)
    • Renovation 1.0 - satin nickel fixtures & hardware
    • Shaker Cabinets
    • Tile Backsplash

    Unit 139 Rent and Fees

    Unit Price

    • $795

    Model Rent and Fees

    Model Price Range

    • $760 - $1,060

    Unit 146 Amenities and Features

    Kitchen

    • Microwave

    Outdoor Space

    • Patio

    Unique Features

    • 1st Floor Location
    • A Floor Plan
    • Bath Framed Mirrors
    • Black Appliances
    • Deluxe Finishes
    • Framed Bath Mirror(s)
    • Renovation 1.0 - satin nickel fixtures & hardware
    • Shaker Cabinets
    • Tile Backsplash

    Unit 146 Rent and Fees

    Unit Price

    • $825

    Model Rent and Fees

    Model Price Range

    • $760 - $1,060

    Unit 145 Amenities and Features

    Kitchen

    • Microwave

    Outdoor Space

    • Patio

    Unique Features

    • 1st Floor Location
    • A Floor Plan
    • Bath Framed Mirrors
    • Black Appliances
    • Deluxe Finishes
    • Framed Bath Mirror(s)
    • Renovation 1.0 - satin nickel fixtures & hardware
    • Shaker Cabinets
    • Tile Backsplash

    Unit 145 Rent and Fees

    Unit Price

    • $815

    Model Rent and Fees

    Model Price Range

    • $760 - $1,060

    1x1 Studio

    1 Bed, 1 Bath, 700 sq ft
     

    Availability Details

    PriceAvailability DateUnitSq Ft
    $1,350Call for Availability1x1 Studio700 sq ft

    Model Amenities and Features

    Features

    • Air Conditioning
    • Cable Ready
    • Ceiling Fans
    • Double Vanities
    • Framed Mirrors
    • Heating
    • High Speed Internet Access
    • Smoke Free
    • Storage Space
    • Tub/Shower
    • Washer/Dryer Hookup
    • Wi-Fi

    Kitchen

    • Dishwasher
    • Disposal
    • Ice Maker
    • Kitchen
    • Microwave
    • Oven
    • Quartz Countertops
    • Refrigerator

    Model Rent and Fees

    Model Price

    • $1,350

    1x1 Cottage

    1 Bed, 1 Bath, 800 sq ft
     

    Availability Details

    PriceAvailability DateUnitSq Ft
    $1,385Call for Availability1x1 Cottage800 sq ft

    Model Amenities and Features

    Features

    • Air Conditioning
    • Cable Ready
    • Ceiling Fans
    • Double Vanities
    • Framed Mirrors
    • Heating
    • High Speed Internet Access
    • Smoke Free
    • Storage Space
    • Tub/Shower
    • Washer/Dryer Hookup
    • Wi-Fi

    Kitchen

    • Dishwasher
    • Disposal
    • Ice Maker
    • Kitchen
    • Microwave
    • Oven
    • Quartz Countertops
    • Refrigerator

    Model Rent and Fees

    Model Price

    • $1,385

    1x1 Large

    1 Bed, 1 Bath, 950 sq ft
     
    Largest 1 BedroomThis is the largest 1 Bedroom at this Property

    Availability Details

    PriceAvailability DateUnitSq Ft
    $1,305Call for Availability1x1 Large950 sq ft

    Model Amenities and Features

    Features

    • Air Conditioning
    • Cable Ready
    • Ceiling Fans
    • Double Vanities
    • Framed Mirrors
    • Heating
    • High Speed Internet Access
    • Smoke Free
    • Storage Space
    • Tub/Shower
    • Washer/Dryer Hookup
    • Wi-Fi

    Kitchen

    • Dishwasher
    • Disposal
    • Ice Maker
    • Kitchen
    • Microwave
    • Oven
    • Quartz Countertops
    • Refrigerator

    Model Rent and Fees

    Model Price

    • $1,305
    Show Unavailable Floorplans
  • 2 Bedrooms

    Floorplan 2x1

    From $994

    2 Beds, 1 Bath, 950 sq ft
    Available Now
    Cheapest 2 BedroomThis is the cheapest 2 Bedroom at this Property

    Availability Details

    PriceAvailability DateUnitSq FtView Details
    $1,029Available Now97950
    $994Available Now180950
    $994Available Now96950

    Model Amenities and Features

    Features

    • High Speed Internet Access

    Model Rent and Fees

    Model Price Range

    • $994 - $1,295

    Current Available Pricing

    • $994 - $1,029

    Unit 97 Amenities and Features

    Kitchen

    • Microwave

    Outdoor Space

    • Patio

    Unique Features

    • 1st Floor Location
    • B Floor Plan
    • Bath Framed Mirrors
    • Black Appliances
    • Deluxe Finishes
    • Framed Bath Mirror(s)
    • Shaker Cabinets
    • Tile Backsplash

    Unit 97 Rent and Fees

    Unit Price

    • $1,029

    Model Rent and Fees

    Model Price Range

    • $994 - $1,295

    Unit 180 Amenities and Features

    Kitchen

    • Microwave

    Unique Features

    • B Floor Plan
    • Bath Framed Mirrors
    • Black Appliances
    • Deluxe Finishes
    • Framed Bath Mirror(s)
    • Shaker Cabinets
    • Tile Backsplash

    Unit 180 Rent and Fees

    Unit Price

    • $994

    Model Rent and Fees

    Model Price Range

    • $994 - $1,295

    Unit 96 Amenities and Features

    Kitchen

    • Microwave

    Unique Features

    • B Floor Plan
    • Bath Framed Mirrors
    • Black Appliances
    • Deluxe Finishes
    • Framed Bath Mirror(s)
    • Shaker Cabinets
    • Tile Backsplash

    Unit 96 Rent and Fees

    Unit Price

    • $994

    Model Rent and Fees

    Model Price Range

    • $994 - $1,295

    Floorplan 2x2

    From $1,074

    2 Beds, 2 Baths, 1100 sq ft
    Available Now

    Availability Details

    PriceAvailability DateUnitSq FtView Details
    $1,134Available Now431100
    $1,134Available Now471100
    $1,134Available Now671100

    Model Amenities and Features

    Features

    • High Speed Internet Access

    Model Rent and Fees

    Model Price Range

    • $1,074 - $1,530

    Current Available Pricing

    • $1,134

    Unit 43 Amenities and Features

    Kitchen

    • Microwave

    Unique Features

    • B2 Floor Plan
    • Bath Framed Mirrors
    • Black Appliances
    • Deluxe Finishes
    • Framed Bath Mirror(s)
    • Shaker Cabinets
    • Tile Backsplash

    Unit 43 Rent and Fees

    Unit Price

    • $1,134

    Model Rent and Fees

    Model Price Range

    • $1,074 - $1,530

    Unit 47 Amenities and Features

    Kitchen

    • Microwave

    Unique Features

    • B2 Floor Plan
    • Bath Framed Mirrors
    • Black Appliances
    • Deluxe Finishes
    • Framed Bath Mirror(s)
    • Shaker Cabinets
    • Tile Backsplash

    Unit 47 Rent and Fees

    Unit Price

    • $1,134

    Model Rent and Fees

    Model Price Range

    • $1,074 - $1,530

    Unit 67 Amenities and Features

    Kitchen

    • Microwave

    Unique Features

    • B2 Floor Plan
    • Bath Framed Mirrors
    • Black Appliances
    • Deluxe Finishes
    • Framed Bath Mirror(s)
    • Shaker Cabinets
    • Tile Backsplash

    Unit 67 Rent and Fees

    Unit Price

    • $1,134

    Model Rent and Fees

    Model Price Range

    • $1,074 - $1,530

    2x1.5

    From $1,164

    2 Beds, 1.5 Baths, 1100 sq ft
    Available Now

    Availability Details

    PriceAvailability DateUnitSq Ft
    $1,164Available Now771100

    Unit 77 Amenities and Features

    Kitchen

    • Microwave

    Outdoor Space

    • Patio

    Unique Features

    • 1st Floor Location
    • B1 Floor Plan
    • Bath Framed Mirrors
    • Black Appliances
    • Deluxe Finishes
    • Framed Bath Mirror(s)
    • Shaker Cabinets
    • Tile Backsplash

    Unit 77 Rent and Fees

    Unit Price

    • $1,164

    Model Rent and Fees

    Model Price Range

    • $1,164 - $1,480
  • 3 Bedrooms

    Floorplan 3x2

    From $1,466

    3 Beds, 2 Baths, 1300 sq ft
    Available Sep 15

    Availability Details

    PriceAvailability DateUnitSq FtView Details
    $1,466 September 15, 202631300
    $1,466 October 13, 2026591300

    Model Amenities and Features

    Features

    • High Speed Internet Access

    Model Rent and Fees

    Model Price Range

    • $1,466 - $1,770

    Current Available Pricing

    • $1,466

    Unit 3 Amenities and Features

    Kitchen

    • Microwave

    Unique Features

    • Bath Framed Mirrors
    • Black Appliances
    • C Floor Plan
    • Deluxe Finishes
    • Framed Bath Mirror(s)
    • Shaker Cabinets
    • Tile Backsplash

    Unit 3 Rent and Fees

    Unit Price

    • $1,466

    Model Rent and Fees

    Model Price Range

    • $1,466 - $1,770

    Unit 59 Amenities and Features

    Kitchen

    • Microwave

    Unique Features

    • Bath Framed Mirrors
    • Black Appliances
    • C Floor Plan
    • Deluxe Finishes
    • Framed Bath Mirror(s)
    • Shaker Cabinets
    • Tile Backsplash

    Unit 59 Rent and Fees

    Unit Price

    • $1,466

    Model Rent and Fees

    Model Price Range

    • $1,466 - $1,770
Price shown is base rent. Excludes user-selected optional fees and variable or usage-based fees and required charges due at or prior to move-in or at move-out. View Fees and Policies for details. Price, availability, fees, and any applicable rent special are subject to change without notice.

Schedule a Tour

Request Tour
Call us at: (855) 919-3891 to request a tour.

Videos

Property Information

  • 186 Units
  • 2 Stories
  • Built in 1960

Lease Terms

  • Various Lease Terms Available

Fees and Policies

The fees listed below are community-provided and may exclude utilities or add-ons. All payments are made directly to the property and are non-refundable unless otherwise specified.

Required Fees

One-Time Basics

Due at Application
Application Fee Per ApplicantiCharged per applicant.$0.00
Due at Move-In
Administrative FeeiCharged Per Unit.$75.00

Other Fees and Policies

Pet Fees

Cat
One-Time Pet FeeiMax of 2. Charged Per Pet.$325-$525
Monthly Pet FeeiMax of 2. Charged Per Pet.$20.00
60 lbs. Weight Limit
Restrictions:

Breed restrictions apply. Maximum adult weight is 60 pounds.* All pet owners are expected to keep their pets on a leash at all times when outside the home. All pet owners must clean up pet waste.

Comments:

Max of 2. *60 lb. weight limit does apply and are based on full growth maturity.

Dog
One-Time Pet FeeiMax of 2. Charged Per Pet.$325-$525
Monthly Pet FeeiMax of 2. Charged Per Pet.$20.00
60 lbs. Weight Limit
Restrictions:

Breed restrictions apply. Maximum adult weight is 60 pounds.* All pet owners are expected to keep their pets on a leash at all times when outside the home. All pet owners must clean up pet waste.

Comments:

Max of 2. *60 lb. weight limit does apply and are based on full growth maturity.

Parking Fees

Surface Lot
Parking DepositiCharged per vehicle.$0.00
Parking FeeiCharged Per Vehicle.$20.00/mo

Property Fee Disclaimer: Based on community-supplied data and independent market research. Subject to change without notice. May exclude fees for mandatory or optional services and usage-based utilities.

Features and Amenities

On-Site Services

  • Planned Social Activities
  • Maintenance On Site
  • Property Manager On Site
  • Trash Pickup Door To Door
  • Online Services
  • Laundry Facilities

Community Features

  • Business Center
  • Walk Up

Outdoor Features

  • Grill
  • Courtyard
  • Picnic Area
  • Controlled Access
  • Patio
  • Porch

Recreation and Fitness

  • Fitness Center
  • Pool

Interior Features

  • Storage Space
  • Double Vanities
  • Framed Mirrors
  • Heating
  • Ceiling Fans
  • High Speed Internet Access
  • Tub/Shower
  • Cable Ready
  • Washer/Dryer Hookup
  • Air Conditioning
  • Wi Fi
  • Smoke Free

Kitchen Amenities

  • Refrigerator
  • Oven
  • Ice Maker
  • Kitchen
  • Dishwasher
  • Microwave
  • Quartz Countertops
  • Disposal

Living Area Features

  • Walk In Closets
  • Linen Closet
  • Tile Floors
  • Views
  • Window Coverings
  • Vinyl Flooring
  • Large Bedrooms
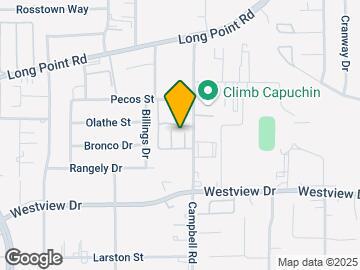
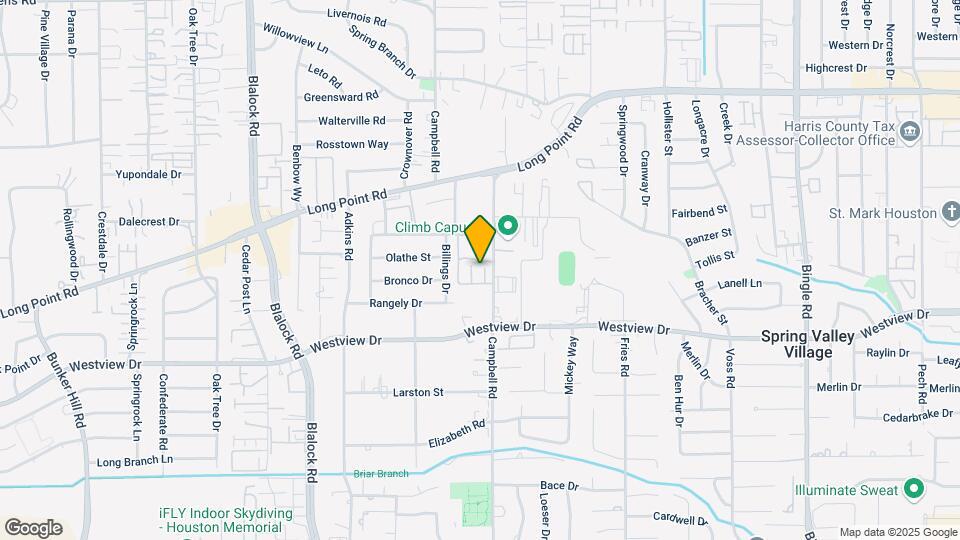
Google Map

Map

1515 Campbell Rd, Houston, TX 77055

Getting Around

  • 70 / 100 Moderately walkable

    Most day-to-day needs are within walking distance

  • 30 / 100 Limited public transit

    Transit is available for some trips

  • 40 / 100 Fairly bikeable

    Somewhat suitable for bicycle commuting and/or recreation

  • 90 / 100 Exceptionally car friendly

    Excellent access to freeways and/or major arteries, with almost no chance of parking problems

Scores provided by Local Logic details

Getting to Know the Area

  • 80 / 100 Restaurants

    Wide variety of restaurants within a few minutes

  • 60 / 100 Cafes

    Variety of cafés within a few minutes

  • 50 / 100 Nightlife

    Some bars within walking distance

  • 80 / 100 Shopping

    Wide variety of shops within a few minutes

  • 30 / 100 Parks

    Limited amount of park space nearby

  • 40 / 100 Noise Level

    Some sources of noise nearby

Scores provided by Local Logic

Frequently Asked Questions about Campbell Grove Apartments

Where is Campbell Grove Apartments located?

Campbell Grove Apartments is located at 1515 Campbell Rd near the Spring Branch Central area of Houston, TX

What is the current rent range at Campbell Grove Apartments?

1 Bedroom to 3 Bedroom Apartments at Campbell Grove Apartments currently range from $760 to $1,770

When is the leasing office open?

  • The office Hours for Campbell Grove Apartments are
  • Monday 9:00 am–5:30 pm
  • Tuesday 9:00 am–5:30 pm
  • Wednesday 9:00 am–5:30 pm
  • Thursday 9:00 am–5:30 pm
  • Friday 9:00 am–5:30 pm
  • Saturday Closed
  • Sunday Closed

Are pets allowed?

Call us today to find out our pet policy and if we allow pets

Are there any rent specials?

The current rent special at Campbell Grove Apartments is: This is your chance to save BIG while upgrading to your new home. Don't miss one of our best offers of the year!~~Move in by August 31st and receive an incredible 6 WEEKS FREE RENT!.

Lifestyle Ratings

  • Cost Per Sq.Ft. 3.2

    The Cost Per Square Foot rating shows you the average cost per square foot for floorplans at this community in relation to the local average.

  • Affordability Super Value4.0

    The Campbell Grove Apartments Apartments are 20.87% cheaper than the average apartment in the Spring Branch Central area, and 41.27% cheaper than the average apartment city-wide.

    Rent Comparison to the Spring Branch Central Neighborhood

    FloorplanLowest Price HereNeighborhood Avg RentNbhd Avg RentCost Difference%
    1 Bedroom$760$1,111-$351-31.6%
    2 Bedroom$994$1,325-$331-25.0%
    3 Bedroom$1,466$1,559-$93-6.0%

    Rent Comparison to the city of Houston

    FloorplanLowest Price HereCity Average RentCost Difference%
    1 Bedroom$760$1,358-$598-44.0%
    2 Bedroom$994$1,740-$746-42.9%
    3 Bedroom$1,466$2,323-$857-36.9%

    Methodology: On 08/08/2026, ApartmentHomeLiving.com compared current rents by floorplan to 138 other apartment communities in the immediate area around Campbell Grove Apartments (Spring Branch Central), and 9447 other apartment communities in Houston using today’s up-to-date pricing using the sum/count averaging formula. This data will be updated in real-time as prices fluctuate.

    Rent Pricing Data as of 08/08/2026

Learn more about Lifestyle Search

Renters Reviews and Ratings

3.3
10 Renters Reviews

STAY AWAY!!!

June 8, 2024 - Review from Apartments.com
What a freakin nightmare. At first it was perfect but within a week is when I started to notice that I moved into a filthy apartment …they did not mop nor paint. Nothing. The first 6 months here I lived with the AC draining from the ceiling above to the bathroom sink. They had no exhaust on dryer which blew directly into bedroom and is known to kill people and I had a nasty mold spot in bedroom closet ceiling which has me chronically sick with asthma now Took 6 to 8 months as promised to ...
fix it after calling health department I can go on and on about the hidden fees, the lack of people picking up the trash. It’s a money pit. Stay away.
Read More

Property Manager Responded

June 21, 2024
We are sorry to hear about your negative experience. Based on your review, we couldn't identify you in our system, as your name is not visible here. We assure you that we have completed all the necessary work and passed the city's inspection, including the laundry room dryers. Maintaining a high standard of service and communication is our top priority. While some work may take time, it is not typical for it to take months. Our team is aware of this feedback. To help improve your experience at Campbell Grove, please speak with a team member onsite as soon as possible to clarify any issues. We want you to live well at Campbell Grove. – The Team at Campbell Grove

Great service, I love my new apartment!

March 3, 2024 - Review from Apartments.com
I love my new 1-bedroom apartment here! The team is consistently friendly and helpful. Relocating from Seattle for work, I discovered a fantastic community here. My overall experience has been exceptionally positive. Highly recommend!

Property Manager Responded

March 8, 2024
We're delighted that you love your new 1-bedroom apartment! It's fantastic to hear about your positive experience, and we're here to ensure it continues. We host regular resident events that are a great opportunity to meet your neighbors. We'd love to have you join! If there's anything you need or want to share, don't hesitate to reach out. Welcome to our wonderful community! - The Team at Campbell Grove

Friendly manager and maintenance

February 29, 2024 - Review from Apartments.com
The manager and Maintenance have always been very friendly and helpful. My lease is expiring soon and I will be renewing. The property is close to I 10 which makes it convenient for my work.

Property Manager Responded

March 8, 2024
Thank you for your positive feedback! We're delighted to hear that you've had a great experience with our manager and maintenance team. We appreciate your decision to renew your lease. The convenience of our location near I-10 for your work is fantastic. If you have any questions or need assistance during the renewal process, feel free to reach out. Looking forward to another great year with you! - The Team at Campbell Grove

Excelente servicio

February 27, 2024 - Review from Apartments.com
Super clean, i'm really happy to live here really excited for My and My son

Property Manager Responded

March 3, 2024
We're glad to hear that you find Campbell Grove very clean and that you're happy to live here with your son. The happiness of our tenants is essential to us. If you need assistance or have any questions, feel free to reach out. - The Campbell Grove Team

Worst apartment experience ever

May 17, 2023 - Review from Apartments.com
Roaches, leaks and lack of care from maintenance and management

Property Manager Responded

May 22, 2023
We are sorry to hear about your negative experience at Campbell Grove Apartments. We take all feedback seriously and will do everything in our power to address these issues moving forward. Please know that we strive to provide a clean and well-maintained living environment for all of our residents. Thank you for bringing these issues to our attention.

Horrible Place

August 17, 2020 - Review from Apartments.com
I've never been to an apt where you can literally hear everything going on outside, and to make matters worst people party here constantly, I've complained to the office multiple times and they do nothing!!! Do not rent here, they have ant and roach issues even though they charge you for pesticides. And there is mold and holes everywhere, cracks in your floor. Just a bad bad experience

Inappropriate conduct

December 18, 2019 - Review from Apartments.com
I have been living here for three years. Past month I have been behind on my rent. they took me to court and said that they gave me I notice when they did not. And now they have gone inside my apartment and take it in my TV my kids PlayStation and my deceased mother's jewelry. They ransacked threw all my belongings and took what they wanted. I still haven't gone to court. Our wrong and I know it. Apartments have mold in them. Leaky faucets. No matter how many times you put in maintenance request ...
they only do what they want. My car has had slashed tires Perry office did nothing. Guns are being shot in the parking lot all hours of the day and night. Lot of parties all hours of the night. Broken beer bottles always all through the parking lots, not safe for children.
Read More

My Thoughts

June 30, 2016 - Review from Apartments.com
I moved here in April. I was told that my apt would be remodeled and upgraded. It was not. I had a surprised visit from the managers and investors, without notice and was told this will benefit my apt,it has not. I see other apts with newer windows and doors. The entrance gate does not work consistently.I did not think I had to notify the property staff that safety was a major concern for me as I suffer from PTSD,so when they told me that they can come into my apt w/o notice and w/o my consent ...
,I am nervous about leaving my apt. Maintenance does not show up within reasonable time,they leave notes on your door saying that they came but brought the wrong key when you call the 800 number to report smelling of smoke coming from the electrical outlet that was turn off by the fire dept. The staff does not want the tenant to voice their concerns either, you get a written warning (I was not disrespectful either).
Read More

happy resident

June 1, 2016 - Review from Apartments.com
im very happy and satisfied living here. deff would recommed for you to come check it out. Office staff are awesome, understanding and friendly.

Pretty good

August 26, 2015 - Review from Apartments.com
We just got new managers and so far they seem very nice. The apartments are big and tiled. Nice size kitchen and bathrooms. Large closets and bedrooms. Tons of outlets. Very close to shopping and grocery stores. Convenient to get to I10.

Nearby Schools

Spring Branch Elementary School

Spring Branch Independent School District
1700 Campbell Road
Public School - Grades K-5 (569 Students)
In Attendance Zone1 minute drive / 0.4 miles away
6/10

Spring Branch Middle School

Spring Branch Independent School District
1000 Piney Point Road
Public School - Grades 6-8 (1135 Students)
In Attendance Zone3 minute drive / 1.0 miles away
8/10

Memorial Middle School

Spring Branch Independent School District
12550 Vindon Drive
Public School - Grades 6-8 (1236 Students)
Located Nearby5 minute drive / 2.6 miles away
Property Identified
10/10

Memorial High School

Spring Branch Independent School District
935 Echo Lane
Public School - Grades 9-12 (2555 Students)
Located Nearby3 minute drive / 1.2 miles away
Property Identified
8/10

Spring Woods High School

Spring Branch Independent School District
2045 Gessner Road
Public School - Grades 6-12 (2113 Students)
In Attendance Zone4 minute drive / 2.2 miles away
3/10
School data provided by GreatSchools.
details
The GreatSchools Rating helps parents compare schools within a state based on a variety of school quality indicators and provides a helpful picture of how effectively each school serves all of its students. Ratings are on scale of 1 (below average) and to 10 (above average) and can include test scores, college readiness, academic progress, advanced courses, equity, discipline and attendance data. We also advise parents to visit schools, consider other information on school performance and programs, and consider needs as part of the school selection process.

About GreatSchools Data on ApartmentHomeLiving.com.

Points of Interest

Time and distance from Campbell Grove Apartments.

Arts Museums and Landmarks

Williams Water Wall

2800 Post oak blvd
11 minute drive / 5.21 miles away

Beer Can House

222 Malone Street
12 minute drive / 6.0 miles away

Alley Theatre

615 Texas Avenue
19 minute drive / 9.04 miles away

Big Box and Retail

Lowe's

9640 Old Katy Rd
4 minute drive / 1.43 miles away

Walgreens

1413 Wirt Rd
4 minute drive / 1.45 miles away

Target

984 Gessner Rd
4 minute drive / 2.23 miles away

Colleges and Universities

The Art Institute of Houston

River Oaks Plaza, 4140 Southwest Freeway
13 minute drive / 6.16 miles away

Houston Christian University

7502 Fondren Rd
15 minute drive / 7.23 miles away

Houston Baptist University

7502 Fondren Road
15 minute drive / 7.31 miles away

Groceries

Heb

1414 Wirt Rd
4 minute drive / 1.58 miles away

Aldi

2550 Gessner Rd
5 minute drive / 2.43 miles away

Trader Joe's

1440 S Voss Rd
7 minute drive / 3.3 miles away

Hospitals

Memorial Hermann Memorial City Hospital

921 Gessner
5 minute drive / 2.45 miles away

Houston Behavioral Healthcare Hospital

2801 Gessner Road
5 minute drive / 2.68 miles away

Memorial Hermann Hospital System

1635 North Loop West
10 minute drive / 4.82 miles away

Parks and Recreation

Bear Creek Country Club & Golf Course

16001 Clay Rd
17 minute drive / 8.24 miles away

Hermann Park

6001 Fannin St
19 minute drive / 8.92 miles away

Minute Maid Park

501 Crawford St
20 minute drive / 9.73 miles away

Campbell Grove Apartments has 4 parks within 10.0 miles, including Bear Creek Country Club & Golf Course, Hermann Park, Minute Maid Park, and Reliant Stadium and Reliant Park Arena.

Restaurants and Dining

Taste Of Texas

10505 Katy Freeway
6 minute drive / 3.03 miles away

Carl's BBQ

21920 Highway 290
6 minute drive / 3.21 miles away

Fogo de Chao

8250 Westheimer Road
9 minute drive / 4.31 miles away

Shopping Centers

Campbell Shopping Center

9101 Long Point Rd
1 minute drive / 0.29 miles away

Campbell Plaza

1551 Campbell
1 minute drive / 0.29 miles away

Campbell @ Pecos

1547 Campbell Rd
1 minute drive / 0.3 miles away

Campbell Grove Apartments has 5 shopping centers within 0.4 miles.

Transit Stations

Lindale Park-Redline

Fulton Street at Graceland Street
18 minute drive / 8.44 miles away

Cavalcade-Redline

Fulton Street at Cavalcade Street
18 minute drive / 8.51 miles away

Moody Park-Redline

Fulton Street at Catherine Street
18 minute drive / 8.66 miles away

Nearby Neighborhoods

Spring Valley

Studio to 5 Bedroom Apartments from $680
View Rentals

Spring Valley Village

Studio to 6 Bedroom Apartments from $680
View Rentals

Spring Branch Central

Studio to 5 Bedroom Apartments from $699
View Rentals

Rental Price Ranges in the Area

BedroomAverage RentCheapest RentHighest Rent
Houston Studio Apartments $1,318$305$5,572
Houston 1 Bedroom Apartments $1,358$350$10,000+
Houston 2 Bedroom Apartments $1,740$567$10,000+
Houston 3 Bedroom Apartments $2,323$686$10,000+
Houston 4 Bedroom Apartments $2,836$649$10,000+
Houston 5 Bedroom Apartments $8,348$835$10,000+
Houston 6 Bedroom Apartments $8,742$5,000$10,000+

Browse Top Apartments in Houston

Viewing: Campbell Grove Apartments | Desktop Version | Listing Updated: 08/07/2026 | AHLSLV