


Request Notification
Campbell Pointe Townhomes
Lillington, NC 27546

- 1–2 Bedrooms
- 703–1,012 Square Feet
About Campbell Pointe Townhomes
Finding apartments near Campbell University shouldn't be stressful - so we made it stress-free. Campbell Pointe Townhomes came from a need for modern housing near the university. Every townhome is a one-floor unit, so there's never anyone above or below our residents - making the community a quiet and enjoyable place to live. As one of the newest developments in Buies Creek, Campbell Pointe includes amenities such as a 24-hour fitness center, a volleyball court, and picnic areas. In addition, each townhome features a microwave, dishwasher, washer and dryer, and outdoor storage. Are you looking for something private? Each unit includes a private patio and each bedroom is paired with its own private bathroom! Is convenience a concern? Campbell Pointe offers parking directly in front of each townhome. No long walks from your car to your front door. Speaking of convenience and walks, our community is located only 1/2 mile from Campbell University. You belong at Campbell Pointe. Reserve your townhome soon - Apply Now!
Campbell Pointe Townhomes is located in the 27546 Zip code of Lillington, NC.
Property Contact Info
This property currently does not have availability listed on ApartmentHomeLiving.com. Sign up to get notified when it becomes available.
Office Hours
| Monday | By Appointment |
| Tuesday | By Appointment |
| Wednesday | By Appointment |
| Thursday | By Appointment |
| Friday | By Appointment |
| Saturday | Closed |
| Sunday | Closed |
Floorplan Pricing and Availability
New! Interactive Property Map
 ApartmentHomeLiving.com's new Interactive Property Map allows you to see where every available unit is located at this community.Try It Now >
1 Bedroom
one bedroom / one bath
1 Bed, 1 Bath, 703 sq ftAvailability Details
Availability Date Unit Sq Ft Unavailable one bedroom / one bath 703 sq ft Model Amenities and Features
Features
- Air Conditioning
- Cable Ready
- Ceiling Fans
- Heating
- High Speed Internet Access
- Storage Space
- Tub/Shower
- Washer/Dryer
Kitchen
- Dishwasher
- Freezer
- Ice Maker
- Microwave
- Oven
- Range
- Refrigerator
Living Space
- High Ceilings
- Vaulted Ceiling
- Vinyl Flooring
- Walk-In Closets
Outdoor Space
- Patio
2 Bedrooms
two bedroom / two bath
2 Beds, 2 Baths, 1012 sq ftAvailability Details
Availability Date Unit Sq Ft Unavailable two bedroom / two bath 1012 sq ft Model Amenities and Features
Features
- Air Conditioning
- Cable Ready
- Ceiling Fans
- Heating
- High Speed Internet Access
- Storage Space
- Tub/Shower
- Washer/Dryer
Kitchen
- Dishwasher
- Freezer
- Ice Maker
- Microwave
- Oven
- Pantry
- Range
- Refrigerator
Living Space
- Double Pane Windows
- Vaulted Ceiling
- Vinyl Flooring
Property Information
- 115 Units
- 1 Story
Lease Terms
- 12 mo
Fees and Policies
The fees listed below are community-provided and may exclude utilities or add-ons. All payments are made directly to the property and are non-refundable unless otherwise specified.
Required Fees
One-Time Basics
- Application Fee Per Applicant$60.00
Other Fees and Policies
Pet Fees
Pet Policies are Negotiable
- Cat
- Pet DepositiCharged per Pet.$300.00
- One-Time Pet FeeiCharged Per Pet.$300.00
- Monthly Pet FeeiCharged Per Pet.$30.00/mo
- Dog
- Pet DepositiCharged per Pet.$300.00
- One-Time Pet FeeiCharged Per Pet.$300.00
- Monthly Pet FeeiCharged Per Pet.$300.00/mo
Parking Info and Fees
- Surface Lot
- 1 Max
Property Fee Disclaimer: Based on community-supplied data and independent market research. Subject to change without notice. May exclude fees for mandatory or optional services and usage-based utilities.
Features and Amenities
Living Area Features
- Walk In Closets
Map
- Shopping
- Colleges
- Grocery
- Medical
- Nearby Properties
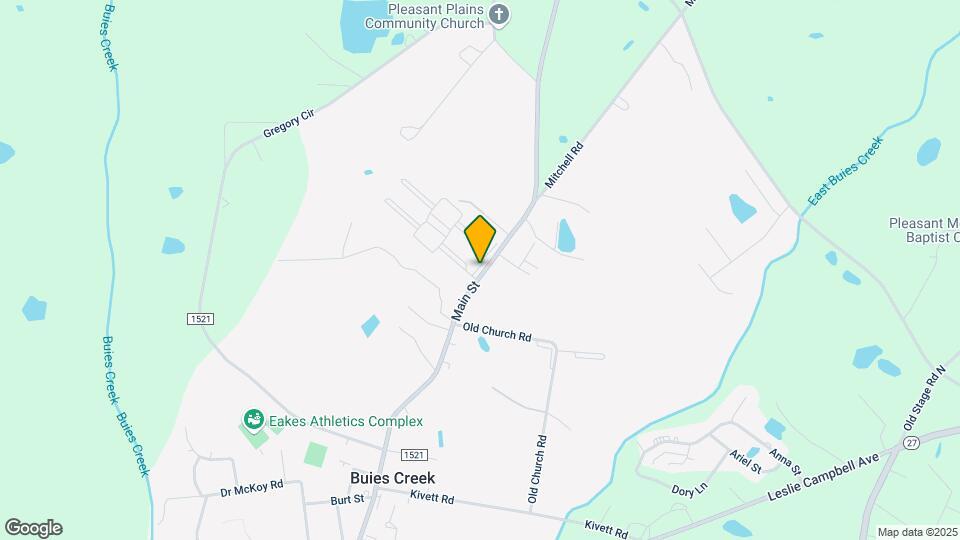
Map
Getting Around
20 / 100 Somewhat walkable
30 / 100 Somewhat Bikeable
100 / 100 Exceptionally car friendly
 details
Getting to Know the Area
30 / 100 Restaurants
20 / 100 Cafes
10 / 100 Nightlife
10 / 100 Shopping
100 / 100 Noise Level
Nearby Schools
Harnett Central High
Buies Creek Elementary
Harnett Central Middle
About GreatSchools Data on ApartmentHomeLiving.com.
Points of Interest
Time and distance from Campbell Pointe Townhomes.
Big Box and Retail
Autozone
Walgreens
Colleges and Universities
Groceries
Iga
Hospitals
Good Hope Hospital
Betsy Johnson Regional Hospital
Shopping Centers
Campbell Pointe Townhomes has 5 shopping centers within 8.8 miles.
Nearby Neighborhoods
Rental Price Ranges in the Area
| Bedroom | Average Rent | Cheapest Rent | Highest Rent |
|---|---|---|---|
| Lillington Studio Apartments | $1,512 | $875 | $2,150 |
| Lillington 1 Bedroom Apartments | $1,459 | $950 | $3,018 |
| Lillington 2 Bedroom Apartments | $1,675 | $925 | $4,973 |
| Lillington 3 Bedroom Apartments | $1,854 | $795 | $4,884 |
| Lillington 4 Bedroom Apartments | $2,879 | $2,789 | $2,970 |
| 2 Bedroom Homes | $1,481 | $995 | $1,900 |
| 3 Bedroom Homes | $1,989 | $1,050 | $10,000+ |
| 4 Bedroom Homes | $2,134 | $1,650 | $2,900 |
| 5 Bedroom Homes | $2,411 | $2,095 | $2,900 |
Nearby Apartments
Nearby Homes
Did You Know?
The average 2 Bedroom Homes is $1,498.