
Your message has been sent! Thank you!

Candara at Hancock Park Apartments

Verified
This is a CoStar Verified® Listing

Candara at Hancock Park Apartments in Los Angeles, CA is verified by CoStar’s® proprietary screening and fraud detection process, so you can shop and rent with confidence on ApartmentHomeLiving.com. Always protect yourself when shopping online.

(650) 753-5103
Check Availability
738 Wilcox Ave, Los Angeles, CA 90038

Contact

Candara at Hancock Park Apartments

738 Wilcox Ave
Los Angeles, CA 90038
(650) 753-5103
Candara at Hancock Park Apartments in Los Angeles, CA - Building Photo
  • Studio–2 Bedrooms
  • $2,530-$5,276 Pricing
  • 581–1,377 Square Feet

About Candara at Hancock Park Apartments

From our prestigious location in one of Los Angeles' most sought-after neighborhoods down to multi-step water filtration system, every detail at Candara at Hancock Park has been carefully curated to let you want for nothing. Each home offers unparalleled amenities to provide the comforts and conveniences that will elevate your daily life. A stunning community with exceptional features, Candara Apartments is an opulent yet serene backdrop for the memories you'll create here.Fairfield Property Management Inc. CA DRE #01889456

Candara at Hancock Park Apartments is located in the Hollywood Neighborhood and 90038 Zip code of Los Angeles, CA. This community is professionally managed by Fairfield Residential

Unique Features and Amenities

  • 5-Burner Gas Cook Top
  • 8-Foot High Entry Doors*
  • 9- to 20-Foot Vaulted Ceilings
  • Bespoke Kitchen Island*
  • Central Heating and Air Conditioning
  • Designer European-style cabinetry
  • Designer marble bathroom counters
  • Dog spa
  • Electric Vehicle Charge Stations
  • European-style open-air cafe and garden
  • Full-height tile backsplash
  • Full-Sized Front-Loading Washer and Dryer
  • Indoor entertaining bar with TV and Wi-Fi
  • MP3 personal programmable doorbells
  • Oversized closets with custom shelving
  • Oversized soaking tubs
  • Parking Garage
  • Pet friendly: Puppies and kittens welcome
  • Polished quartz or granite countertops
  • Poolside Kitchenette
  • Premium multi-step water filtration system
  • Private Patio or Balcony*
  • Rooftop deck lounge seating
  • USB charging ports
  • Wine Chiller*
  • Wood-Style Plank Flooring

See All Amenities

Property Contact Info

Office Hours

Monday10:00 am–6:00 pm
Tuesday10:00 am–6:00 pm
Wednesday11:00 am–6:00 pm
Thursday10:00 am–6:00 pm
Friday10:00 am–6:00 pm
SaturdayClosed
SundayClosed

Floorplan Pricing and Availability

Candara at Hancock Park Apartments offers Studio to 2 Bedroom apartments starting from $2,530 and having 581–1,377 sq ft. Here is the current pricing and availability:

  • Studio

    Floorplan S01

    From $2,530

    Studio, 1 Bath, 581 sq ft
    Available Now

    Availability Details

    PriceAvailability DateUnitSq FtDeposit
    $2,530Available Now303581$500

    Model Amenities and Features

    Features

    • Air Conditioning
    • Balcony
    • Cable Ready
    • Ceiling Fans
    • Heating
    • High Speed Internet Access
    • Smoke Free
    • Storage Space
    • Tub/Shower
    • Washer/Dryer
    • Wi-Fi

    Kitchen

    • Dishwasher
    • Disposal
    • Granite Countertops
    • Ice Maker
    • Island Kitchen
    • Kitchen
    • Microwave
    • Oven
    • Pantry
    • Range
    • Stainless Steel Appliances

    Unit 303 Rent and Fees

    Unit Price

    • $2,530

    Deposit

    • $500 deposit

    Model Rent and Fees

    Model Price Range

    • $2,530 - $2,532

    Floorplan S03

    Studio, 1 Bath, 647 sq ft
     

    Availability Details

    Availability DateUnitSq Ft
    Call for AvailabilityS03647 sq ft

    Model Amenities and Features

    Features

    • Air Conditioning
    • Balcony
    • Cable Ready
    • Ceiling Fans
    • Heating
    • High Speed Internet Access
    • Smoke Free
    • Storage Space
    • Tub/Shower
    • Washer/Dryer
    • Wi-Fi

    Kitchen

    • Dishwasher
    • Disposal
    • Granite Countertops
    • Ice Maker
    • Island Kitchen
    • Kitchen
    • Microwave
    • Oven
    • Pantry
    • Range
    • Stainless Steel Appliances

    Floorplan S04

    Studio, 1 Bath, 758 sq ft
     

    Availability Details

    Availability DateUnitSq Ft
    Call for AvailabilityS04758 sq ft

    Model Amenities and Features

    Features

    • Air Conditioning
    • Balcony
    • Cable Ready
    • Ceiling Fans
    • Heating
    • High Speed Internet Access
    • Smoke Free
    • Storage Space
    • Tub/Shower
    • Washer/Dryer
    • Wi-Fi

    Kitchen

    • Dishwasher
    • Disposal
    • Granite Countertops
    • Ice Maker
    • Island Kitchen
    • Kitchen
    • Microwave
    • Oven
    • Pantry
    • Range
    • Stainless Steel Appliances

    Floorplan S05

    Studio, 1 Bath, 837 sq ft
     
    Largest StudioThis is the largest Studio at this Property

    Availability Details

    Availability DateUnitSq Ft
    Call for AvailabilityS05837 sq ft

    Model Amenities and Features

    Features

    • Air Conditioning
    • Balcony
    • Cable Ready
    • Ceiling Fans
    • Heating
    • High Speed Internet Access
    • Smoke Free
    • Storage Space
    • Tub/Shower
    • Washer/Dryer
    • Wi-Fi

    Kitchen

    • Dishwasher
    • Disposal
    • Granite Countertops
    • Ice Maker
    • Island Kitchen
    • Kitchen
    • Microwave
    • Oven
    • Pantry
    • Range
    • Stainless Steel Appliances
    Show Unavailable Floorplans
  • 1 Bedroom

    Floorplan A02

    From $3,596

    1 Bed, 1 Bath, 734 sq ft
    Available Aug 30

    Availability Details

    PriceAvailability DateUnitSq FtDeposit
    $3,596 August 30, 2026321734$500

    Model Amenities and Features

    Features

    • Air Conditioning
    • Balcony
    • Cable Ready
    • Ceiling Fans
    • Heating
    • High Speed Internet Access
    • Smoke Free
    • Storage Space
    • Tub/Shower
    • Washer/Dryer
    • Wi-Fi

    Kitchen

    • Dishwasher
    • Disposal
    • Granite Countertops
    • Ice Maker
    • Island Kitchen
    • Kitchen
    • Microwave
    • Oven
    • Pantry
    • Range
    • Stainless Steel Appliances

    Unit 321 Rent and Fees

    Unit Price

    • $3,596

    Deposit

    • $500 deposit

    Model Rent and Fees

    Model Price Range

    • $3,596 - $3,599

    Floorplan A01

    1 Bed, 1 Bath, 733 sq ft
     

    Availability Details

    Availability DateUnitSq Ft
    Call for AvailabilityA01733 sq ft

    Model Amenities and Features

    Features

    • Air Conditioning
    • Balcony
    • Cable Ready
    • Ceiling Fans
    • Heating
    • High Speed Internet Access
    • Smoke Free
    • Storage Space
    • Tub/Shower
    • Washer/Dryer
    • Wi-Fi

    Kitchen

    • Dishwasher
    • Disposal
    • Granite Countertops
    • Ice Maker
    • Island Kitchen
    • Kitchen
    • Microwave
    • Oven
    • Pantry
    • Range
    • Stainless Steel Appliances

    Floorplan A03

    1 Bed, 1 Bath, 746 sq ft
     

    Availability Details

    Availability DateUnitSq Ft
    Call for AvailabilityA03746 sq ft

    Model Amenities and Features

    Features

    • Air Conditioning
    • Balcony
    • Cable Ready
    • Ceiling Fans
    • Heating
    • High Speed Internet Access
    • Smoke Free
    • Storage Space
    • Tub/Shower
    • Washer/Dryer
    • Wi-Fi

    Kitchen

    • Dishwasher
    • Disposal
    • Granite Countertops
    • Ice Maker
    • Island Kitchen
    • Kitchen
    • Microwave
    • Oven
    • Pantry
    • Range
    • Stainless Steel Appliances

    Floorplan A04

    1 Bed, 1 Bath, 748 sq ft
     

    Availability Details

    Availability DateUnitSq Ft
    Call for AvailabilityA04748 sq ft

    Model Amenities and Features

    Features

    • Air Conditioning
    • Balcony
    • Cable Ready
    • Ceiling Fans
    • Heating
    • High Speed Internet Access
    • Smoke Free
    • Storage Space
    • Tub/Shower
    • Washer/Dryer
    • Wi-Fi

    Kitchen

    • Dishwasher
    • Disposal
    • Granite Countertops
    • Ice Maker
    • Island Kitchen
    • Kitchen
    • Microwave
    • Oven
    • Pantry
    • Range
    • Stainless Steel Appliances

    Floorplan A05

    1 Bed, 1 Bath, 769 sq ft
     

    Availability Details

    Availability DateUnitSq Ft
    Call for AvailabilityA05769 sq ft

    Model Amenities and Features

    Features

    • Air Conditioning
    • Balcony
    • Cable Ready
    • Ceiling Fans
    • Heating
    • High Speed Internet Access
    • Smoke Free
    • Storage Space
    • Tub/Shower
    • Washer/Dryer
    • Wi-Fi

    Kitchen

    • Dishwasher
    • Disposal
    • Granite Countertops
    • Ice Maker
    • Island Kitchen
    • Kitchen
    • Microwave
    • Oven
    • Pantry
    • Range
    • Stainless Steel Appliances

    Floorplan A06

    1 Bed, 1 Bath, 814 sq ft
     

    Availability Details

    Availability DateUnitSq Ft
    Call for AvailabilityA06814 sq ft

    Model Amenities and Features

    Features

    • Air Conditioning
    • Balcony
    • Cable Ready
    • Ceiling Fans
    • Heating
    • High Speed Internet Access
    • Smoke Free
    • Storage Space
    • Tub/Shower
    • Washer/Dryer
    • Wi-Fi

    Kitchen

    • Dishwasher
    • Disposal
    • Granite Countertops
    • Ice Maker
    • Island Kitchen
    • Kitchen
    • Microwave
    • Oven
    • Pantry
    • Range
    • Stainless Steel Appliances

    Floorplan A07

    1 Bed, 1 Bath, 861 sq ft
     

    Availability Details

    Availability DateUnitSq Ft
    Call for AvailabilityA07861 sq ft

    Model Amenities and Features

    Features

    • Air Conditioning
    • Balcony
    • Cable Ready
    • Ceiling Fans
    • Heating
    • High Speed Internet Access
    • Smoke Free
    • Storage Space
    • Tub/Shower
    • Washer/Dryer
    • Wi-Fi

    Kitchen

    • Dishwasher
    • Disposal
    • Granite Countertops
    • Ice Maker
    • Island Kitchen
    • Kitchen
    • Microwave
    • Oven
    • Pantry
    • Range
    • Stainless Steel Appliances

    A08D

    1 Bed, 1 Bath, 870 sq ft
     

    Availability Details

    Availability DateUnitSq Ft
    Call for AvailabilityA08D870 sq ft

    Model Amenities and Features

    Features

    • Air Conditioning
    • Balcony
    • Cable Ready
    • Ceiling Fans
    • Heating
    • High Speed Internet Access
    • Smoke Free
    • Storage Space
    • Tub/Shower
    • Washer/Dryer
    • Wi-Fi

    Kitchen

    • Dishwasher
    • Disposal
    • Granite Countertops
    • Ice Maker
    • Island Kitchen
    • Kitchen
    • Microwave
    • Oven
    • Pantry
    • Range
    • Stainless Steel Appliances

    Floorplan A09

    1 Bed, 1 Bath, 871 sq ft
     

    Availability Details

    Availability DateUnitSq Ft
    Call for AvailabilityA09871 sq ft

    Model Amenities and Features

    Features

    • Air Conditioning
    • Balcony
    • Cable Ready
    • Ceiling Fans
    • Heating
    • High Speed Internet Access
    • Smoke Free
    • Storage Space
    • Tub/Shower
    • Washer/Dryer
    • Wi-Fi

    Kitchen

    • Dishwasher
    • Disposal
    • Granite Countertops
    • Ice Maker
    • Island Kitchen
    • Kitchen
    • Microwave
    • Oven
    • Pantry
    • Range
    • Stainless Steel Appliances

    A10D

    1 Bed, 1 Bath, 1014 sq ft
     

    Availability Details

    Availability DateUnitSq Ft
    Call for AvailabilityA10D1014 sq ft

    Model Amenities and Features

    Features

    • Air Conditioning
    • Balcony
    • Cable Ready
    • Ceiling Fans
    • Heating
    • High Speed Internet Access
    • Smoke Free
    • Storage Space
    • Tub/Shower
    • Washer/Dryer
    • Wi-Fi

    Kitchen

    • Dishwasher
    • Disposal
    • Granite Countertops
    • Ice Maker
    • Island Kitchen
    • Kitchen
    • Microwave
    • Oven
    • Pantry
    • Range
    • Stainless Steel Appliances

    A11D

    1 Bed, 1 Bath, 1079 sq ft
     
    Largest 1 BedroomThis is the largest 1 Bedroom at this Property

    Availability Details

    Availability DateUnitSq Ft
    Call for AvailabilityA11D1079 sq ft

    Model Amenities and Features

    Features

    • Air Conditioning
    • Balcony
    • Cable Ready
    • Ceiling Fans
    • Heating
    • High Speed Internet Access
    • Smoke Free
    • Storage Space
    • Tub/Shower
    • Washer/Dryer
    • Wi-Fi

    Kitchen

    • Dishwasher
    • Disposal
    • Granite Countertops
    • Ice Maker
    • Island Kitchen
    • Kitchen
    • Microwave
    • Oven
    • Pantry
    • Range
    • Stainless Steel Appliances
    Show Unavailable Floorplans
  • 2 Bedrooms

    Floorplan B15

    From $5,071

    2 Beds, 2 Baths, 1159 sq ft
    Available Sep 7

    Availability Details

    PriceAvailability DateUnitSq FtDeposit
    $5,071 September 7, 20264351159$500

    Unit 435 Amenities and Features

    Features

    • Air Conditioning
    • Cable Ready
    • Ceiling Fans
    • Heating
    • High Speed Internet Access
    • Tub/Shower
    • Washer/Dryer

    Kitchen

    • Dishwasher
    • Kitchen
    • Range

    Living Space

    • Loft Layout
    • Walk-In Closets
    • Window Coverings

    Unit 435 Rent and Fees

    Unit Price

    • $5,071

    Deposit

    • $500 deposit

    Model Rent and Fees

    Model Price Range

    • $5,071 - $5,276

    Floorplan B01

    2 Beds, 2 Baths, 980 sq ft
     

    Availability Details

    Availability DateUnitSq Ft
    Call for AvailabilityB01980 sq ft

    Model Amenities and Features

    Features

    • Air Conditioning
    • Balcony
    • Cable Ready
    • Ceiling Fans
    • Heating
    • High Speed Internet Access
    • Smoke Free
    • Storage Space
    • Tub/Shower
    • Washer/Dryer
    • Wi-Fi

    Kitchen

    • Dishwasher
    • Disposal
    • Granite Countertops
    • Ice Maker
    • Island Kitchen
    • Kitchen
    • Microwave
    • Oven
    • Pantry
    • Range
    • Stainless Steel Appliances

    Floorplan B02

    2 Beds, 2 Baths, 989 sq ft
     

    Availability Details

    Availability DateUnitSq Ft
    Call for AvailabilityB02989 sq ft

    Model Amenities and Features

    Features

    • Air Conditioning
    • Balcony
    • Cable Ready
    • Ceiling Fans
    • Heating
    • High Speed Internet Access
    • Smoke Free
    • Storage Space
    • Tub/Shower
    • Washer/Dryer
    • Wi-Fi

    Kitchen

    • Dishwasher
    • Disposal
    • Granite Countertops
    • Ice Maker
    • Island Kitchen
    • Kitchen
    • Microwave
    • Oven
    • Pantry
    • Range
    • Stainless Steel Appliances

    Floorplan B03

    2 Beds, 2 Baths, 1033 sq ft
     

    Availability Details

    Availability DateUnitSq Ft
    Call for AvailabilityB031033 sq ft

    Model Amenities and Features

    Features

    • Air Conditioning
    • Balcony
    • Cable Ready
    • Ceiling Fans
    • Heating
    • High Speed Internet Access
    • Smoke Free
    • Storage Space
    • Tub/Shower
    • Washer/Dryer
    • Wi-Fi

    Kitchen

    • Dishwasher
    • Disposal
    • Granite Countertops
    • Ice Maker
    • Island Kitchen
    • Kitchen
    • Microwave
    • Oven
    • Pantry
    • Range
    • Stainless Steel Appliances

    Floorplan B05

    2 Beds, 2 Baths, 1042 sq ft
     

    Availability Details

    Availability DateUnitSq Ft
    Call for AvailabilityB051042 sq ft

    Model Amenities and Features

    Features

    • Air Conditioning
    • Balcony
    • Cable Ready
    • Ceiling Fans
    • Heating
    • High Speed Internet Access
    • Smoke Free
    • Storage Space
    • Tub/Shower
    • Washer/Dryer
    • Wi-Fi

    Kitchen

    • Dishwasher
    • Disposal
    • Granite Countertops
    • Ice Maker
    • Island Kitchen
    • Kitchen
    • Microwave
    • Oven
    • Pantry
    • Range
    • Stainless Steel Appliances

    Floorplan B07

    2 Beds, 2 Baths, 1060 sq ft
     

    Availability Details

    Availability DateUnitSq Ft
    Call for AvailabilityB071060 sq ft

    Model Amenities and Features

    Features

    • Air Conditioning
    • Balcony
    • Cable Ready
    • Ceiling Fans
    • Heating
    • High Speed Internet Access
    • Smoke Free
    • Storage Space
    • Tub/Shower
    • Washer/Dryer
    • Wi-Fi

    Kitchen

    • Dishwasher
    • Disposal
    • Granite Countertops
    • Ice Maker
    • Island Kitchen
    • Kitchen
    • Microwave
    • Oven
    • Pantry
    • Range
    • Stainless Steel Appliances

    Floorplan B09

    2 Beds, 2 Baths, 1075 sq ft
     

    Availability Details

    Availability DateUnitSq Ft
    Call for AvailabilityB091075 sq ft

    Model Amenities and Features

    Features

    • Air Conditioning
    • Balcony
    • Cable Ready
    • Ceiling Fans
    • Heating
    • High Speed Internet Access
    • Smoke Free
    • Storage Space
    • Tub/Shower
    • Washer/Dryer
    • Wi-Fi

    Kitchen

    • Dishwasher
    • Disposal
    • Granite Countertops
    • Ice Maker
    • Island Kitchen
    • Kitchen
    • Microwave
    • Oven
    • Pantry
    • Range
    • Stainless Steel Appliances

    Floorplan B10

    2 Beds, 2 Baths, 1084 sq ft
     

    Availability Details

    Availability DateUnitSq Ft
    Call for AvailabilityB101084 sq ft

    Model Amenities and Features

    Features

    • Air Conditioning
    • Balcony
    • Cable Ready
    • Ceiling Fans
    • Heating
    • High Speed Internet Access
    • Smoke Free
    • Storage Space
    • Tub/Shower
    • Washer/Dryer
    • Wi-Fi

    Kitchen

    • Dishwasher
    • Disposal
    • Granite Countertops
    • Ice Maker
    • Island Kitchen
    • Kitchen
    • Microwave
    • Oven
    • Pantry
    • Range
    • Stainless Steel Appliances

    Floorplan B11

    2 Beds, 2 Baths, 1090 sq ft
     

    Availability Details

    Availability DateUnitSq Ft
    Call for AvailabilityB111090 sq ft

    Model Amenities and Features

    Features

    • Air Conditioning
    • Balcony
    • Cable Ready
    • Ceiling Fans
    • Heating
    • High Speed Internet Access
    • Smoke Free
    • Storage Space
    • Tub/Shower
    • Washer/Dryer
    • Wi-Fi

    Kitchen

    • Dishwasher
    • Disposal
    • Granite Countertops
    • Ice Maker
    • Island Kitchen
    • Kitchen
    • Microwave
    • Oven
    • Pantry
    • Range
    • Stainless Steel Appliances

    Floorplan B12

    2 Beds, 2 Baths, 1099 sq ft
     

    Availability Details

    Availability DateUnitSq Ft
    Call for AvailabilityB121099 sq ft

    Model Amenities and Features

    Features

    • Air Conditioning
    • Balcony
    • Cable Ready
    • Ceiling Fans
    • Heating
    • High Speed Internet Access
    • Smoke Free
    • Storage Space
    • Tub/Shower
    • Washer/Dryer
    • Wi-Fi

    Kitchen

    • Dishwasher
    • Disposal
    • Granite Countertops
    • Ice Maker
    • Island Kitchen
    • Kitchen
    • Microwave
    • Oven
    • Pantry
    • Range
    • Stainless Steel Appliances

    Floorplan B13

    2 Beds, 2 Baths, 1142 sq ft
     

    Availability Details

    Availability DateUnitSq Ft
    Call for AvailabilityB131142 sq ft

    Model Amenities and Features

    Features

    • Air Conditioning
    • Balcony
    • Cable Ready
    • Ceiling Fans
    • Heating
    • High Speed Internet Access
    • Smoke Free
    • Storage Space
    • Tub/Shower
    • Washer/Dryer
    • Wi-Fi

    Kitchen

    • Dishwasher
    • Disposal
    • Granite Countertops
    • Ice Maker
    • Island Kitchen
    • Kitchen
    • Microwave
    • Oven
    • Pantry
    • Range
    • Stainless Steel Appliances

    Floorplan B14

    2 Beds, 2 Baths, 1152 sq ft
     

    Availability Details

    Availability DateUnitSq Ft
    Call for AvailabilityB141152 sq ft

    Model Amenities and Features

    Features

    • Air Conditioning
    • Balcony
    • Cable Ready
    • Ceiling Fans
    • Heating
    • High Speed Internet Access
    • Smoke Free
    • Storage Space
    • Tub/Shower
    • Washer/Dryer
    • Wi-Fi

    Kitchen

    • Dishwasher
    • Disposal
    • Granite Countertops
    • Ice Maker
    • Island Kitchen
    • Kitchen
    • Microwave
    • Oven
    • Pantry
    • Range
    • Stainless Steel Appliances

    Floorplan B16

    2 Beds, 2 Baths, 1163 sq ft
     

    Availability Details

    Availability DateUnitSq Ft
    Call for AvailabilityB161163 sq ft

    Model Amenities and Features

    Features

    • Air Conditioning
    • Balcony
    • Cable Ready
    • Ceiling Fans
    • Heating
    • High Speed Internet Access
    • Smoke Free
    • Storage Space
    • Tub/Shower
    • Washer/Dryer
    • Wi-Fi

    Kitchen

    • Dishwasher
    • Disposal
    • Granite Countertops
    • Ice Maker
    • Island Kitchen
    • Kitchen
    • Microwave
    • Oven
    • Pantry
    • Range
    • Stainless Steel Appliances

    Floorplan B17

    2 Beds, 2 Baths, 1175 sq ft
     

    Availability Details

    Availability DateUnitSq Ft
    Call for AvailabilityB171175 sq ft

    Model Amenities and Features

    Features

    • Air Conditioning
    • Balcony
    • Cable Ready
    • Ceiling Fans
    • Heating
    • High Speed Internet Access
    • Smoke Free
    • Storage Space
    • Tub/Shower
    • Washer/Dryer
    • Wi-Fi

    Kitchen

    • Dishwasher
    • Disposal
    • Granite Countertops
    • Ice Maker
    • Island Kitchen
    • Kitchen
    • Microwave
    • Oven
    • Pantry
    • Range
    • Stainless Steel Appliances

    Floorplan B18

    2 Beds, 2 Baths, 1200 sq ft
     

    Availability Details

    Availability DateUnitSq Ft
    Call for AvailabilityB181200 sq ft

    Model Amenities and Features

    Features

    • Air Conditioning
    • Balcony
    • Cable Ready
    • Ceiling Fans
    • Heating
    • High Speed Internet Access
    • Smoke Free
    • Storage Space
    • Tub/Shower
    • Washer/Dryer
    • Wi-Fi

    Kitchen

    • Dishwasher
    • Disposal
    • Granite Countertops
    • Ice Maker
    • Island Kitchen
    • Kitchen
    • Microwave
    • Oven
    • Pantry
    • Range
    • Stainless Steel Appliances

    Floorplan B19

    2 Beds, 2 Baths, 1220 sq ft
     

    Availability Details

    Availability DateUnitSq Ft
    Call for AvailabilityB191220 sq ft

    Model Amenities and Features

    Features

    • Air Conditioning
    • Balcony
    • Cable Ready
    • Ceiling Fans
    • Heating
    • High Speed Internet Access
    • Smoke Free
    • Storage Space
    • Tub/Shower
    • Washer/Dryer
    • Wi-Fi

    Kitchen

    • Dishwasher
    • Disposal
    • Granite Countertops
    • Ice Maker
    • Island Kitchen
    • Kitchen
    • Microwave
    • Oven
    • Pantry
    • Range
    • Stainless Steel Appliances

    Floorplan B20

    2 Beds, 2 Baths, 1222 sq ft
     

    Availability Details

    Availability DateUnitSq Ft
    Call for AvailabilityB201222 sq ft

    Model Amenities and Features

    Features

    • Air Conditioning
    • Balcony
    • Cable Ready
    • Ceiling Fans
    • Heating
    • High Speed Internet Access
    • Smoke Free
    • Storage Space
    • Tub/Shower
    • Washer/Dryer
    • Wi-Fi

    Kitchen

    • Dishwasher
    • Disposal
    • Granite Countertops
    • Ice Maker
    • Island Kitchen
    • Kitchen
    • Microwave
    • Oven
    • Pantry
    • Range
    • Stainless Steel Appliances

    Floorplan B21

    2 Beds, 2 Baths, 1277 sq ft
     

    Availability Details

    Availability DateUnitSq Ft
    Call for AvailabilityB211277 sq ft

    Model Amenities and Features

    Features

    • Air Conditioning
    • Balcony
    • Cable Ready
    • Ceiling Fans
    • Heating
    • High Speed Internet Access
    • Smoke Free
    • Storage Space
    • Tub/Shower
    • Washer/Dryer
    • Wi-Fi

    Kitchen

    • Dishwasher
    • Disposal
    • Granite Countertops
    • Ice Maker
    • Island Kitchen
    • Kitchen
    • Microwave
    • Oven
    • Pantry
    • Range
    • Stainless Steel Appliances

    Floorplan B22

    2 Beds, 2 Baths, 1283 sq ft
     

    Availability Details

    Availability DateUnitSq Ft
    Call for AvailabilityB221283 sq ft

    Model Amenities and Features

    Features

    • Air Conditioning
    • Balcony
    • Cable Ready
    • Ceiling Fans
    • Heating
    • High Speed Internet Access
    • Smoke Free
    • Storage Space
    • Tub/Shower
    • Washer/Dryer
    • Wi-Fi

    Kitchen

    • Dishwasher
    • Disposal
    • Granite Countertops
    • Ice Maker
    • Island Kitchen
    • Kitchen
    • Microwave
    • Oven
    • Pantry
    • Range
    • Stainless Steel Appliances

    Floorplan B23

    2 Beds, 2 Baths, 1373 sq ft
     

    Availability Details

    Availability DateUnitSq Ft
    Call for AvailabilityB231373 sq ft

    Model Amenities and Features

    Features

    • Air Conditioning
    • Balcony
    • Cable Ready
    • Ceiling Fans
    • Heating
    • High Speed Internet Access
    • Smoke Free
    • Storage Space
    • Tub/Shower
    • Washer/Dryer
    • Wi-Fi

    Kitchen

    • Dishwasher
    • Disposal
    • Granite Countertops
    • Ice Maker
    • Island Kitchen
    • Kitchen
    • Microwave
    • Oven
    • Pantry
    • Range
    • Stainless Steel Appliances

    Floorplan B24

    2 Beds, 2 Baths, 1377 sq ft
     
    Largest 2 BedroomThis is the largest 2 Bedroom at this Property

    Availability Details

    Availability DateUnitSq Ft
    Call for AvailabilityB241377 sq ft

    Model Amenities and Features

    Features

    • Air Conditioning
    • Balcony
    • Cable Ready
    • Ceiling Fans
    • Heating
    • High Speed Internet Access
    • Smoke Free
    • Storage Space
    • Tub/Shower
    • Washer/Dryer
    • Wi-Fi

    Kitchen

    • Dishwasher
    • Disposal
    • Granite Countertops
    • Ice Maker
    • Island Kitchen
    • Kitchen
    • Microwave
    • Oven
    • Pantry
    • Range
    • Stainless Steel Appliances
    Show Unavailable Floorplans
Price shown is base rent. Excludes user-selected optional fees and variable or usage-based fees and required charges due at or prior to move-in or at move-out. View Fees and Policies for details. Price, availability, fees, and any applicable rent special are subject to change without notice.

Schedule a Tour

Request Tour
Call us at: (650) 753-5103 to request a tour.

3D Tours

Property Information

  • 103 Units
  • 4 Stories
  • Built in 2014

Fees and Policies

The fees listed below are community-provided and may exclude utilities or add-ons. All payments are made directly to the property and are non-refundable unless otherwise specified.

Required Fees

One-Time Basics

Due at Application
Application FeeiFee to process rental application and background check. Charged Per Applicant.$54.00

Utilities

Pest ControliRegular pest prevention and treatment services. Charged Per Unit.$1.94/mo
Ordinance FeeiSystematic Code Enforcement Fee and/or Rent Stabilization Fee (Los Angeles properties only). Charged per unit.$4.44/mo
Utility Administrative FeeiCovers administrative costs associated with billing and managing water utility services. Charged per unit.$2.16/mo

Other Fees and Policies

Personal Add-Ons

Amenity / Clubhouse Rental Deposit (Refundable)iRefundable deposit for potential damages during a clubhouse rental. Charged Per Unit.$250.00/per occurrence
Pet Screening FeeiFee paid to PetScreening for pet profile management (Fee waived for assistance animals). Charged per unit.$30.00/yr

Situational Fees

Security Deposit Additional (Refundable)iExtra refundable deposit for added risk, damages, or lease conditions. Charged Per Unit.$500.00
Non-transferred Utility Fee (Utility)iAdmin fee for utility costs not moved to resident’s name. Charged Per Unit.$50.00/per occurrence
Non-Sufficient Funds (NSF)iCharge for returned payments due to non-sufficient funds. Charged Per Unit.$35.00/per occurrence
Late FeeiPenalty for rent or fee payments made after the due date. Charged Per Unit.$80.00/per occurrence
Renter's Insurance Non-Compliance FeeiFee for not maintaining required renter’s liability insurance coverage. Charged Per Unit.$50.00/mo
Access Card Fee ReplacementiCharge to replace lost or damaged key, fob, remote, or lost parking permit. Charged per unit.$100.00/per occurrence

Pet Fees

Cat
Cat RentiCharged Per Pet.$45.00/mo
Restrictions:

Dogs and cats, including puppies and kittens under 1 year old, are welcome at our community. All pet residents must have their health check and shots by 6 months of age. A signed animal addendum is required to be on file at our leasing office. Two (2) max pets allowed.

Comments:

| Restrictions: Dogs and cats, including puppies and kittens under 1 year old, are welcome at our community. All pet residents must have their health check and shots by 6 months of age. A signed animal addendum is required to be on file at our le...

Dog
Dog RentiCharged Per Pet.$60.00/mo
Restrictions:

Breed restrictions apply.

Comments:

| Restrictions: Breed restrictions apply.

Other Pet
Pet RentiMonthly charge for keeping a pet in the home. Charged Per Pet.Varies/mo

Parking Fees

Other
Additional Space (Parking Rent)iCharge for additional parking space on site. Charged Per Vehicle.$100.00/mo

Additional Parking Options

Other

Storage Fees

Storage RentiFee for an on-site storage unit. Charged Per Rentable Item.$85.00/mo

Property Fee Disclaimer: Based on community-supplied data and independent market research. Subject to change without notice. May exclude fees for mandatory or optional services and usage-based utilities.

Features and Amenities

On-Site Services

  • Maintenance On Site
  • Package Service
  • Pet Washing Station
  • Property Manager On Site
  • Car Charging Station
  • Online Services
  • Key Fob Entry

Community Features

  • Lounge
  • Business Center
  • Clubhouse
  • Elevator

Outdoor Features

  • Grill
  • Sundeck
  • Picnic Area
  • Controlled Access
  • Deck
  • Patio

Recreation and Fitness

  • Fitness Center
  • Spa
  • Pool

Interior Features

  • Balcony
  • Storage Space
  • Ceiling Fans
  • High Speed Internet Access
  • Heating
  • Tub/Shower
  • Cable Ready
  • Washer/Dryer
  • Air Conditioning
  • Wi Fi
  • Smoke Free

Kitchen Amenities

  • Range
  • Island Kitchen
  • Pantry
  • Oven
  • Dishwasher
  • Microwave
  • Disposal
  • Ice Maker
  • Kitchen
  • Stainless Steel Appliances
  • Granite Countertops

Living Area Features

  • Walk In Closets
  • Vaulted Ceiling
  • Den
  • Window Coverings
  • Loft Layout
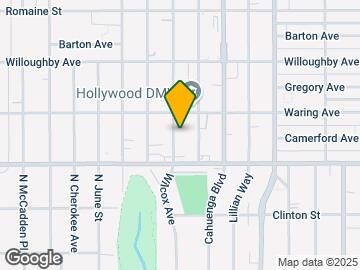
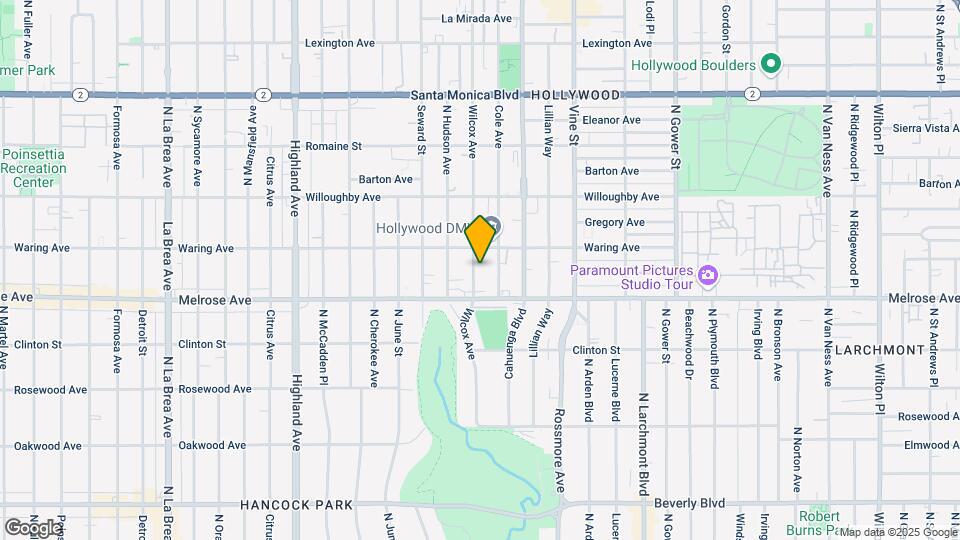
Google Map

Map

738 Wilcox Ave, Los Angeles, CA 90038

Getting Around

  • 80 / 100 Very Walkable

    Most day-to-day needs are within a few minutes' walk

  • 60 / 100 Good public transit

    Walking distance to rapid transit and frequent bus lines

  • 50 / 100 Fairly bikeable

    Somewhat suitable for bicycle commuting and/or recreation

  • 80 / 100 Very car friendly

    Excellent access to freeways and/or major arteries, with a very low chance of parking problems

Scores provided by Local Logic details

Getting to Know the Area

  • 90 / 100 Restaurants

    Exceptional variety of restaurants within a few minutes

  • 100 / 100 Cafes

    Exceptional variety of cafés within a few minutes

  • 90 / 100 Nightlife

    Exceptional variety of bars right within a few minutes

  • 90 / 100 Shopping

    Exceptional variety of shops within a few minutes

  • 70 / 100 Parks

    Large amount of park space nearby

  • 80 / 100 Noise Level

    Very few sources of noise nearby

Scores provided by Local Logic

Frequently Asked Questions about Candara at Hancock Park Apartments

Where is Candara at Hancock Park Apartments located?

Candara at Hancock Park Apartments is located at 738 Wilcox Ave near the Hollywood area of Los Angeles, CA

What is the current rent range at Candara at Hancock Park Apartments?

Studio to 2 Bedroom Apartments at Candara at Hancock Park Apartments currently range from $2,530 to $5,276

When is the leasing office open?

  • The office Hours for Candara at Hancock Park Apartments are
  • Monday 10:00 am–6:00 pm
  • Tuesday 10:00 am–6:00 pm
  • Wednesday 11:00 am–6:00 pm
  • Thursday 10:00 am–6:00 pm
  • Friday 10:00 am–6:00 pm
  • Saturday Closed
  • Sunday Closed

Are pets allowed?

Call us today to find out our pet policy and if we allow pets

Lifestyle Ratings

  • Affordability Good Value3.6

    The Candara at Hancock Park Apartments Apartments are 25.2% more expensive than the average apartment in the Hollywood area, and 30.73% more expensive than the average apartment city-wide.

    Rent Comparison to the Hollywood Neighborhood

    FloorplanLowest Price HereNeighborhood Avg RentNbhd Avg RentCost Difference%
    Studio$2,530$2,101+$42920.4%
    1 Bedroom$3,596$2,795+$80128.7%
    2 Bedroom$5,071$4,010+$1,06126.5%

    Rent Comparison to the city of Los Angeles

    FloorplanLowest Price HereCity Average RentCost Difference%
    Studio$2,530$2,140+$39018.2%
    1 Bedroom$3,596$2,683+$91334.0%
    2 Bedroom$5,071$3,623+$1,44840.0%

    Methodology: On 08/11/2026, ApartmentHomeLiving.com compared current rents by floorplan to 7889 other apartment communities in the immediate area around Candara at Hancock Park Apartments (Hollywood), and 92862 other apartment communities in Los Angeles using today’s up-to-date pricing using the sum/count averaging formula. This data will be updated in real-time as prices fluctuate.

    Rent Pricing Data as of 08/11/2026

Learn more about Lifestyle Search

Renters Reviews and Ratings

3.9
19 Renters Reviews

Verified RenterSubmitted by a verified resident of the apartment community. Participating residents may receive reward points in exchange for posting a review during their lease term, regardless of the nature of the review.

April 19, 2026 - Review from Apartments.com
I’m very satisfied with living here and the community. Thank you to the staff for all that you do. Ever since I moved here over a year ago, I have been very happy with how clean the building is and how friendly everyone is living here and working here.

Property Manager Responded

May 6, 2026
We're glad to hear we delivered such a great experience. If there's anything further we can do for you, we are happy to help!

Verified RenterSubmitted by a verified resident of the apartment community. Participating residents may receive reward points in exchange for posting a review during their lease term, regardless of the nature of the review.

January 9, 2026 - Review from Apartments.com
I wish they would make the pool work the way it was intended. The building could use some repairs as well. The staff is very friendly and quick to help.

Property Manager Responded

February 13, 2026
Thank you for your feedback. Our team strives to provide the best customer service and ensure our community is in tip top shape.

Verified RenterSubmitted by a verified resident of the apartment community. Participating residents may receive reward points in exchange for posting a review during their lease term, regardless of the nature of the review.

July 5, 2025 - Review from Apartments.com
10/10 easiest move in experience I’ve ever had. Incredibly helpful leasing office. Great building with beautiful amenities. Would recommend to friends and family.

Property Manager Responded

July 17, 2025
We're glad to hear we delivered such a great experience. If there's anything further we can do for you, we are happy to help!

Under new property management

February 28, 2023 - Review from Apartments.com
Fairfield Residential took over the building a year ago and it has declined. The pictures on the website are from past property management team. Book a tour and see for yourself.

Property Manager Responded

October 16, 2023
Hi there, thank you for taking the time to let us know about your recent experience. We are disappointed to hear that you are not satisfied with your visit. If you wish to further discuss your concerns, please feel free to stop by our leasing office during business hours, you may also reach us by phone. Thank you.

Not What It Used To Be

July 22, 2022 - Review from Apartments.com
This year Candara experienced new ownership and subsequently new onsite management/leasing, that is usually absent. Due to this, attention to tenants and the building has fallen off. Know that prior to the purchase, this complex was extremely well run and maintained. A quick rundown of problems - an elevator wasn't in service for months but to fix it they took parts from another elevator in the building, then putting that one out of service! The gate for the entrance on Cole has been ...
consistently broken, allowing homeless to enter and potentially allowing access to street level apartment patios. Add in stolen and lost packages, and follow that up with communication by management that infers it's the fault of residents if their packages go missing. The building is great from the street but there are many complexes in the area that are just as great from the outside that also have a present and reliable management team.
Read More

What an epic find!

October 15, 2021 - Review from Apartments.com
We absolutely love Broadstone & are happy to call it our current home! The entire staff is amazing, Blanca, Sabrina, and Kareem are super dependable are on top of everything when it comes to managing the property and taking care of service requests. It truly feels like a community here compared to other places we lived in LA. The property makes this community feel easier to accomplish, the amenities are epic & absolutely worth it. And of course, we absolutely love our apartment!! We're grateful ...
we found this place!
Read More

Property Manager Responded

October 27, 2021
Thank you for sharing your experience at Broadstone Candara at Hancock Park! Our top priority is to ensure that our staff is delivering the highest level of customer service at all times to our residents & guests. We are so happy that you chose to call Candara home, and your feedback is one of the reasons why we love working here. Thank you for always being so kind to the entire staff and we look forward to seeing you at our next resident event/mixer. Have a great day!

Unique & Magical Home

September 4, 2021 - Review from Apartments.com
I have lived in luxury properties since 2013 because I want my home to serve as a place of sanctuary. The gift of a well-managed building that offers a sense of community with amenities is something I love. From the moment that I toured Broadstone Candara, I knew this was I found my new home. The professionalism of the staff, friendliness, and cleanliness are unmatched. The Community Manager, Sabrina, is a rock star and takes such pride in her job and team. Blanca and Kareem are a delight and ...
always welcoming. The property’s sense of design, space, amenities, and community, combined with the incredible staff, has me wanting to live here forever.
Read More

Property Manager Responded

September 8, 2021
Thanks for your praise and kind comments about our team. We are so excited to hear that you love where you live and feedback like this is why we love working at Broadstone Candara, because of awesome residents like you! We look forward to serving you for many more years to come! Have a wonderful day!

Verified Renter

August 23, 2021 - Review from Apartments.com
The Management at Broadstone Candara really sold me on the place. They were and have been extremely friendly and responsive, and HELPFUL with all my questions. The work they and the various vendors put in to keep the apartment cclean and spotless

Verified Renter

August 23, 2021 - Review from Apartments.com
Couldn't be happier with us moving here! First off, the place is amazing, so are the amenities, and the staff. Jarrett allowed for a very smooth application and move in process along with the rest of the staff. Cleanliness of the building and its amenities is very well maintained and the community / neighbors here are all very friendly. Couldn't be happier with our decision of moving to Broadstone Candara at Hancock Park!

Property Manager Responded

September 29, 2021
Hi, we're so glad that we were able to go above and beyond your expectations! Thank you for choosing to call Broadstone Candara home. Have a wonderful day!

Verified Renter

August 23, 2021 - Review from Apartments.com
I can't recommend living at Broadstone Candara Hancock Park enough! From the boutique setting, unique floor plans, and friendly staff, it's the perfect place to call home!

Property Manager Responded

September 29, 2021
Wow, we're glad you had such a wonderful experience with us! We are so happy that you chose to call Broadstone Candara home, and we kook forward to serving you for many more years to come!

Verified Renter

August 23, 2021 - Review from Apartments.com
The apartment hunt is scary and I've stayed in some less-than-nice places, but this is not only a great building with great management, it has also already been a great community to me.

Property Manager Responded

September 29, 2021
Thank you again for taking the time to let us know how we did. We hope you have a great day!

Verified Renter

August 20, 2021 - Review from Apartments.com
Fantastic building, great amenities, kept very clean, top notch and very friendly staff. We love it here :)

Property Manager Responded

September 3, 2021
We appreciate your positive review about your recent experience with us. Resident satisfaction is our top priority and we look forward to serving you for many more years to come!

Nearby Schools

Hubert Howe Bancroft Middle School

Los Angeles Unified Rocp School District
929 North Las Palmas Avenue
Public School - Grades 6-8 (457 Students)
In Attendance Zone1 minute drive / 0.4 miles away
5/10

Vine Street Elementary School

Los Angeles Unified Rocp School District
955 Vine Street
Public School - Grades K-5 (237 Students)
In Attendance Zone1 minute drive / 0.3 miles away
8/10

Fairfax Senior High School

Los Angeles Unified Rocp School District
7850 Melrose Avenue
Public School - Grades 9-12 (1495 Students)
In Attendance Zone5 minute drive / 1.7 miles away
5/10
School data provided by GreatSchools.
details
The GreatSchools Rating helps parents compare schools within a state based on a variety of school quality indicators and provides a helpful picture of how effectively each school serves all of its students. Ratings are on scale of 1 (below average) and to 10 (above average) and can include test scores, college readiness, academic progress, advanced courses, equity, discipline and attendance data. We also advise parents to visit schools, consider other information on school performance and programs, and consider needs as part of the school selection process.

About GreatSchools Data on ApartmentHomeLiving.com.

Points of Interest

Time and distance from Candara at Hancock Park Apartments.

Arts Museums and Landmarks

Kodak Theater

6801 Hollywood Boulevard
4 minute drive / 1.58 miles away

The Grove

189 The Grove Drive
4 minute drive / 1.59 miles away

Grauman's Chinese Theater

6925 Hollywood Boulevard
4 minute drive / 1.62 miles away

Big Box and Retail

Staples

6450 W Sunset Blvd
3 minute drive / 1.22 miles away

Target

415 S La Brea Ave
3 minute drive / 1.26 miles away

Petco

1475 S Robertson Blvd
7 minute drive / 3.64 miles away

Colleges and Universities

Los Angeles Film School

6363 Sunset Blvd
3 minute drive / 1.3 miles away

Musicians Institute

6752 Hollywood Blvd.
4 minute drive / 1.53 miles away

City College

885 North Vermont Avenue
4 minute drive / 2.21 miles away

Groceries

Ralph's

260 S La Brea Ave
3 minute drive / 1.04 miles away

Smart & Final

935-939 N Western Ave
3 minute drive / 1.29 miles away

Ralphs

670 S Western Ave
5 minute drive / 1.85 miles away

Hospitals

Southern California Hospital At Hollywood

6245 De Longpre Ave
3 minute drive / 1.15 miles away

Olympia Medical Center

5900 West Olympic Boulevard
4 minute drive / 2.31 miles away

Kaiser Foundation Hospital - Los Angeles

4867 Sunset Blvd
5 minute drive / 2.37 miles away

Parks and Recreation

La Brea Tarpits

5801 Wilshire Blvd
5 minute drive / 1.87 miles away

Barnsdall Art Park

4814 Hollywood Blvd
5 minute drive / 2.49 miles away

Bronson Canyon

3200 Canyon Dr
6 minute drive / 2.88 miles away

Candara at Hancock Park Apartments has 5 parks within 5.1 miles, including La Brea Tarpits, Barnsdall Art Park, Bronson Canyon, Beverly Gardens Park, and Exposition Rose Garden.

Restaurants and Dining

Caffe Latte

6254 Wilshire Blvd
4 minute drive / 2.29 miles away

Allegria Ristorante

22821 Pacific Coast Highway
6 minute drive / 3.12 miles away

Blairs

2903 Rowena Ave
8 minute drive / 4.05 miles away

Shopping Centers

Melrose Plaza

5870 Melrose Ave
1 minute drive / 0.24 miles away

Melrose Rossmore Center

5782-5788 Melrose Ave
1 minute drive / 0.31 miles away

Santa Monica & Vine

6238 Santa Monica Blvd
2 minute drive / 0.76 miles away

Candara at Hancock Park Apartments has 5 shopping centers within 0.9 miles.

Transit Stations

Farmdale-Expo Line

4420 Exposition Boulevard
8 minute drive / 3.98 miles away

Pico Station-Blue Line

1290 S Flower St
9 minute drive / 4.55 miles away

Pico Station-Expo Line

1290 S Flower St
9 minute drive / 4.55 miles away

Nearby Neighborhoods

Beverly Grove

Studio to 7 Bedroom Apartments from $1,245
View Rentals

Hollywood

Studio to 7 Bedroom Apartments from $1,001
View Rentals

Hancock Park

Studio to 7 Bedroom Apartments from $1,300
View Rentals

Rental Price Ranges in the Area

BedroomAverage RentCheapest RentHighest Rent
Los Angeles Studio Apartments $2,140$699$10,000+
Los Angeles 1 Bedroom Apartments $2,683$600$10,000+
Los Angeles 2 Bedroom Apartments $3,623$750$10,000+
Los Angeles 3 Bedroom Apartments $5,005$700$10,000+
Los Angeles 4 Bedroom Apartments $3,984$695$10,000+
Los Angeles 5 Bedroom Apartments $3,161$950$8,952
Los Angeles 6 Bedroom Apartments $2,742$800$10,000+
Los Angeles 7 Bedroom Apartments $1,783$850$10,000+

Browse Top Apartments in Los Angeles

Viewing: Candara at Hancock Park Apartments | Desktop Version | Listing Updated: 08/10/2026 | AHLDIA